
Project team
- Atcliffe Walder Atelier
- Jack Lovel
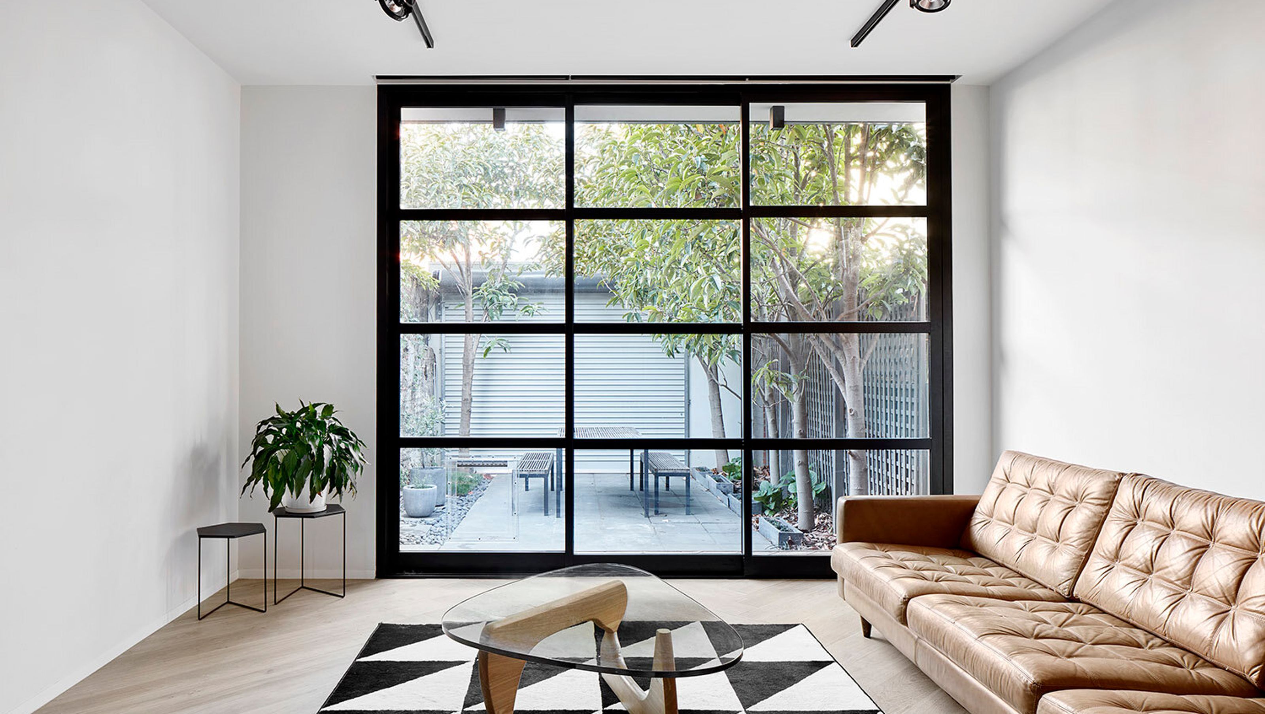
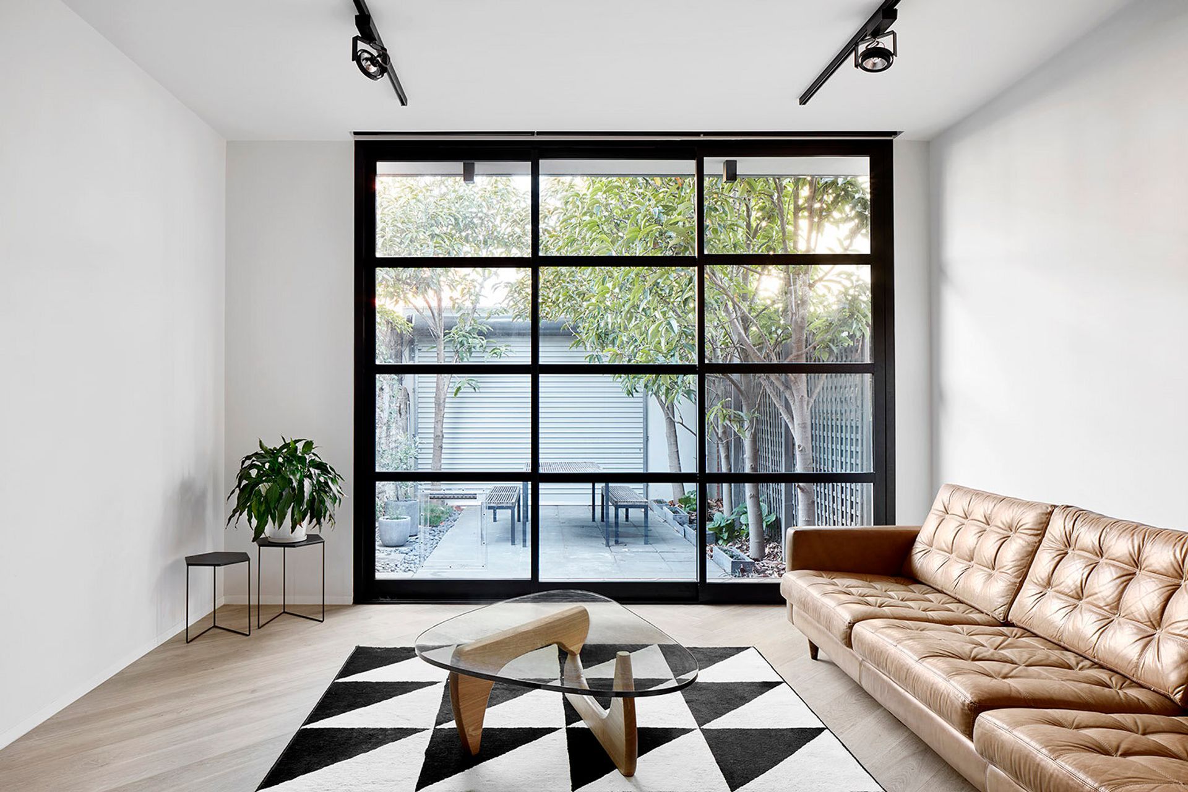
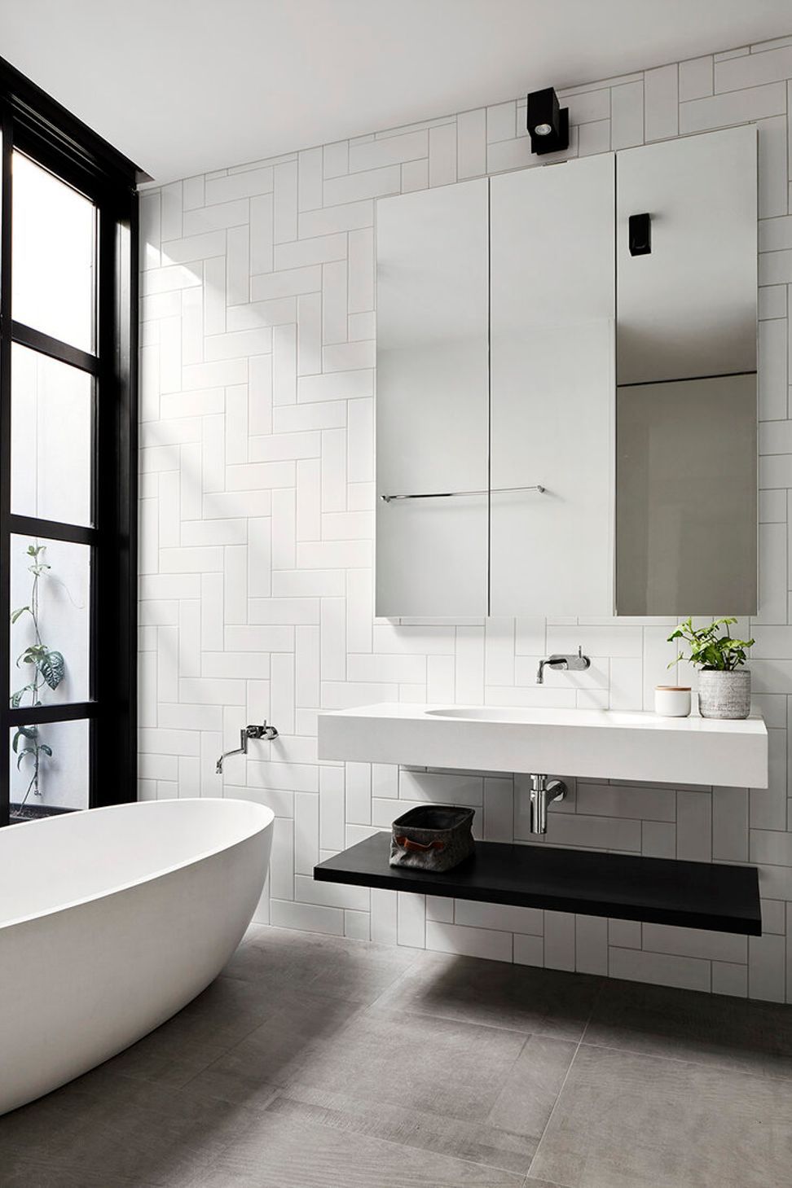
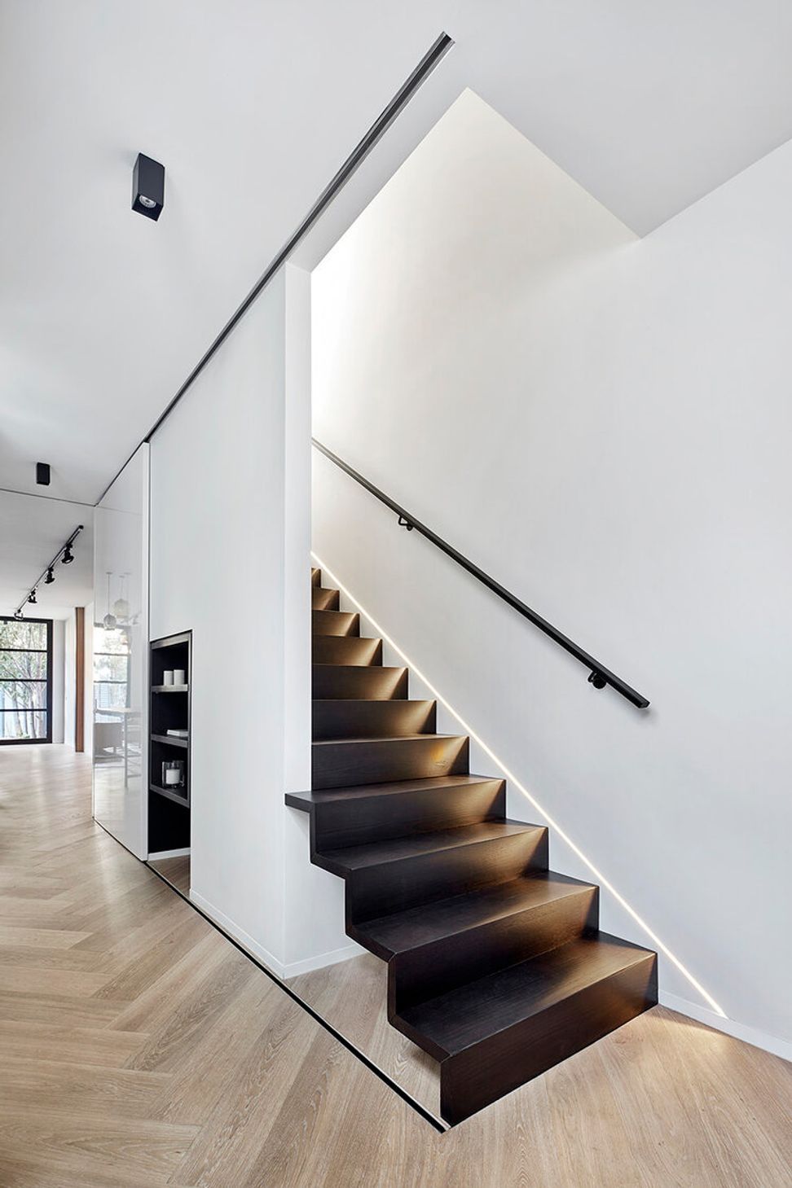
Thoughtfully designed alterations and a second storey addition to a compact terrace house, maximizing natural light and space efficiency on a constrained urban site.
Richmond Hill Residence
Residential Alterations & Additions
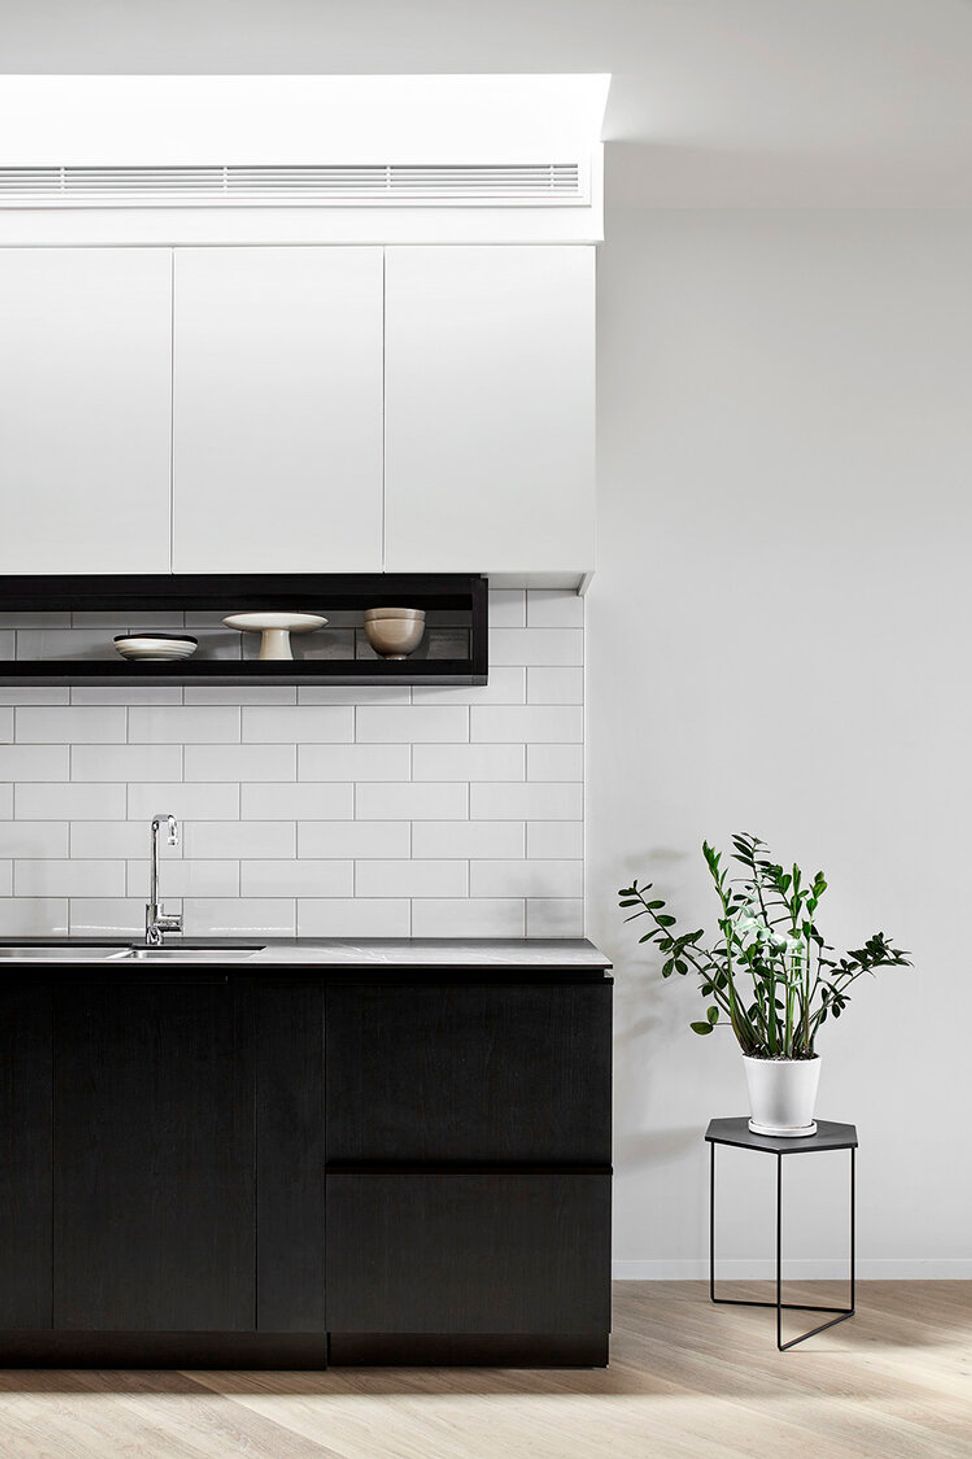
Alterations and a second storey addition to this existing 5m wide terrace house required clever compact design and layout of spaces to ensure the house feels as spacious as possible. The provision of natural light to the long narrow terrace building was achieved via a central light court and kitchen skylights. Considerable expertise was required to produce the home on the constricted inner urban site with a tight budget and short timeframe.
Padarc - Domicile - Jack Lovel Photography


Like this Project?
Hire Atcliffe Walder Atelier
The products behind the project
Two products specified into this build from two suppliers, verified ArchiPro members. Tap through to specifications, suppliers and lead times.


Professionals used in
this project
The practices and trades credited on this project.


More projects from
Atcliffe Walder Atelier
Other work by Atcliffe Walder Atelier, across every category they build in.


More in
Renovations
Everything else in Renovations, from every practice on ArchiPro.


Next Project
Keep scrolling