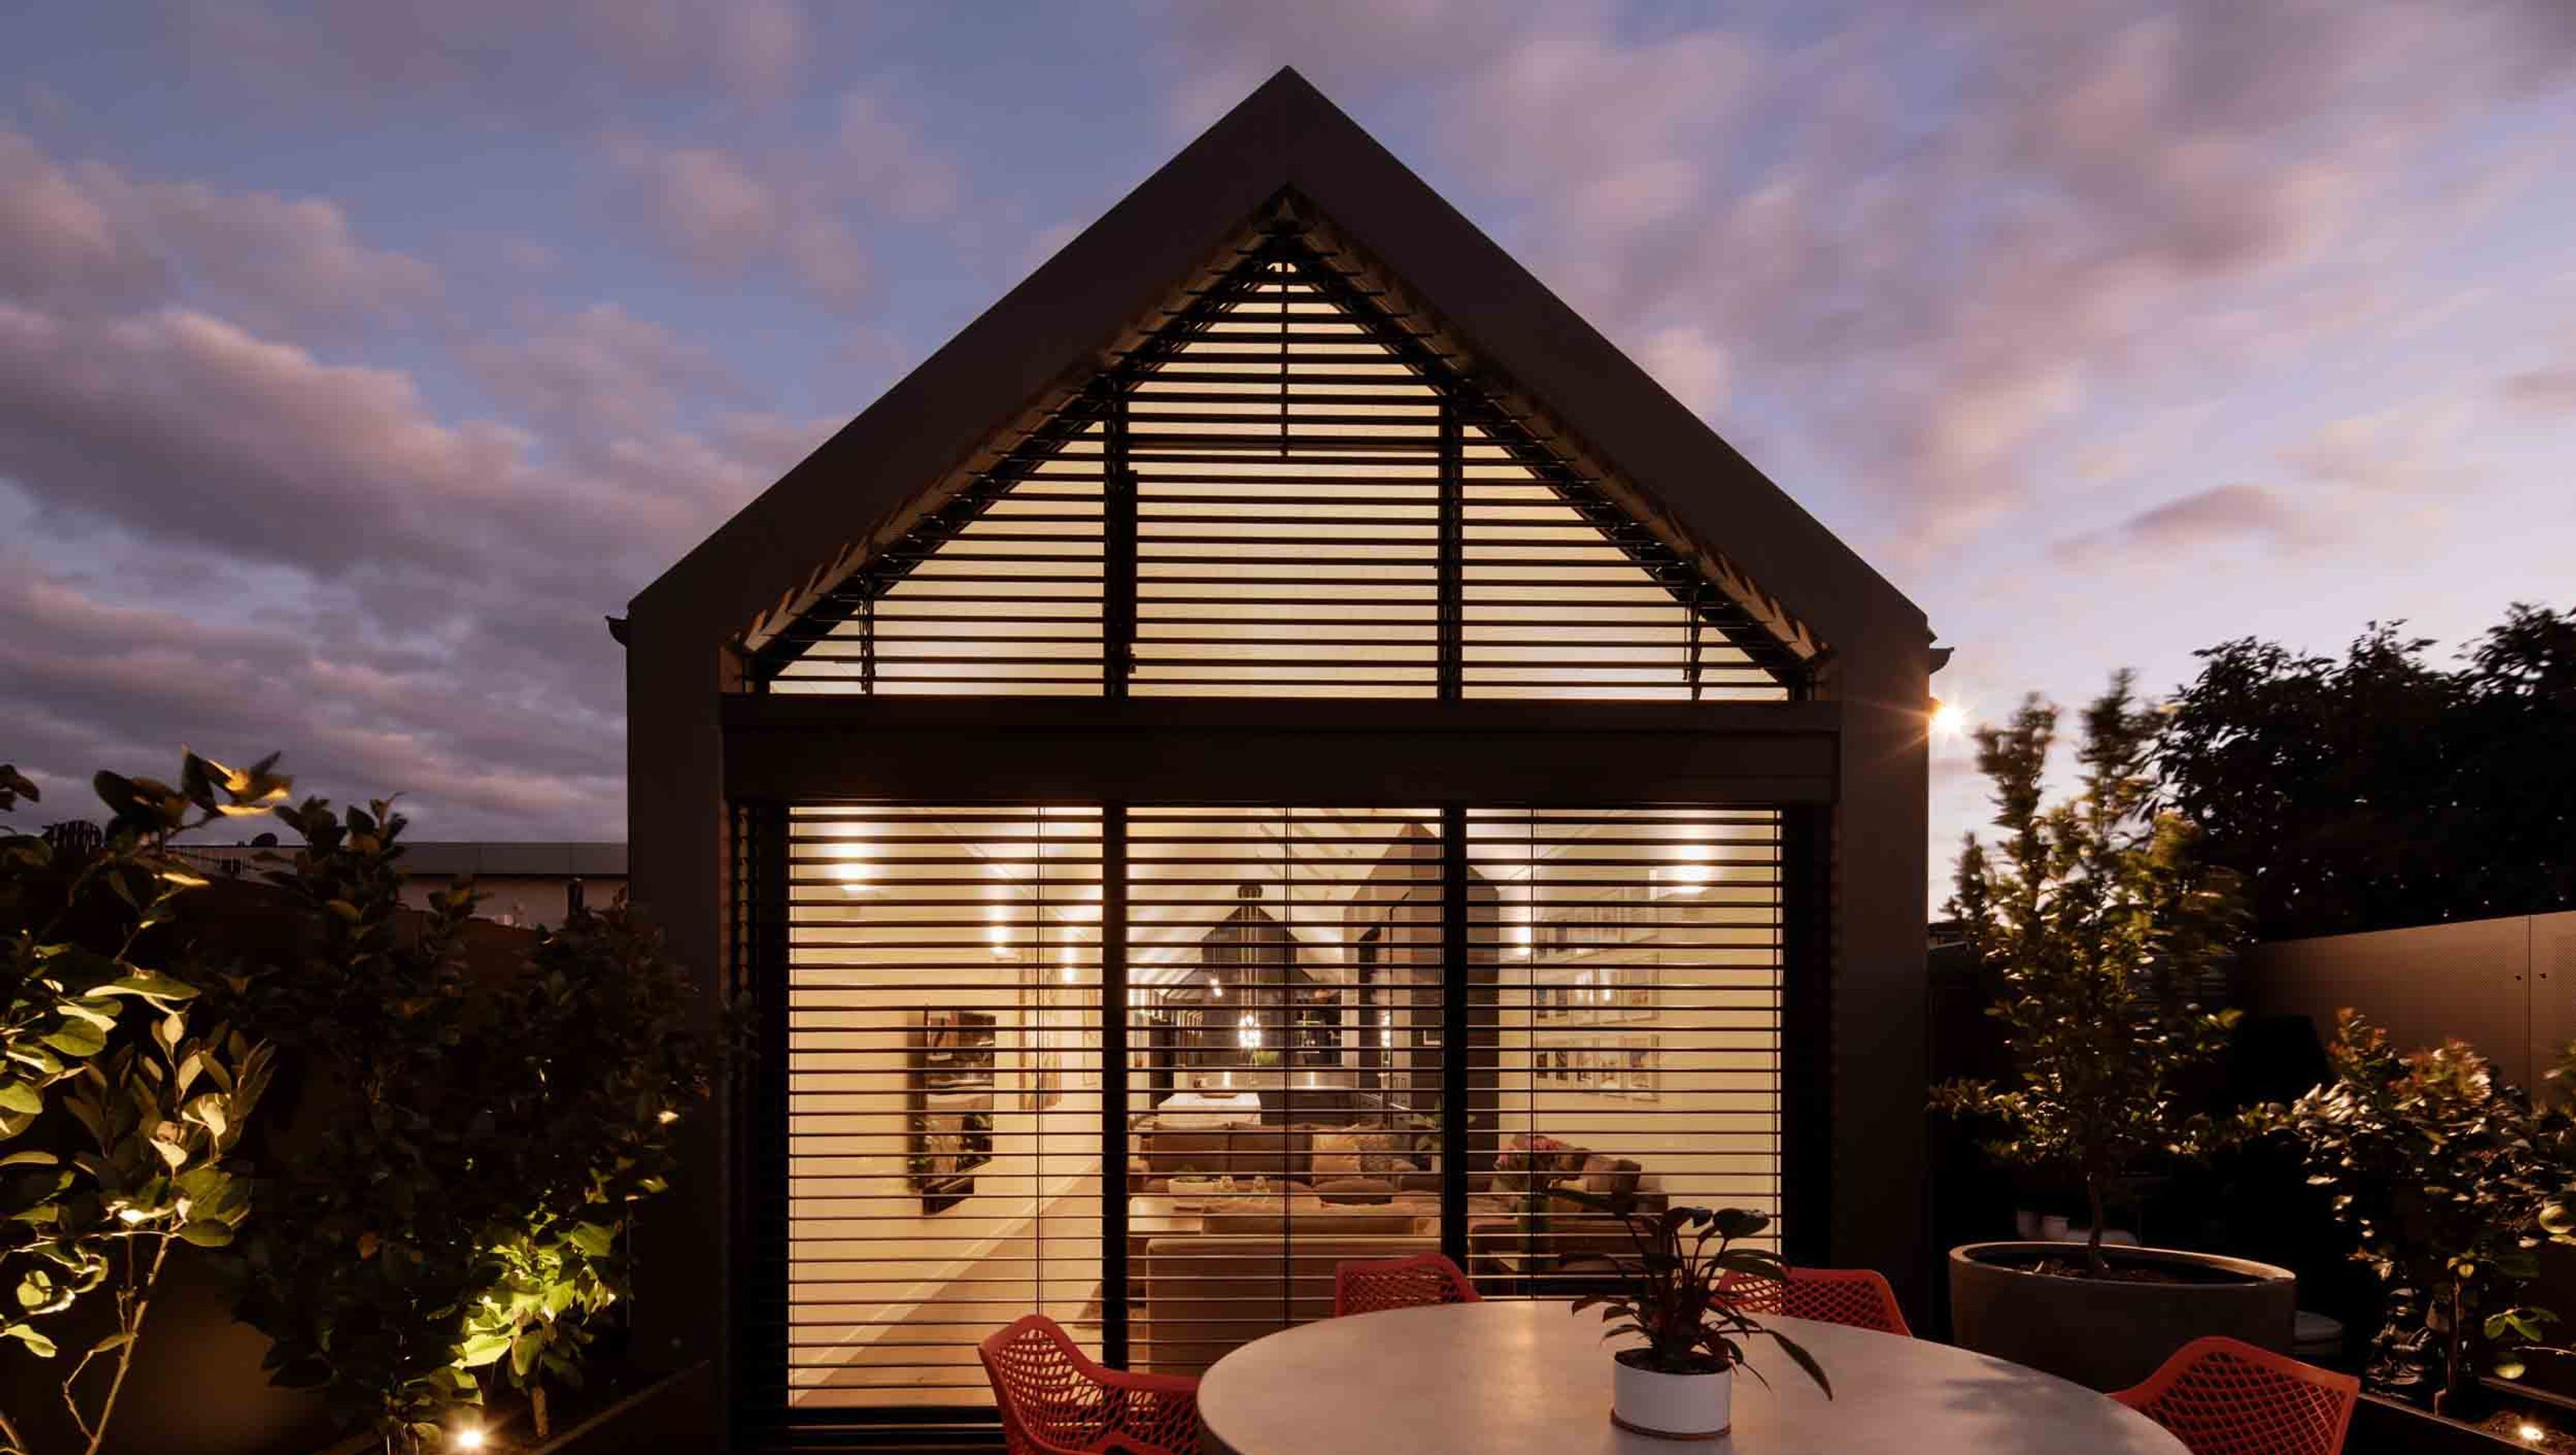

Comprehensive alterations to an existing residence featuring a new timber subfloor, insitu concrete spa, and a façade of brickwork, blockwork, rendered foam, and recycled timber, all enhanced with quality fixtures and finishes.
Alterations to an existing residence
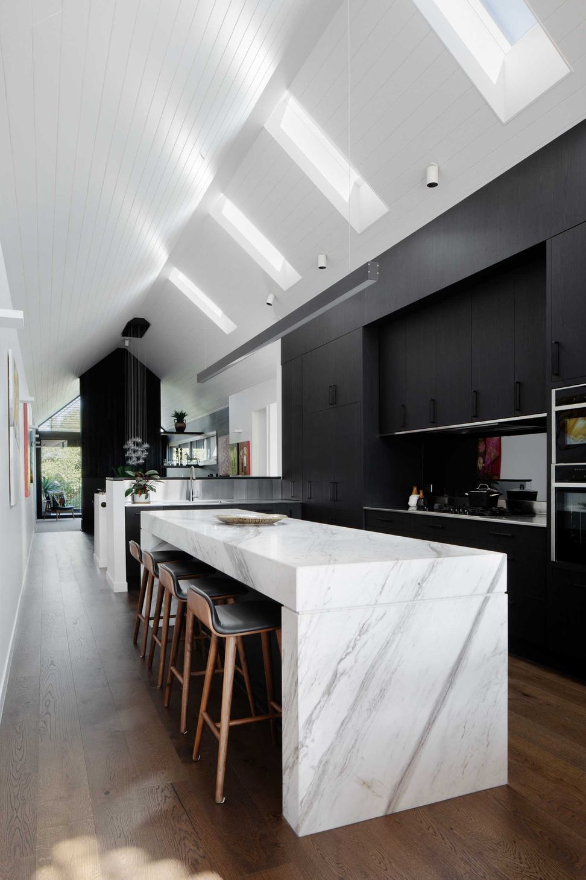
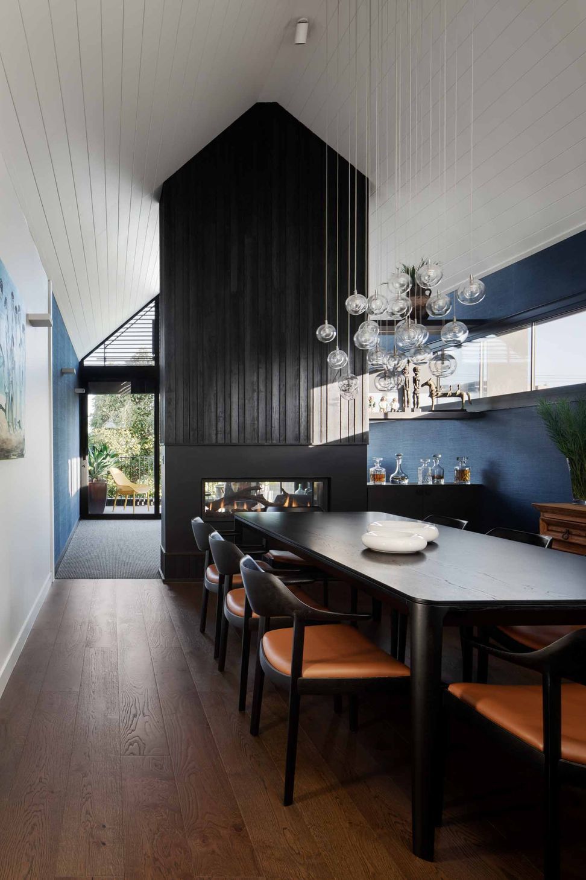
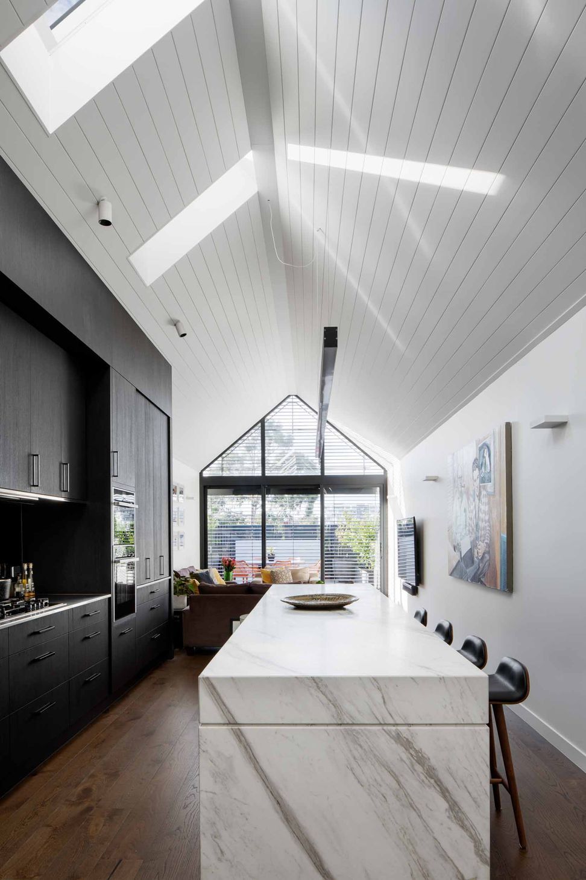
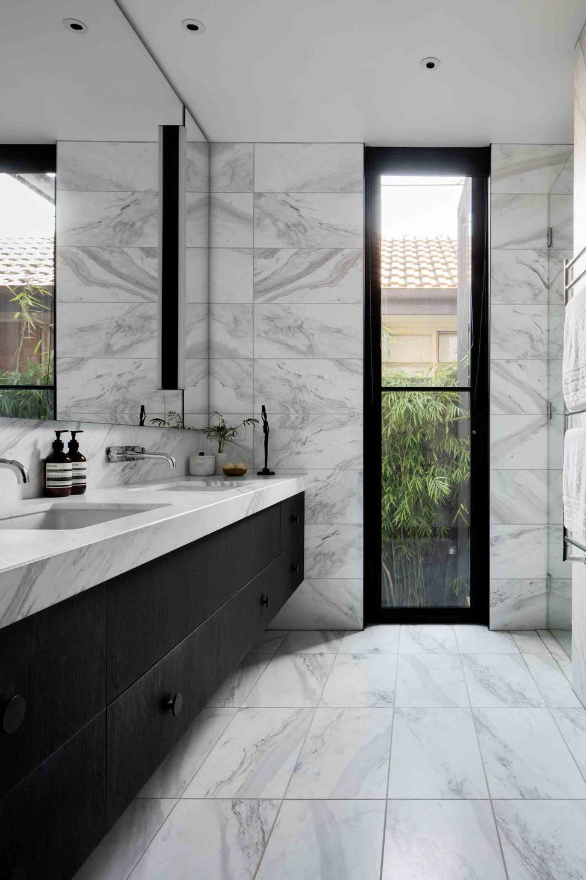
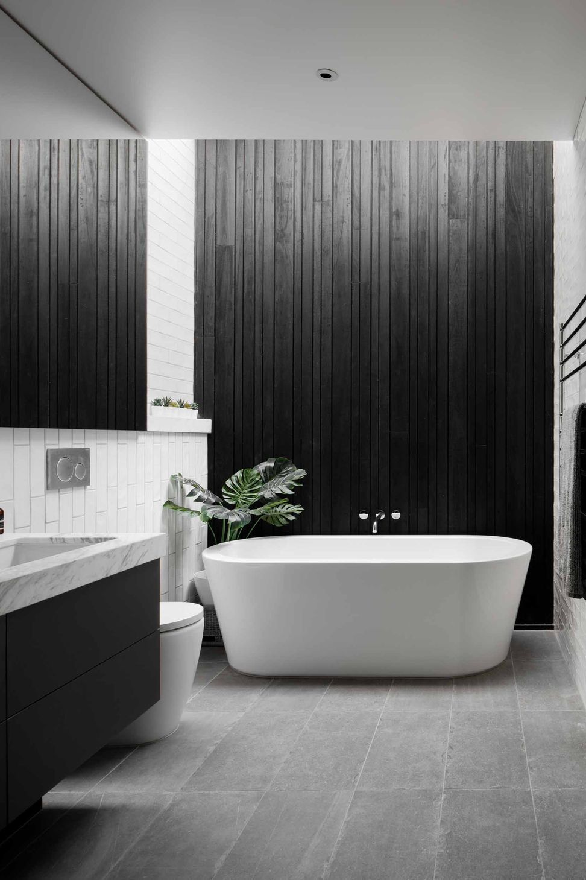
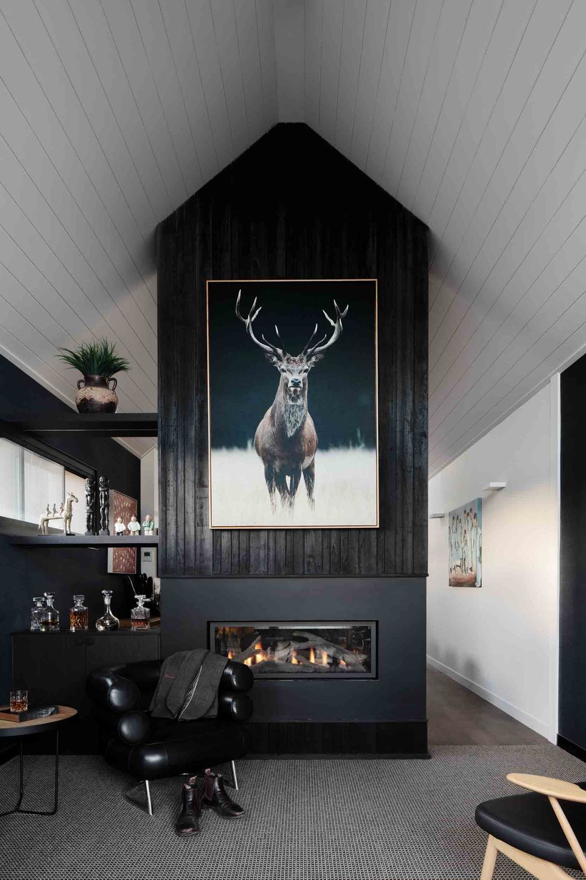
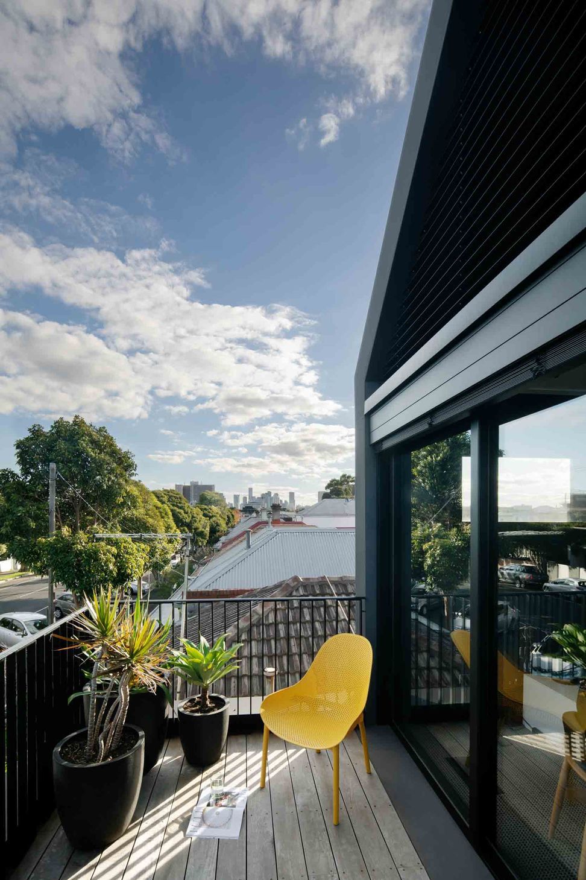
Works include the demolition for the majority of the house. Screw piling was used due to poor soil conditions prior to the construction of the new timber subfloor. A new insitu concrete spa was built on the rear deck over the new garage. The façade is constructed from a combination or brickwork, blockwork, rendered foam and recycled timber. Quality fixtures, fittings and finishes are used throughout.
Photography: Technik Construction





Like this Project?
Hire Technik Construction
Professionals used in
this project
The practices and trades credited on this project.

More projects from
Technik Construction
Other work by Technik Construction, across every category they build in.


More in
Extensions
Everything else in Extensions, from every practice on ArchiPro.


Next Project
Keep scrolling