

Thoughtfully restored heritage home with a contemporary two-storey extension, designed for a professional couple in Richmond, featuring outdoor entertaining spaces and preserved period details.
Richmond Residence
Residential Alterations & Additions
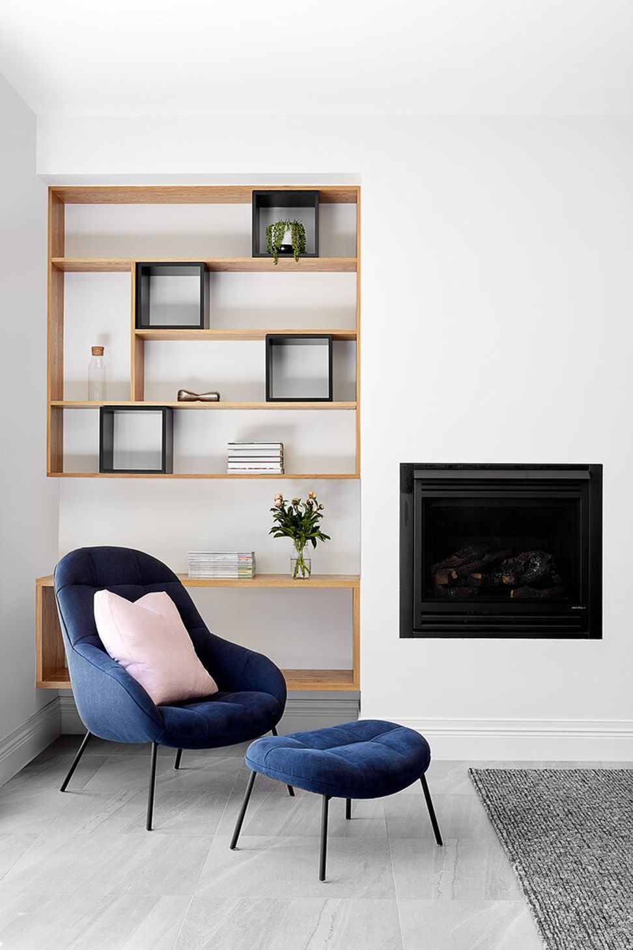
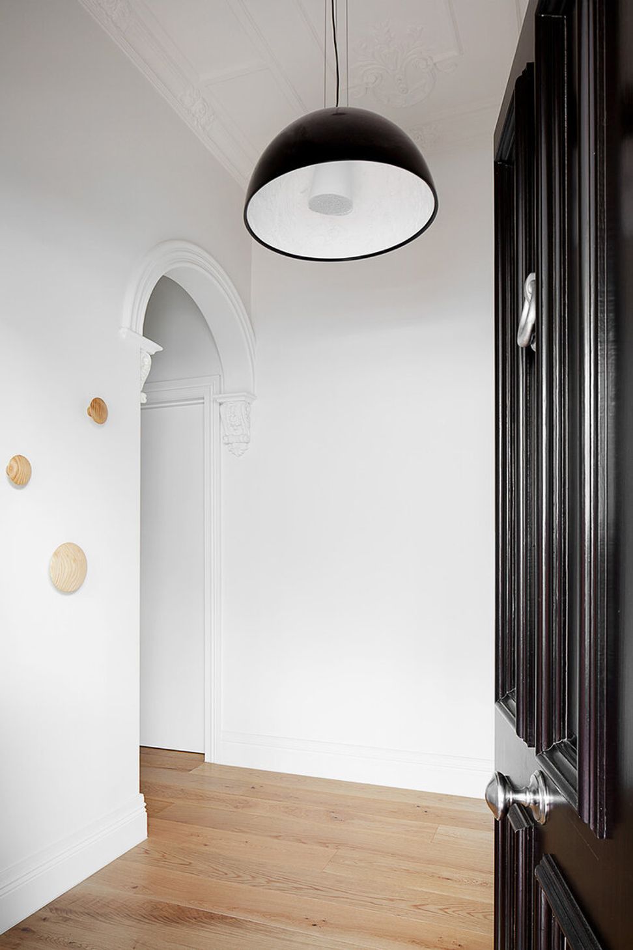
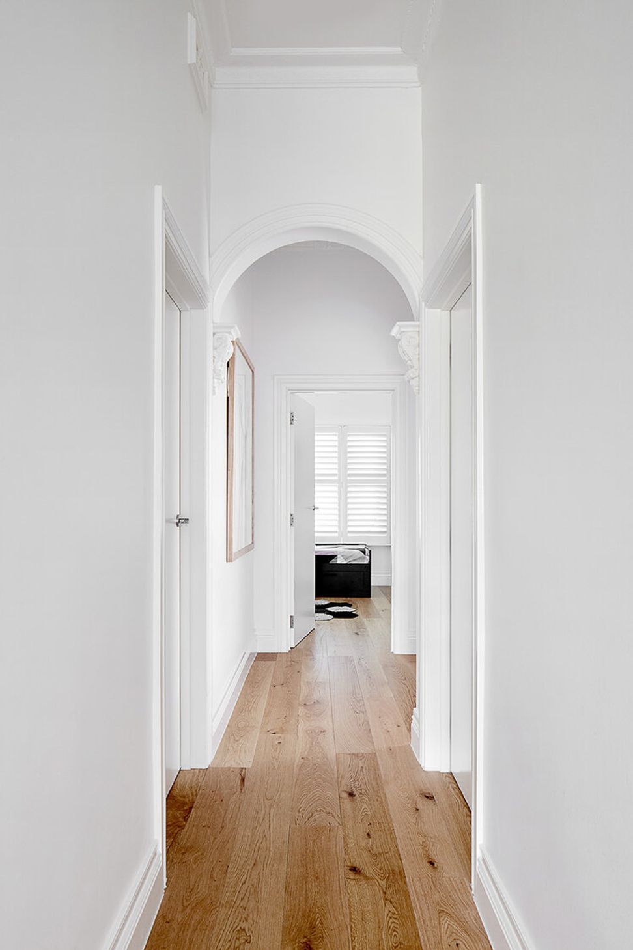
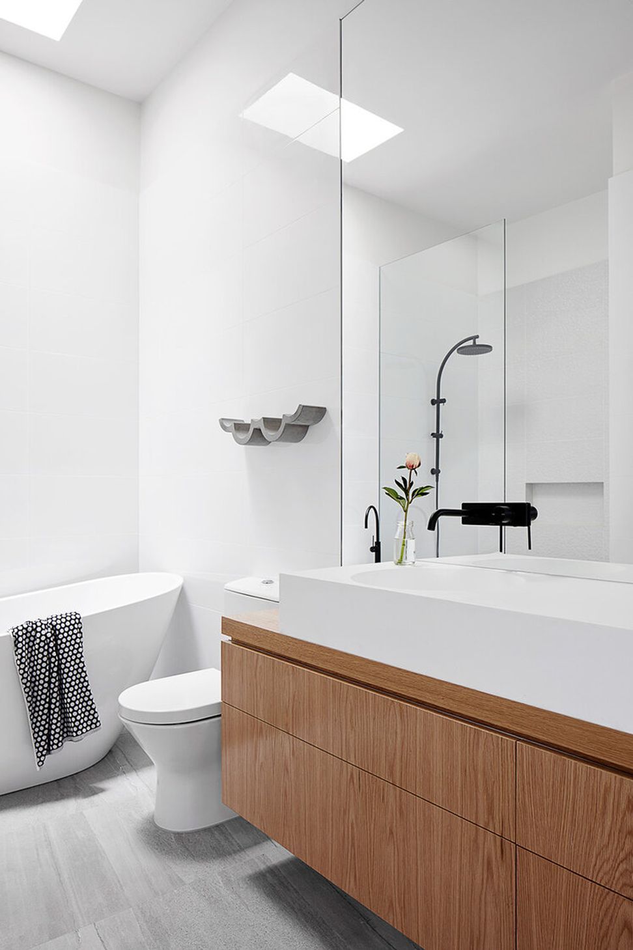
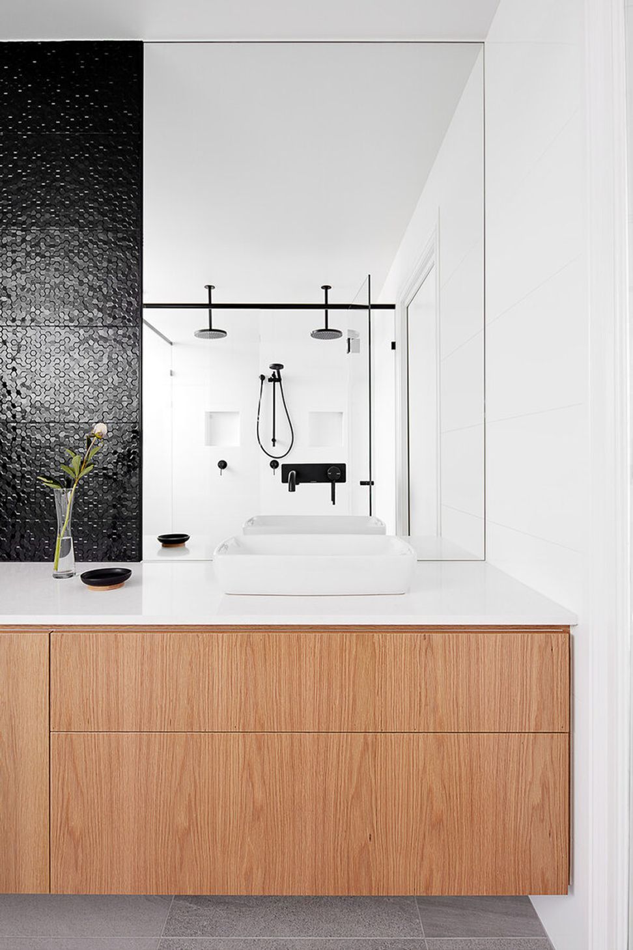
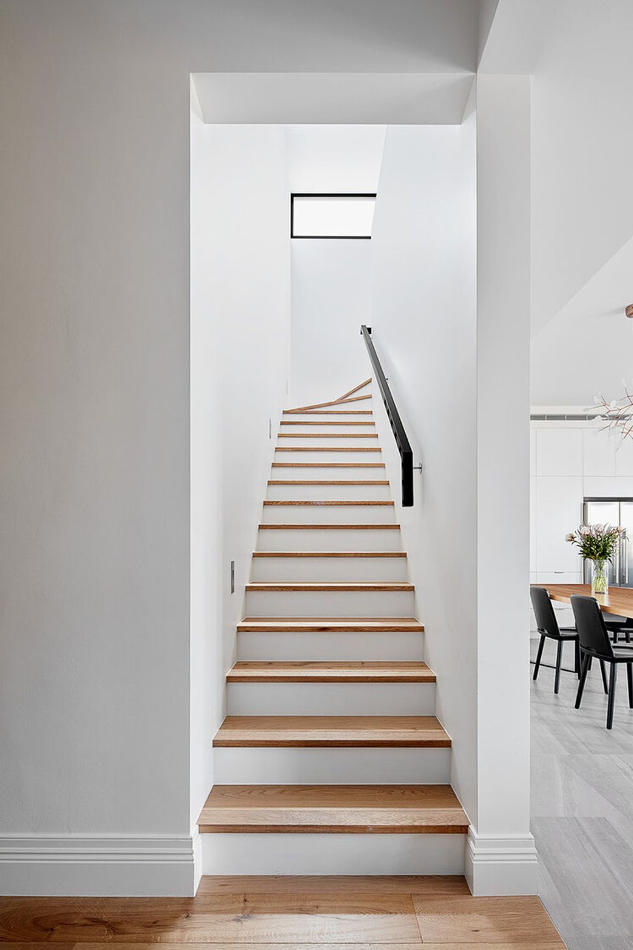
The alterations and additions to this home were for a professional inner-city couple who purchased the corner site in a sought-after pocket of Richmond to create their family home. The original single storey heritage dwelling was retained, with restoration of period details, gable ends, tuck-pointed brickwork and lead-light windows. To the rear, later additions were removed to make way for a sympathetic yet contemporary two storey extension, opening onto an outdoor entertaining area with room to play.
Gili Constructions - John Horan & Associates - Jack Lovel Photography


Like this Project?
Hire Atcliffe Walder Atelier
Professionals used in
this project
The practices and trades credited on this project.

More projects from
Atcliffe Walder Atelier
Other work by Atcliffe Walder Atelier, across every category they build in.


More in
Renovations
Everything else in Renovations, from every practice on ArchiPro.


Next Project
Keep scrolling