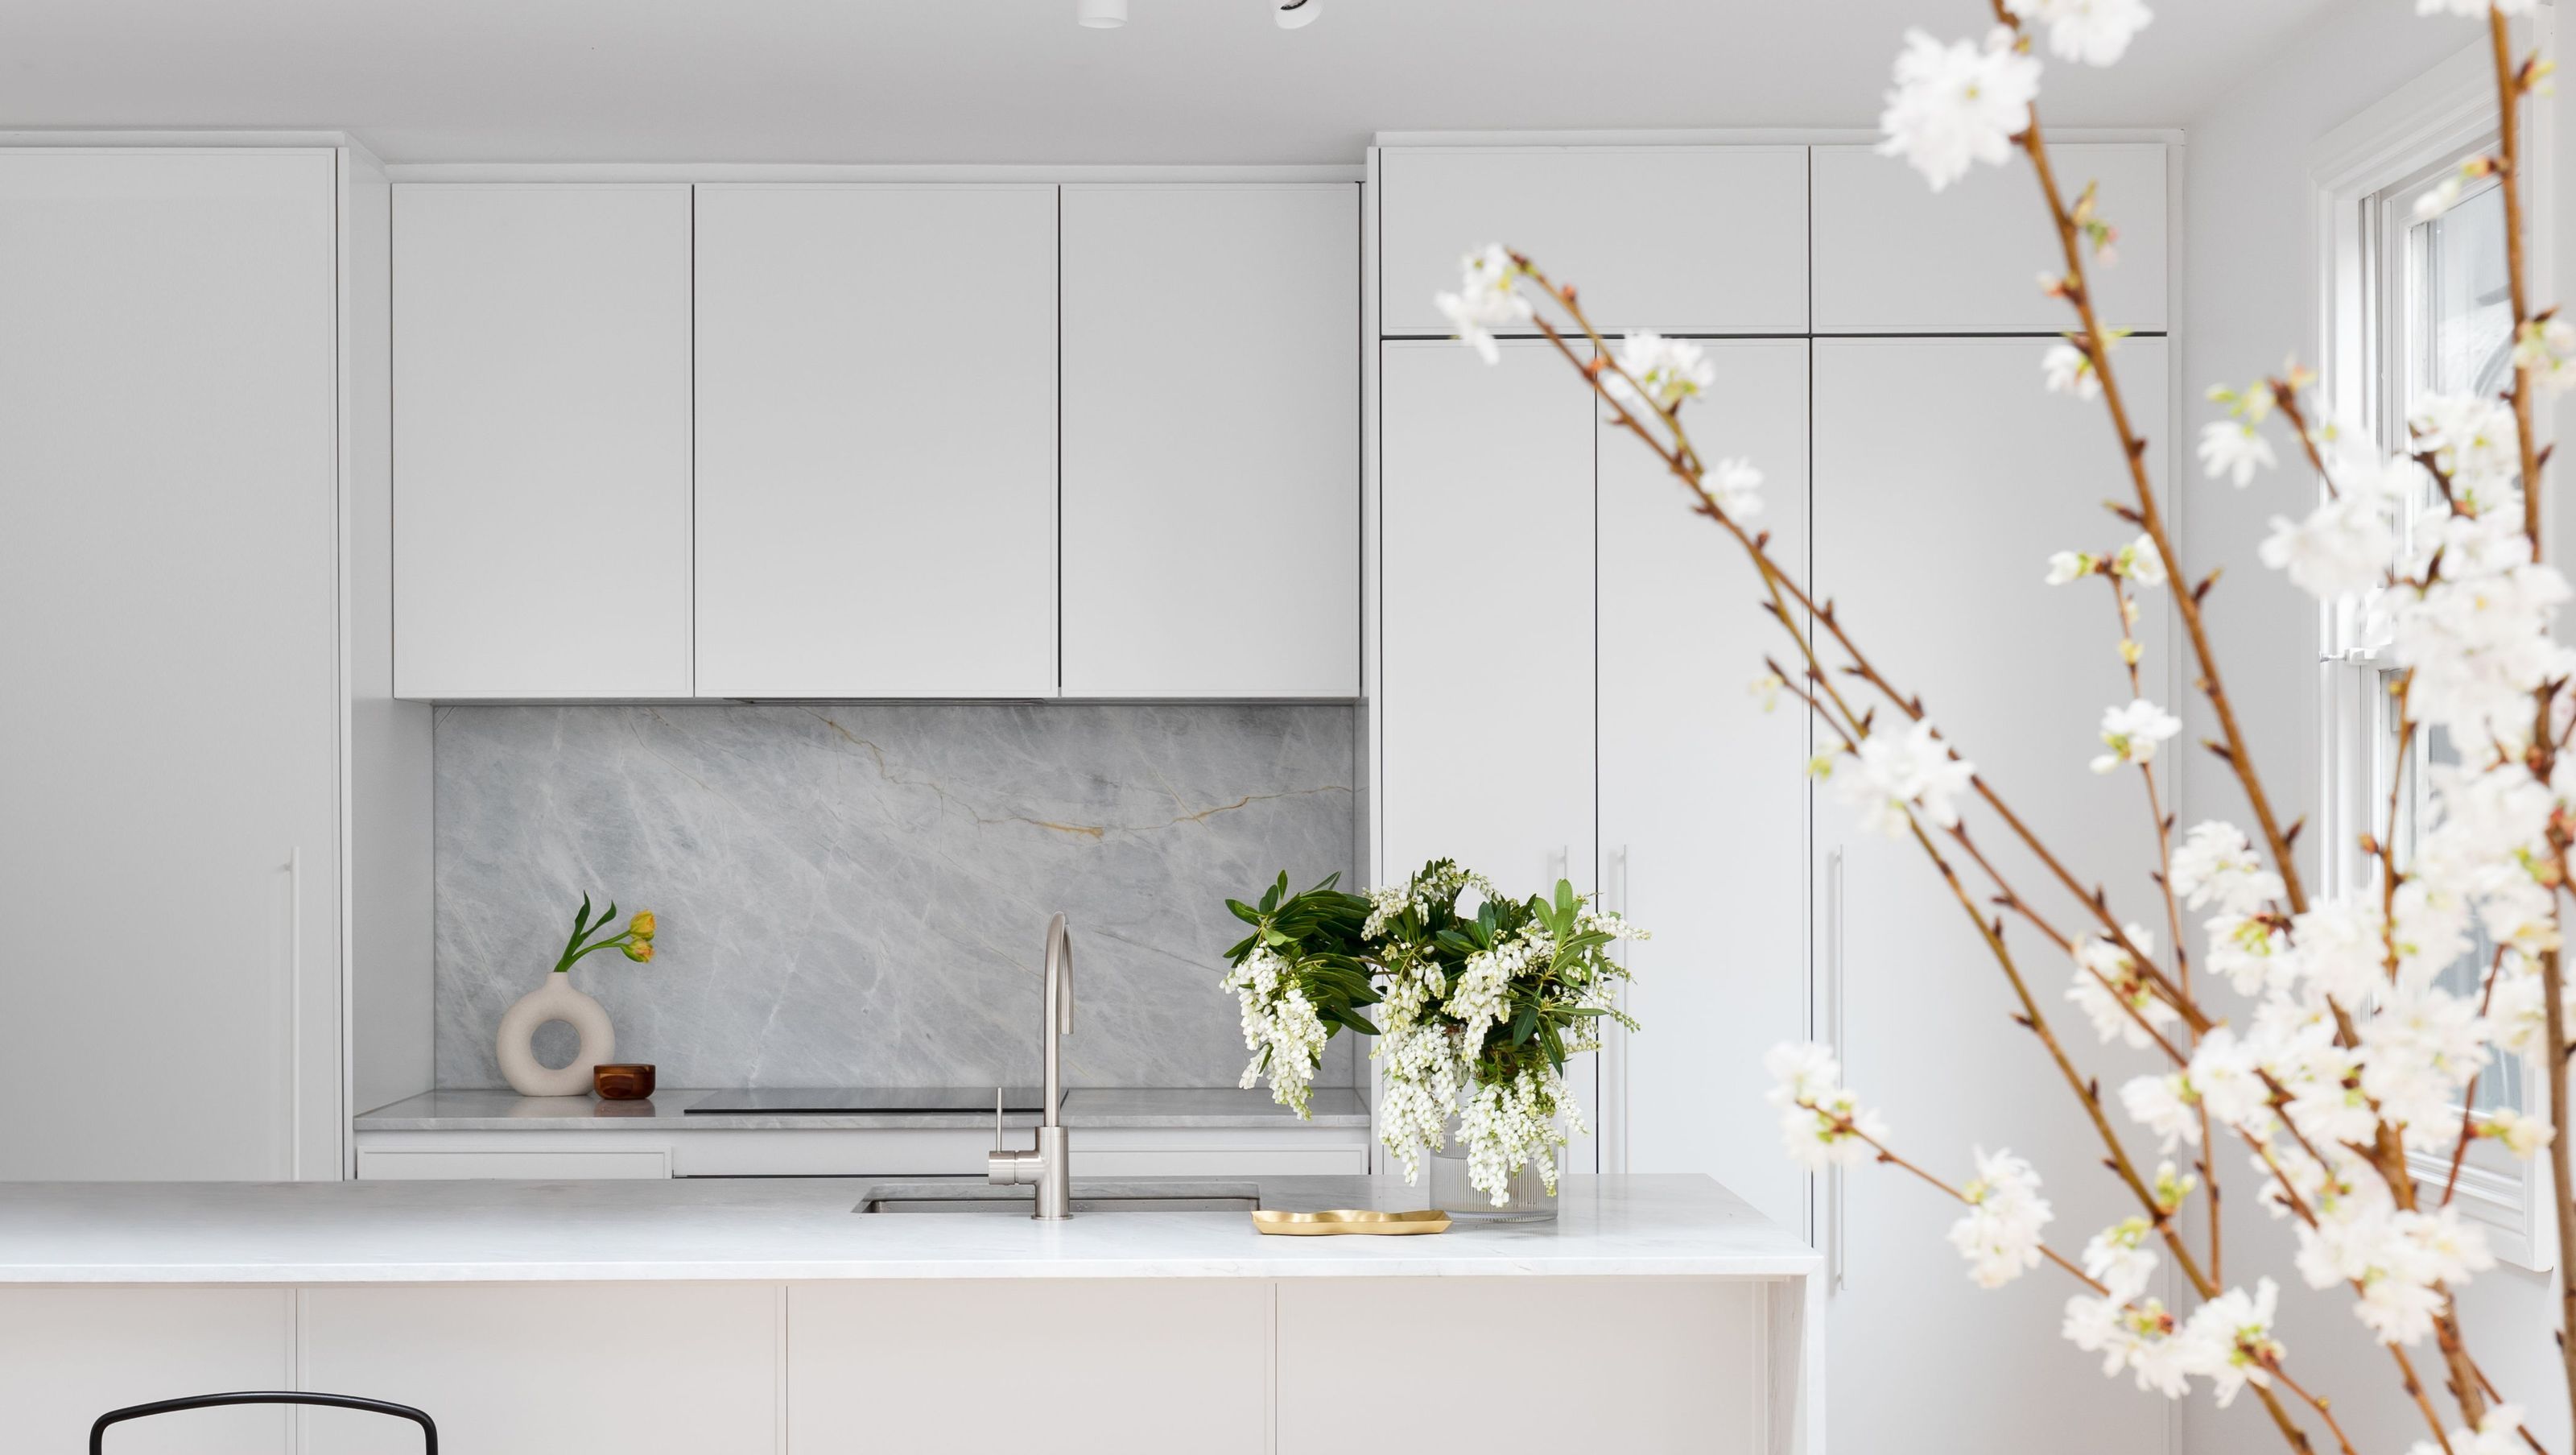
Richmond Residence
Richmond Residence

- 23.3K profile views
- 11 saves
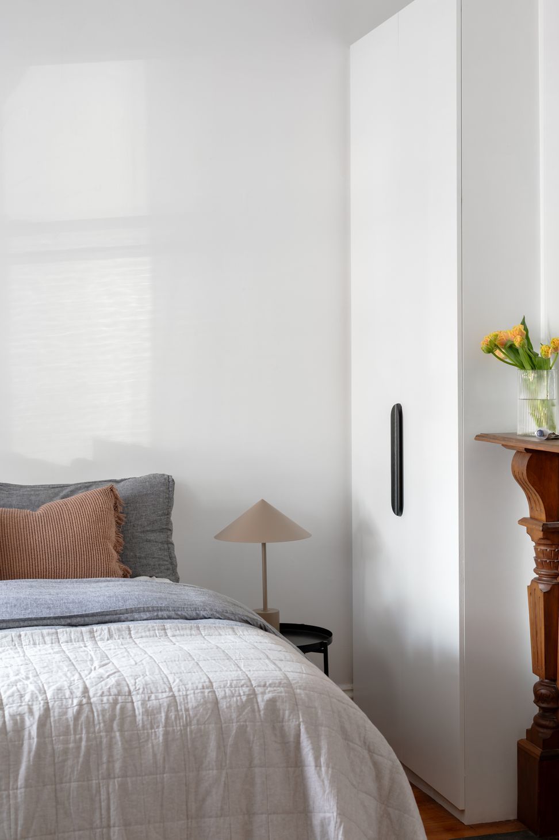
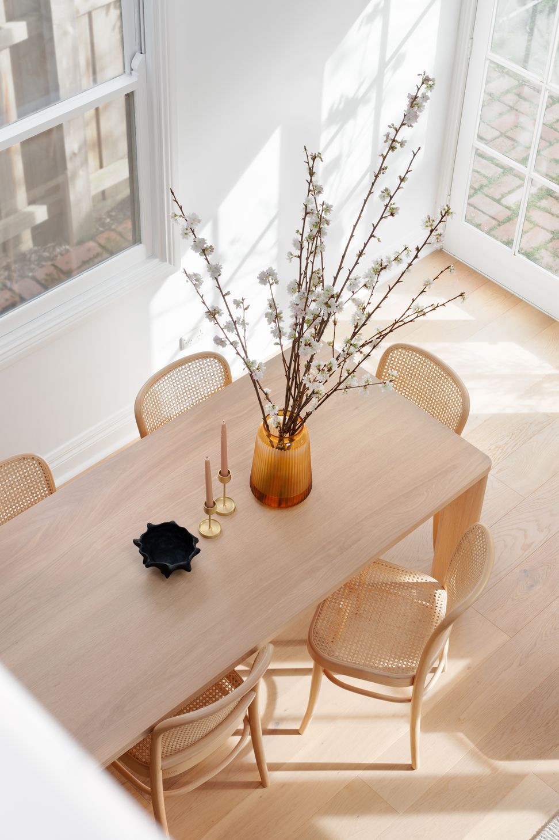
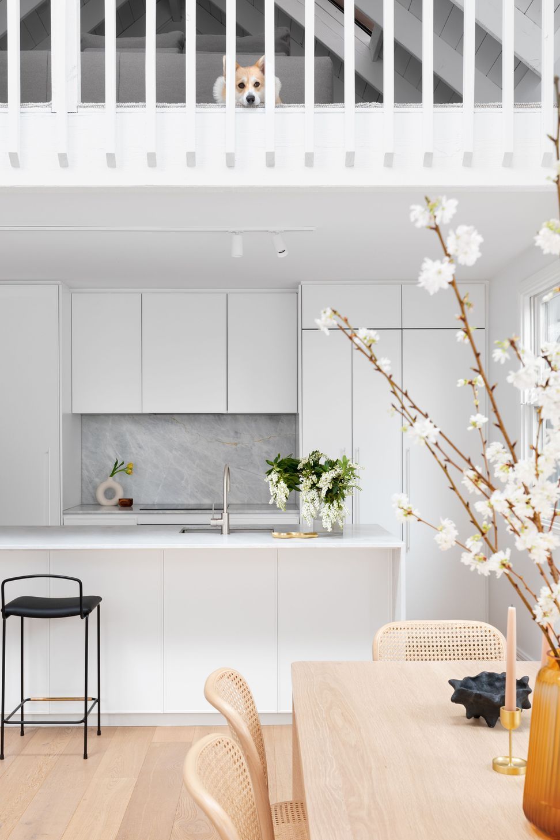
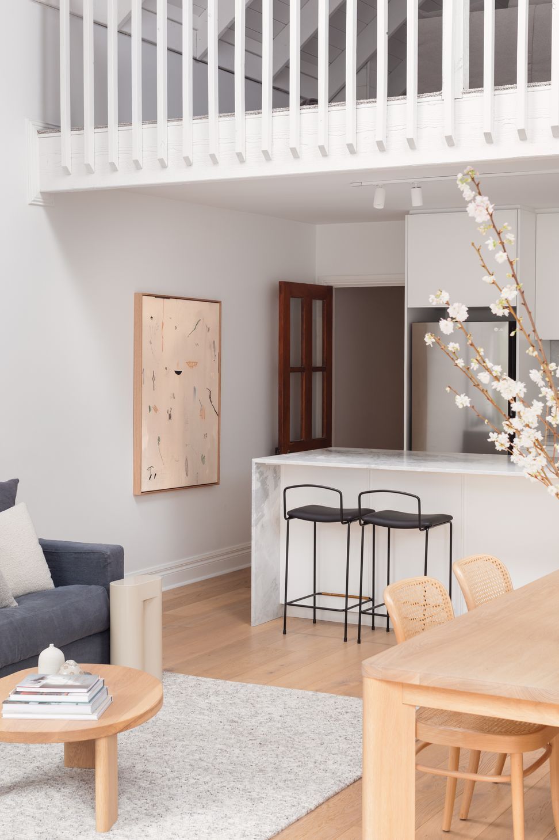
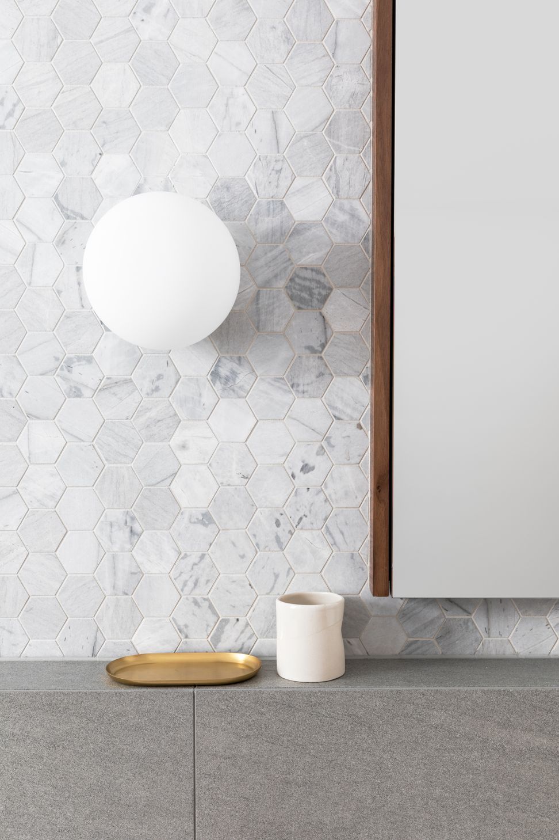
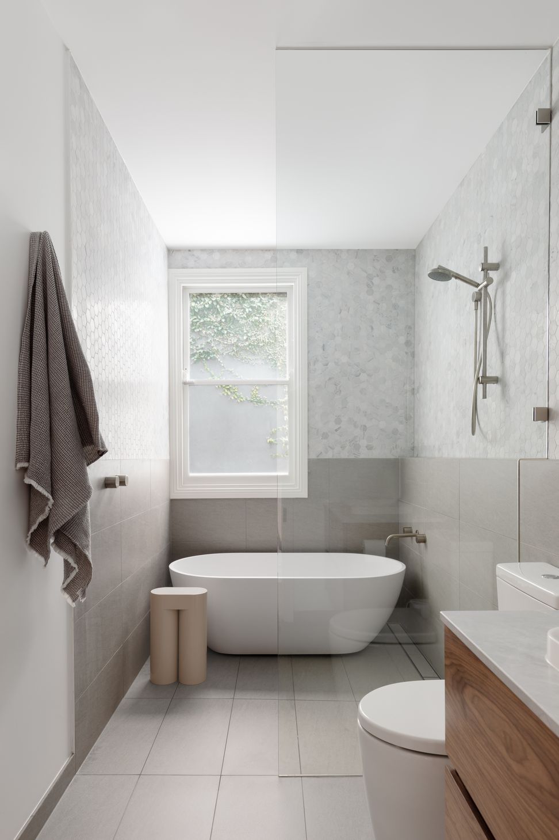
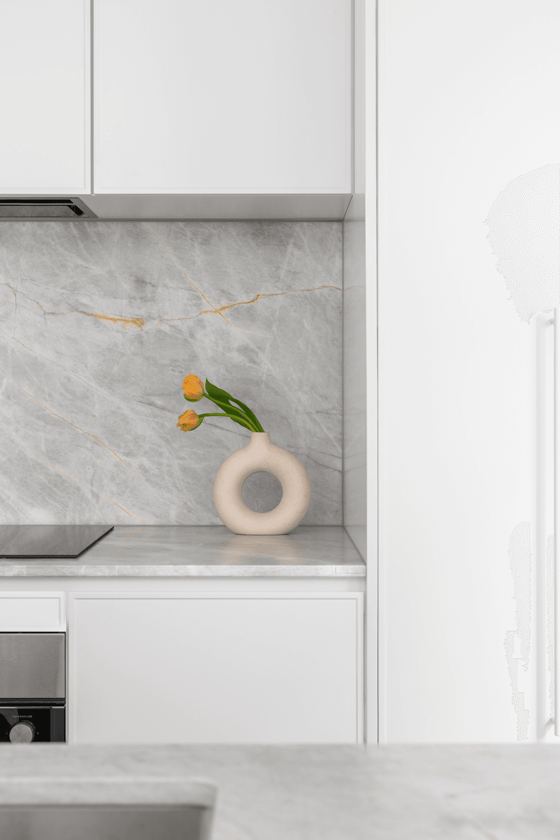
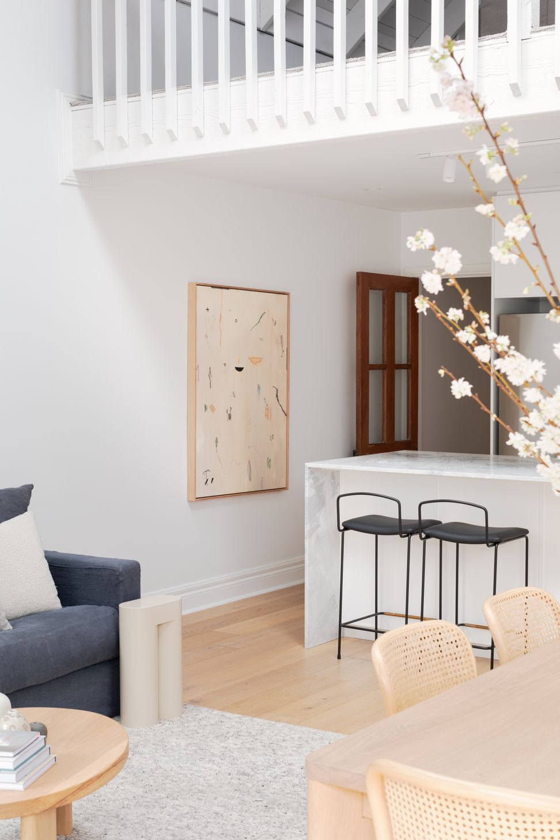
A sophisticated renovation of a Melbourne miners cottage featuring a cool blue and white palette, soft timber accents, and meticulous attention to detail, enhancing natural light throughout the living space.
An original Melbourne miners cottage, this architectural gem was ready for a freshen up prior to its lovely new owners moving in. A cool blue & white colour palette teamed with soft timber lifted the space, capturing the north light that penetrated the living space from morning to afternoon.
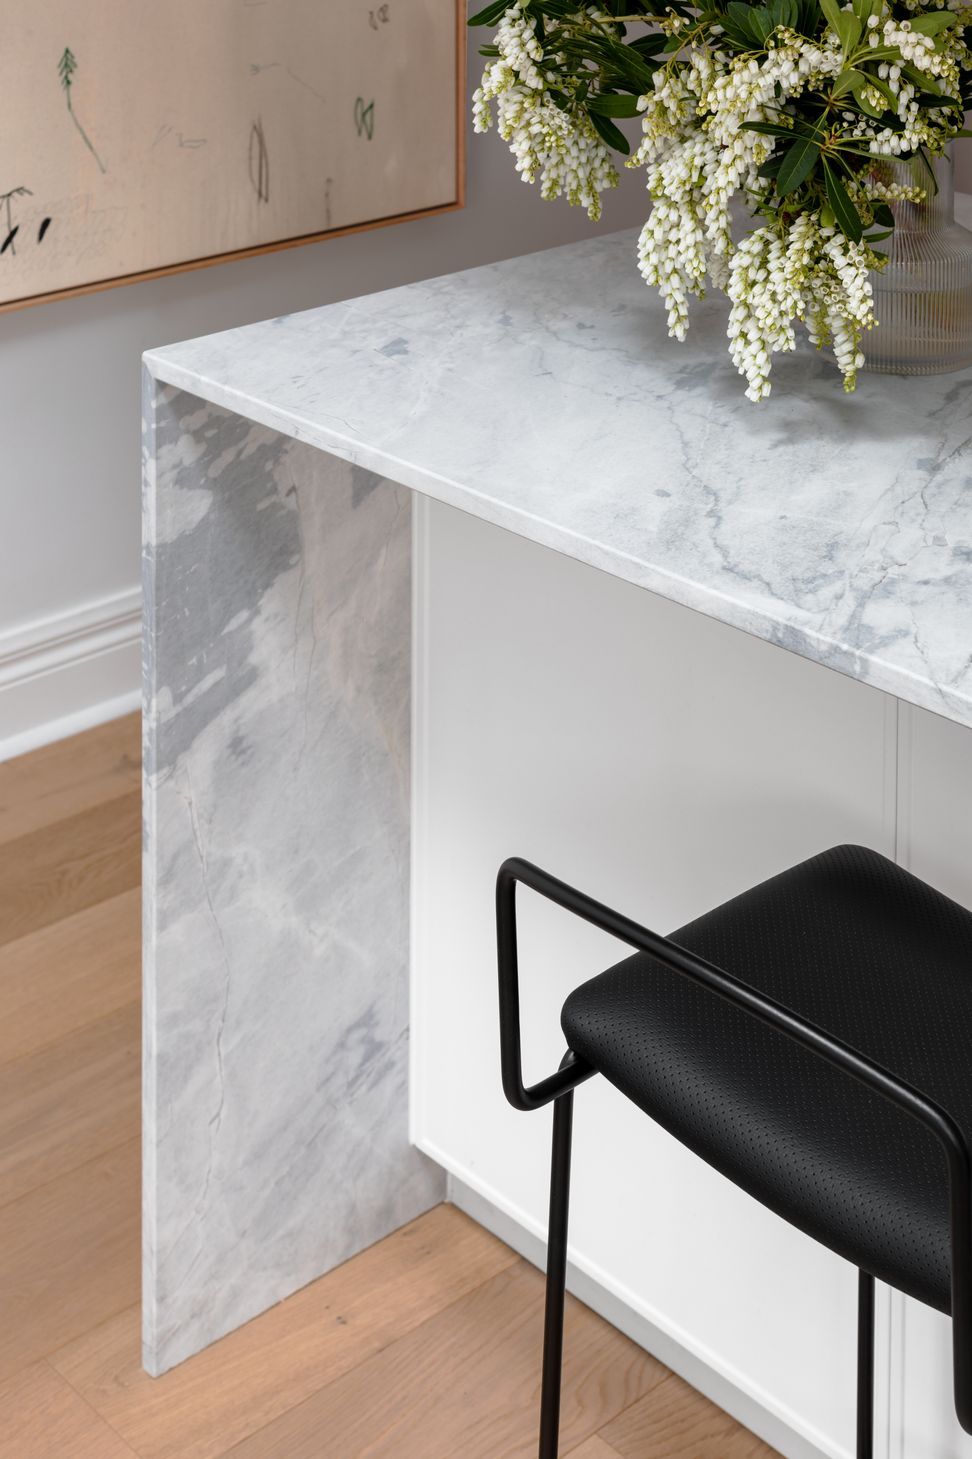
Minimalist, sophisticated, and meticulously detailed were the key design elements of this terrace renovation.
Photographer: Elise Scott
Stylist: Studio George
Art: Saxon Quinn
Furniture Selection: Popkorn Kilpatrick




Like this Project?
Hire Bonnie Mills Architecture + Interiors
Professional Reviews
Professionals used in
this project
The practices and trades credited on this project.

More projects from
Bonnie Mills Architecture + Interiors
Other work by Bonnie Mills Architecture + Interiors, across every category they build in.

More in
Renovations
Everything else in Renovations, from every practice on ArchiPro.


Next Project
Keep scrolling