Project team
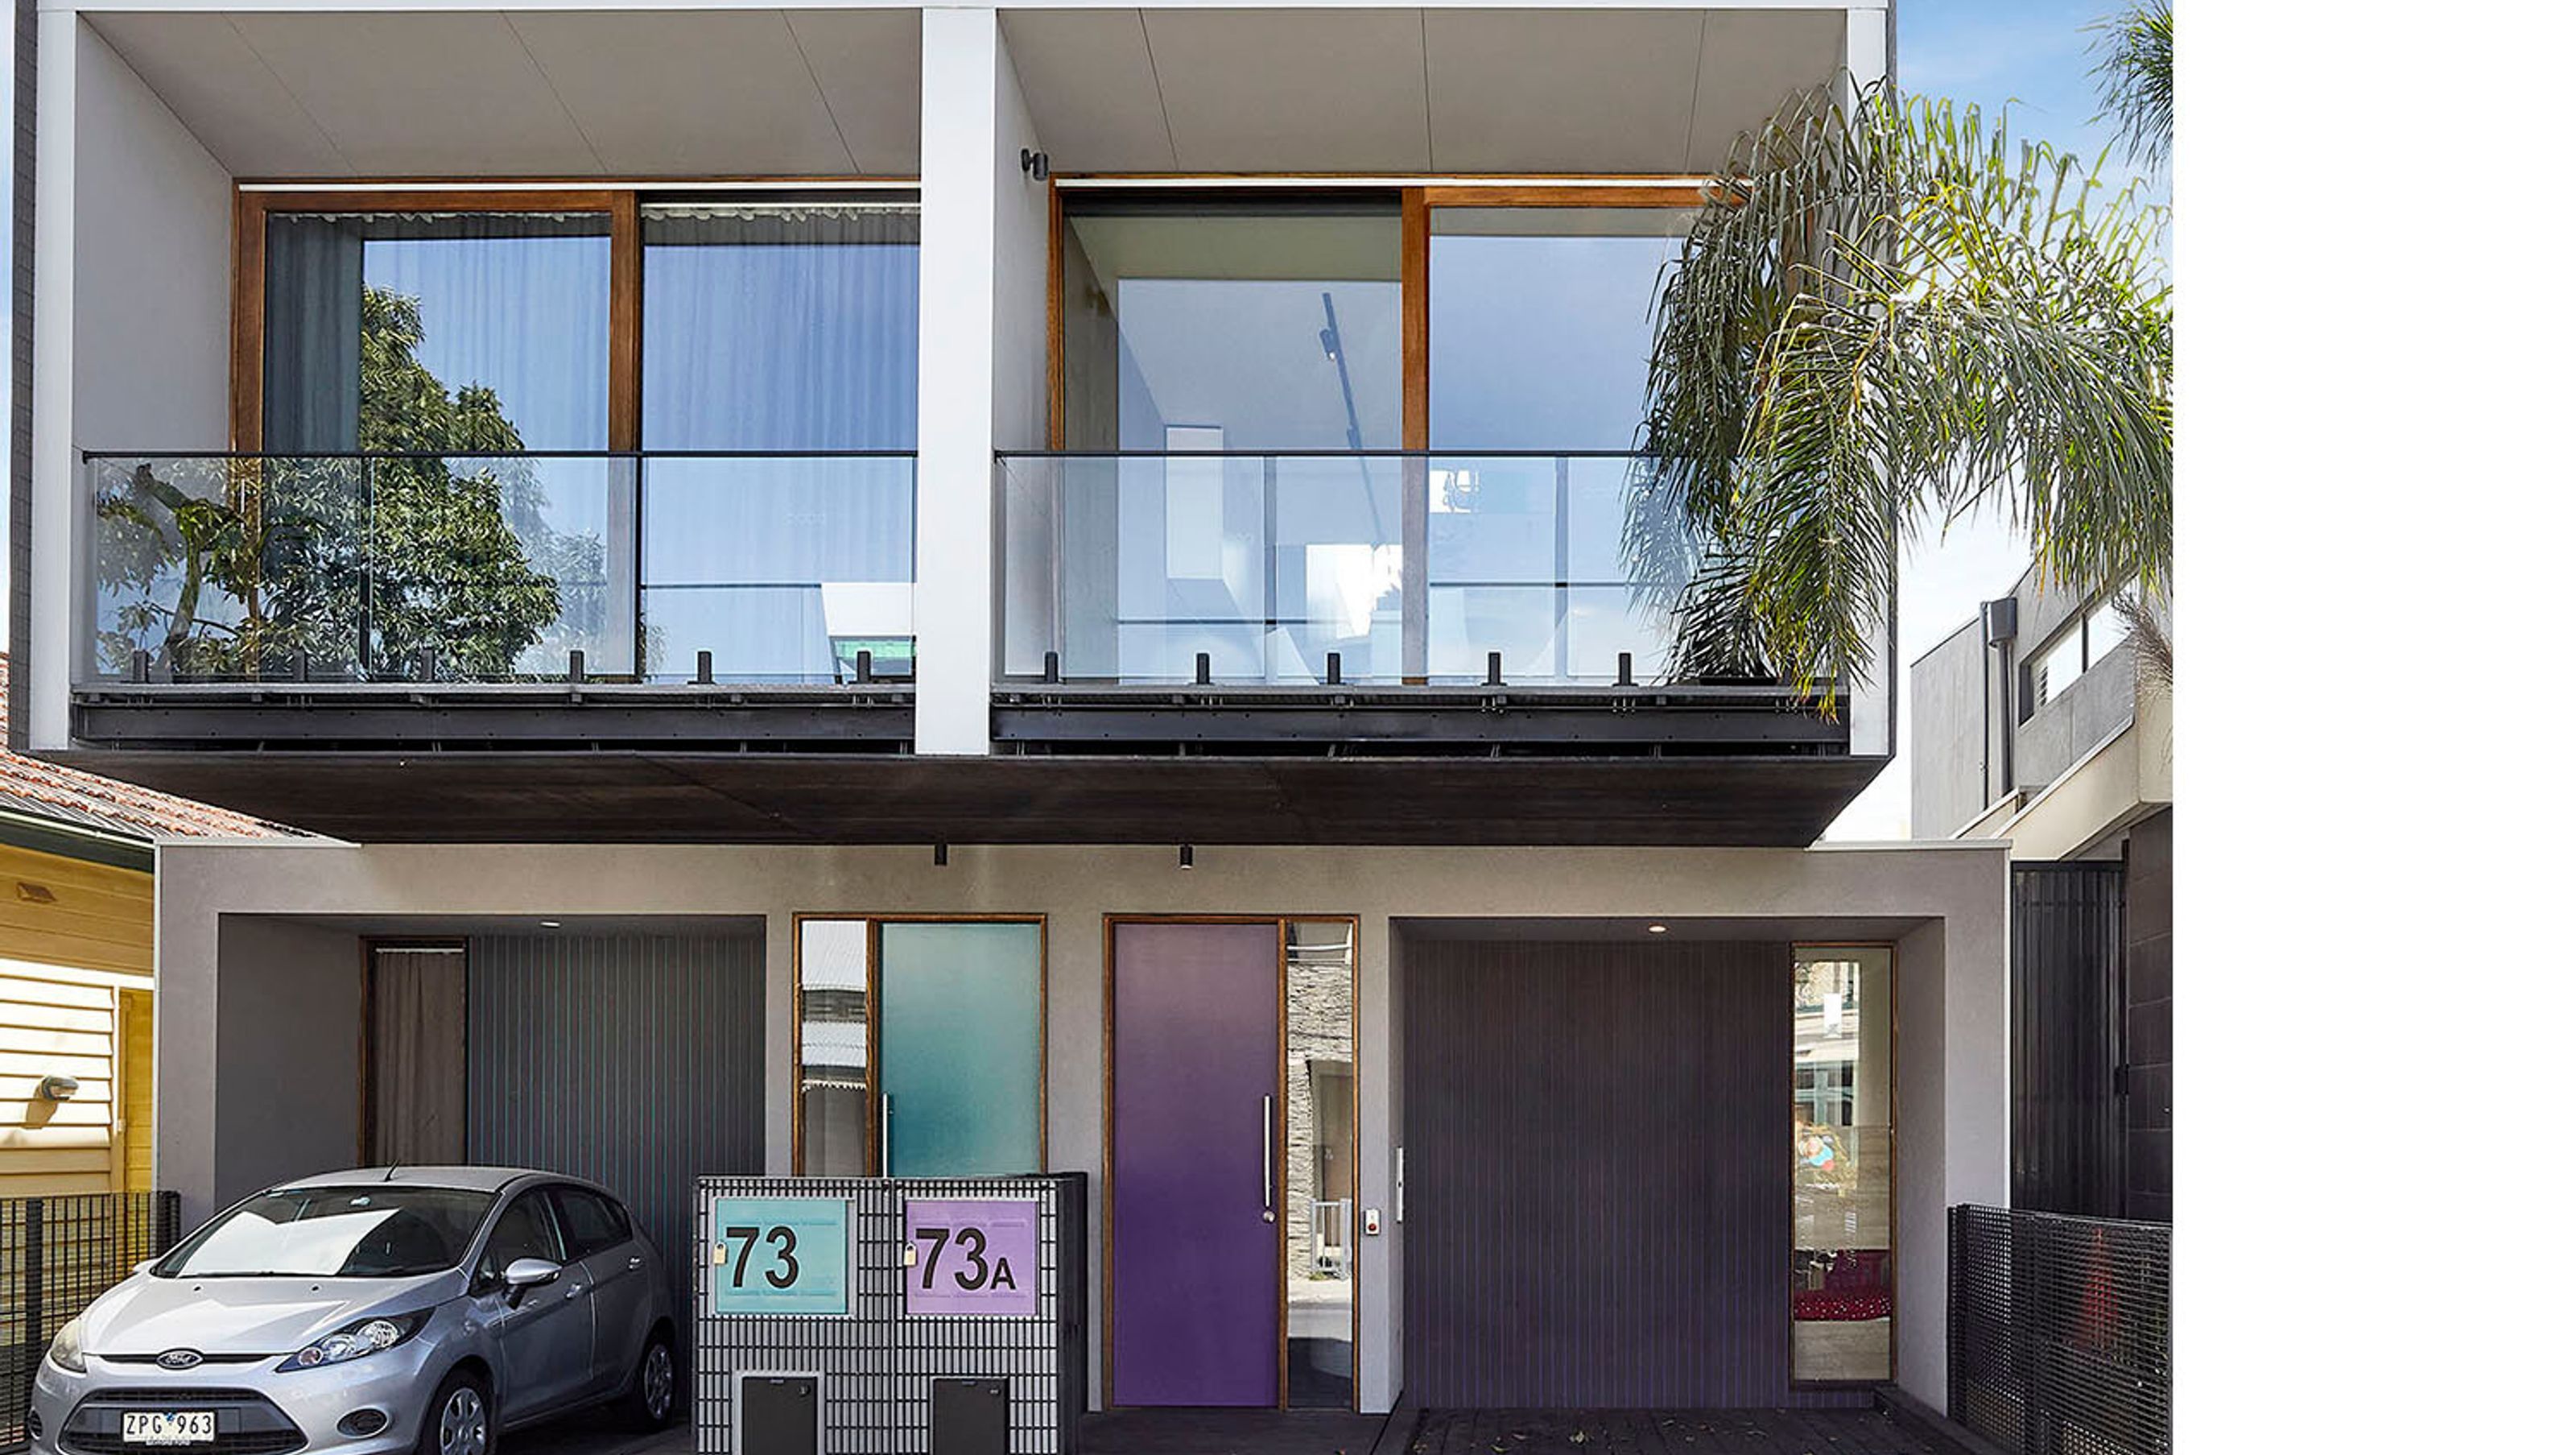
Innovative Richmond Townhouses: A solution for growing families, featuring two CLT-constructed homes with ample outdoor spaces, including rooftop terraces, designed to meet accommodation needs without exceeding budget constraints.
Richmond Townhouses
Multi Residential
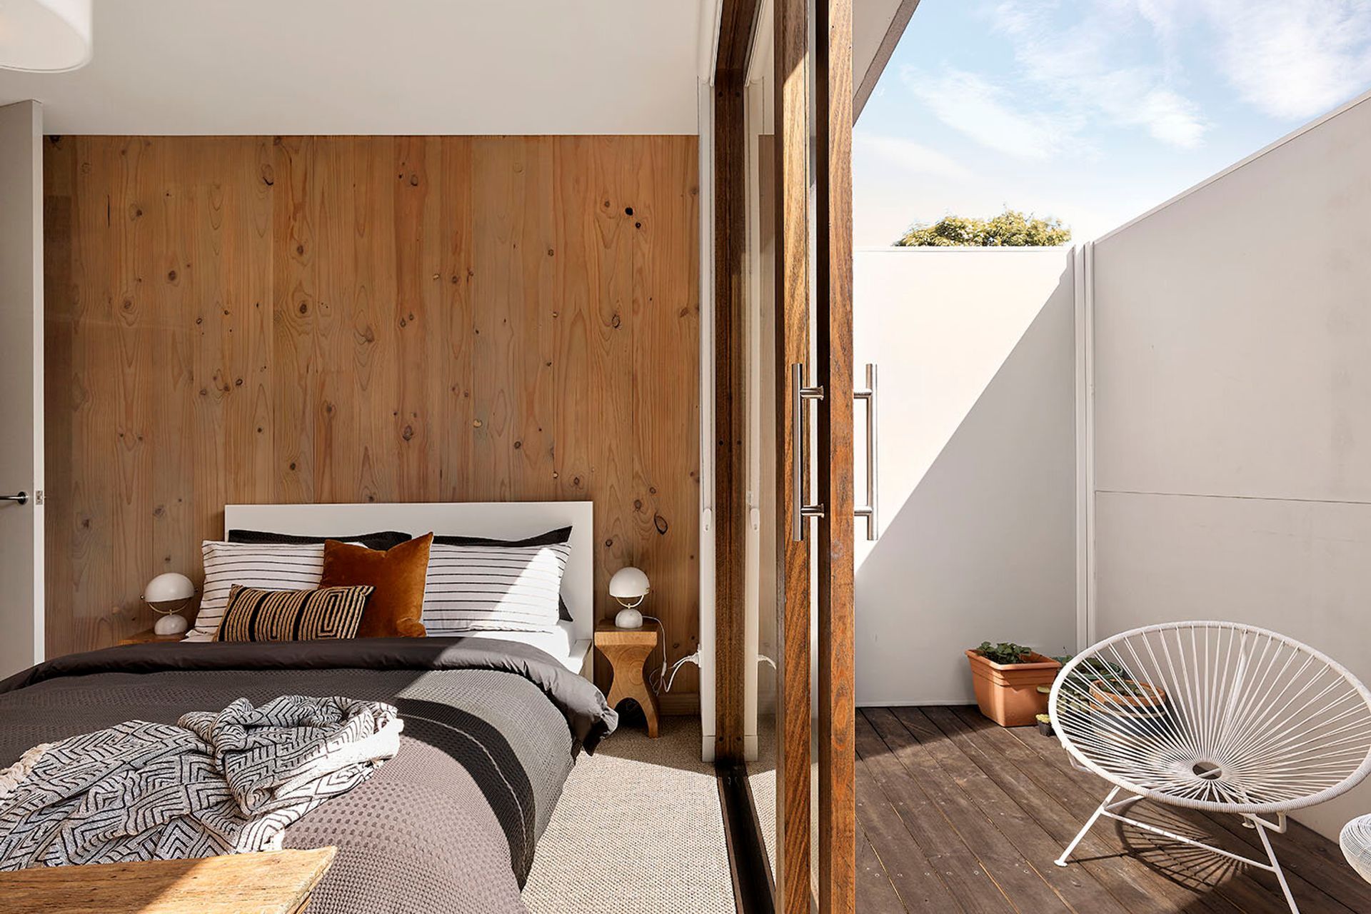
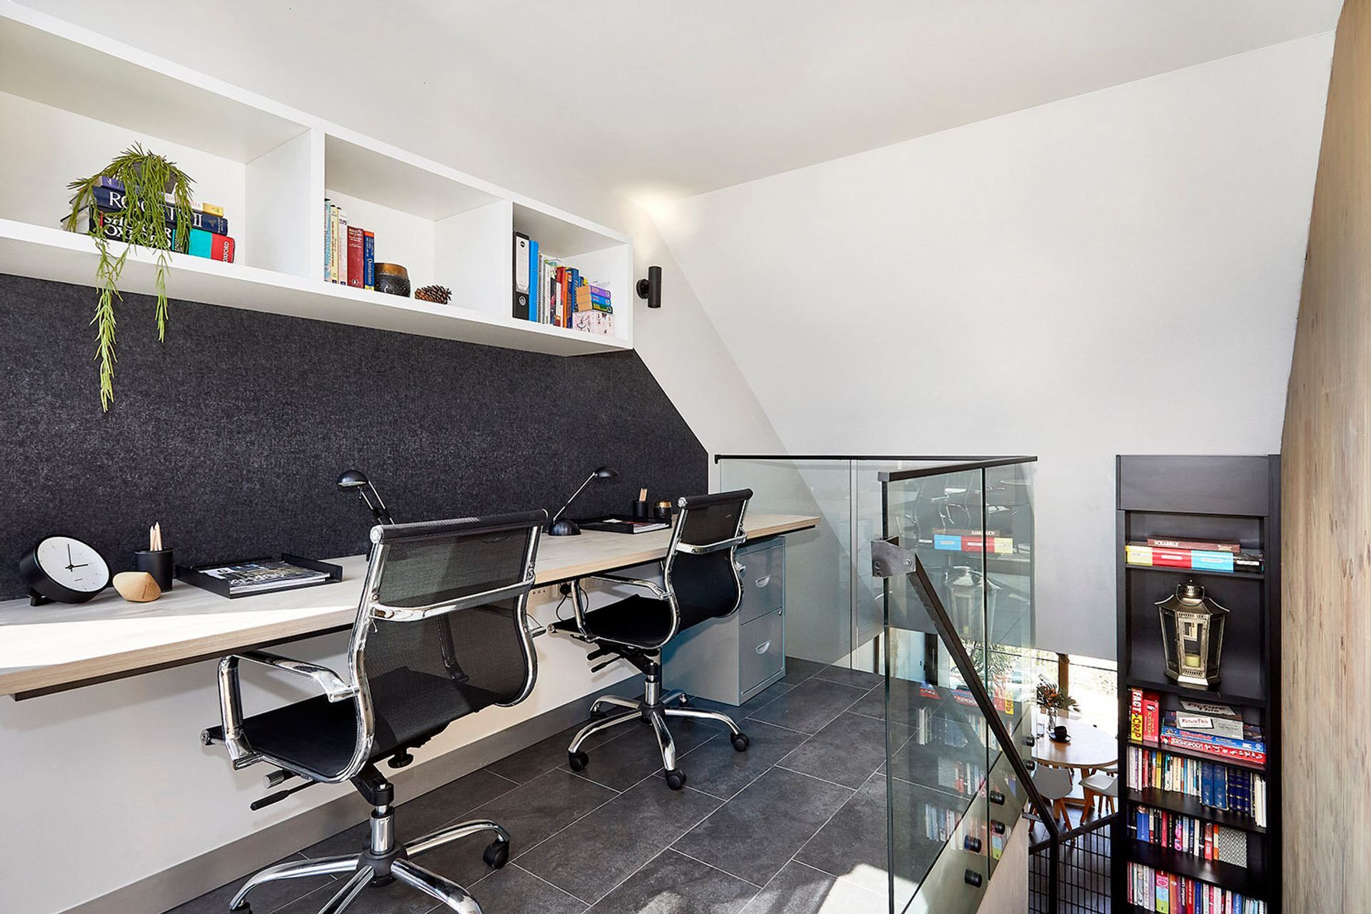
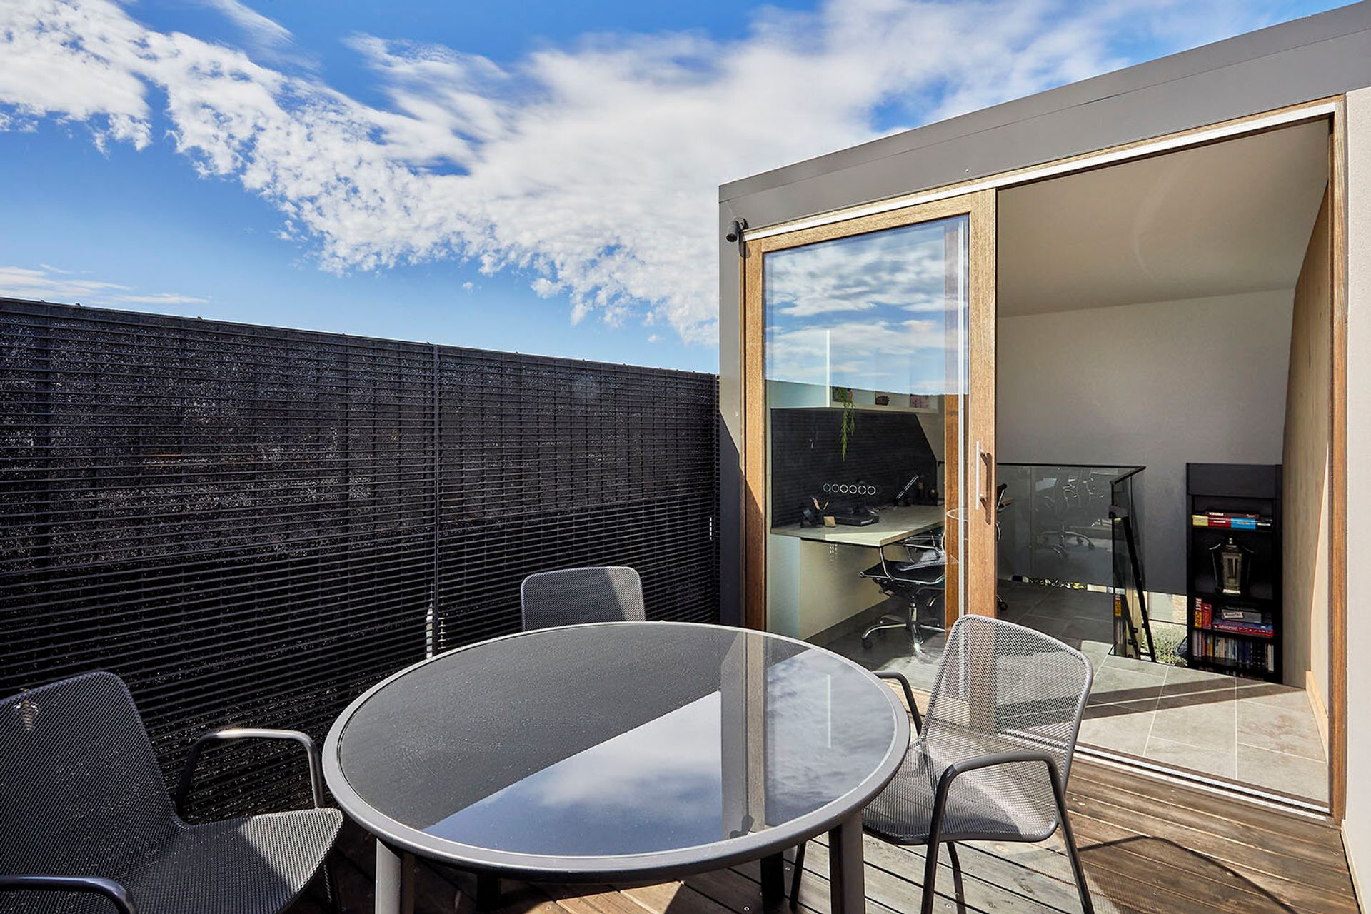
A conflicting brief; a strong desire to remain living in Richmond, where space and property are at a premium, versus a young family with growing accommodation needs. Plus, the requirement not to increase a mortgage beyond a manageable figure. In a street comprising numerous developments, the solution was to replace the original cottage with one new townhouse to live in and one to sell. Utilising CLT construction, each townhouse is an efficient family home with numerous outdoor spaces over all three levels, including roof top terraces.
Padarc - Astleigh Consulting Engineers - Chris Ott Photography




Like this Project?
Hire Atcliffe Walder Atelier
Professionals used in
this project
The practices and trades credited on this project.

More projects from
Atcliffe Walder Atelier
Other work by Atcliffe Walder Atelier, across every category they build in.


More in
Multi-unit Dwelling
Everything else in Multi-unit Dwelling, from every practice on ArchiPro.


Next Project
Keep scrolling