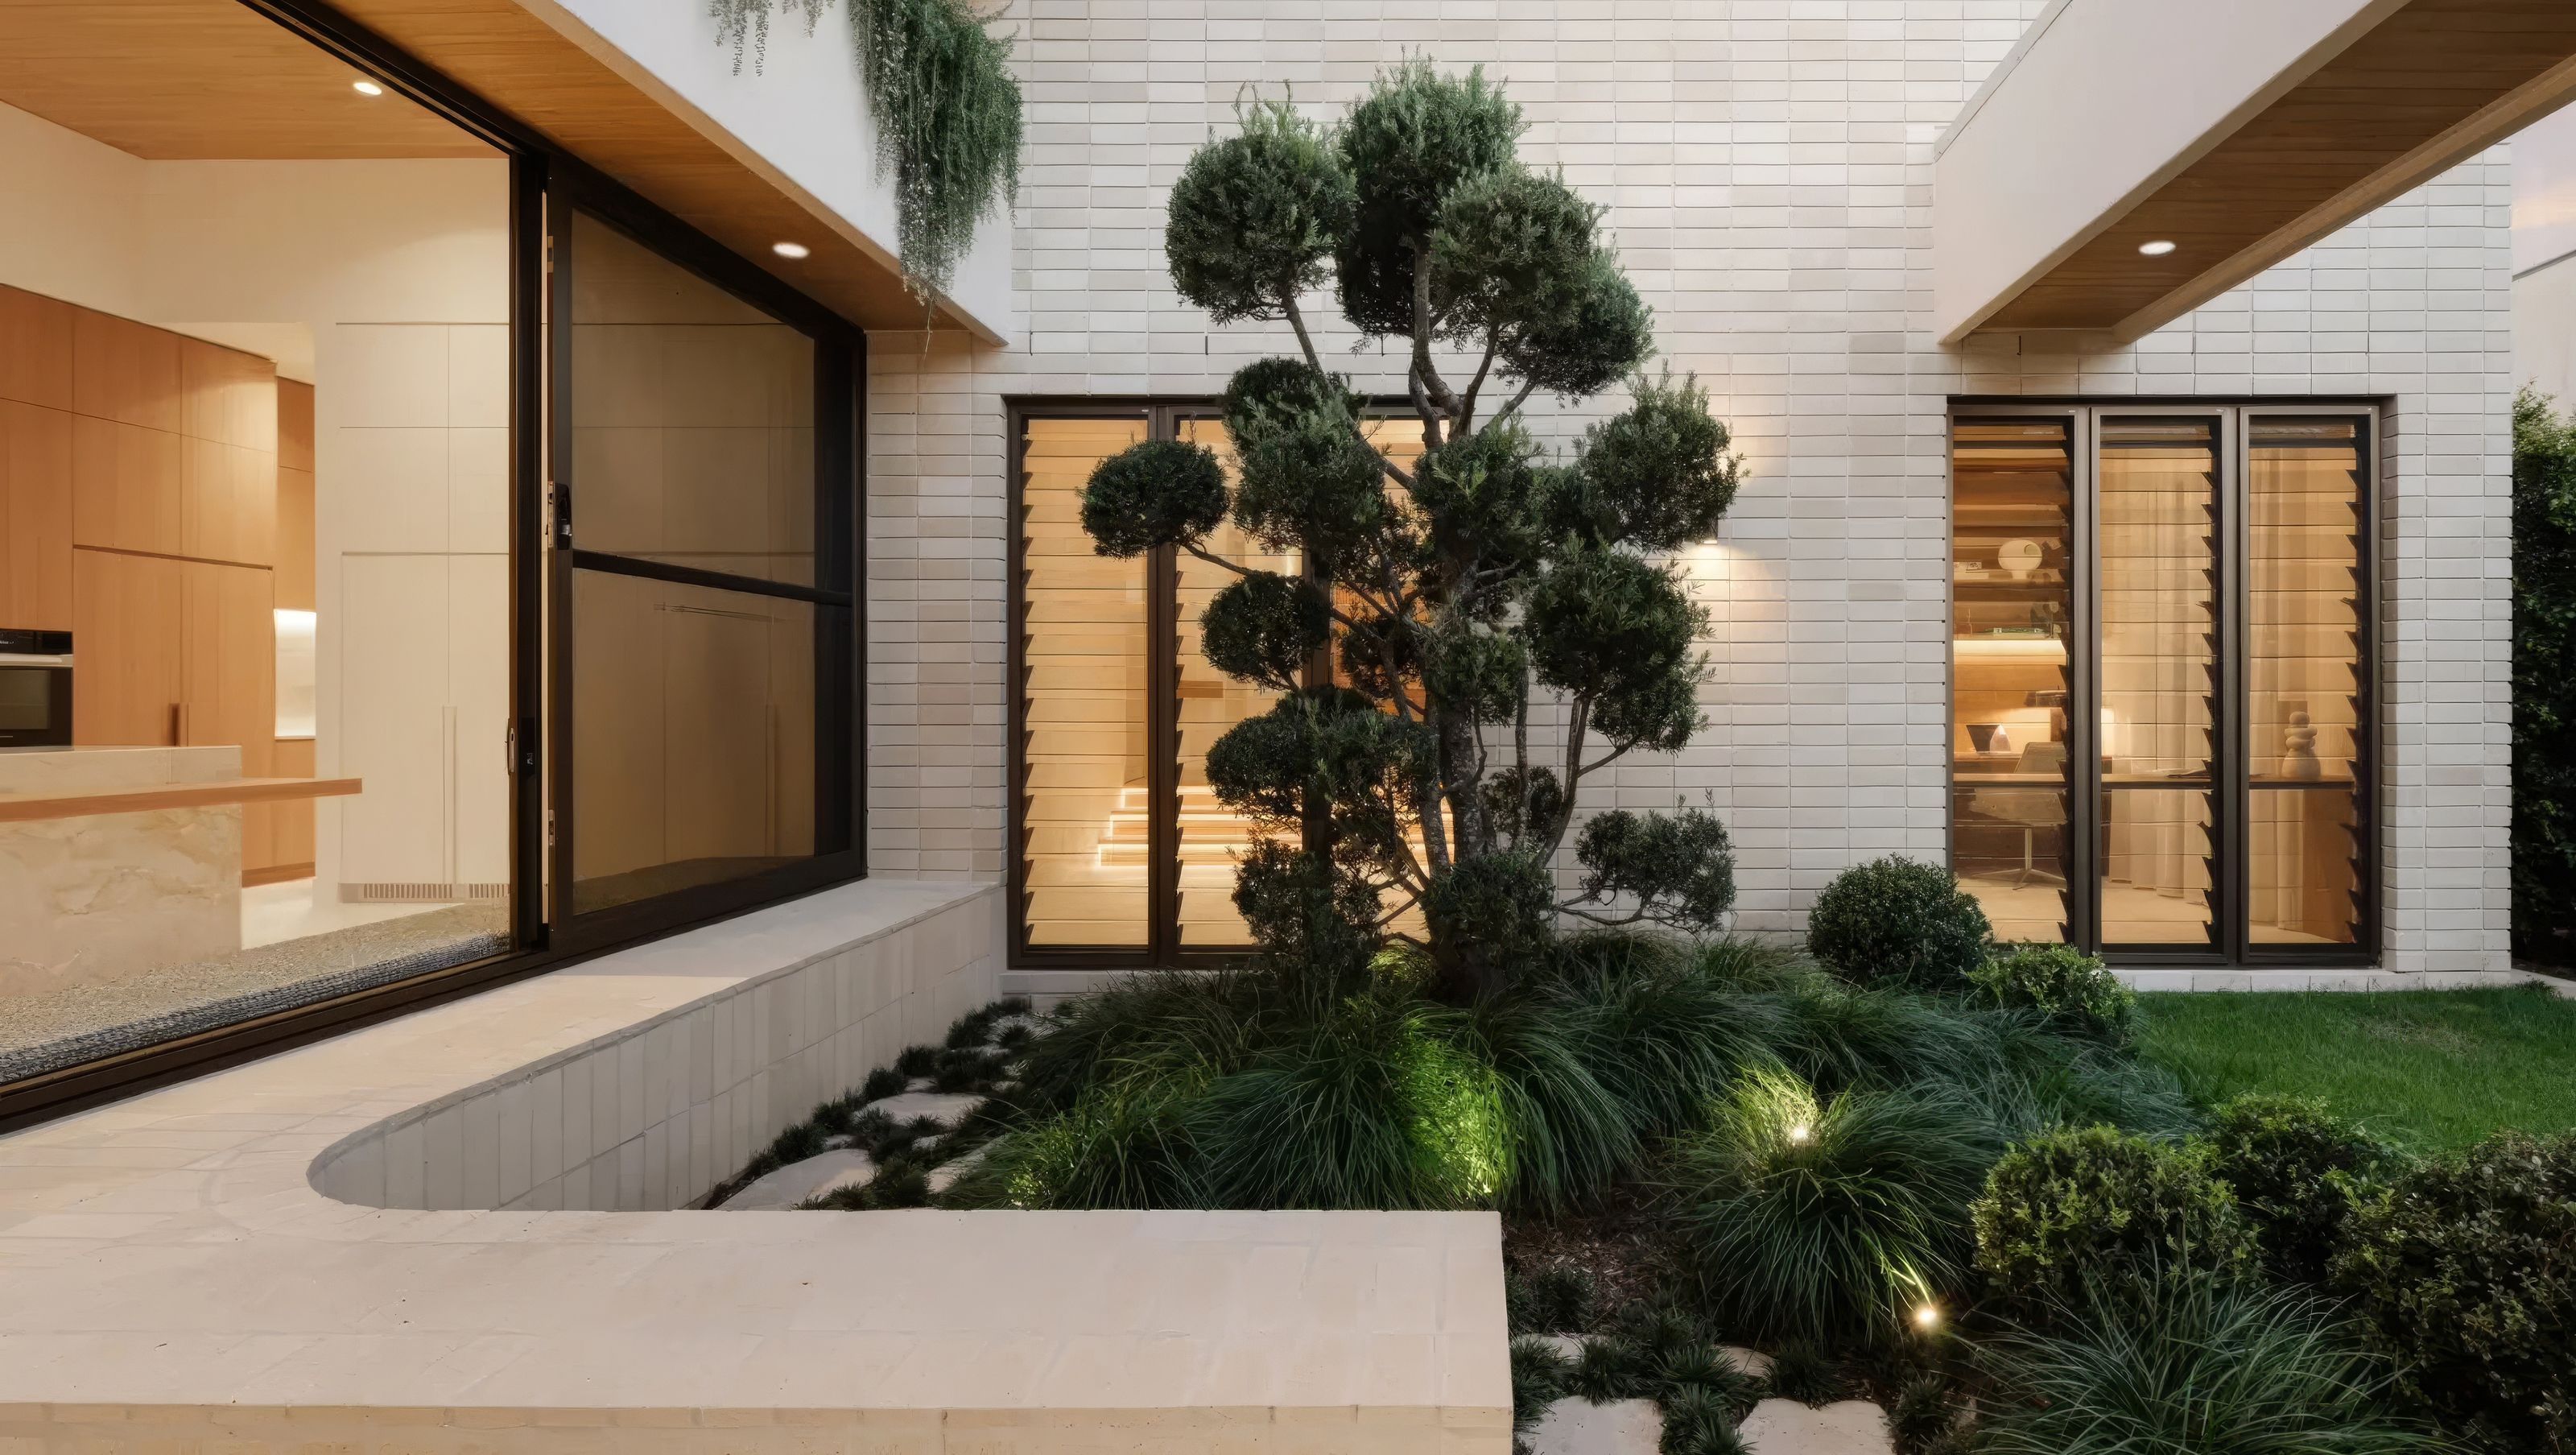

For clients who had spent years studying architectural homes and collecting ideas, the challenge for Invilla Architecture was bringing their carefully considered vision together into a home of their own.
A Brisbane home designed for property connoisseurs
When the clients for a new build in Brisbane were professionals in the field of real estate, designing their family home was not the typical hand-holding process architect Michael Johnston of Invilla Architecture was familiar with. They had seen their fair share of architectural builds, perused every layout personally, considered all of the architectural features and innovative new products – and they knew what they liked.
This kind of client may be daunting for some architects, but for Johnston it was a real pleasure to navigate the design process with them, and to figure out what Invilla could bring to the table.
“For us it was a matter of enhancing and refining and putting all their ideas together to see how it worked in a 3D space rather than just a planning perspective,” says Johnston.
The location where they were building is an inner city Brisbane suburb with a mix of pre-war Victorian and Tudor and post-war brick homes. The existing home on the site didn’t have any significant character worth saving, but the site itself was a big drawcard. It takes in stunning views over Whites Hill nature reserve with its koala habitat, and far beyond it to sports fields and distant parkland.
Apart from a sewer hole that cut into the block, the large and sloping site was without parameters. Having chosen a plot with so many possibilities, the couple came into the first meeting with the architect with a very clear vision of what they wanted.
“A lot of people will bring a sketch, but it's usually completely out of scale or it's just not realistic but this one was pretty good! It was nice working with clients who really had a clear vision of what they wanted – they were just relying on us to rearrange the rooms and take advantage of the views.”
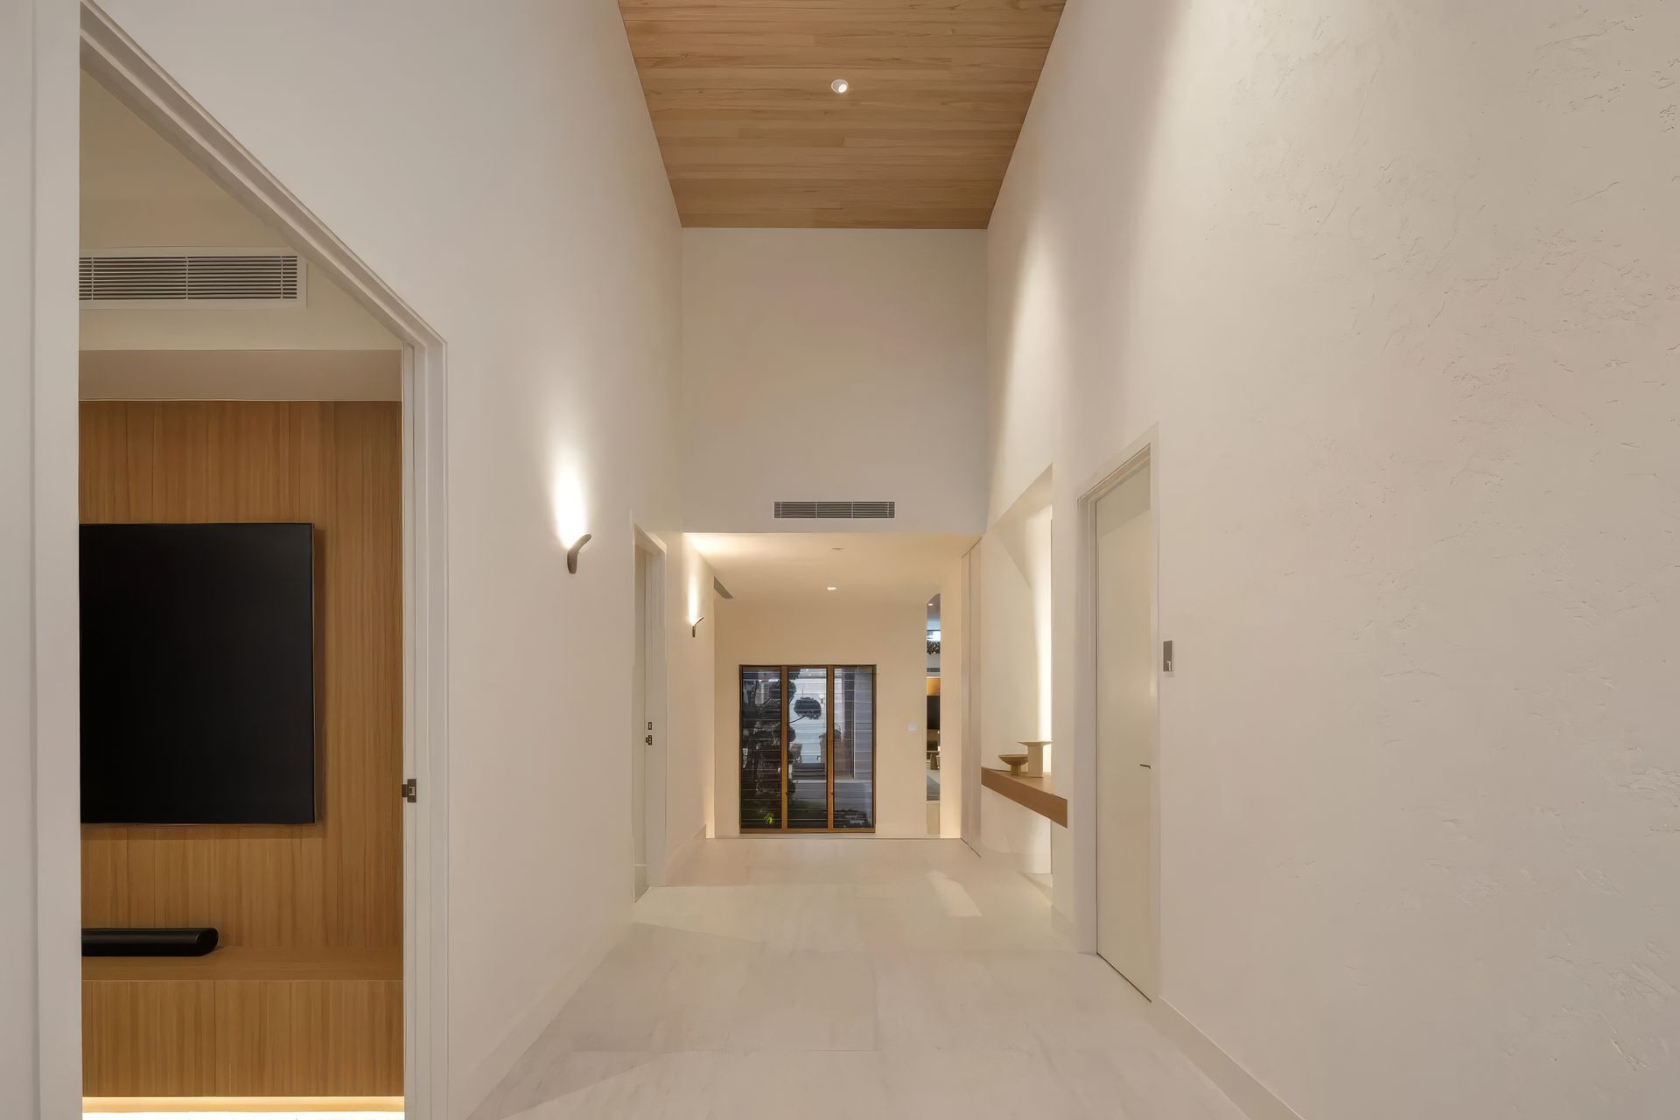
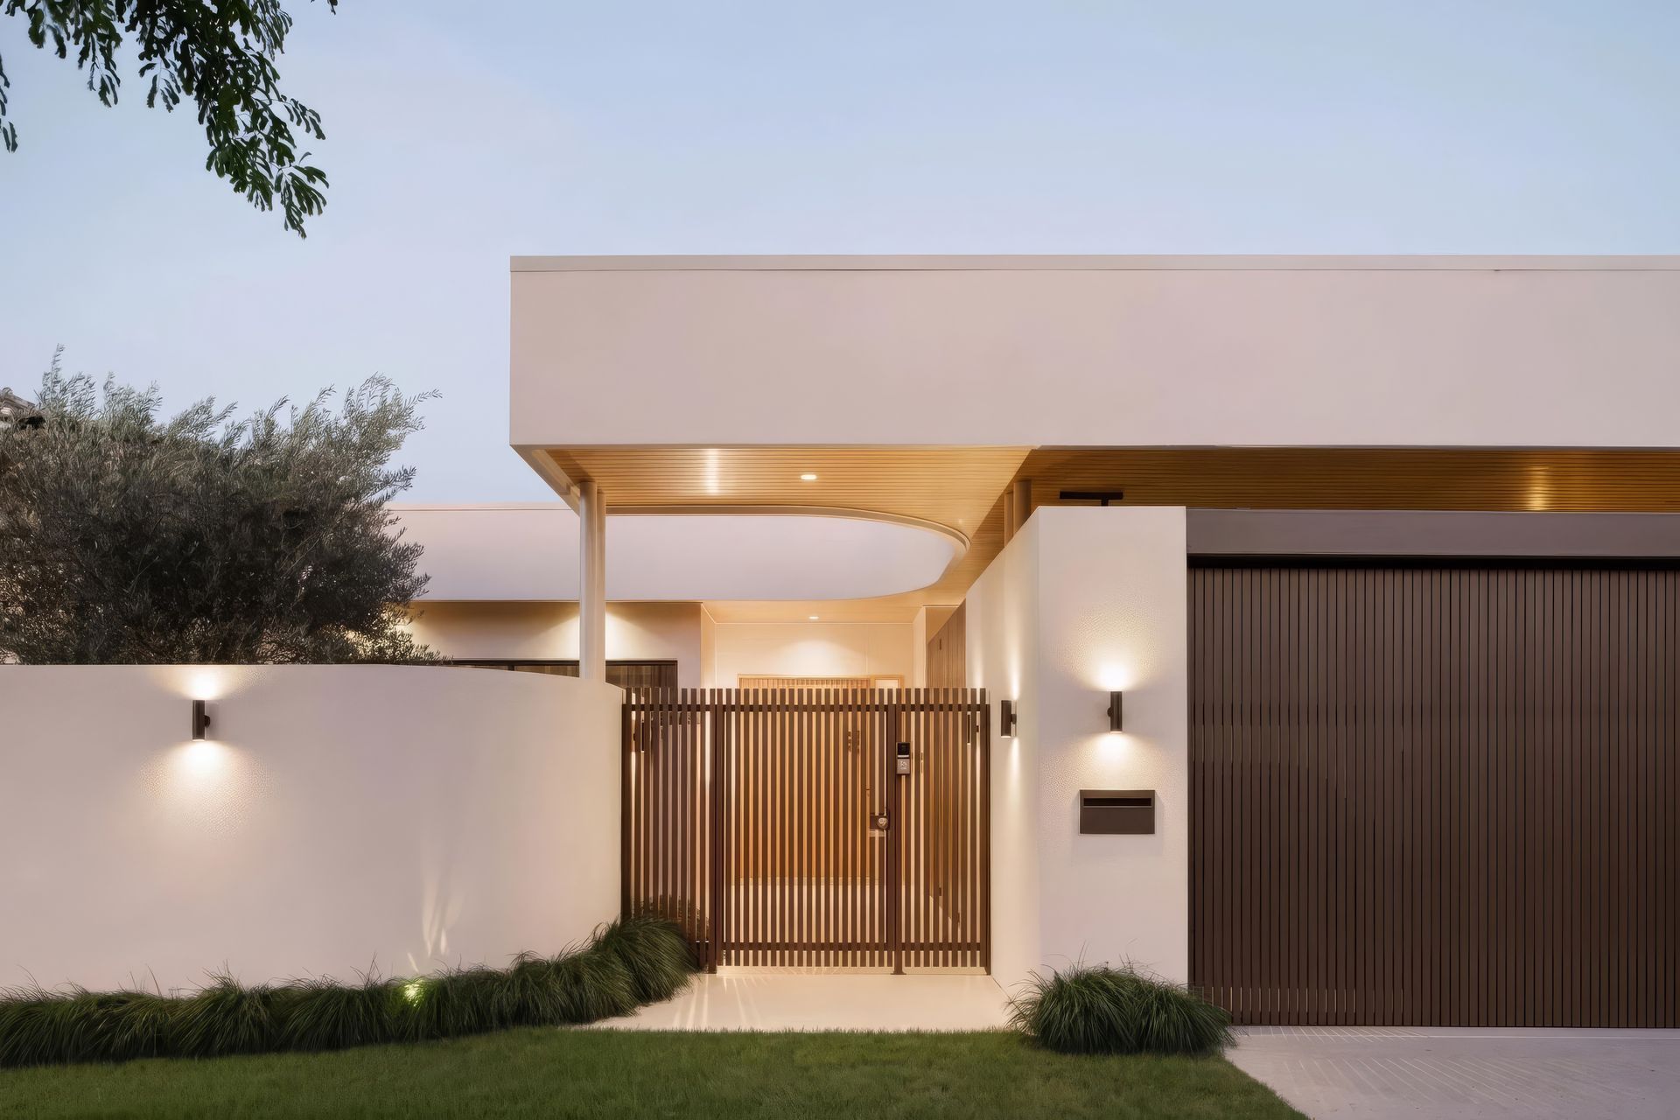
Unusual to this area of Brisbane, the clients wanted a single storey home, taking up a large proportion of the site. The plan comprises four-car garaging, split into a two-car garage and carport, with the front half of the house dedicated to a guest suite, media room, bathroom and office. Moving through the central corridor to the back of the house, you’re intercepted by a glass framed courtyard that features a **insert name** tree.
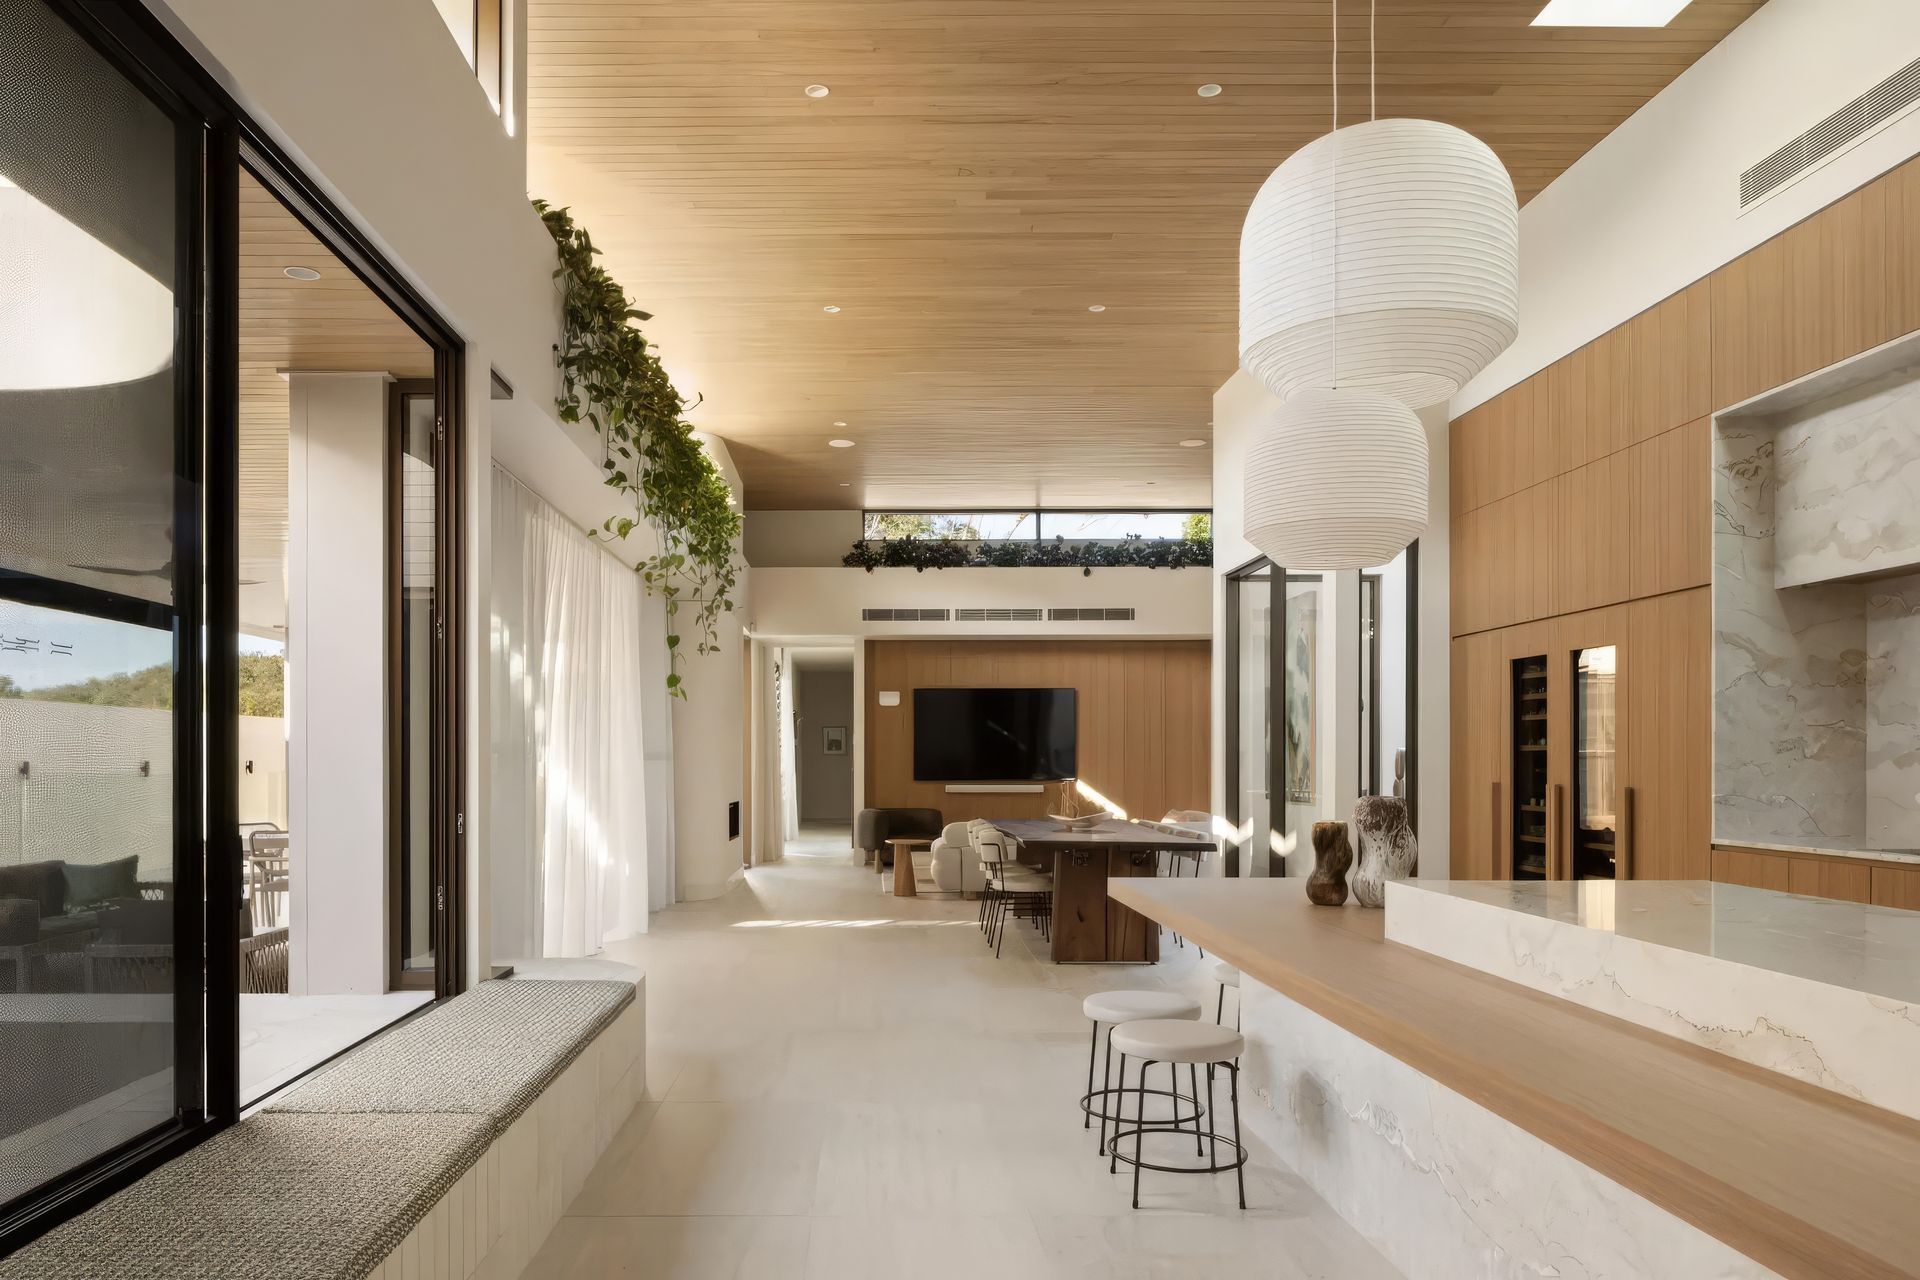
As you move beyond that courtyard, you’re led into the more public area at the back of the house where a dog-leg corner takes you to the kitchen, dining, living room and the family bedrooms.
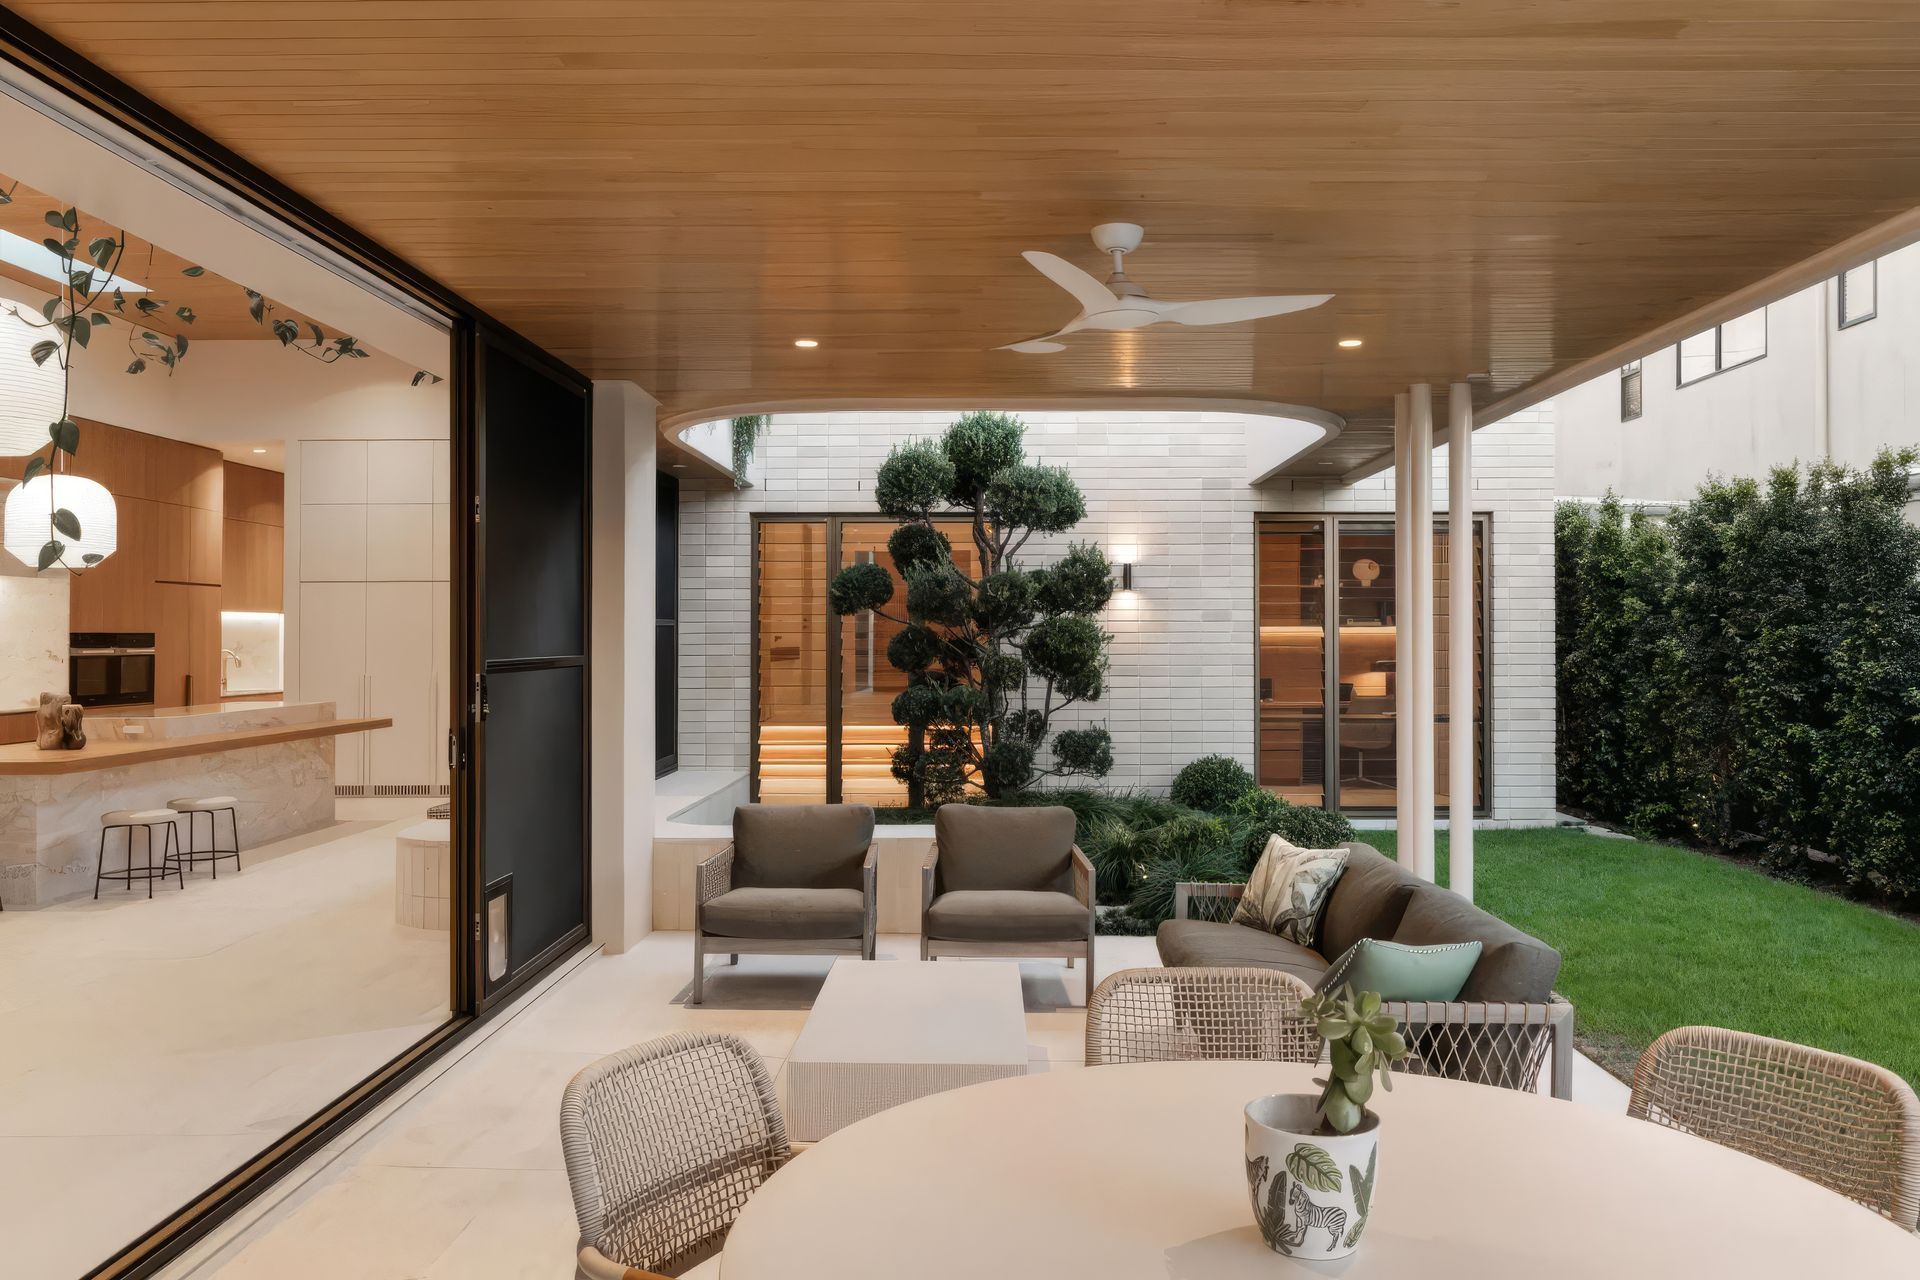
But rather than having a conventional alfresco entertaining area at the very back of the house, a perforation has been cut into the middle of the plan.
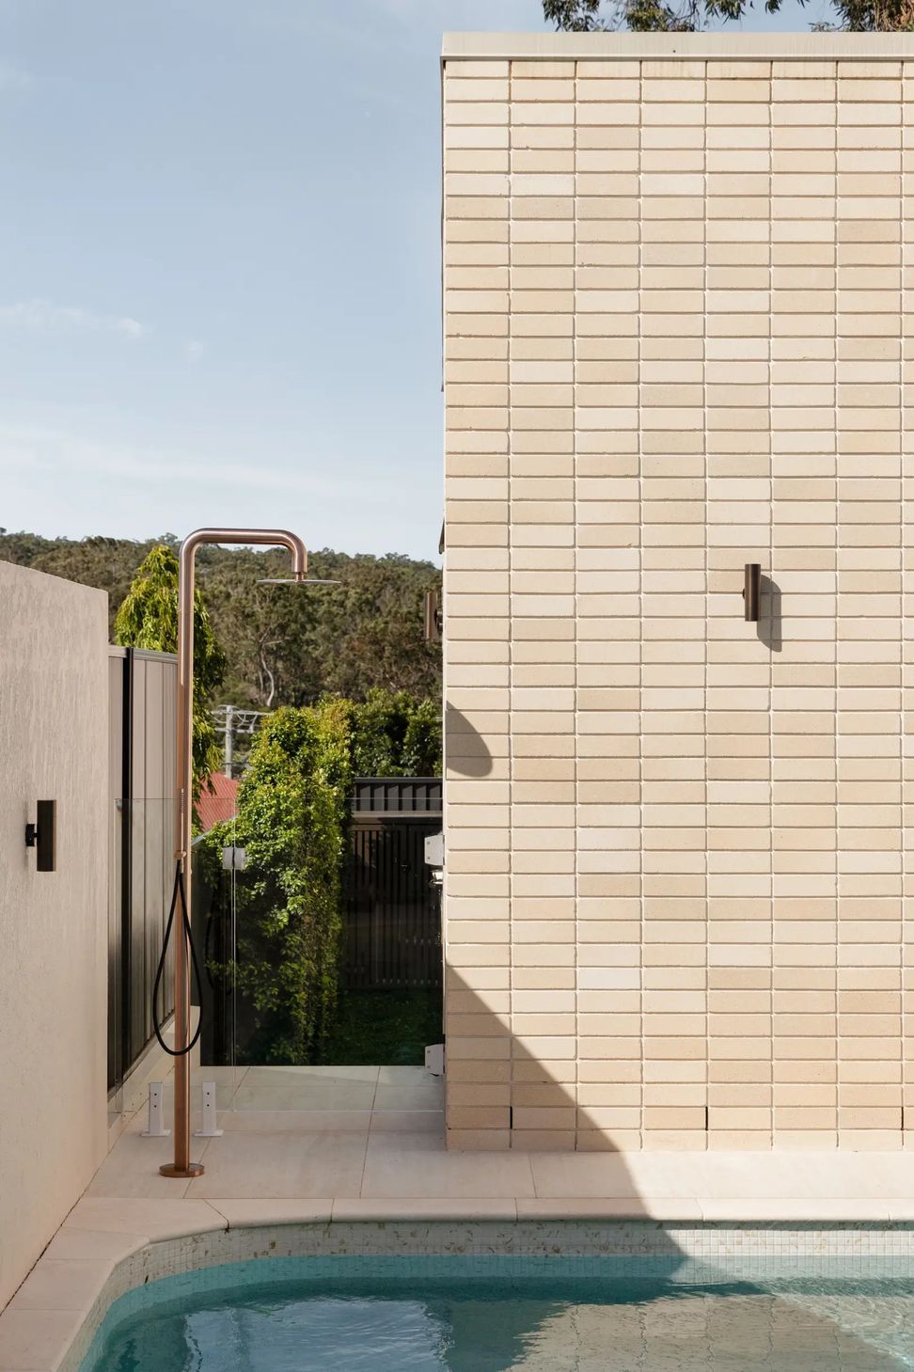
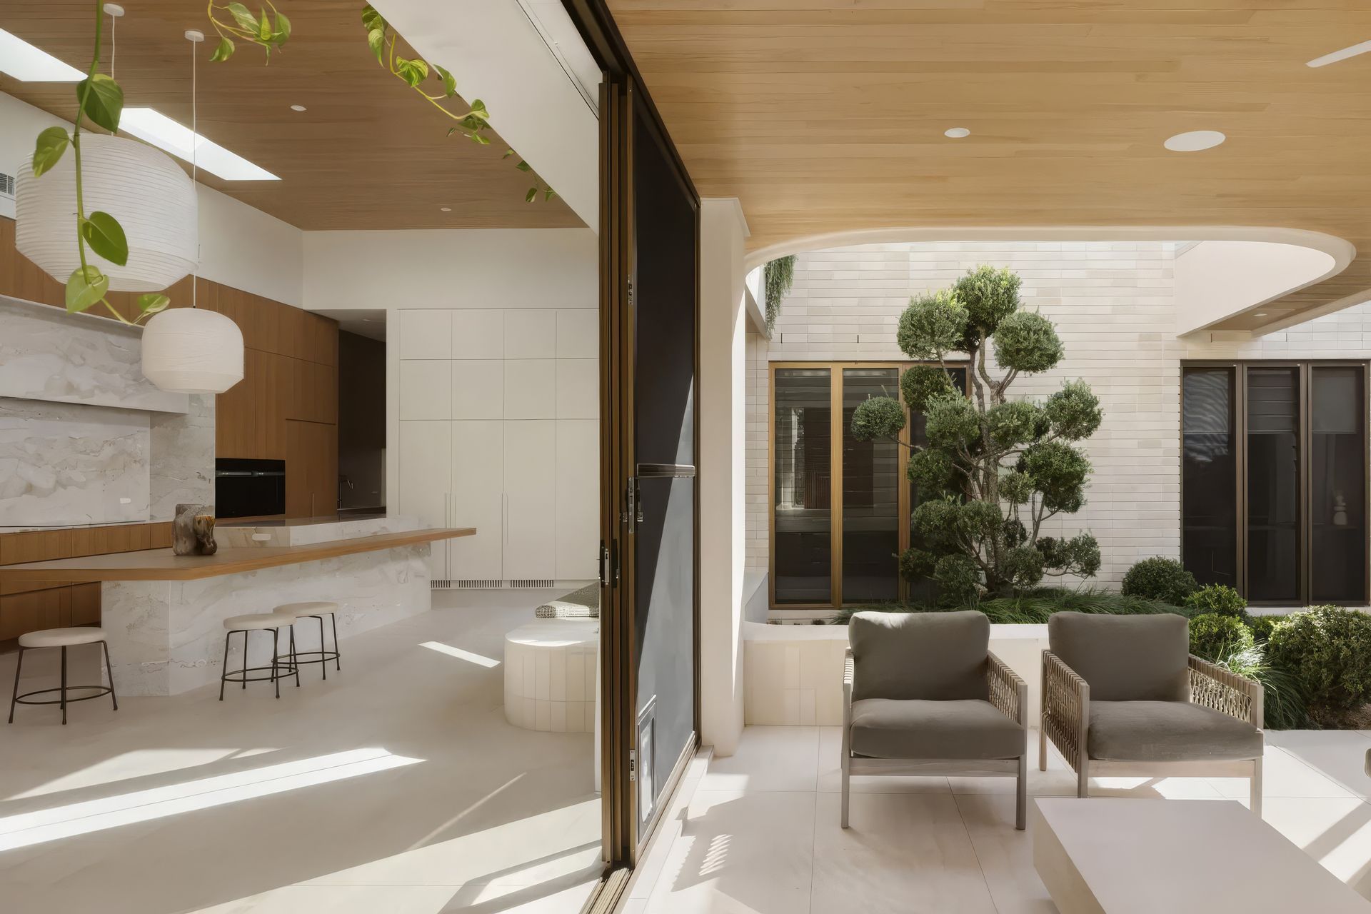
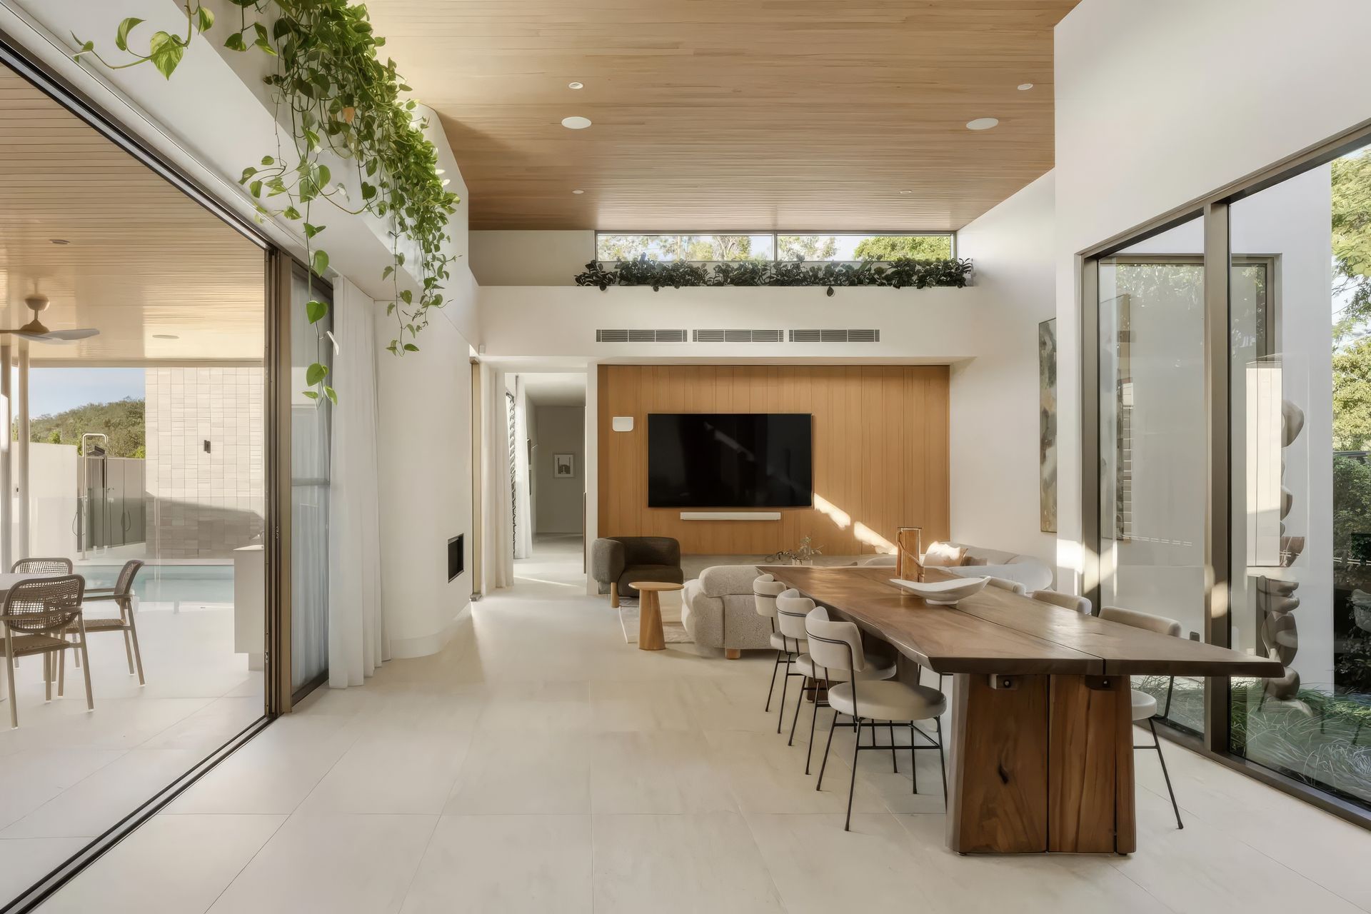
“It's got a lawn, a pool, an al fresco area and a feature tree centrally located; the kitchen, dining, and living all look directly out to it,” shares Johnston. “Then working with the slope of the land you go down a few steps to the kids bedrooms on the right side and the master bedroom on the left side which faces back towards the pool and nature reserve.”
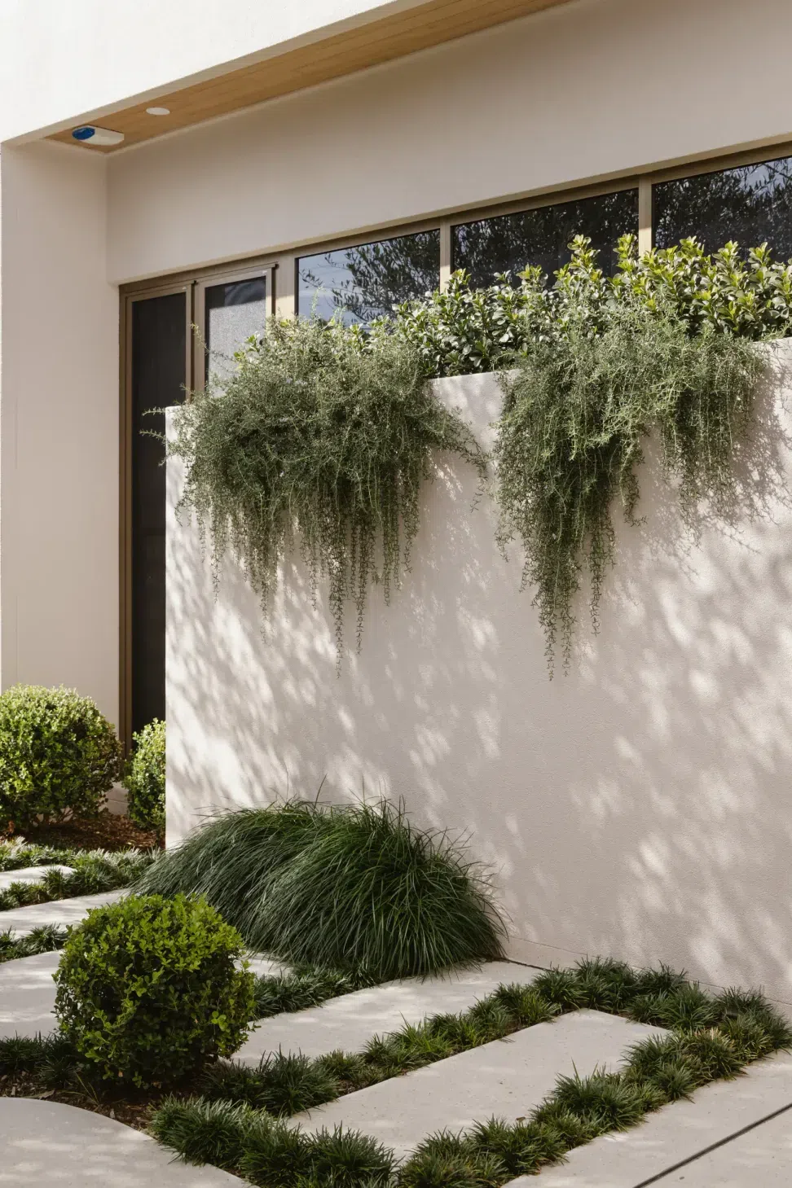
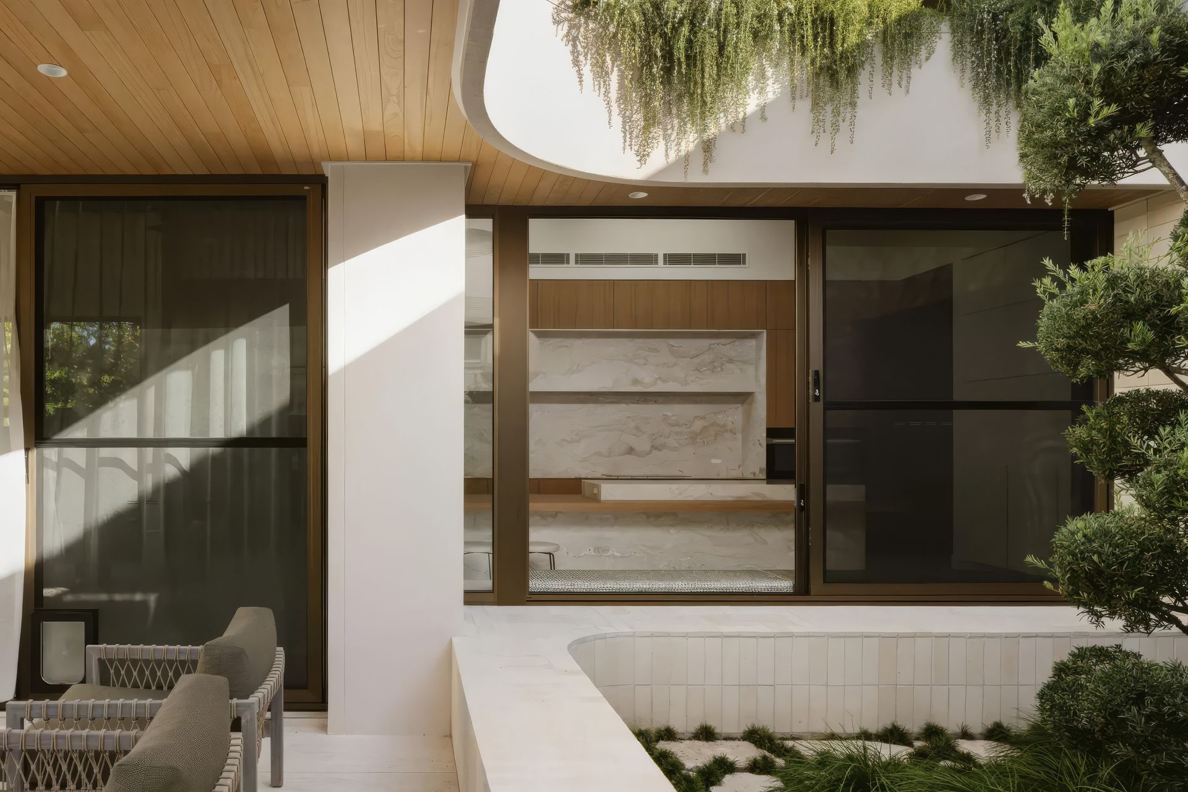
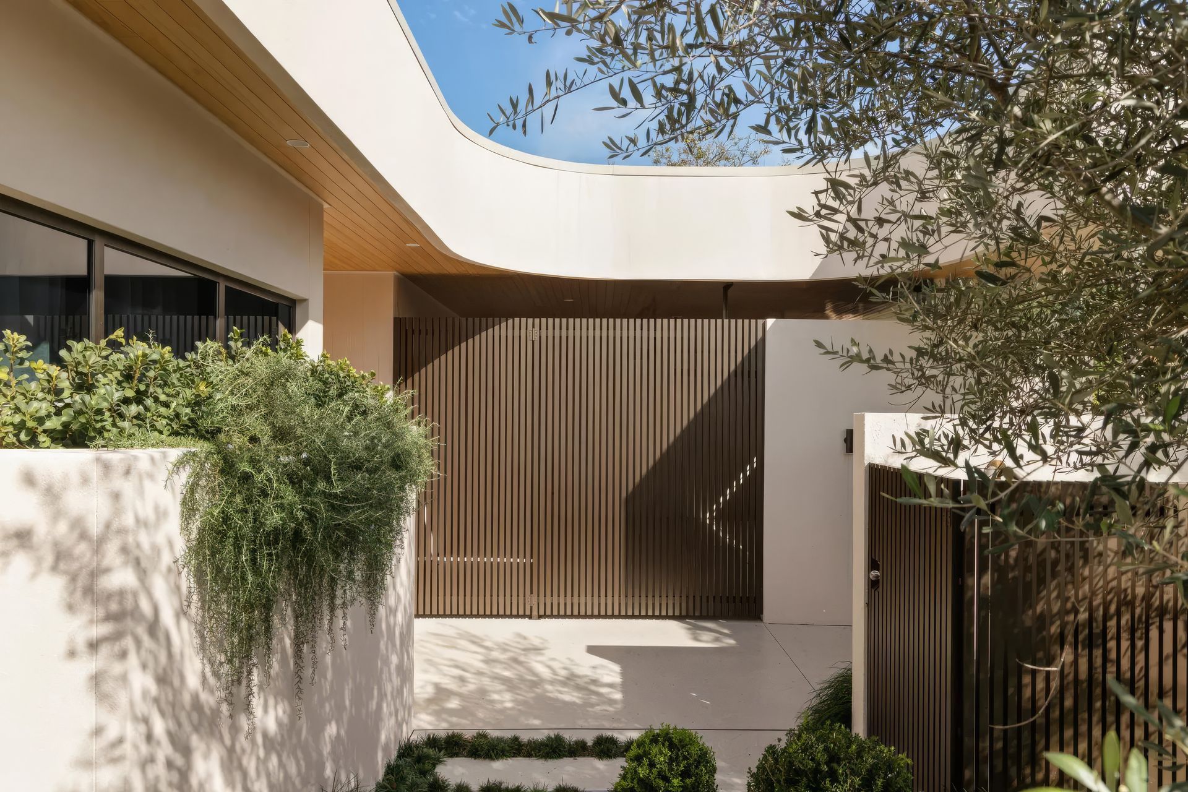
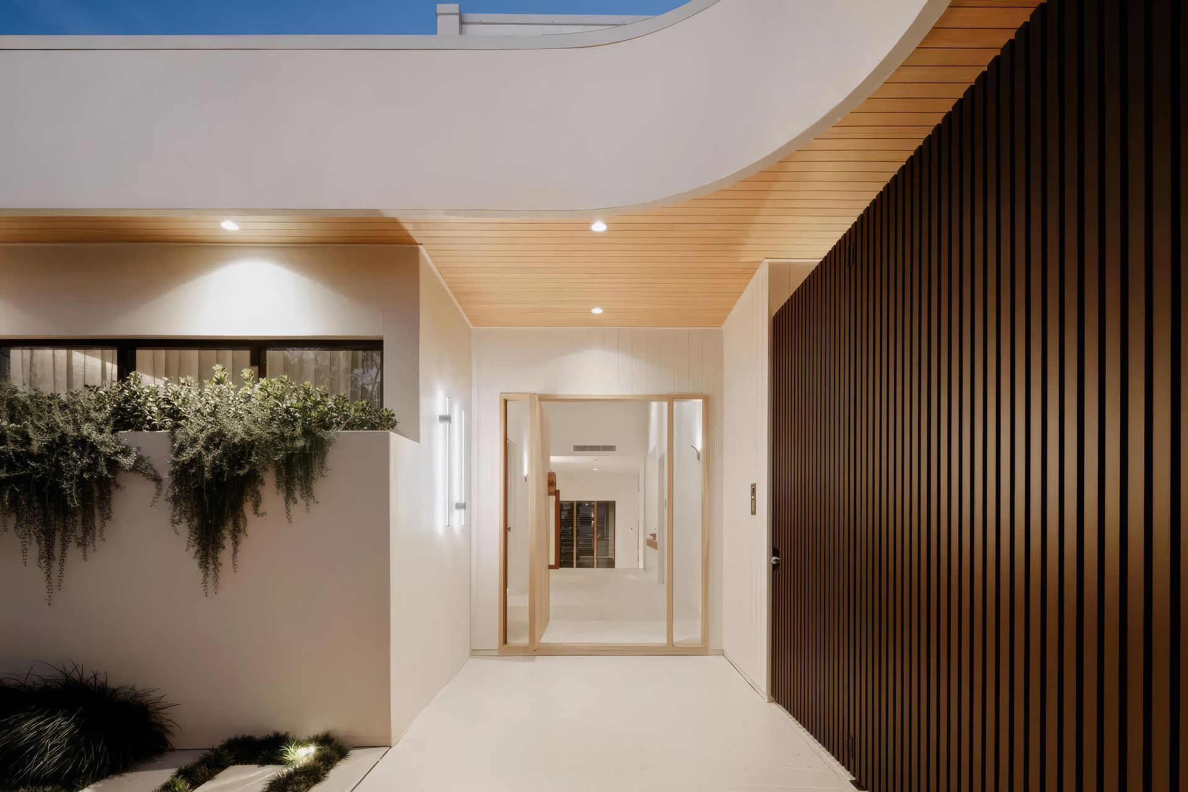
The materiality of the home reinforces this modernist-style layout. On the exterior, a fibre cement rendered board runs around the entire perimeter of the house, with the full height windows butting up to this datum point. The rounded cut-outs in the plan further support the mid-century aesthetic, while the pale curves in the interior seamlessly mirror the exterior.
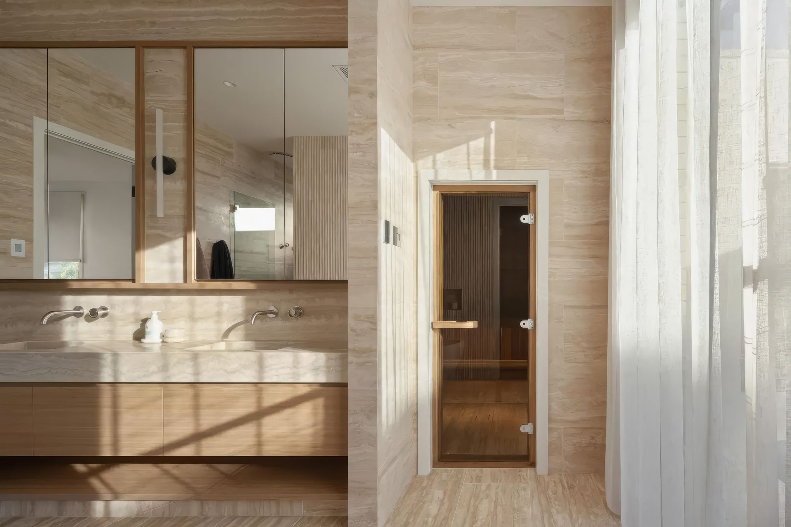
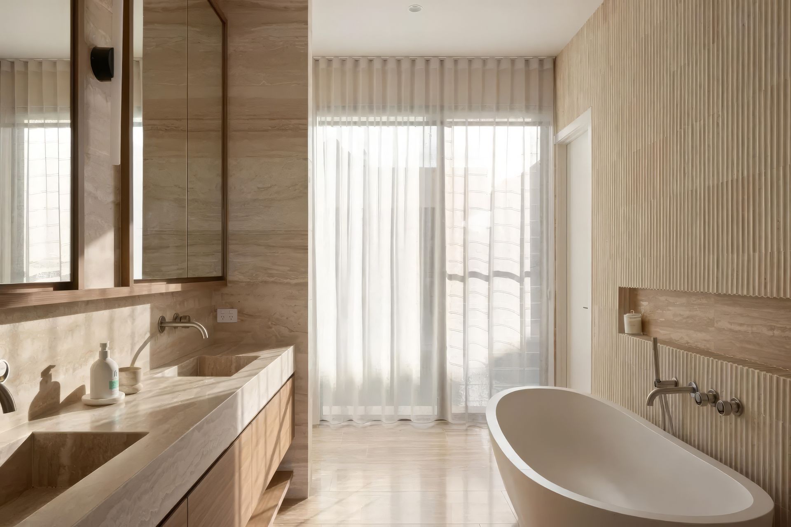
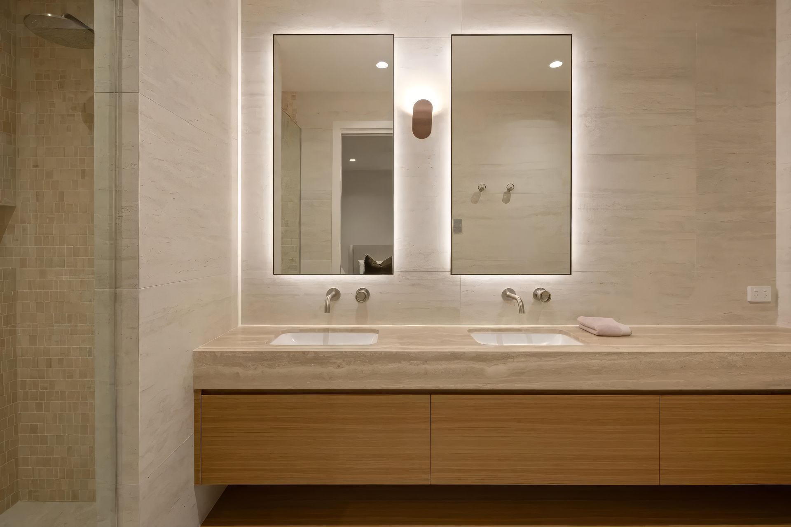
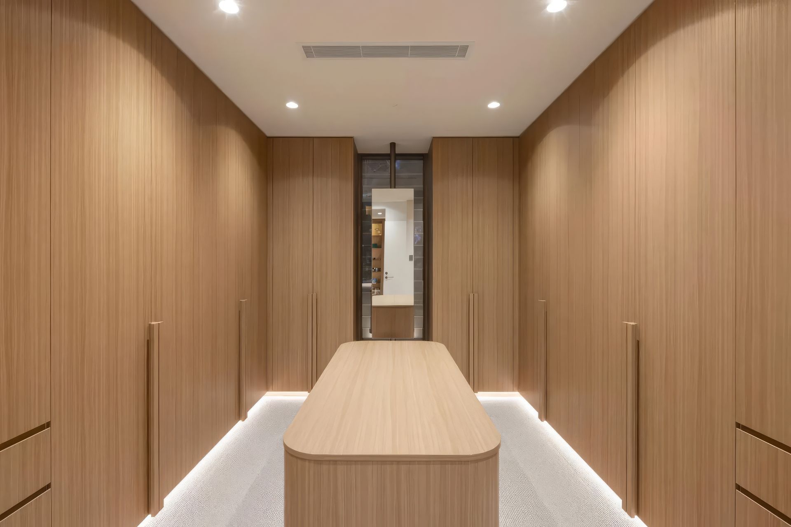
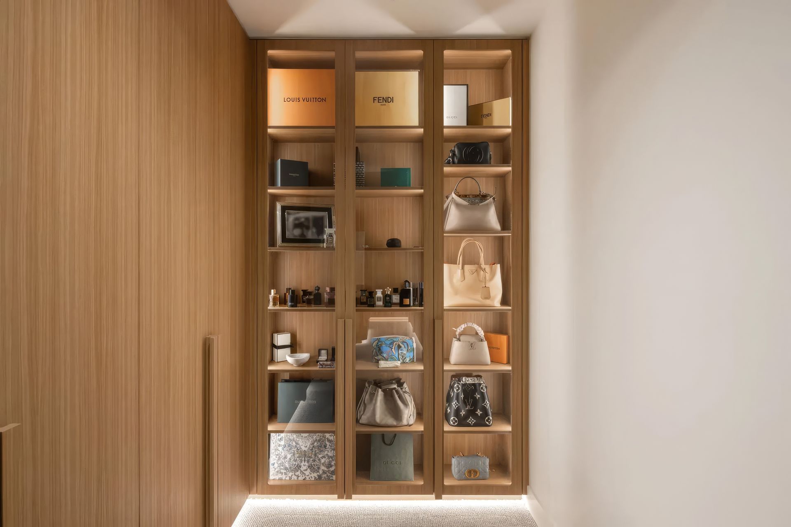
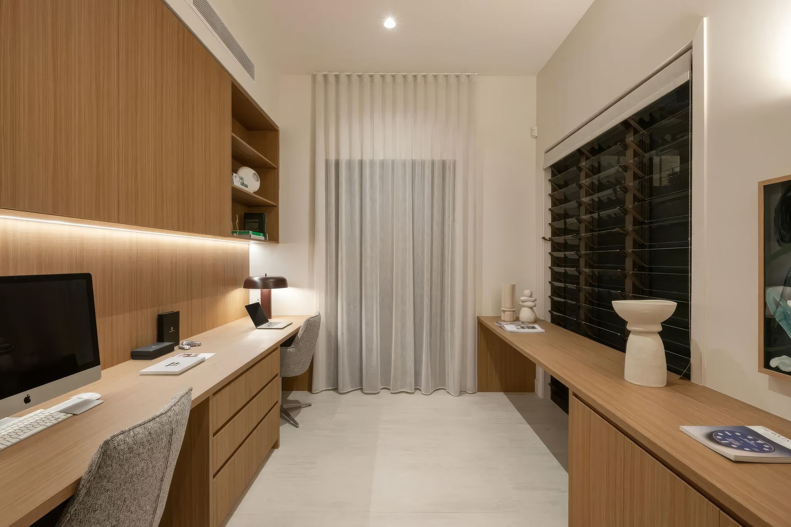
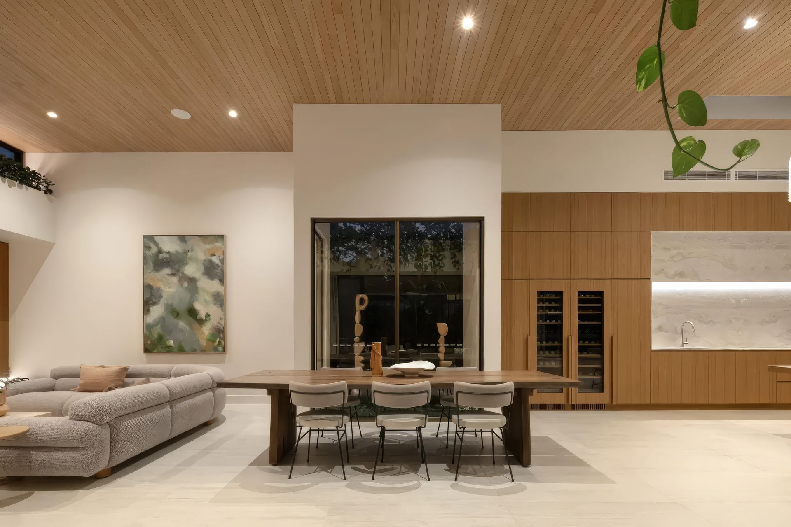
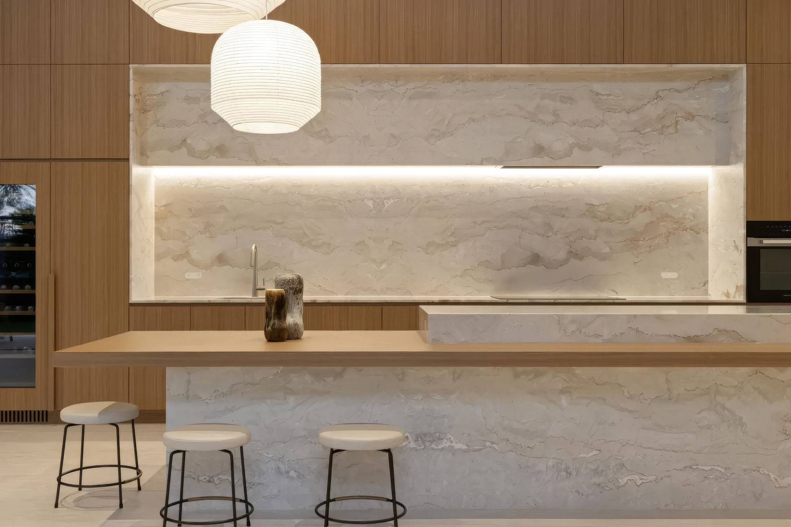
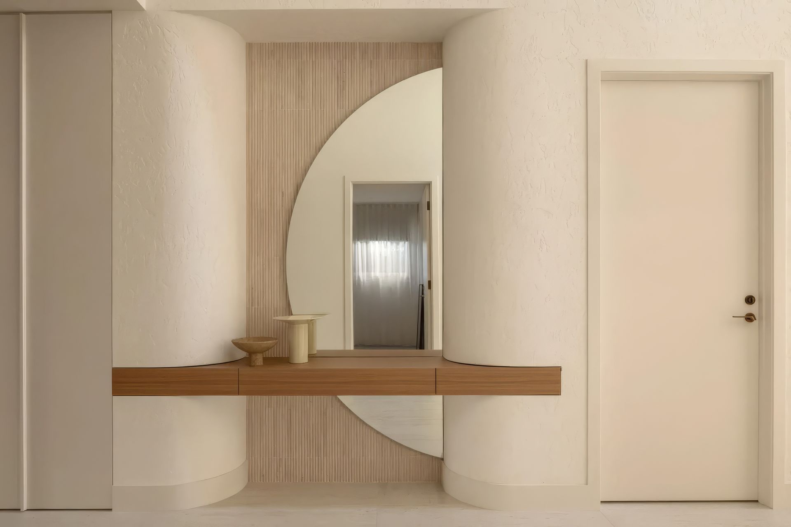
KJK Interiors worked alongside the architects to specify the internal spaces, which feature soft travertine floors, timber joinery and fluted details. These sit perfectly with the rendered brick taken inside from the exterior, and the timber ceilings, which warm the family spaces.
Johnston says working with clients that were so knowledgeable and sure of what they wanted meant the project was relatively straightforward, and the only real challenge of the site became an opportunity to create something special.
“Just next to the kitchen where the dining room is, you'll see there's a courtyard space with some plants and a couple of little sculptures,” he shares. “It’s a very tranquil and functional area, but it disguises the 2x3 metre clearance required around the manhole.”
The architects planted out the space and added windows on three sides, turning what could have been an awkward piece of infrastructure into a garden courtyard that becomes part of the experience of the main living spaces. From the kitchen, dining room and living room, the greenery is visible through the glass and there is little indication of what lies beneath it.
It is a fitting example of the way the house came together. The clients arrived with a wealth of ideas gathered from houses they had visited, products they had seen and architectural details they had admired, and Johnston's role was to bring those individual pieces into a home that felt cohesive and, ultimately, like their own.
Asked how the clients have found living in the house, Johnston says the response has been unequivocal.
“They love it! Being in the industry, they would be seeing properties hit the market all the time and I'm sure it's tempting for them to be looking at the next thing, but they seem very happy and content there.”
For Johnston, there was something particularly enjoyable about working with clients who already had such a strong understanding of architecture. Developing the design became a process of refining, testing and finding the right place for all those ideas to live together.
Explore other exciting projects by Invilla Architecture on ArchiPro, or discover new products and connect with trusted professionals to bring your build or renovation project to life.
Like this Project?
Hire Invilla Architecture
Professional Reviews
Professionals used in
this project
The practices and trades credited on this project.


More projects from
Invilla Architecture
Other work by Invilla Architecture, across every category they build in.


More in
Luxury Homes
Everything else in Luxury Homes, from every practice on ArchiPro.


Next Project
Keep scrolling