
Project team
A contemporary residence designed to embrace its steeply sloping site, featuring open living spaces, a harmonious blend of materials, and stunning views of the Cooks River, while providing functional areas for family living and outdoor enjoyment.
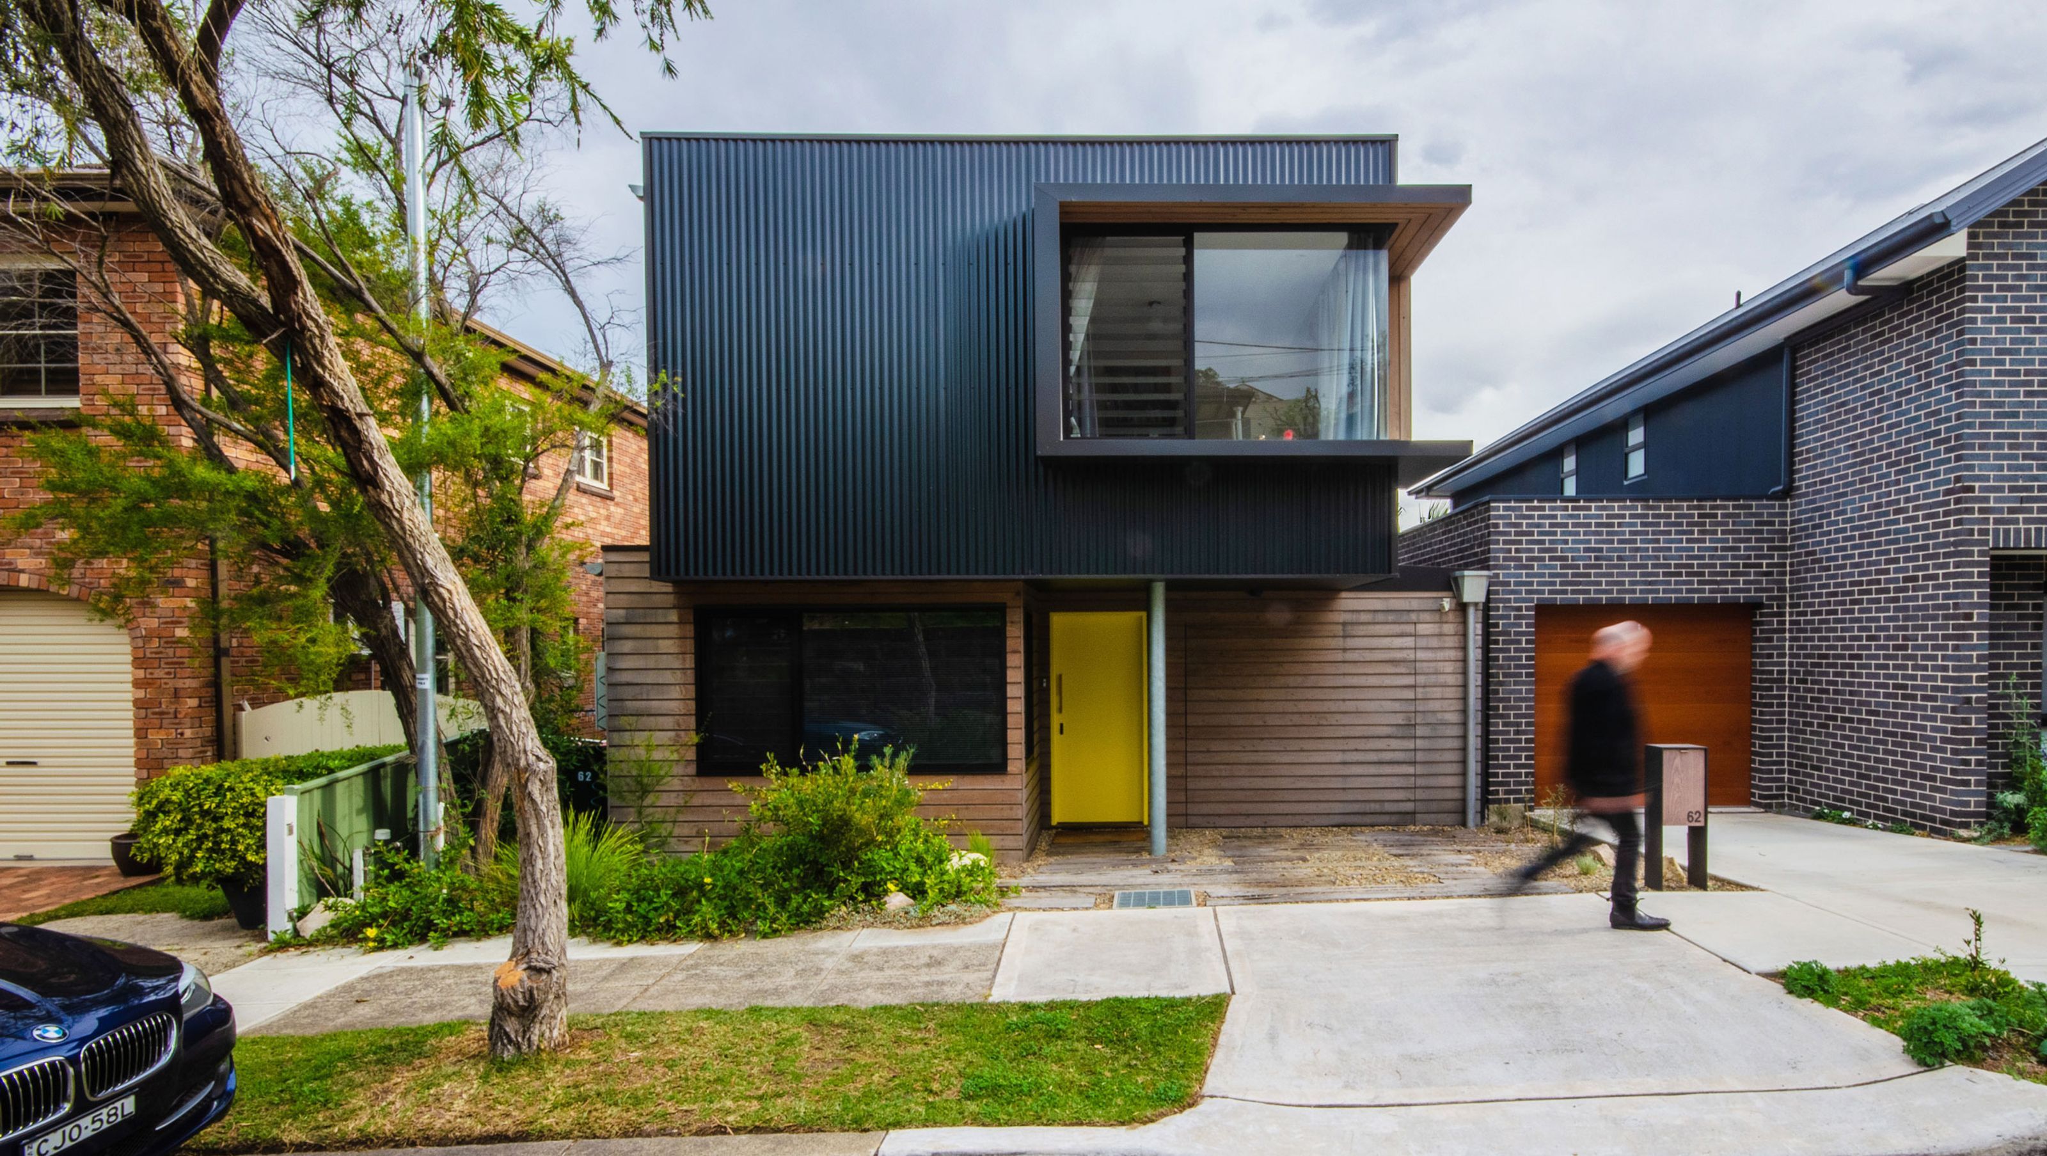
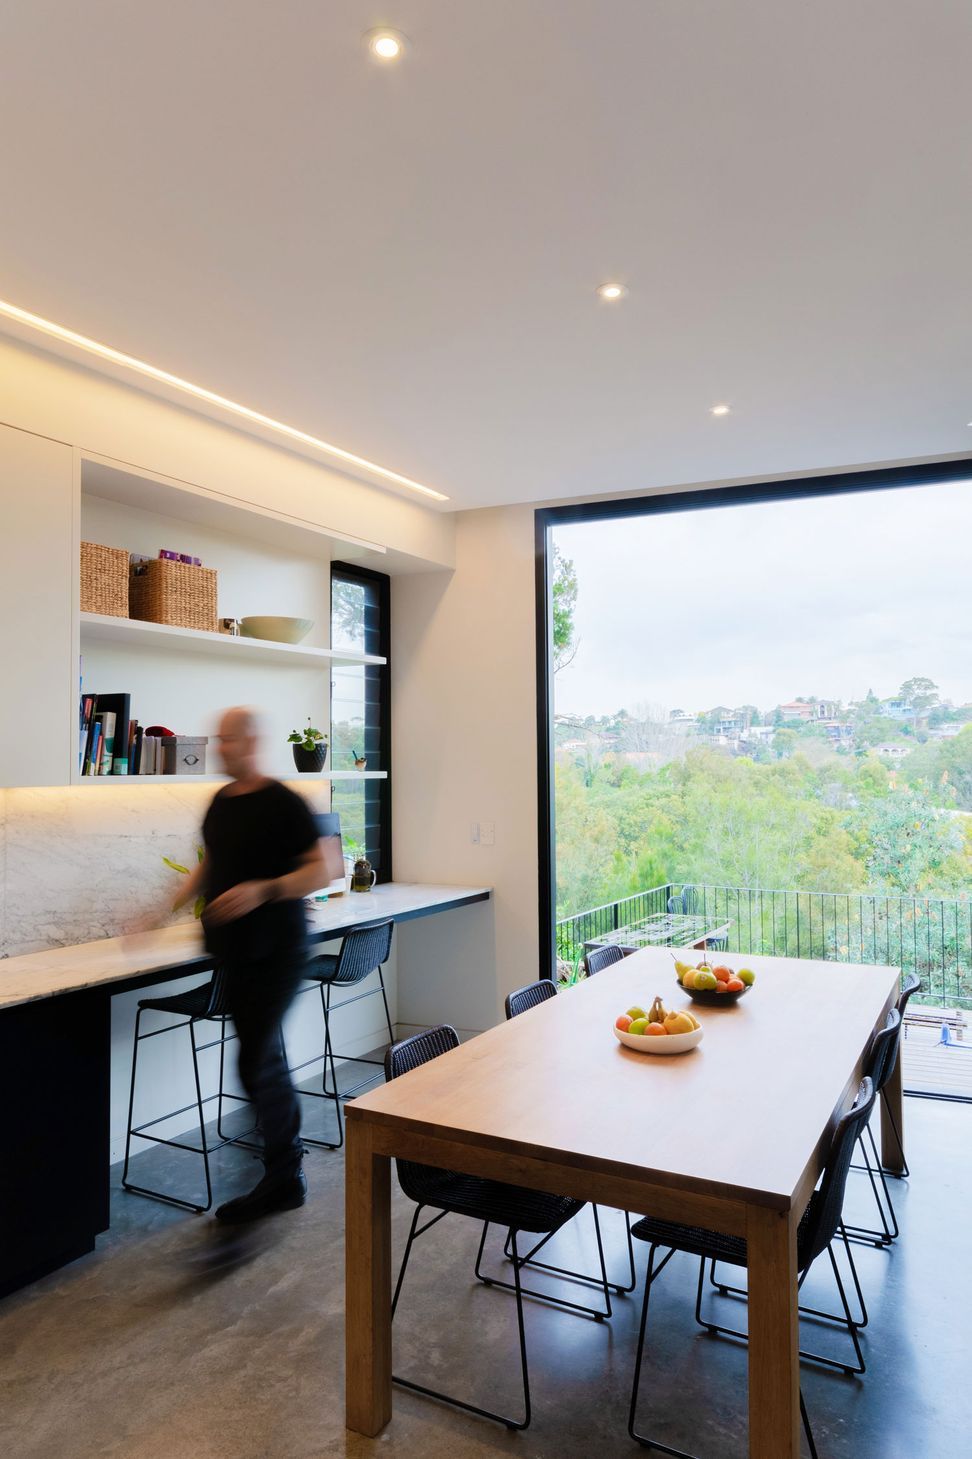
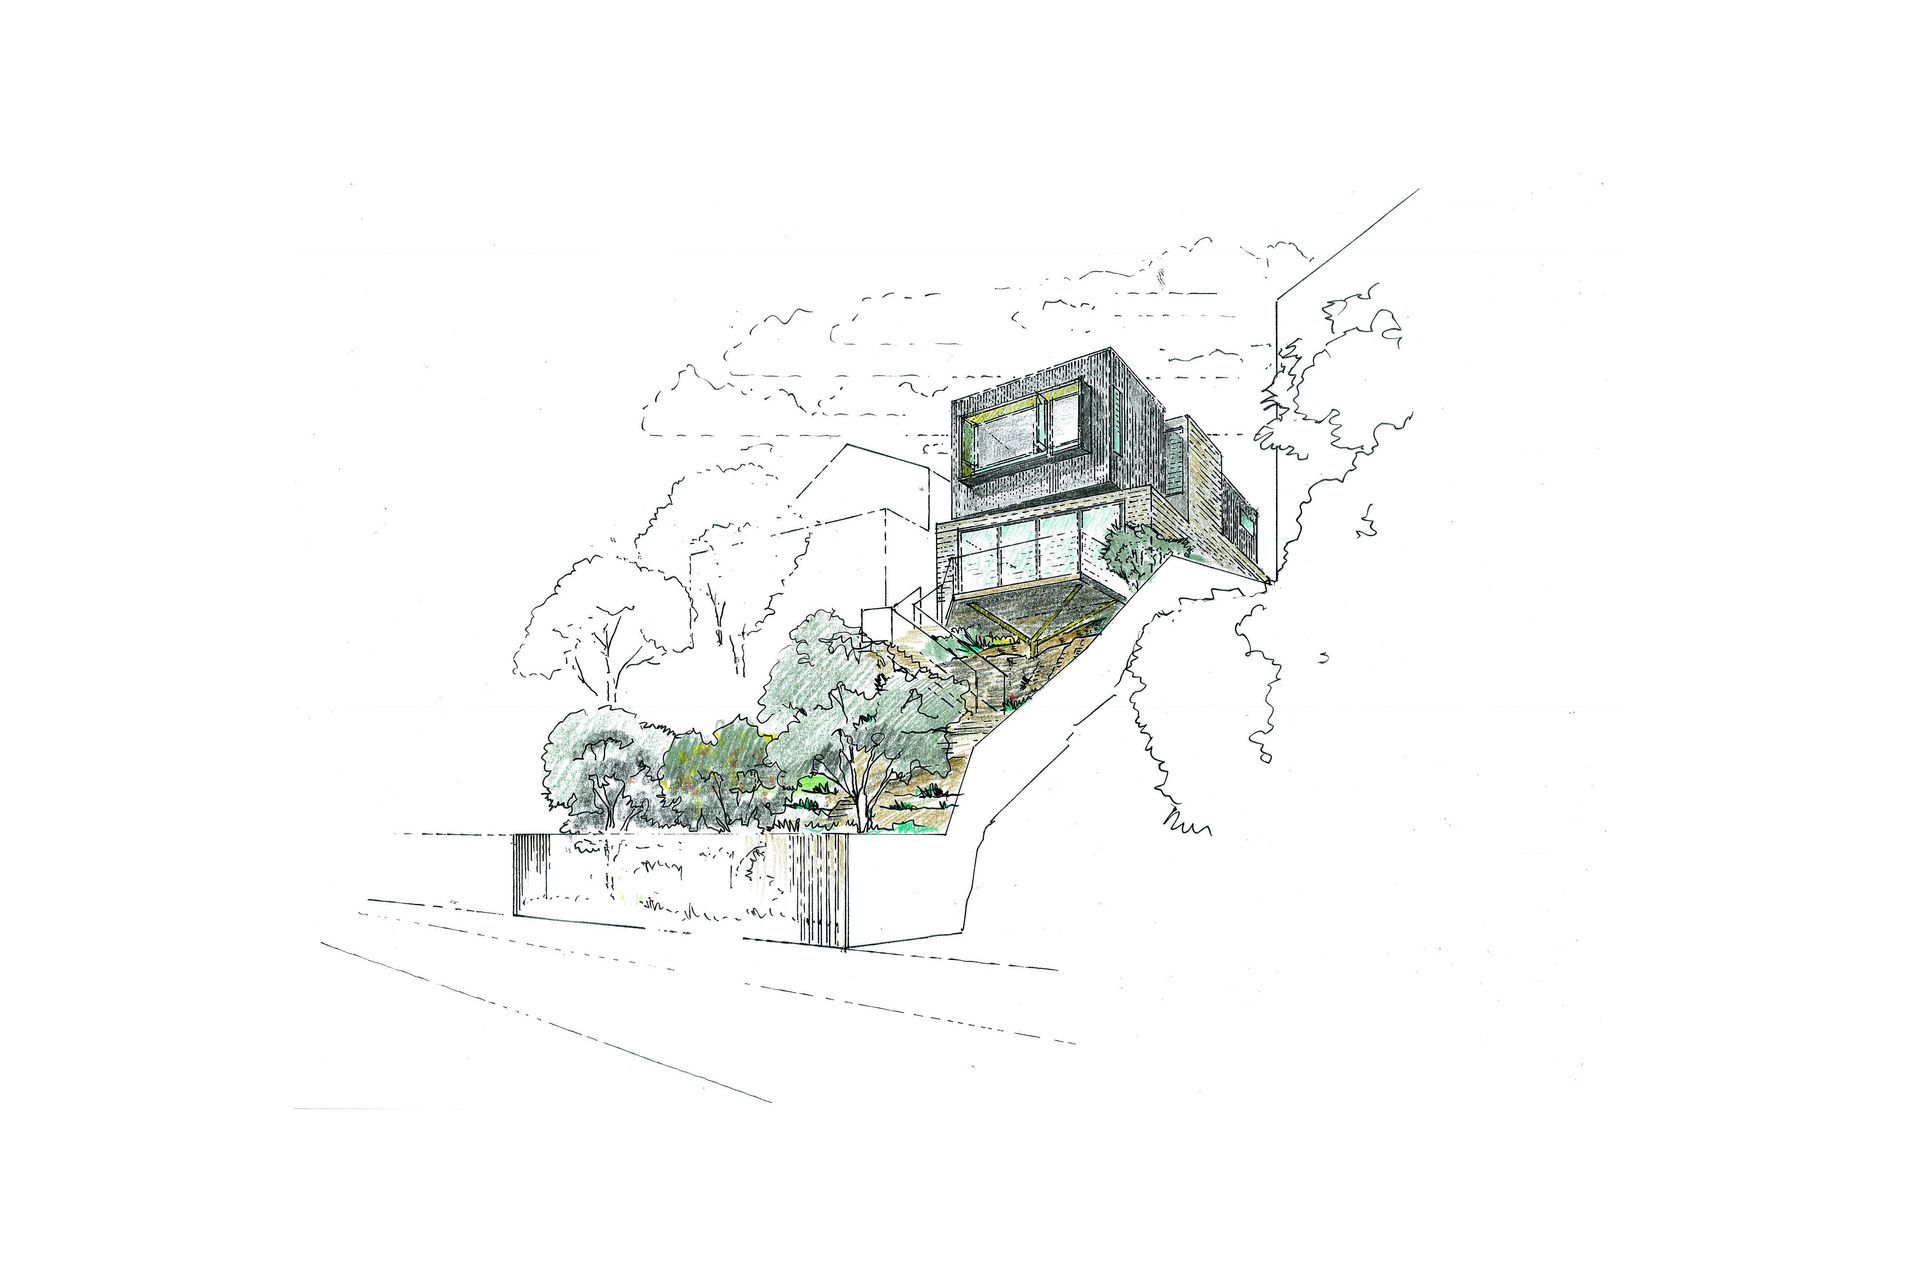
Thornley Street House sits above a steeply sloping site overlooking the Cooks River. The site falls eleven meters along its length, from the street to the river via a series of terraces.
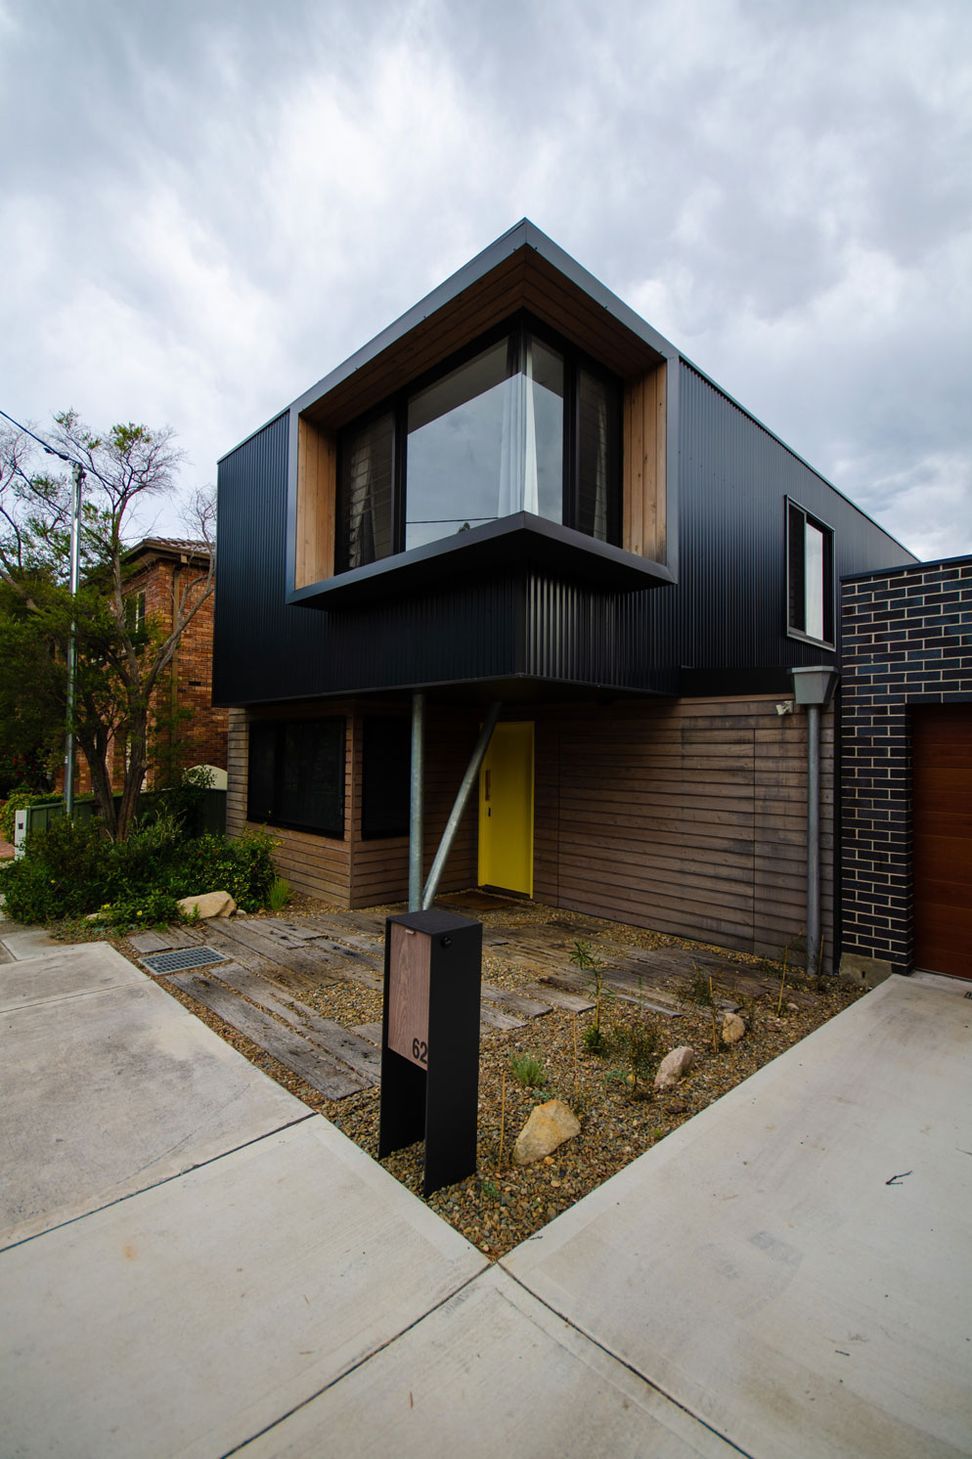
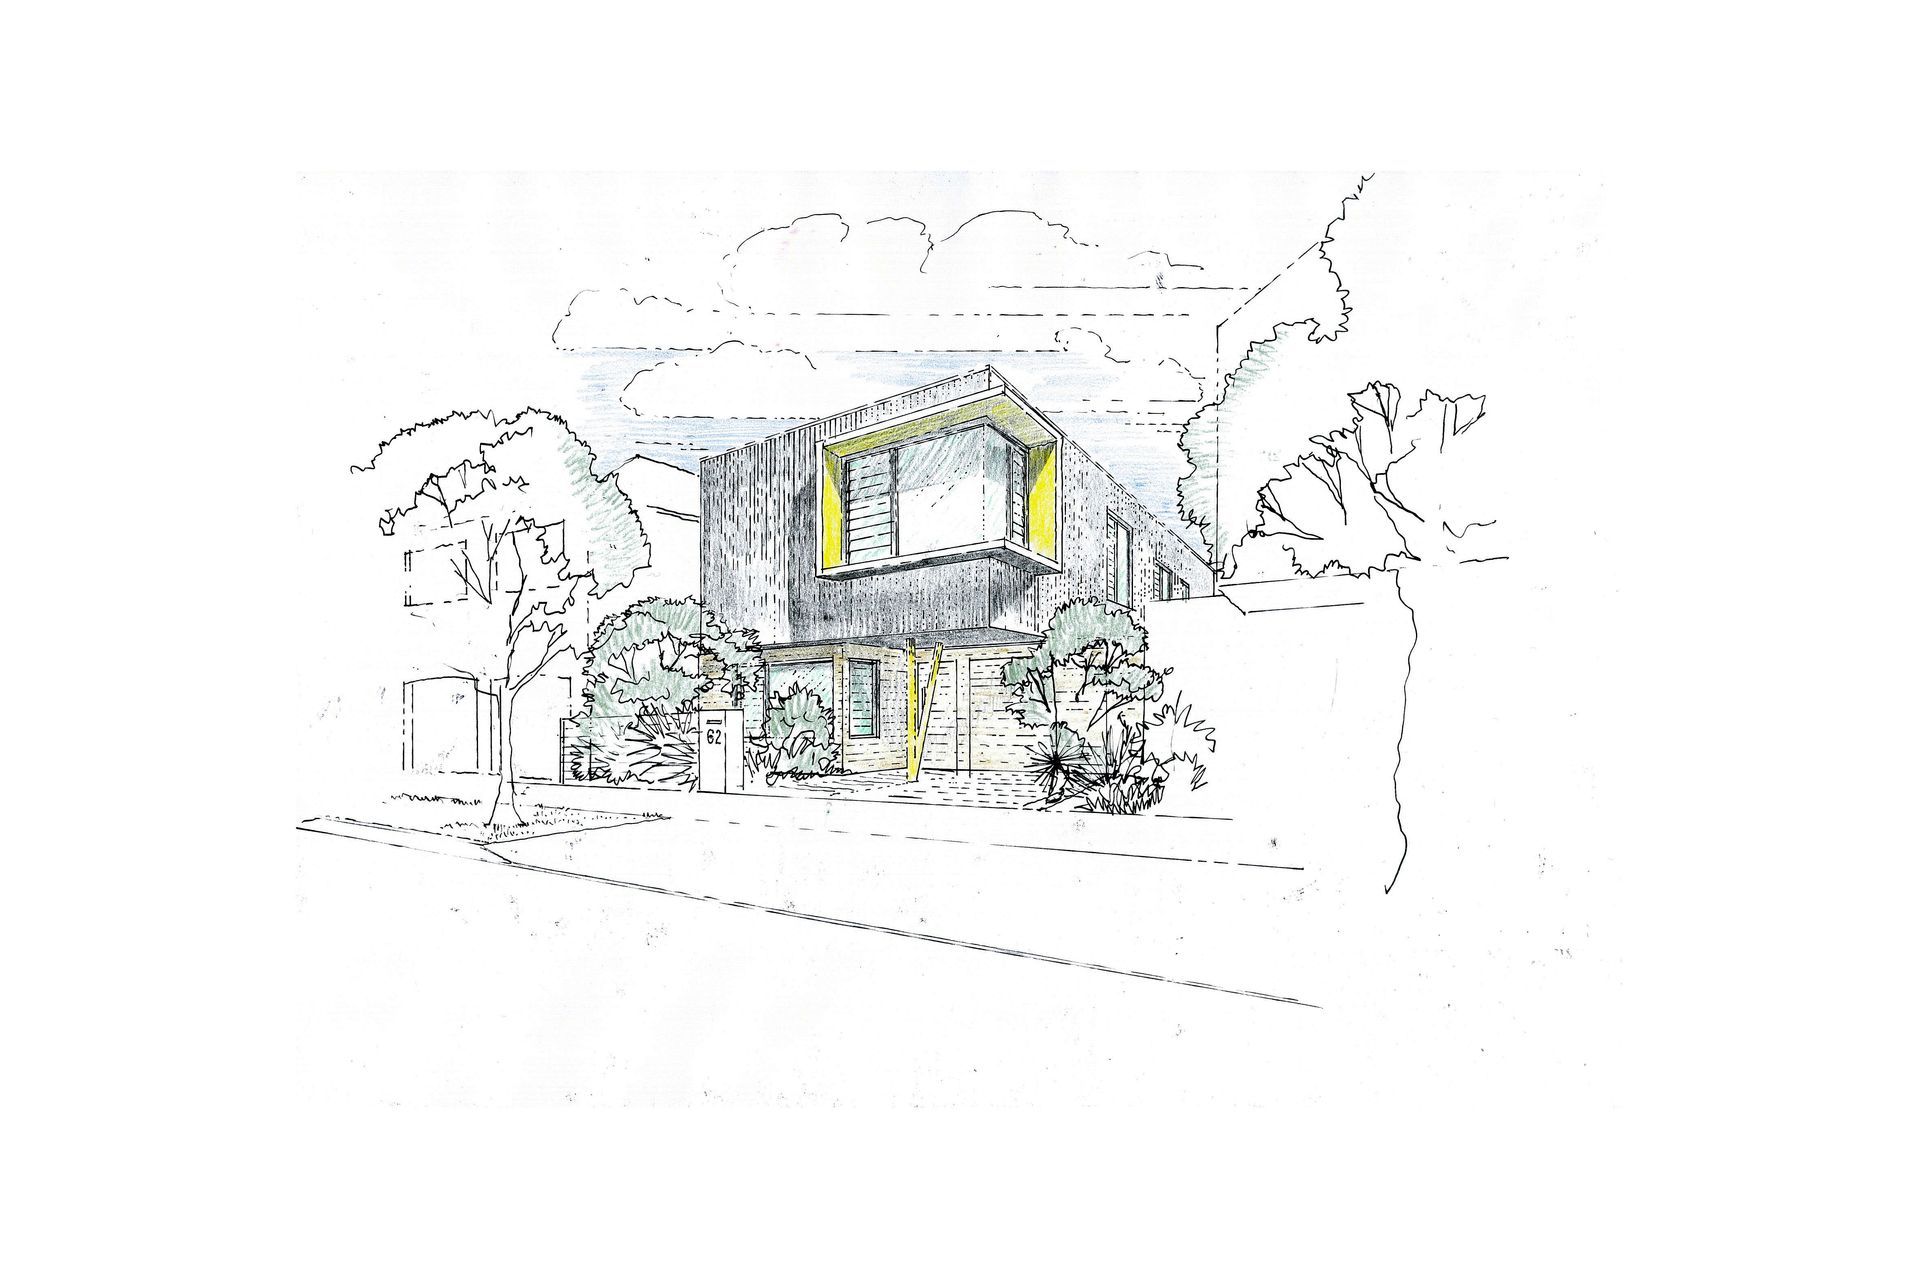
The proposed design hugs the street front similar to the adjacent dwellings. Beyond the entry spaces the living areas open up to a generous living volume with smooth burnished concrete floors hanging over the river valley.
At the front of the site an entry area and study face the street, inset is a single car garage. To the rear living spaces open onto a stepped deck and a north-facing courtyard. The first floor plan includes four bedrooms and bathrooms. The external palette incorporates cypress pine and dark metal wall cladding, the palette and simple repeated rectilinear forms allow the textures and colours of the sandstone cliffs and landscape equal weighting to the house, and for the river view and its ecology to be celebrated.
Photography by Shane Byrnes




Like this Project?
Hire Mackenzie Pronk Architects
Professionals used in
this project
The practices and trades credited on this project.

More projects from
Mackenzie Pronk Architects
Other work by Mackenzie Pronk Architects, across every category they build in.


More in
Single House
Everything else in Single House, from every practice on ArchiPro.


Next Project
Keep scrolling