
Tags
Project team
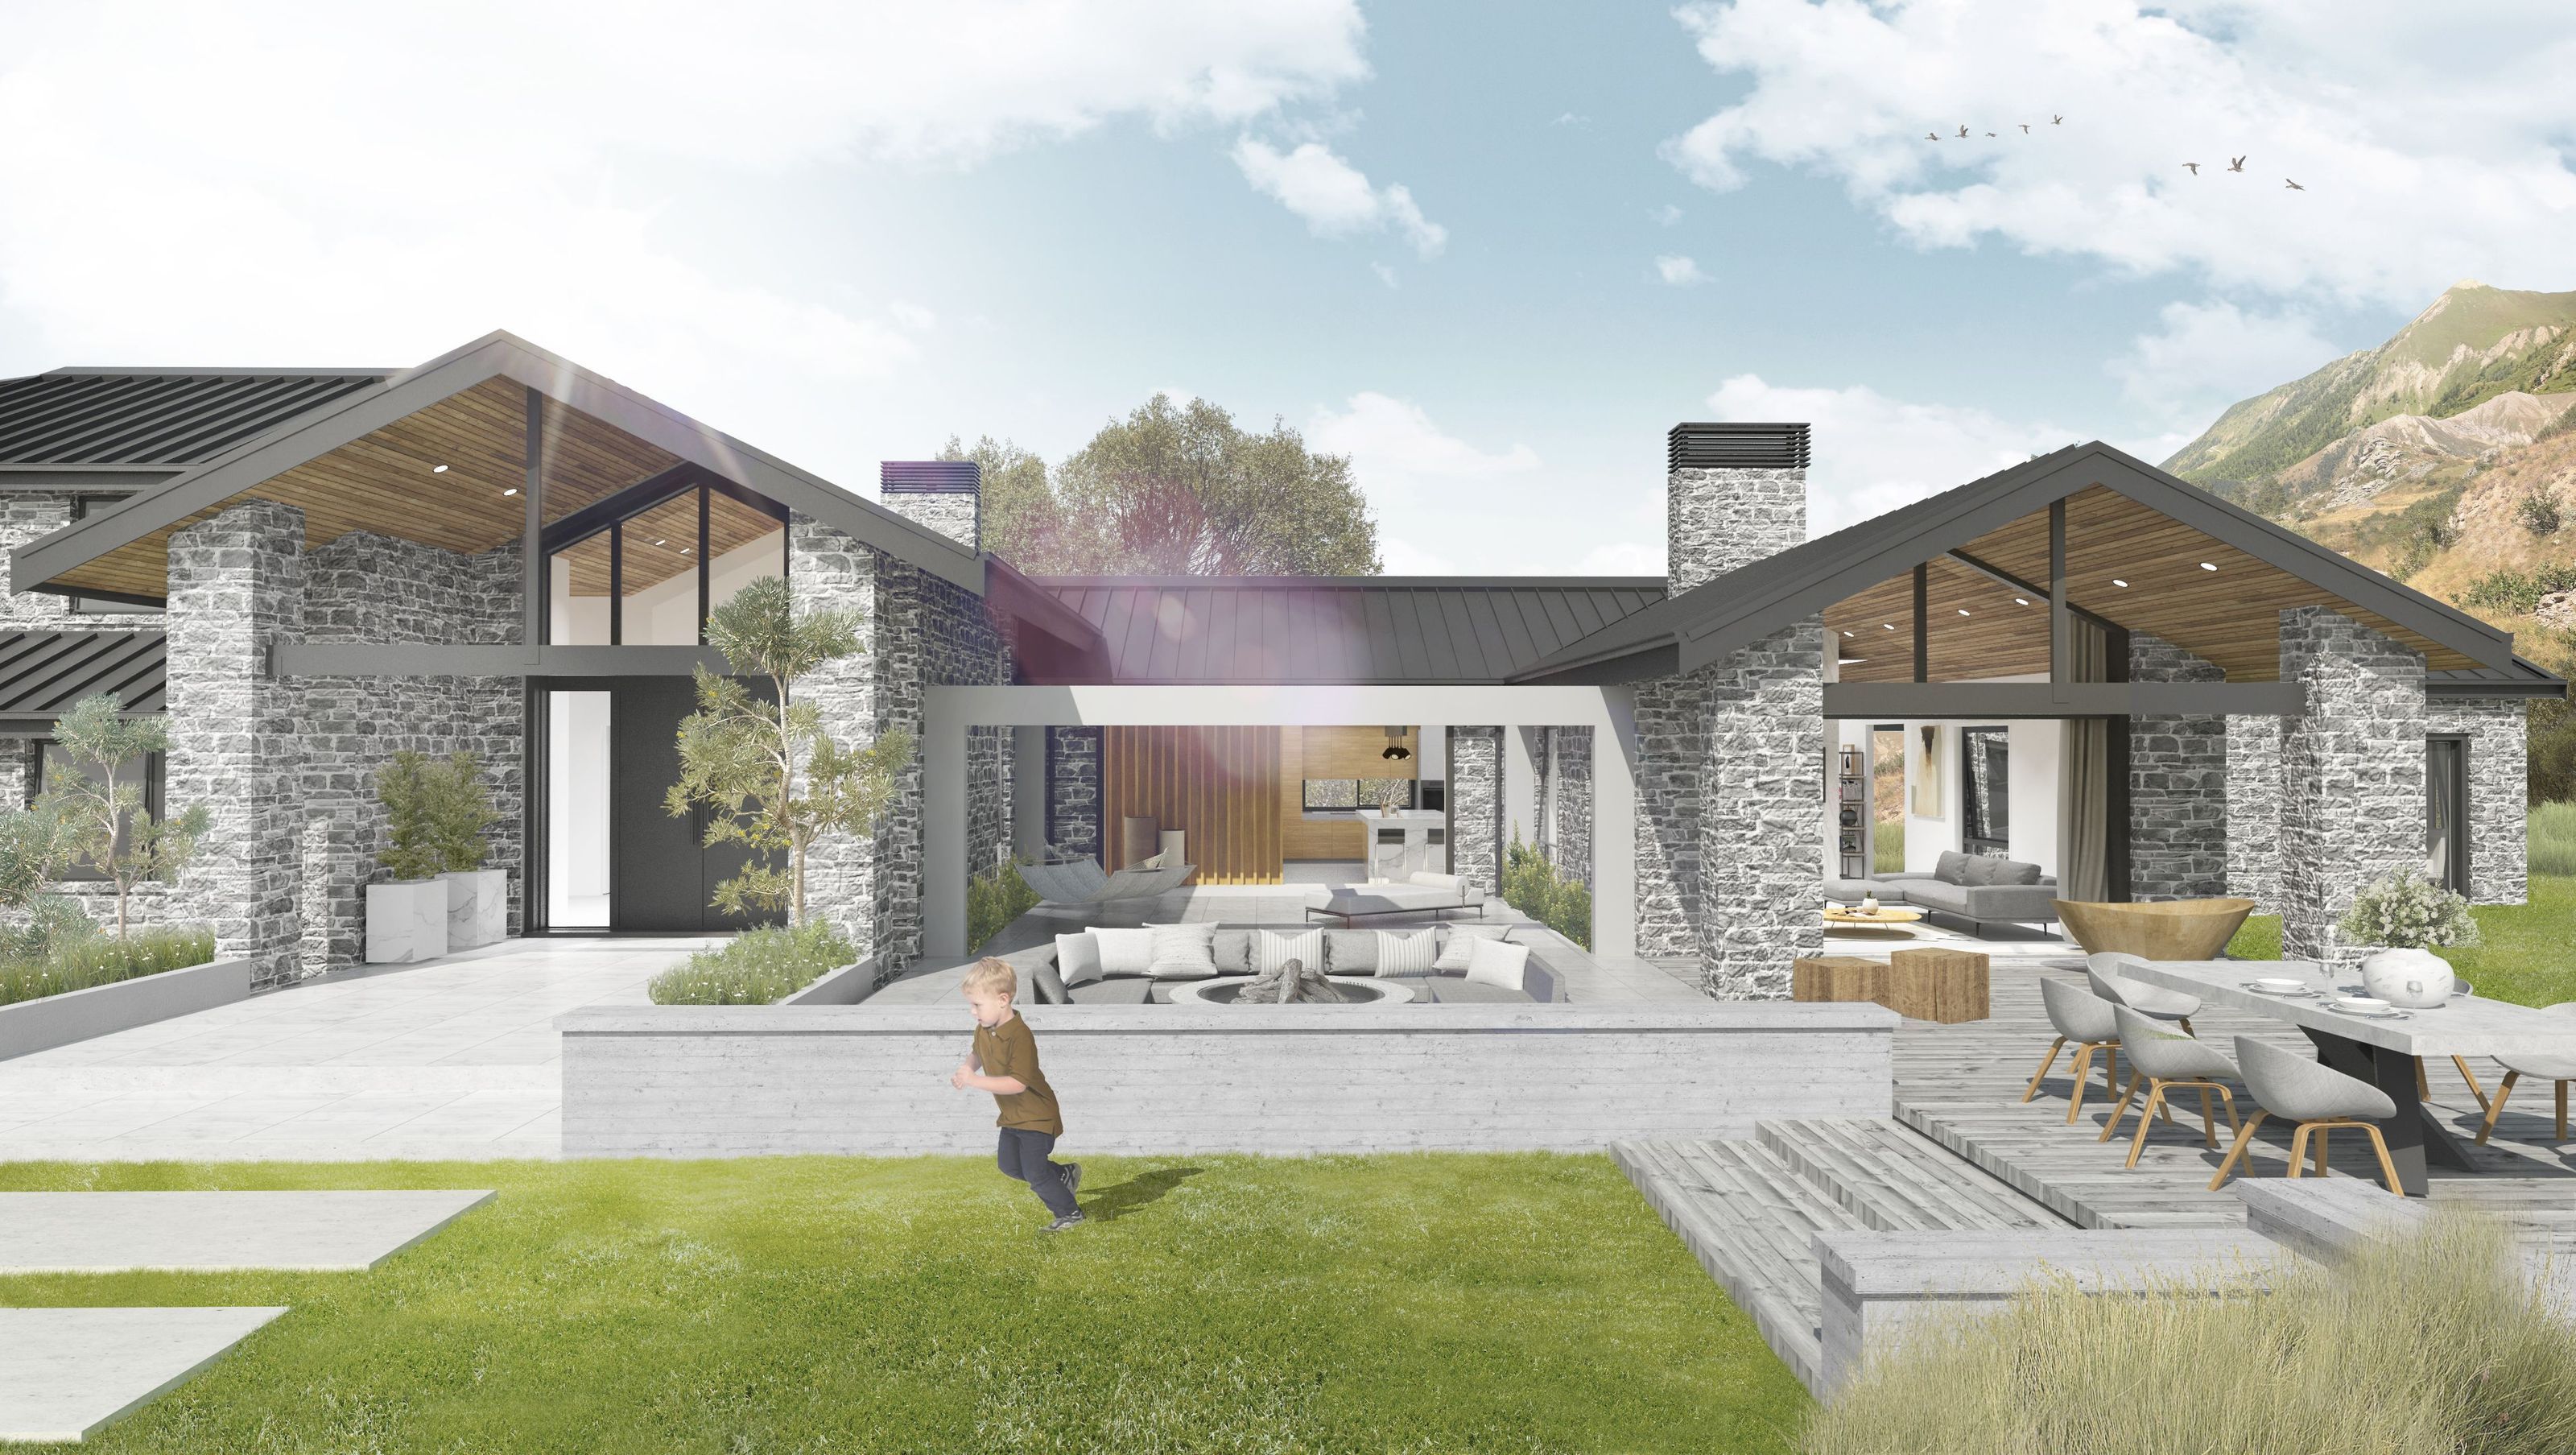
Modern lifestyle retreat in Riverhead, completed in 2016, featuring a 13,966 m2 site and 580 m2 of platforms, designed to harmonize with the landscape through large sliding joinery and natural materials.
Size: 13,966 m2 site with 580m2 platforms
Completion Date: 2016
Nestled on a large piece of farmland on the edge of Riverhead Forest, this lifestyle retreat takes full advantage of its landscape with its horizontally stretched out plan framing the endless views of the sloping hills beyond. Each section of the house has its own unique relationship with the site; large sliding joinery help dissolve the separation between the indoor and outdoor spaces of the building and the natural timber and stone materials help to root the design within the landscape.
- Completed
- 2016
- Building style
- Modern
Like this Project?
Hire X Studio Architects
Professionals used in
this project
The practices and trades credited on this project.

More projects from
X Studio Architects
Other work by X Studio Architects, across every category they build in.


More in
Single House
Everything else in Single House, from every practice on ArchiPro.


Next Project
Keep scrolling