

Project team
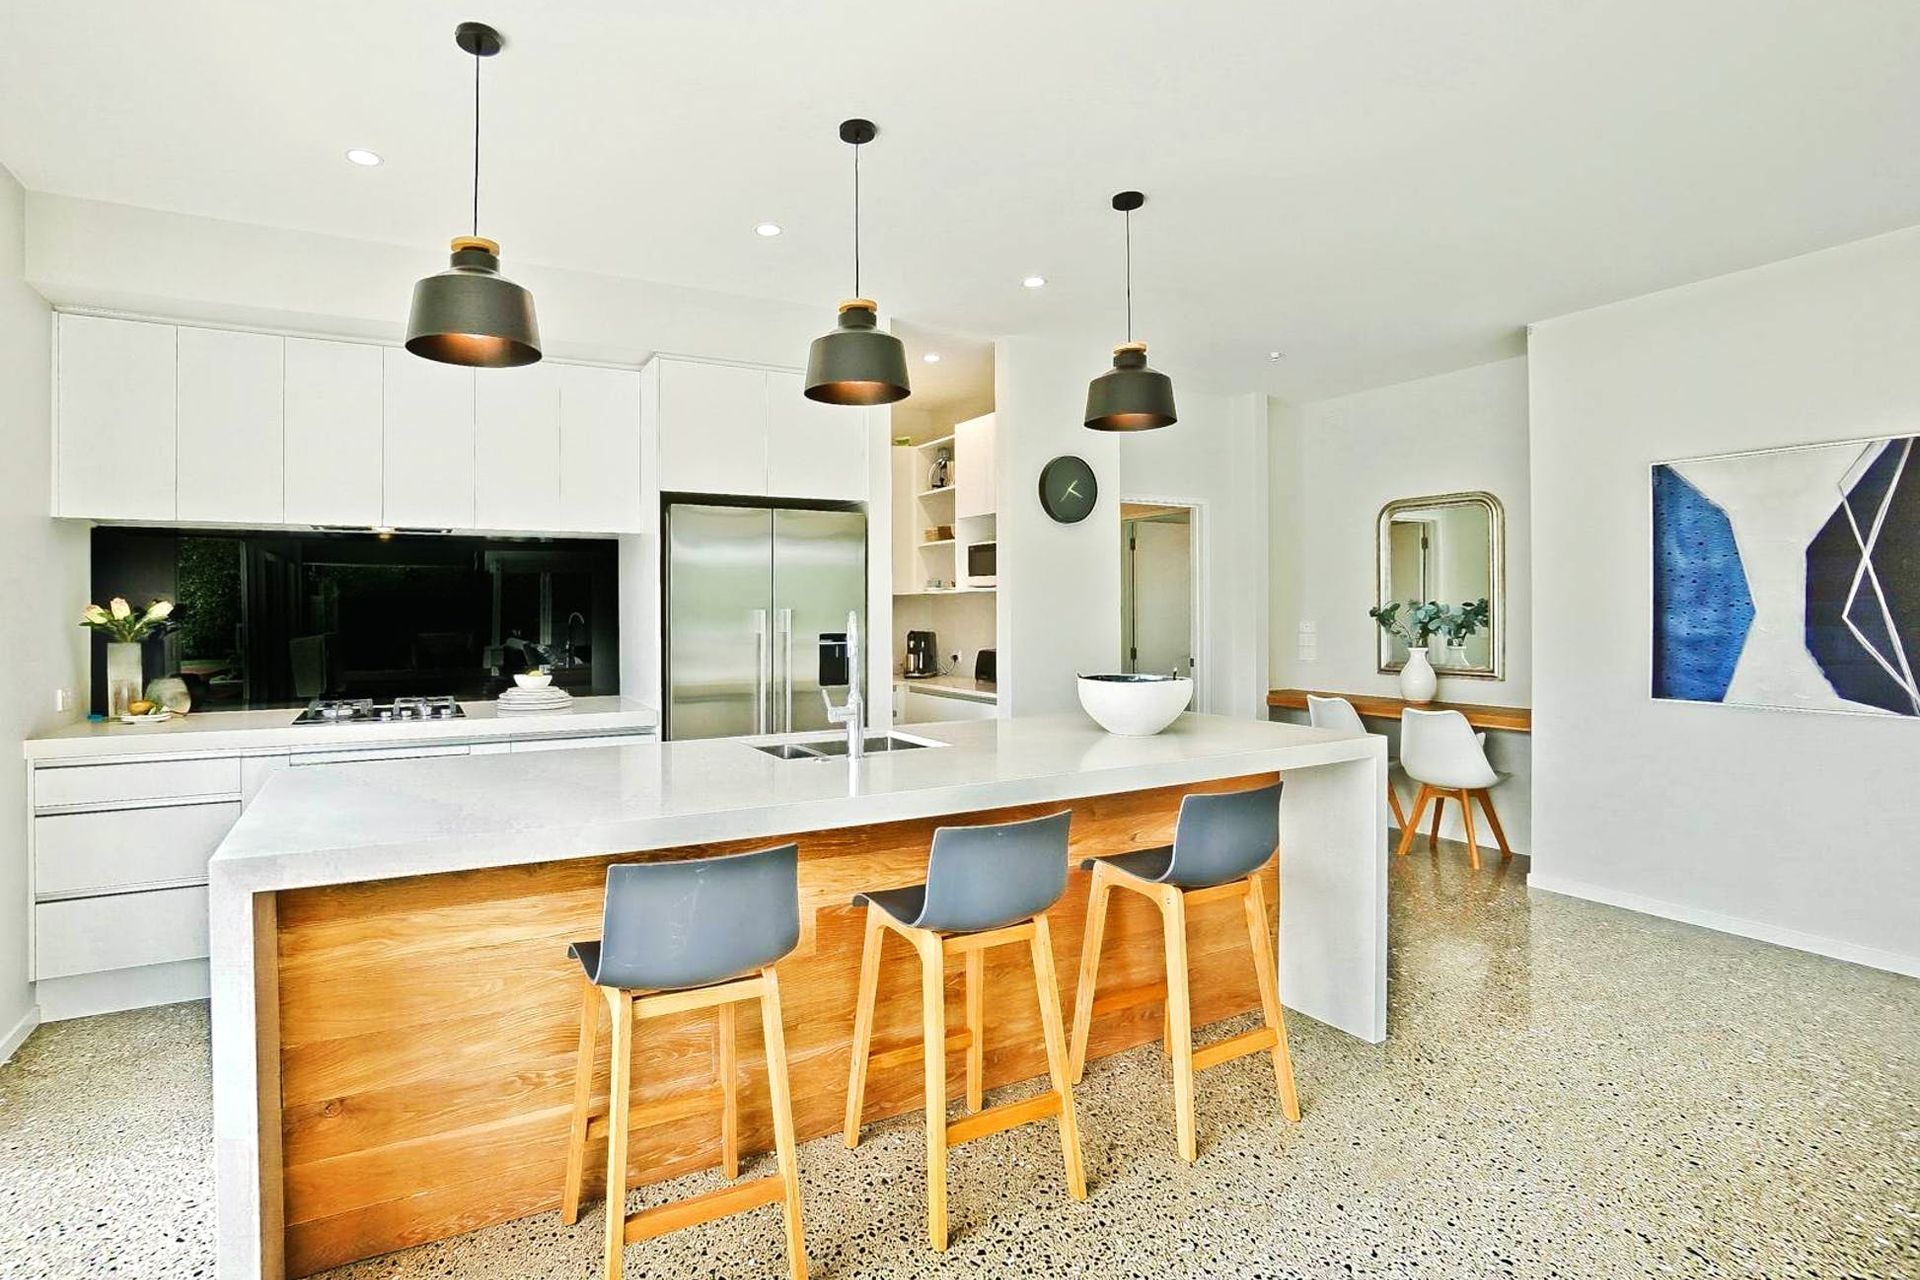
Thoughtfully designed single-level family home in Riverhead featuring open plan living, spacious outdoor deck with built-in wood fireplace, and a designer kitchen with walk-in pantry.
This Riverhead family home was built on a 762m2 section and carefully thought out with a 2.7 stud height spread over approximately 201m2 of single level living. It has an open plan layout with amazing outdoor flow to the deck with a built-in wood fire, which not only extends the useable space of the house, but makes for great entertaining year round.
- Designer kitchen featuring walk-in-pantry
- Spacious living area – integrated dining, family room, study nook and lounge complete with gas fire and vented heating to the hallway, and double glazed windows to keep things dry and cosy
- Three double bedrooms – master with ensuite and walk-in wardrobe
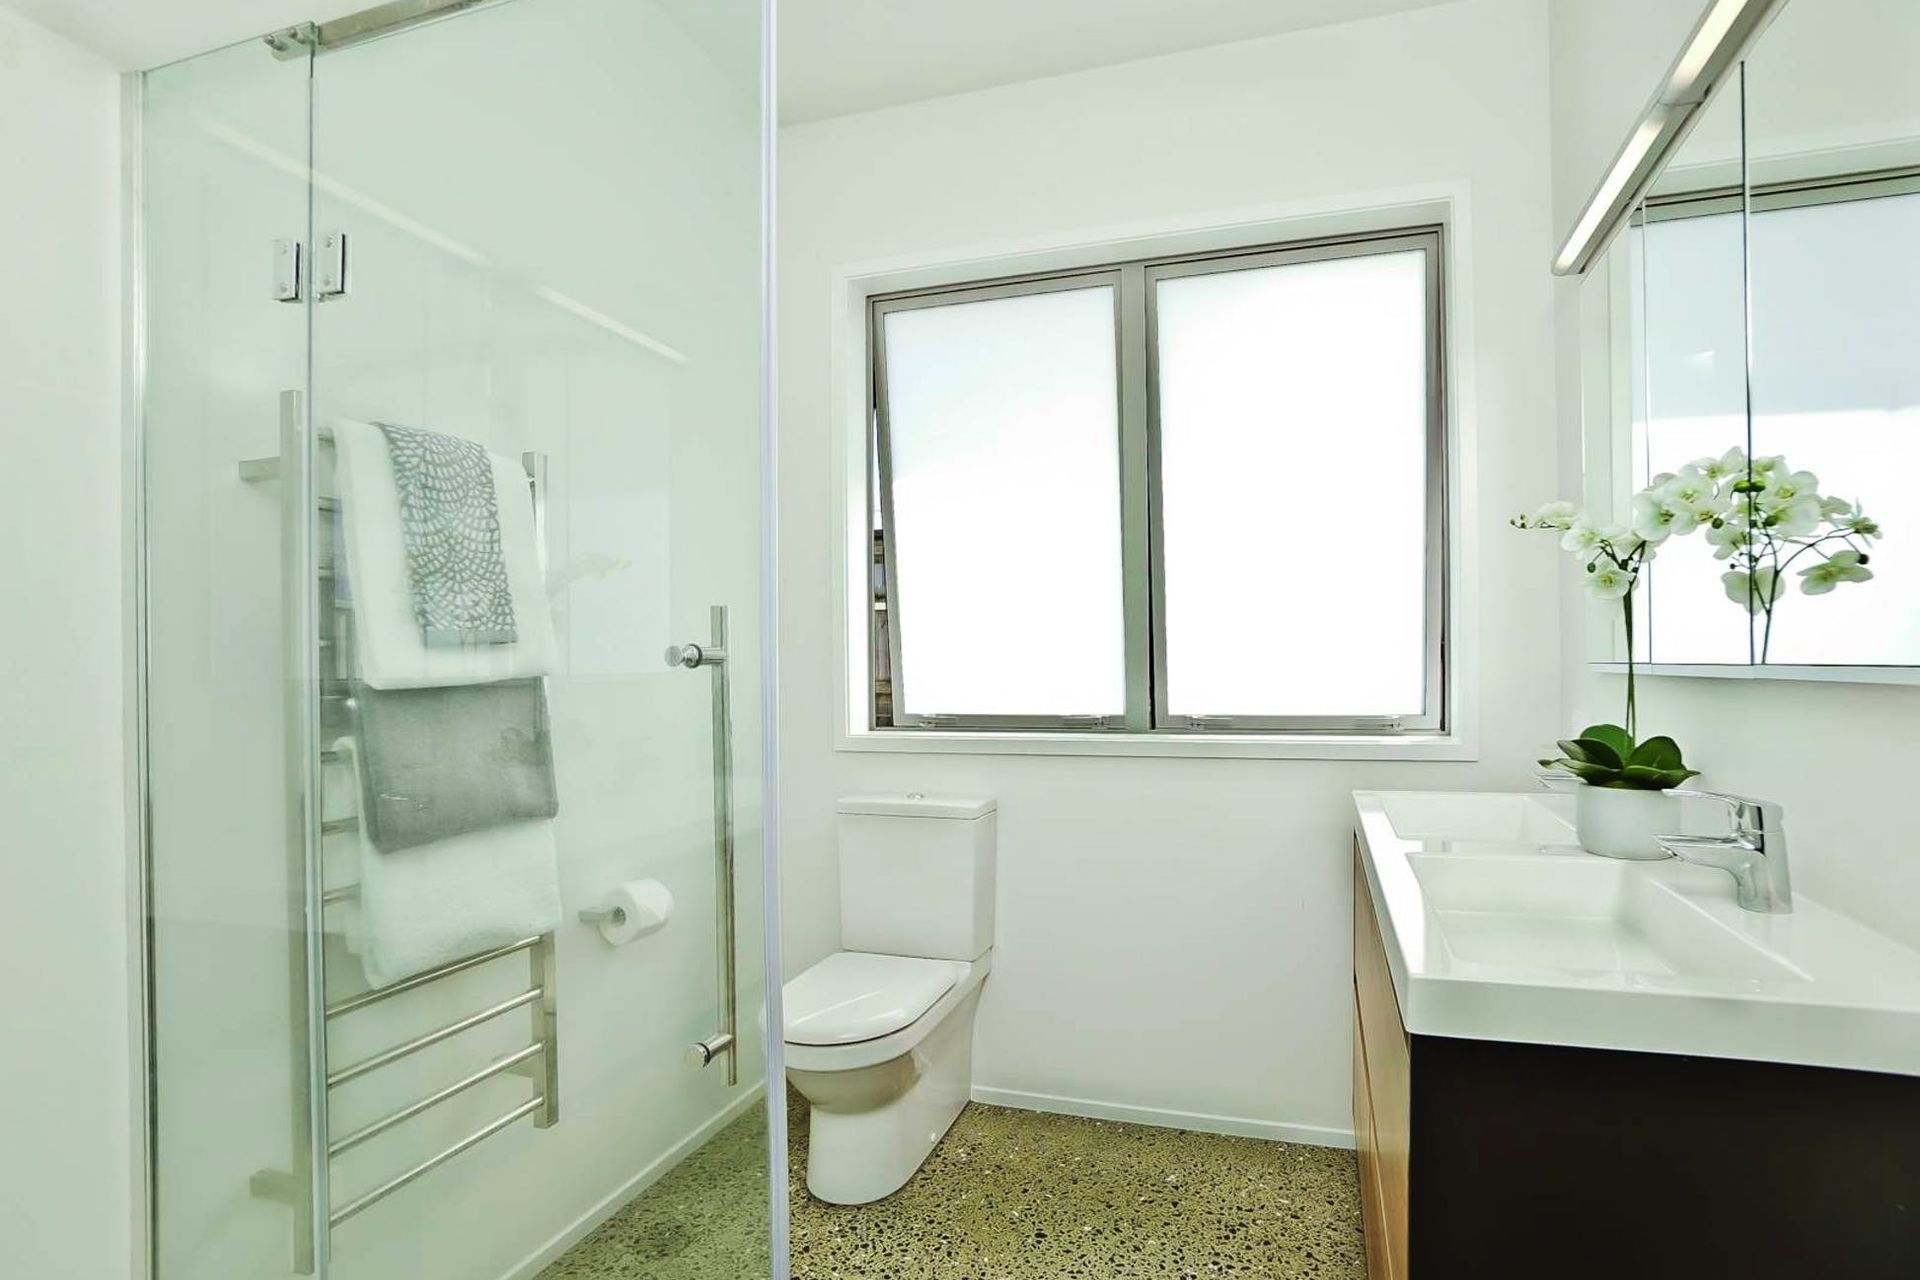
- Two bathrooms
- Large outdoor deck with built-in wood fireplace
- Double garage






Like this Project?
Hire Cain Built
Professional Reviews
Professionals used in
this project
The practices and trades credited on this project.

More projects from
Cain Built
Other work by Cain Built, across every category they build in.


More in
Single House
Everything else in Single House, from every practice on ArchiPro.


Next Project
Keep scrolling