
Project team
- Choice Architecture
- Brendan Holt
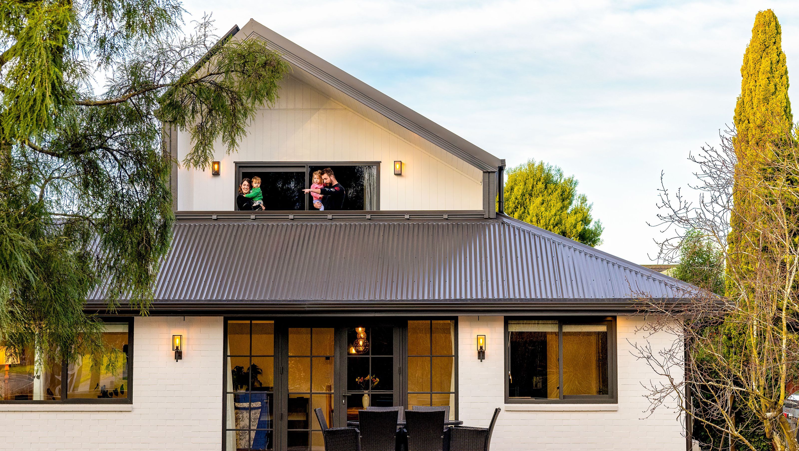
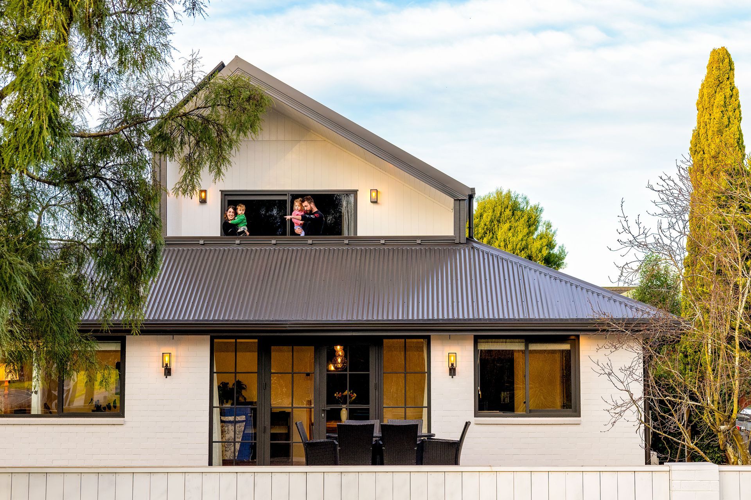
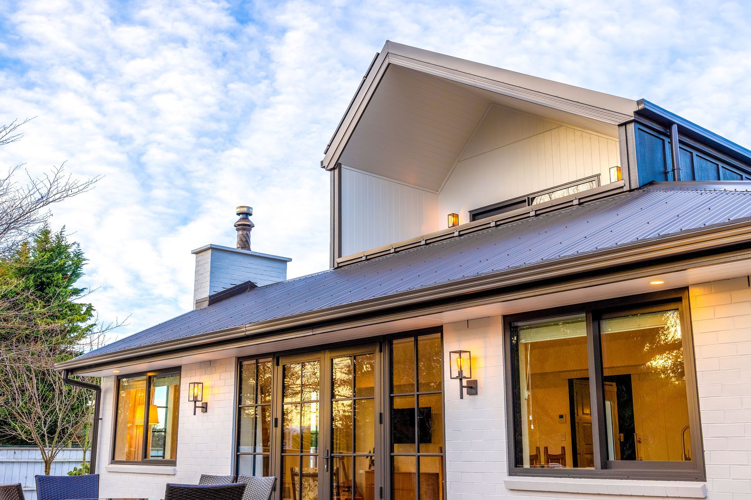
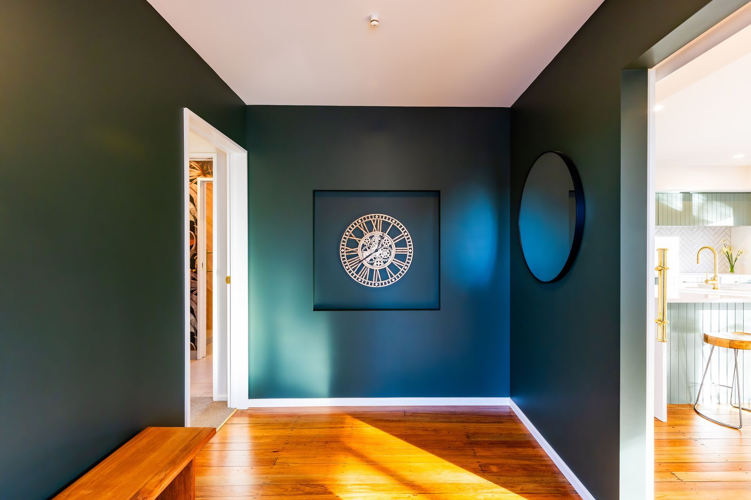
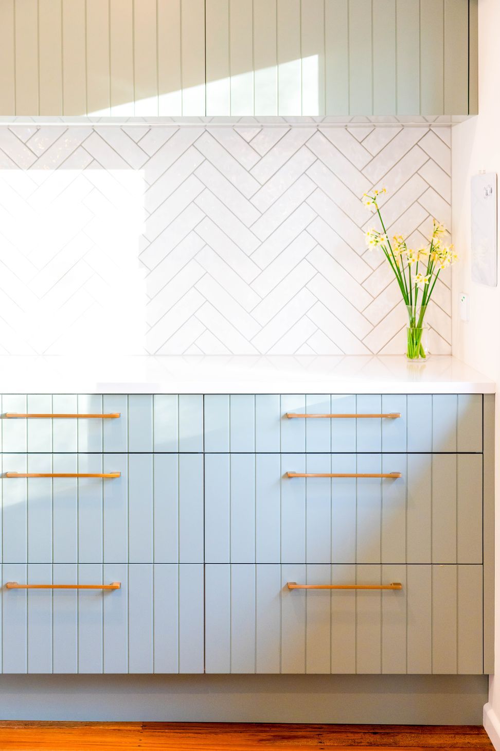
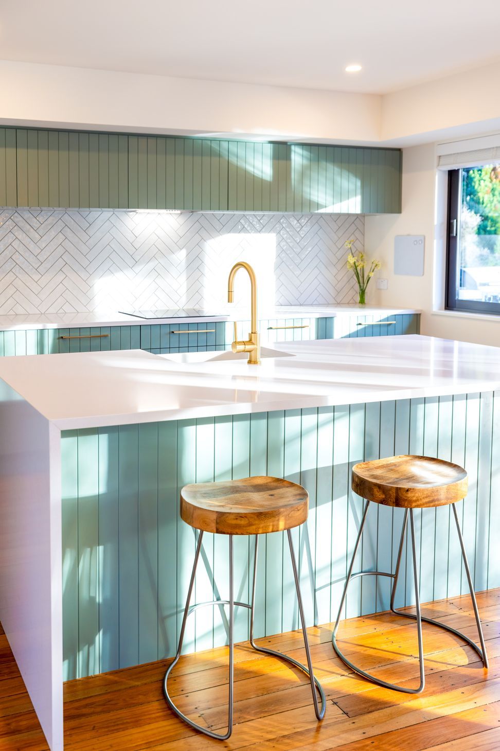
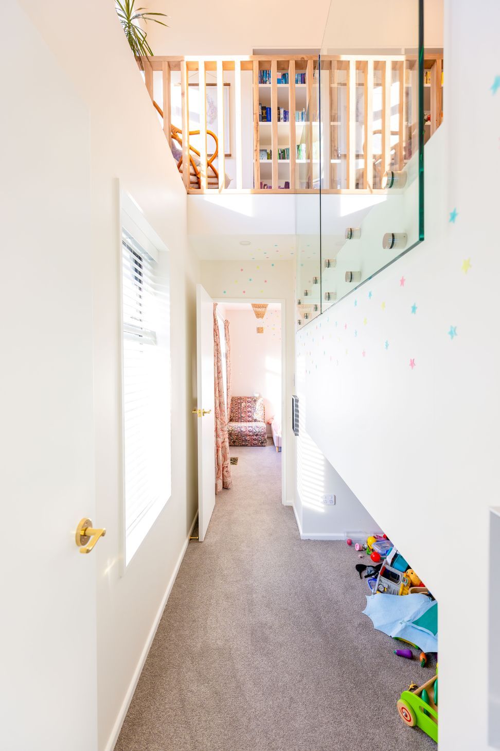
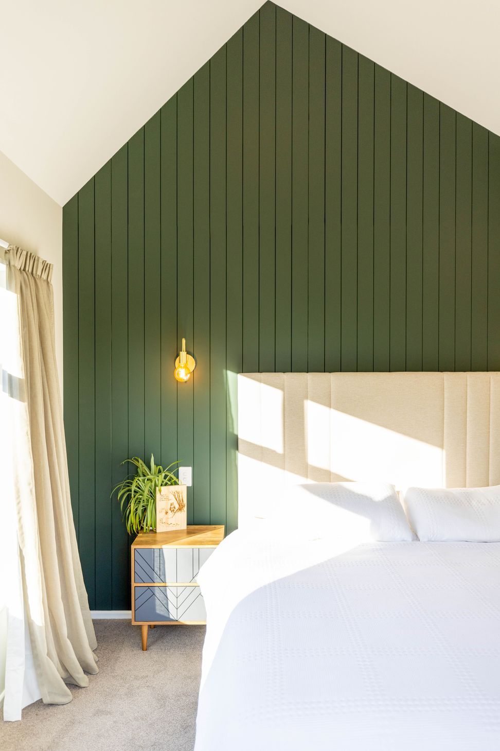
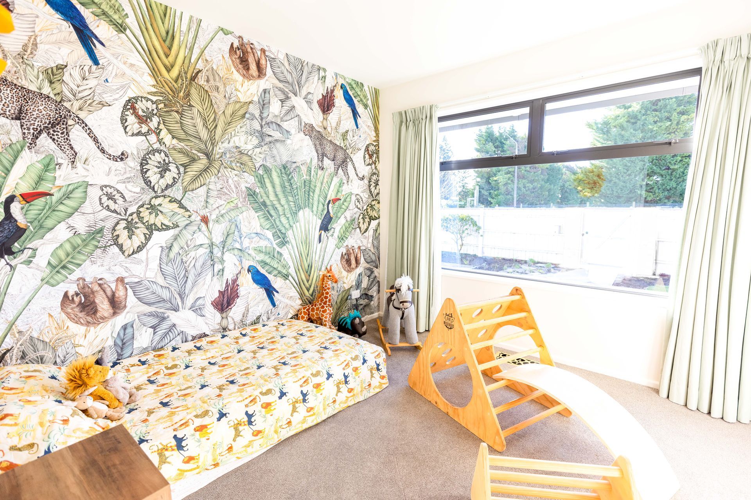
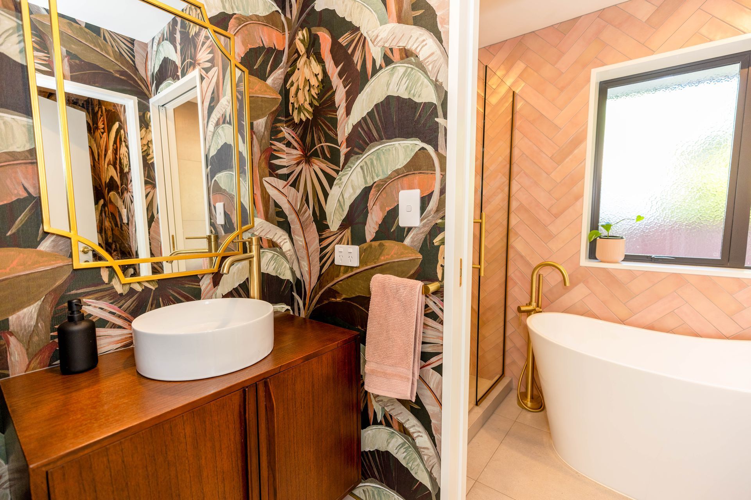
A modern transformation of a 1950s state house into a spacious two-storey, four-bedroom family home, featuring creative design by Choice Architecture and stunning views over the Kaiapoi River and local Rugby grounds.
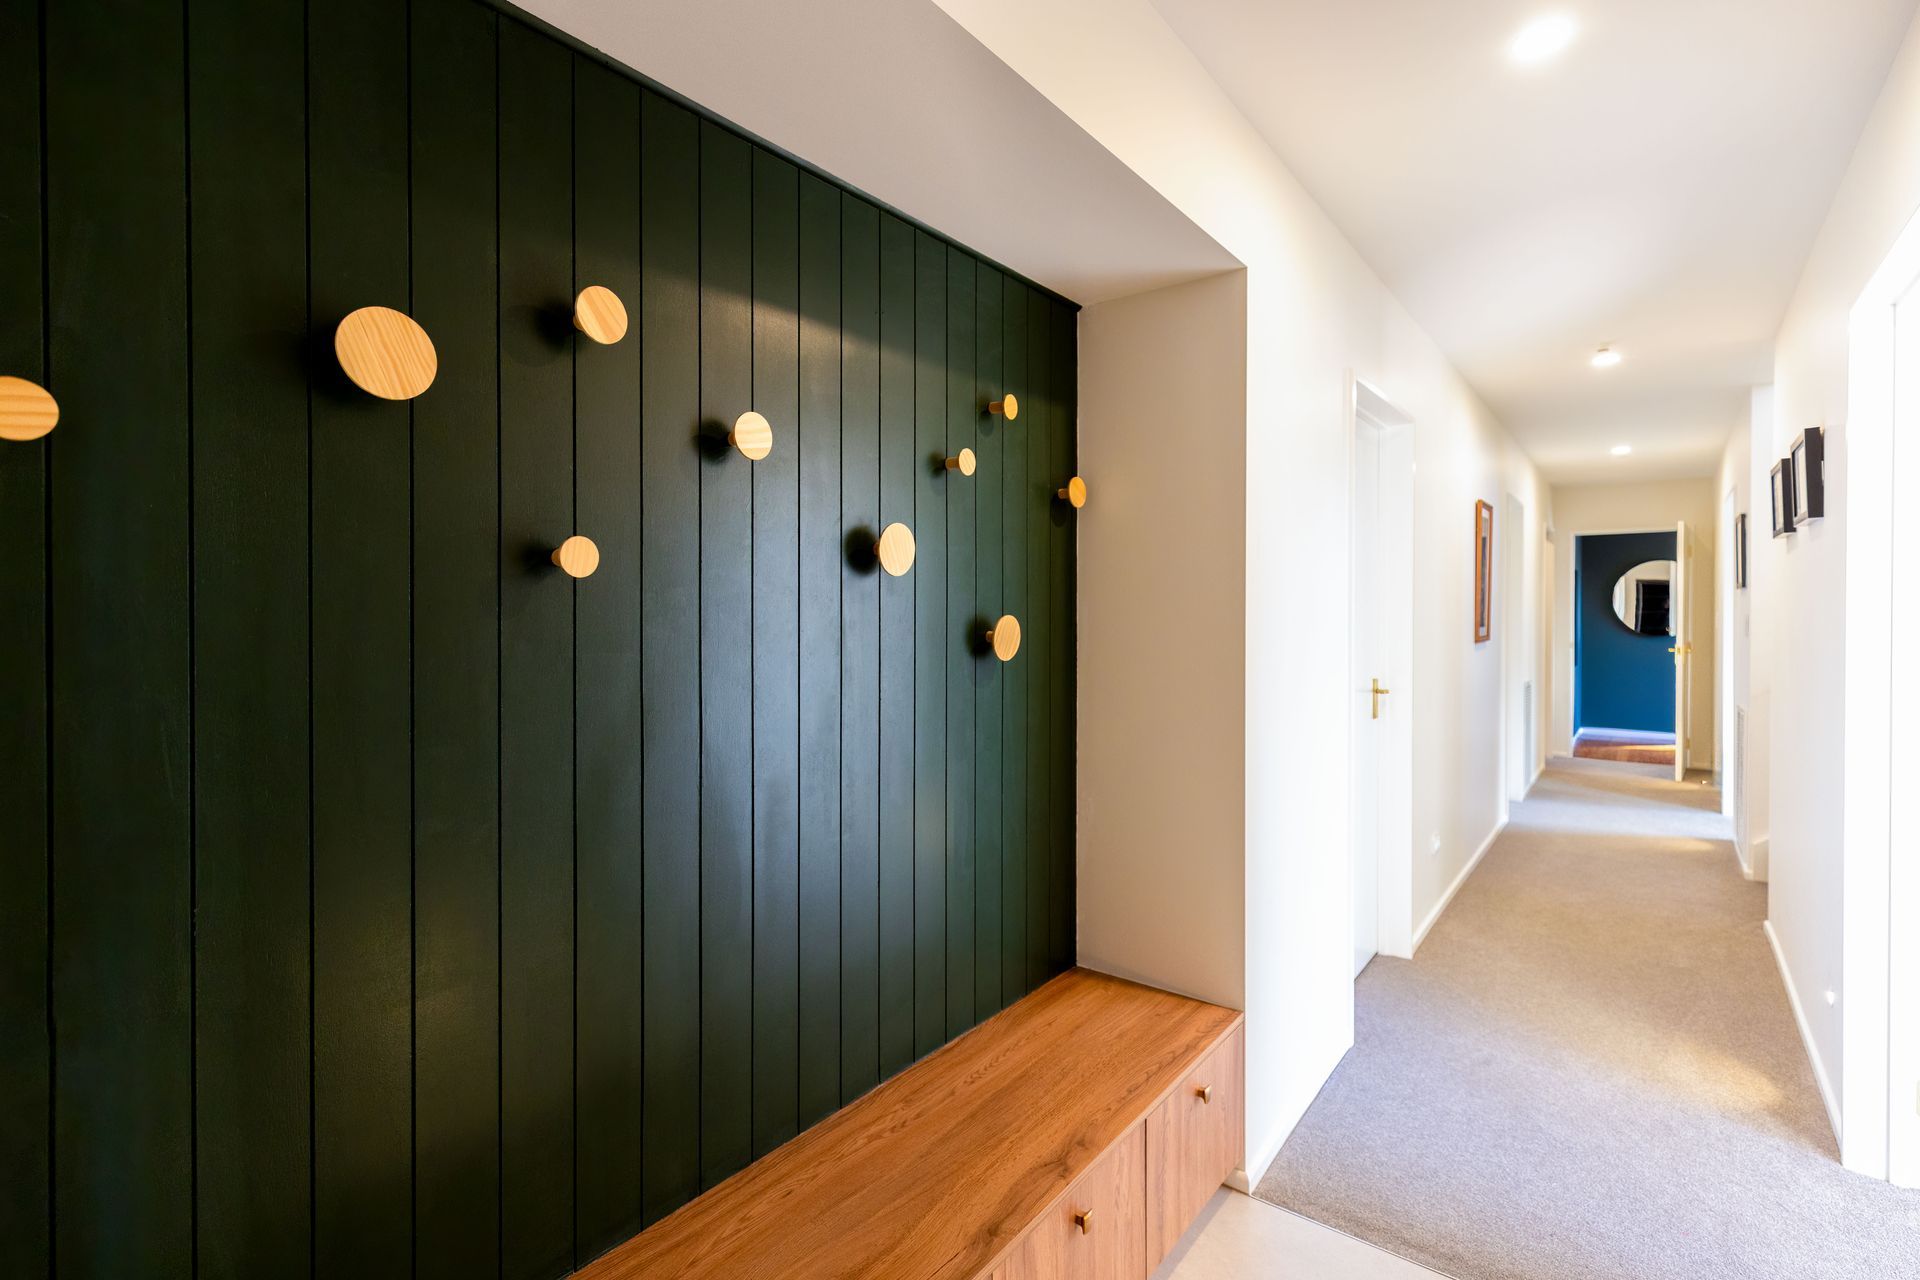
What originally started out as a humble 1950’s, 100sqm, two-bedroom state house, now stands proudly as a spacious, two-storey, four-bedroom family home. Creative design and planning by Choice Architecture has given this dwelling a new lease of life and a modern facelift, while still retaining tasteful nods to its original architectural era. Situated on a corner site, with views over the Kaiapoi River, and the local Rugby grounds, this lovingly transformed residence will be the location of memory making for many years to come.
- Building style
- Modern








Like this Project?
Hire Choice Architecture
Professional Reviews
Professionals used in
this project
The practices and trades credited on this project.

More projects from
Choice Architecture
Other work by Choice Architecture, across every category they build in.


More in
Renovations
Everything else in Renovations, from every practice on ArchiPro.


Next Project
Keep scrolling