
Project team
- Choice Architecture
- Maxine Bruyns
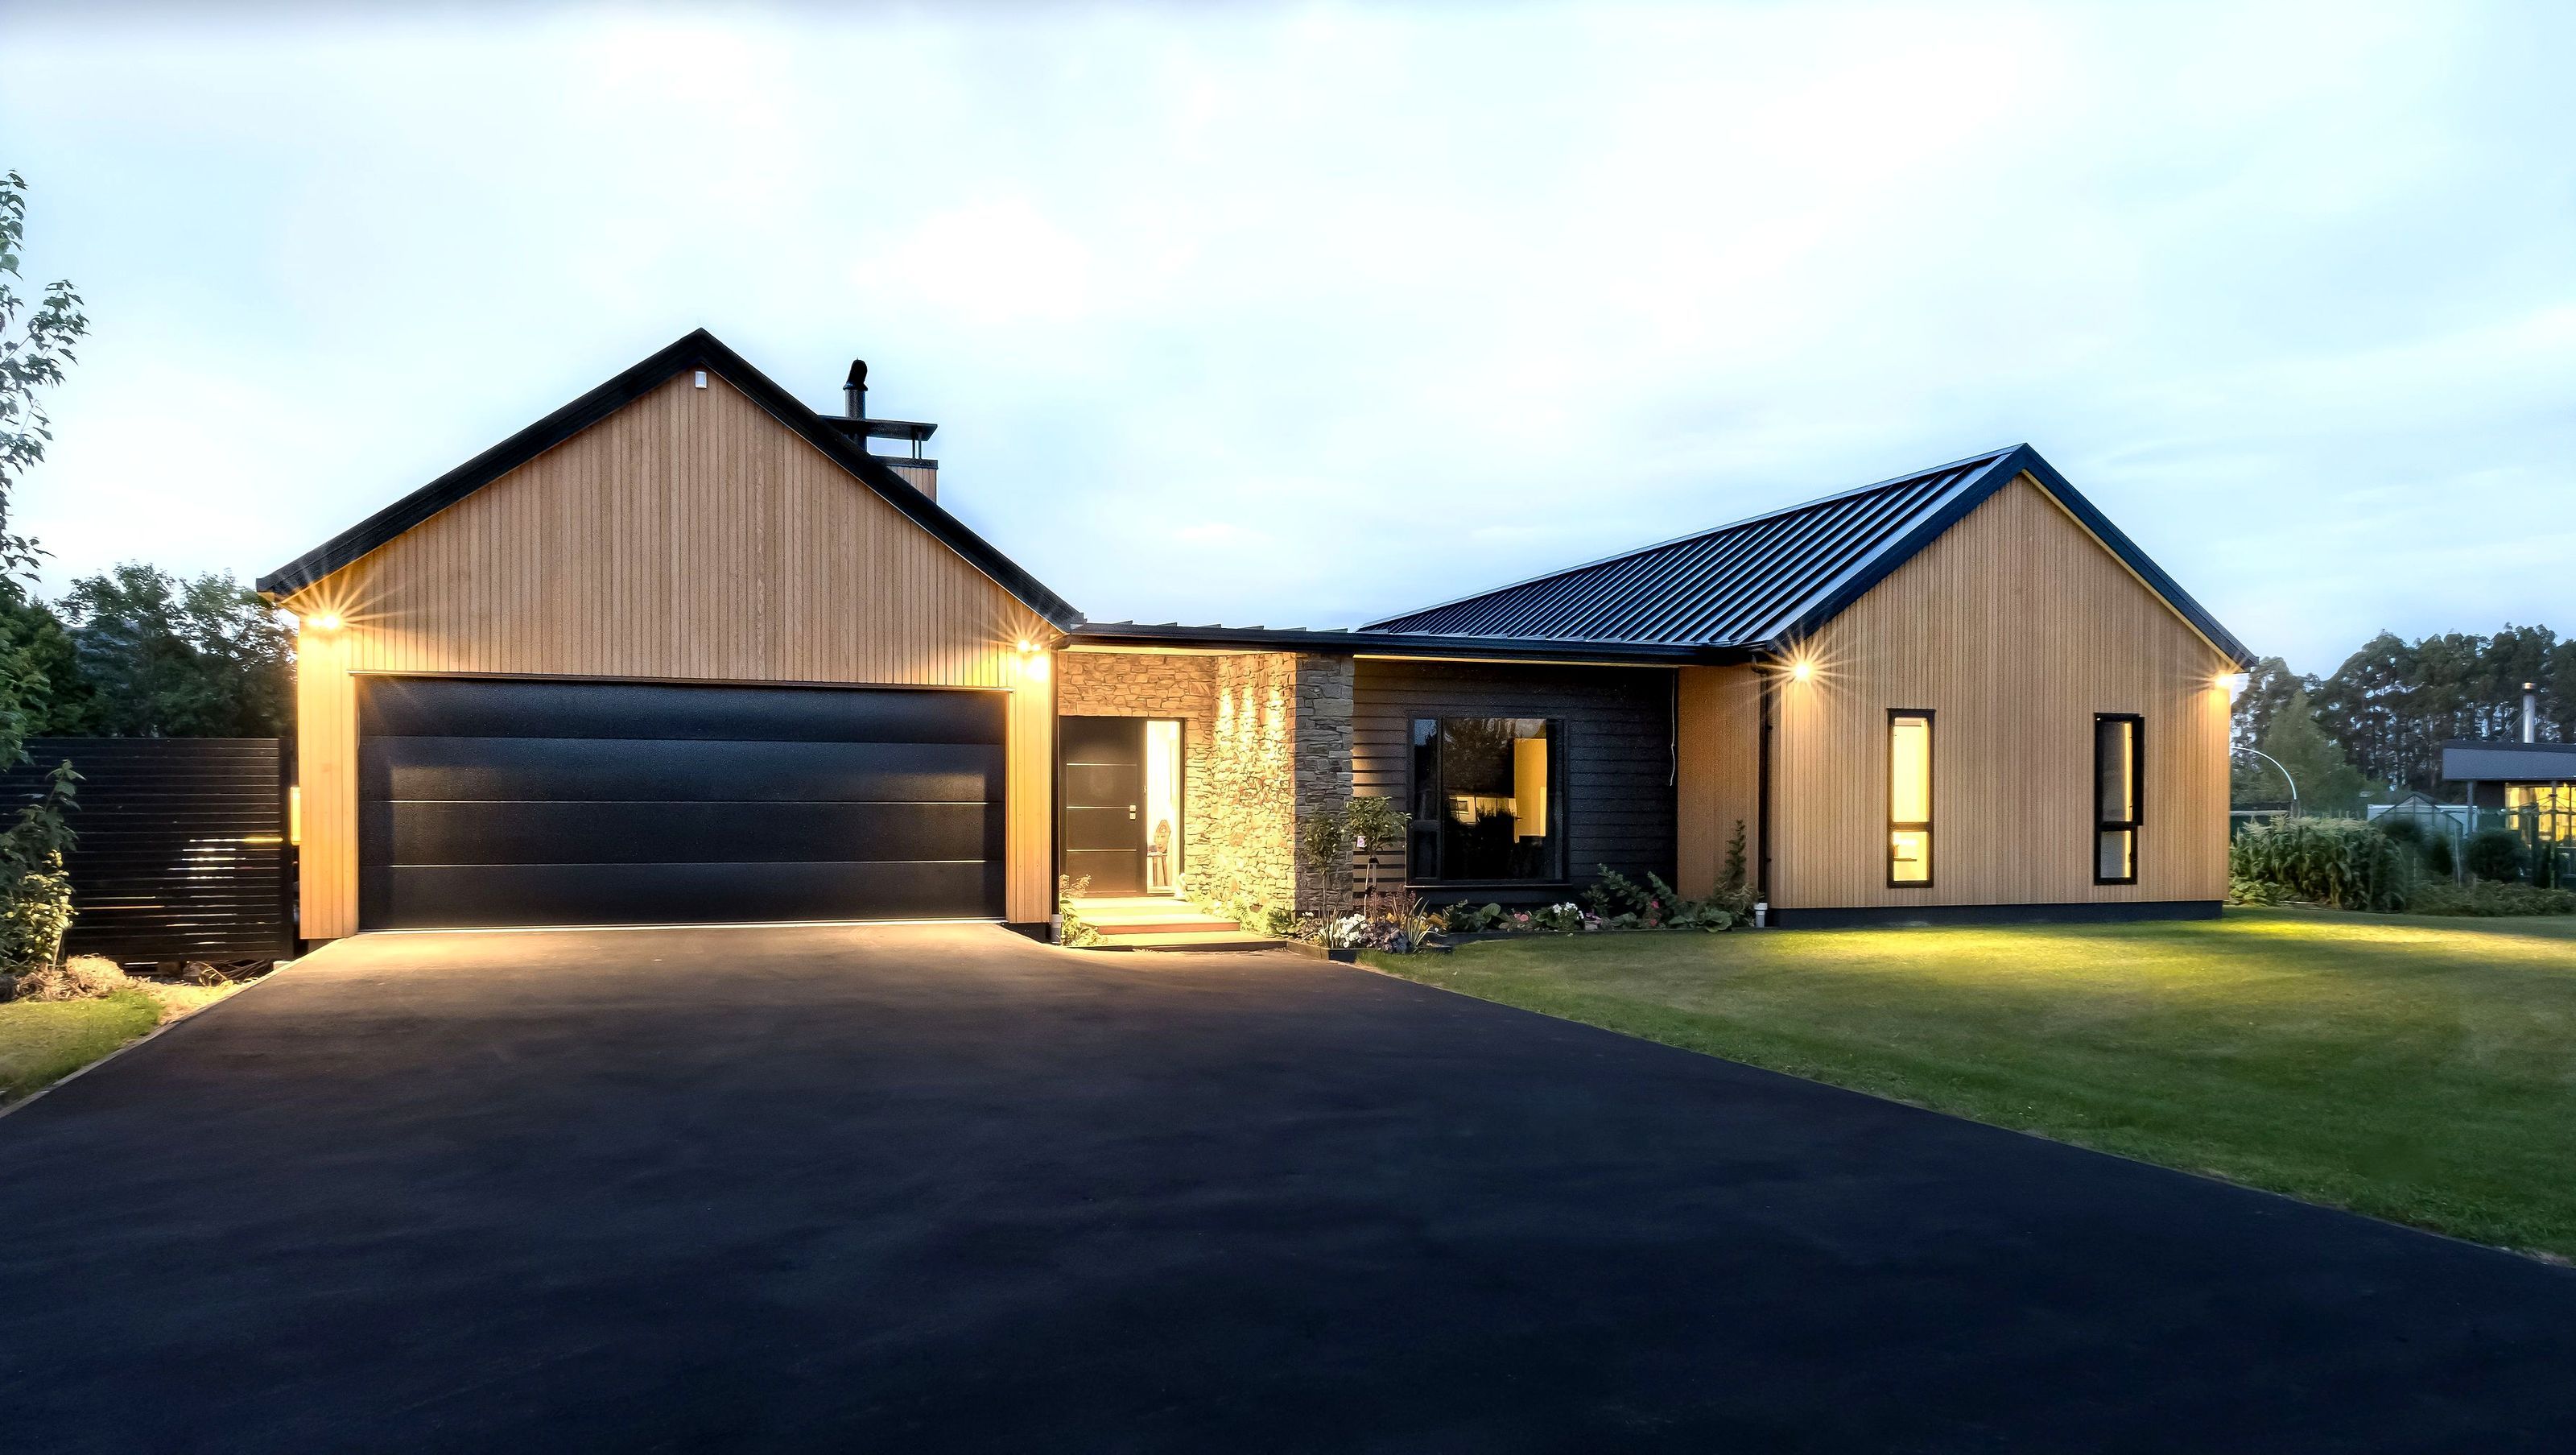
A modern classic dual gable design home in a semi-rural setting, featuring a spacious 304sqm layout with three bedrooms and a central deck that connects main living areas, perfect for enjoying Canterbury's summer evenings.
Located on a 6791sqm site with a semi rural outlook, this generously proportioned, 304sqm 3 bedroom home underwent vast changes during the design process. Initially a mono pitch styled dwelling, we ended up settling on more of a 'modern classic' dual gable design.
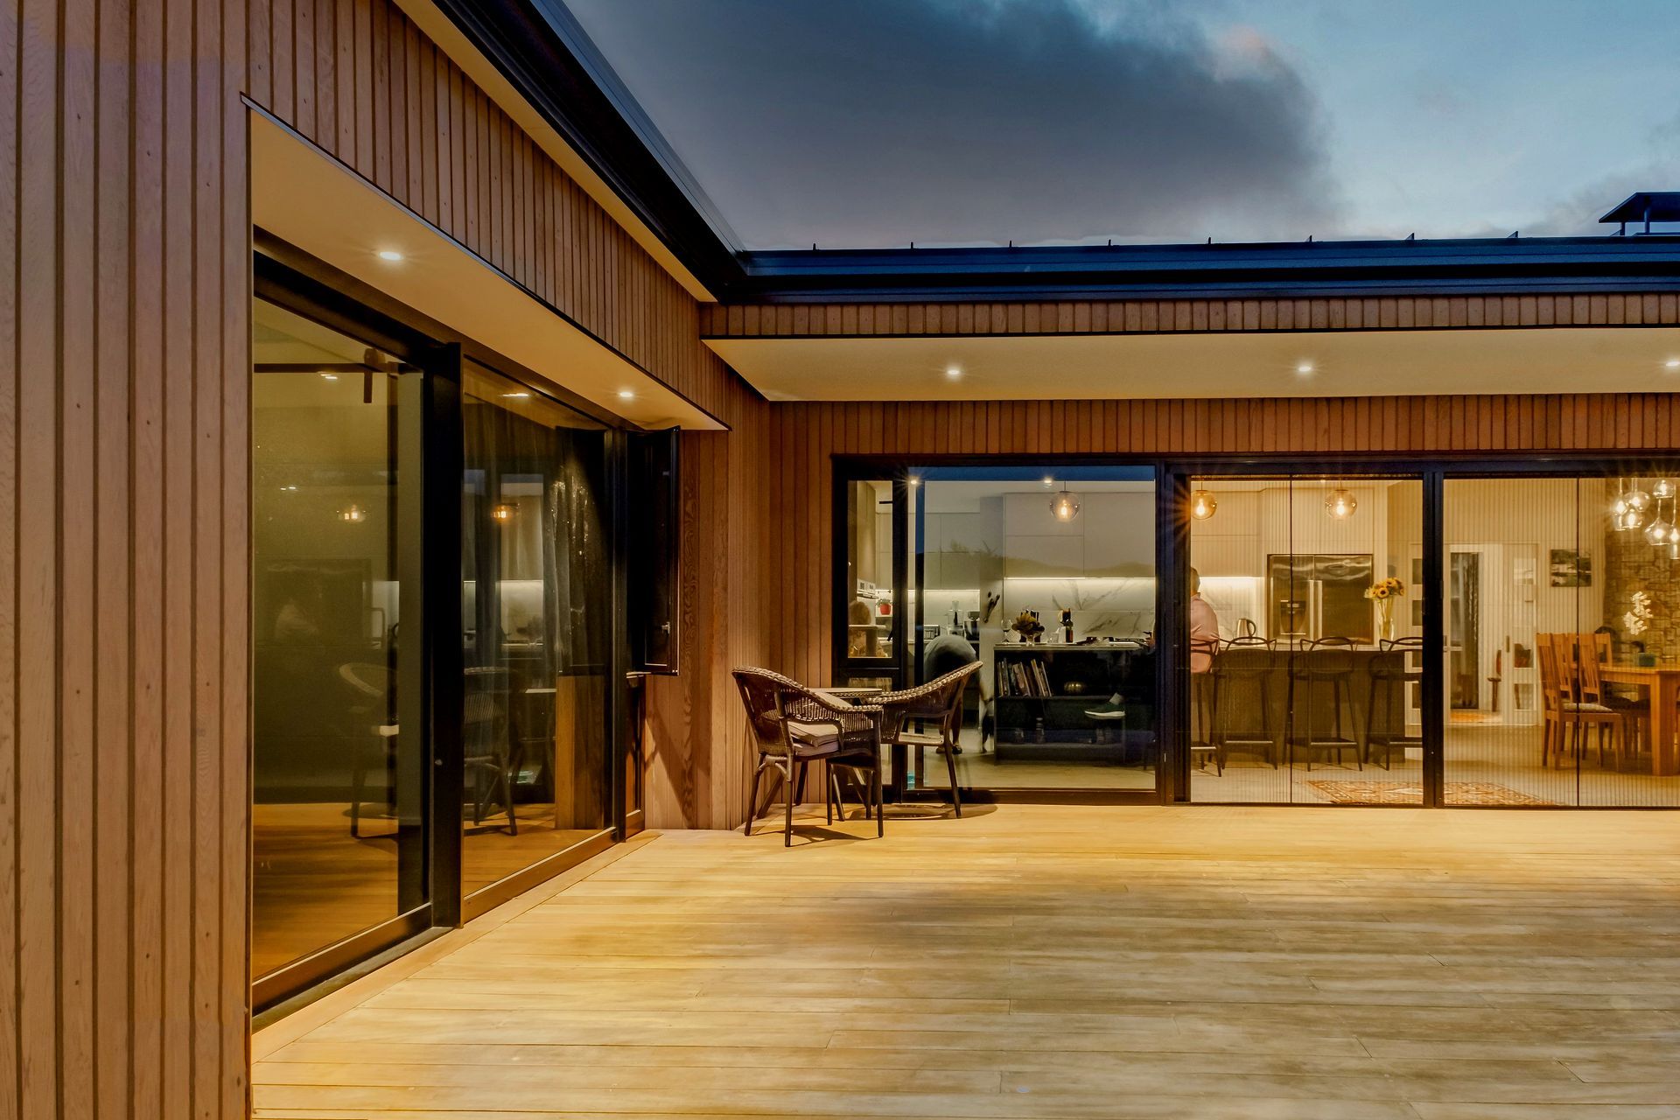
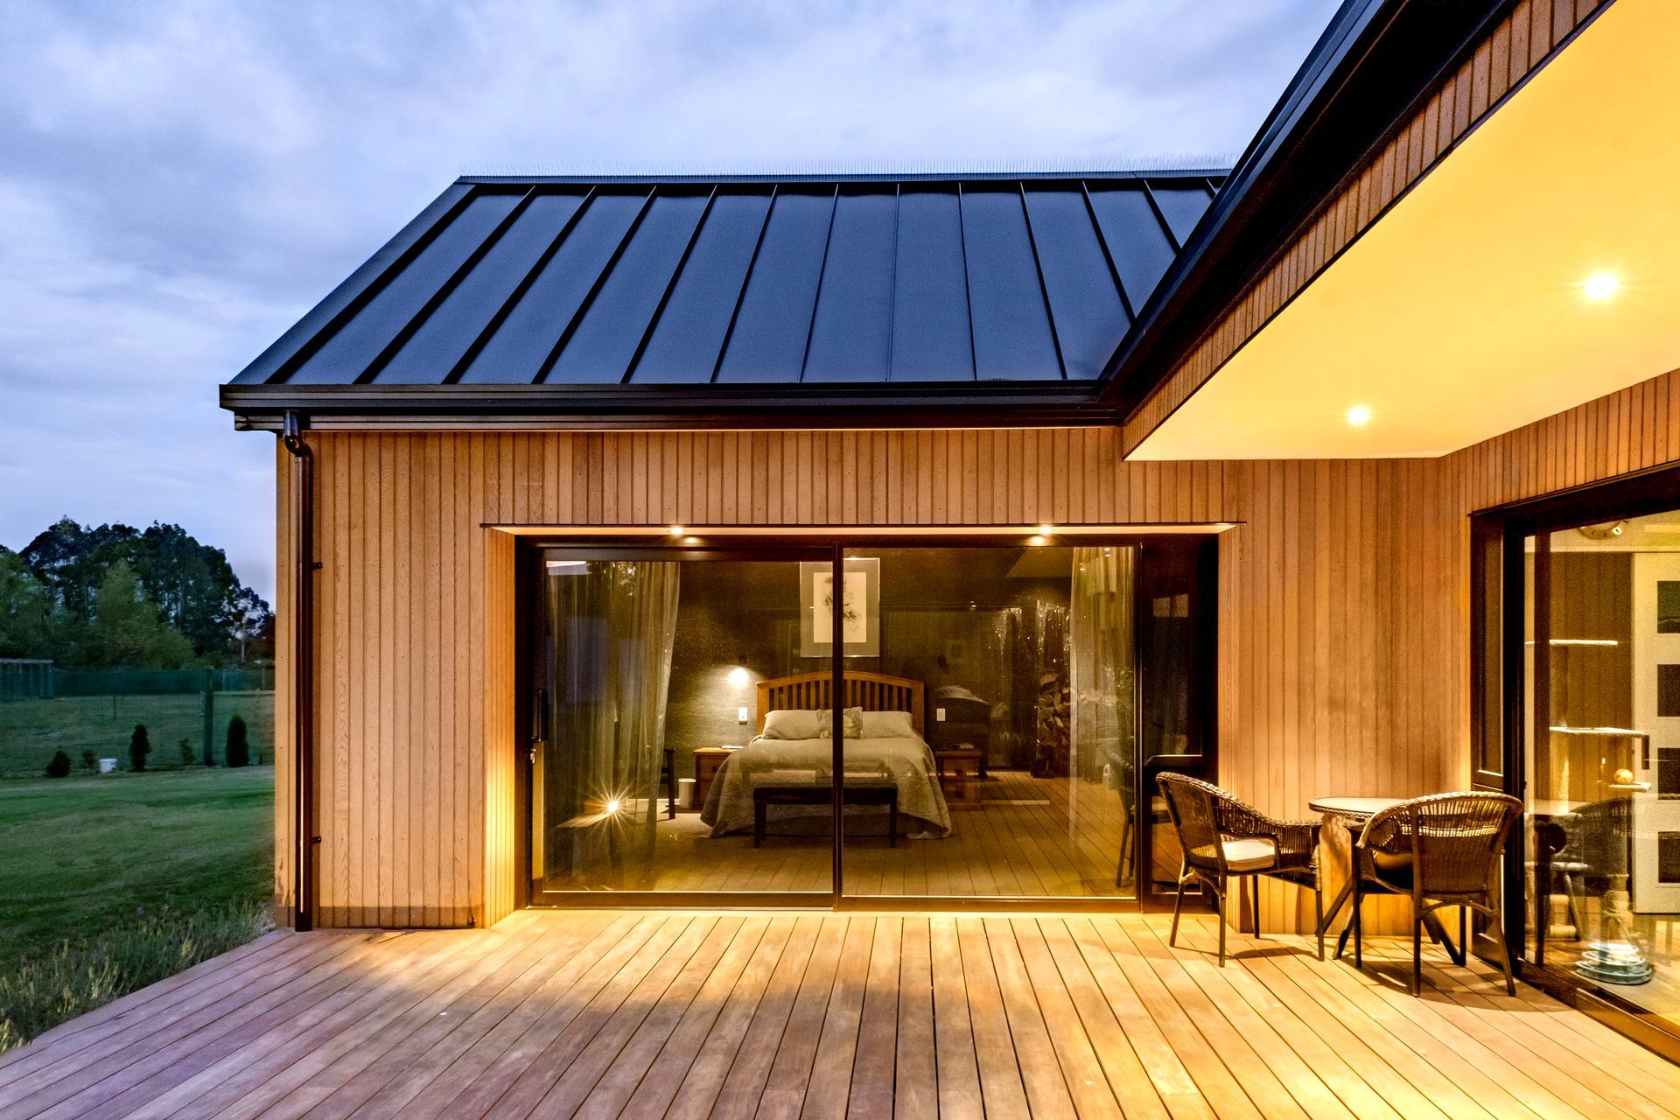
With all of the main spaces facing north (media, kitchen/dining and master bedroom), it made sense to tie those areas together with a centralised deck with large sliding doors, meaning the home can be opened right up on those balmy Canterbury summer evenings.


Like this Project?
Hire Choice Architecture
Professional Reviews
Professionals used in
this project
The practices and trades credited on this project.

More projects from
Choice Architecture
Other work by Choice Architecture, across every category they build in.


More in
Single House
Everything else in Single House, from every practice on ArchiPro.


Next Project
Keep scrolling