
Project team
Transforming a 1920’s Sydney bungalow into a modern oasis with seamless indoor-outdoor living and harmonious architectural integration.
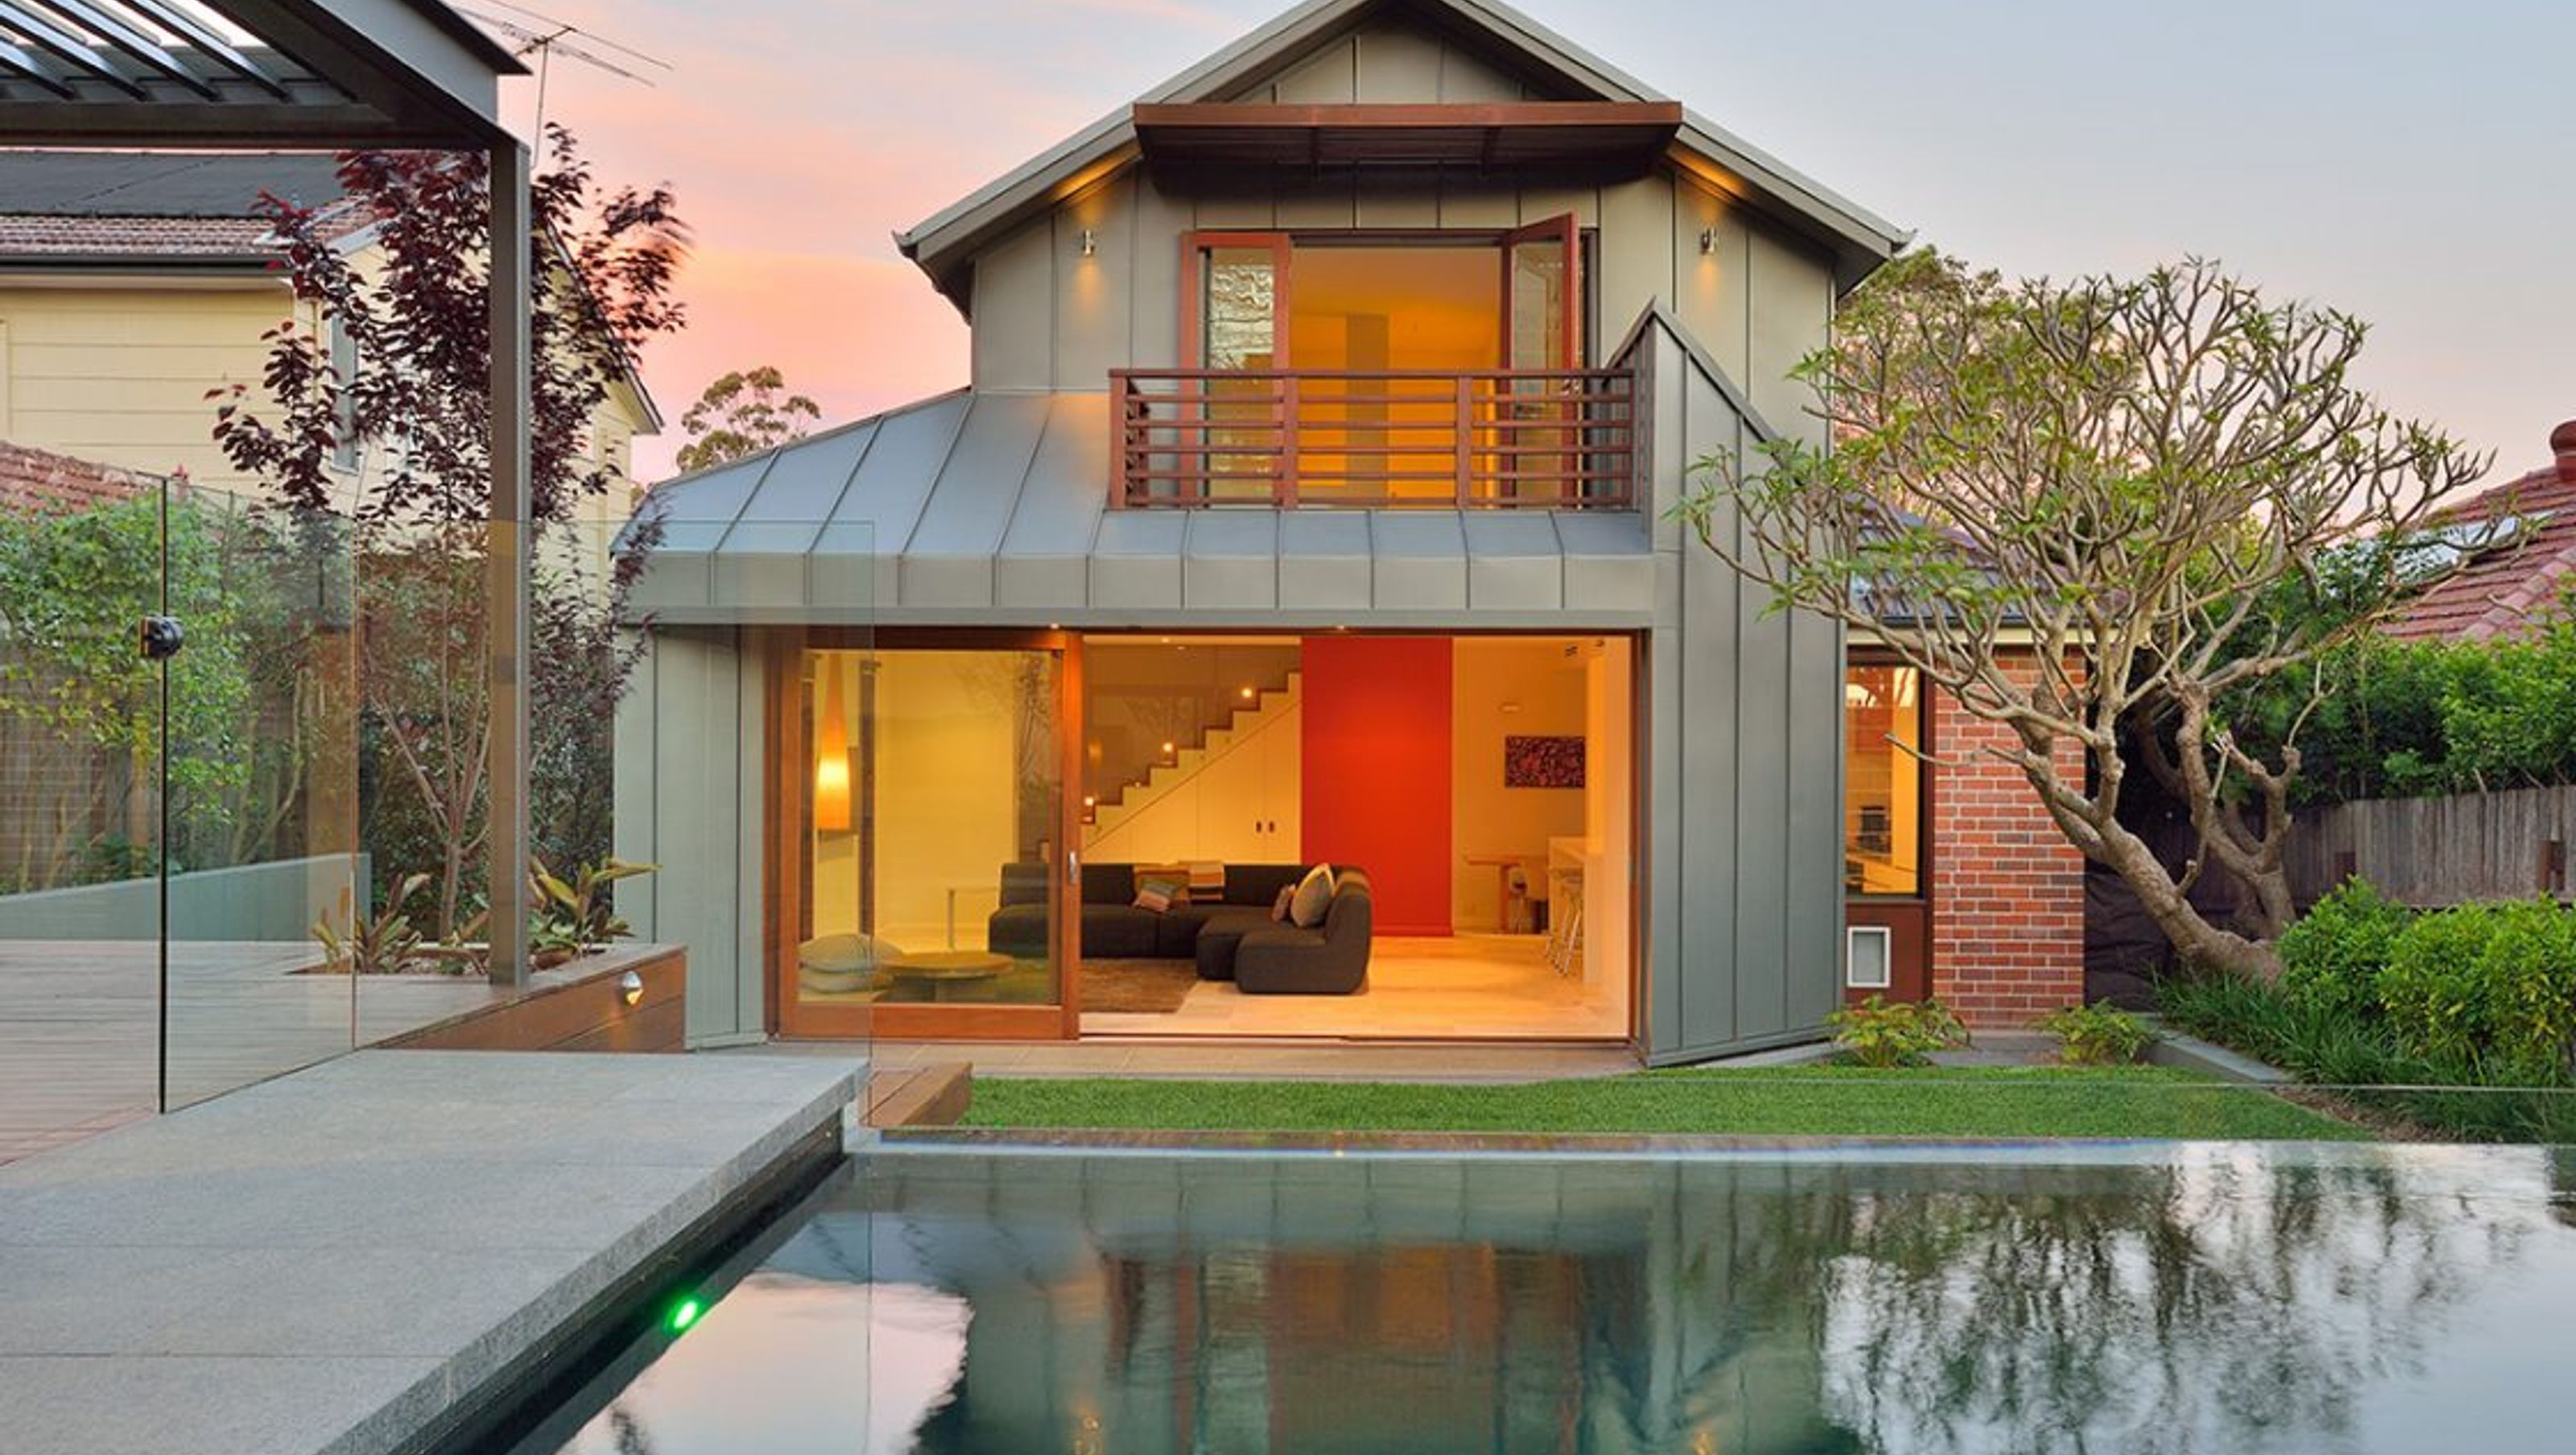
Transforming a tired 1920’s Sydney bungalow into a modern oasis.
The challenge of the brief was to integrate the spatially asymmetrical rear additions with the existing rigid symmetry of the period home. Our response to this challenge was to blur the lines between what is walls and what is roof in order to create a harmonious exterior form and a seamless interior relationship.
The linking of the residence’s living spaces to the rear cabana and new pool, created a considered and intentional relationship between the indoor and outdoor living spaces.


Like this Project?
Hire Borg Architects
Professionals used in
this project
The practices and trades credited on this project.

More projects from
Borg Architects
Other work by Borg Architects, across every category they build in.


More in
Renovations
Everything else in Renovations, from every practice on ArchiPro.


Next Project
Keep scrolling