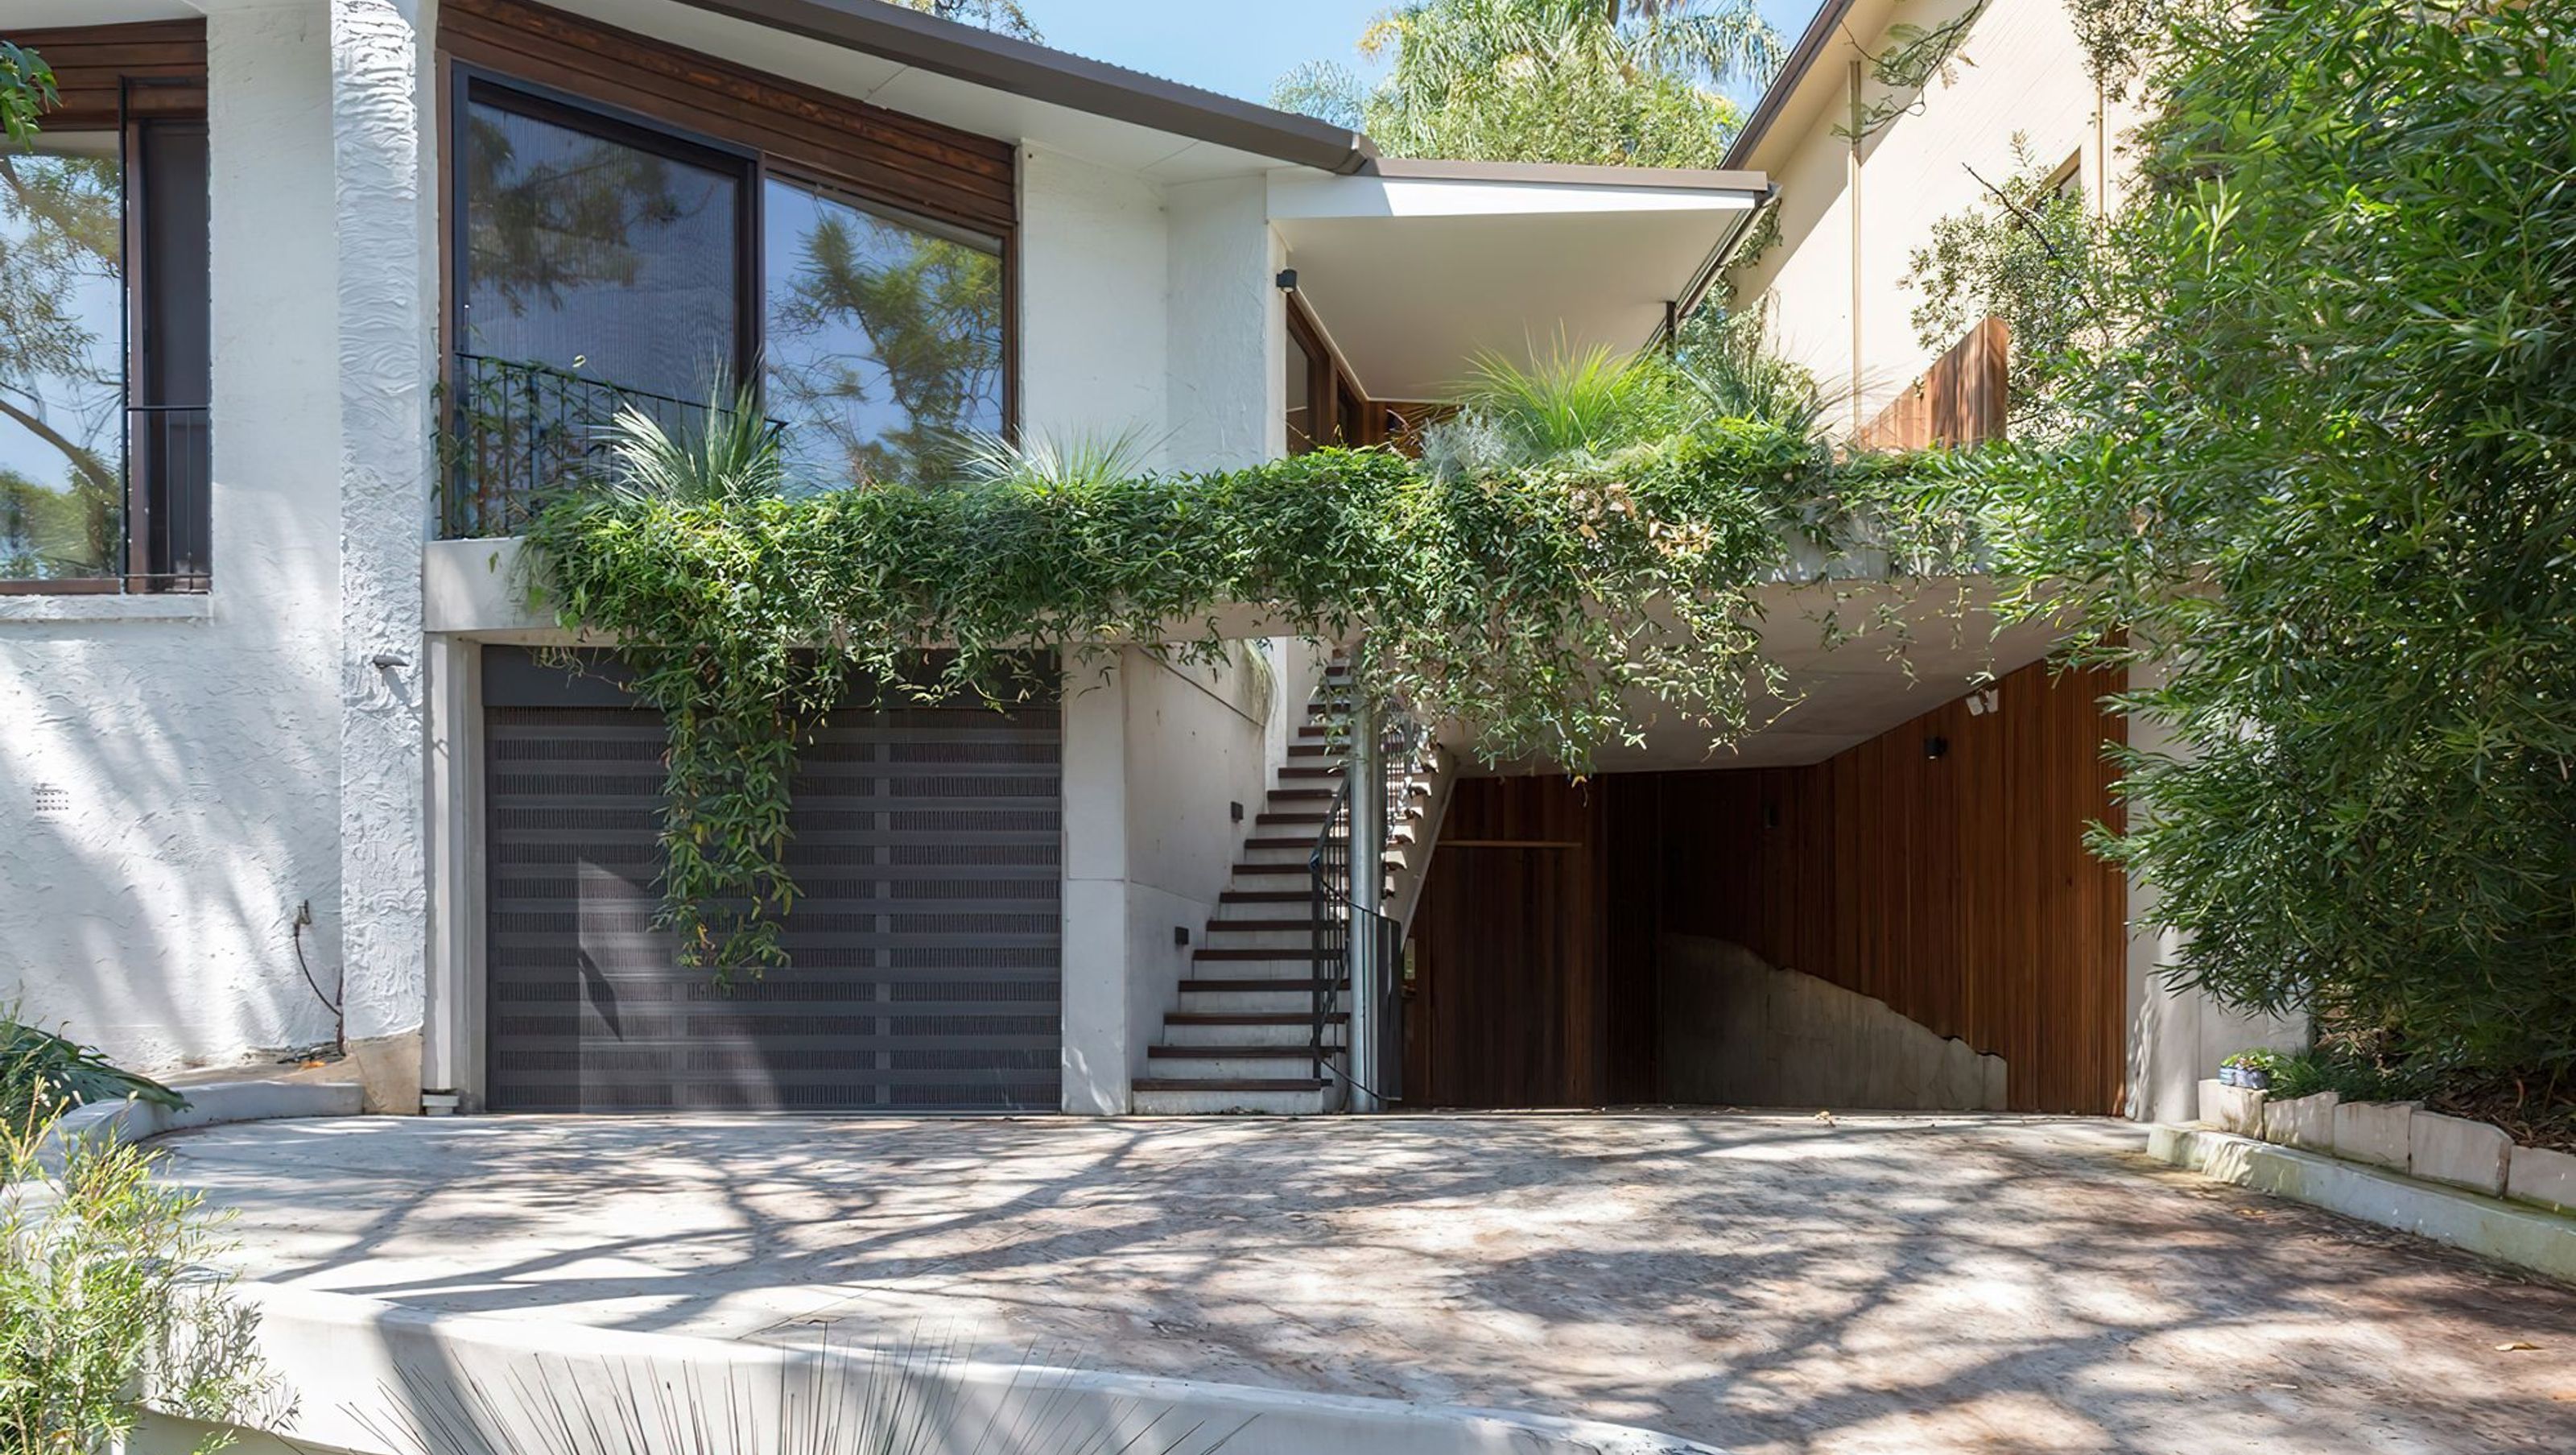

Elevated Riverview House featuring a unique green-roof design that harmoniously integrates with the surrounding native bushland, blending functionality with the original snail shell-like geometry.
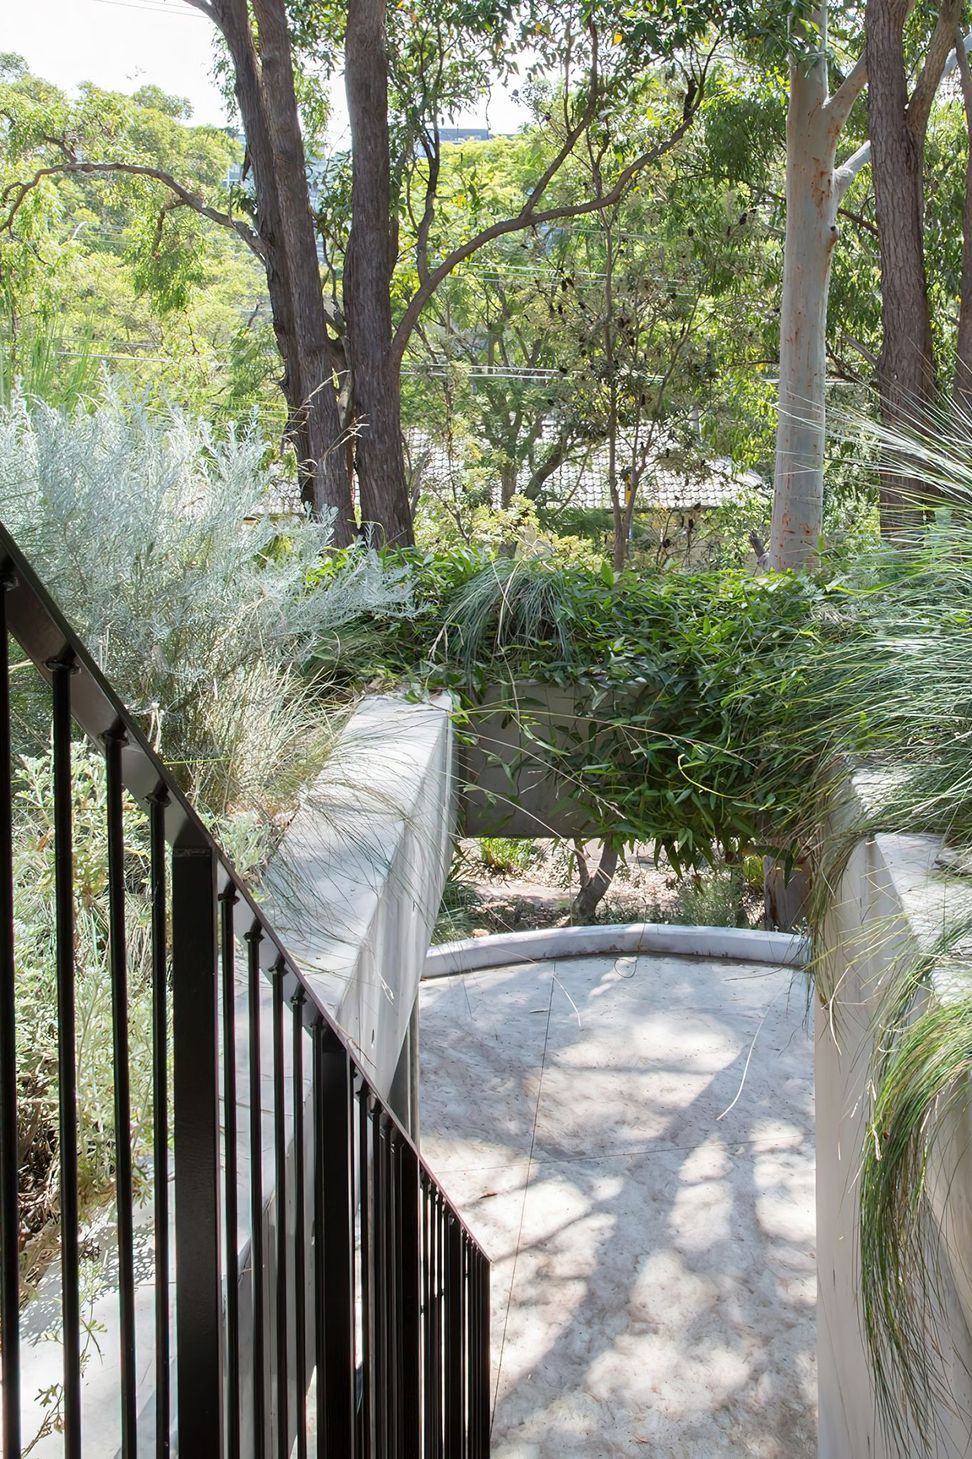
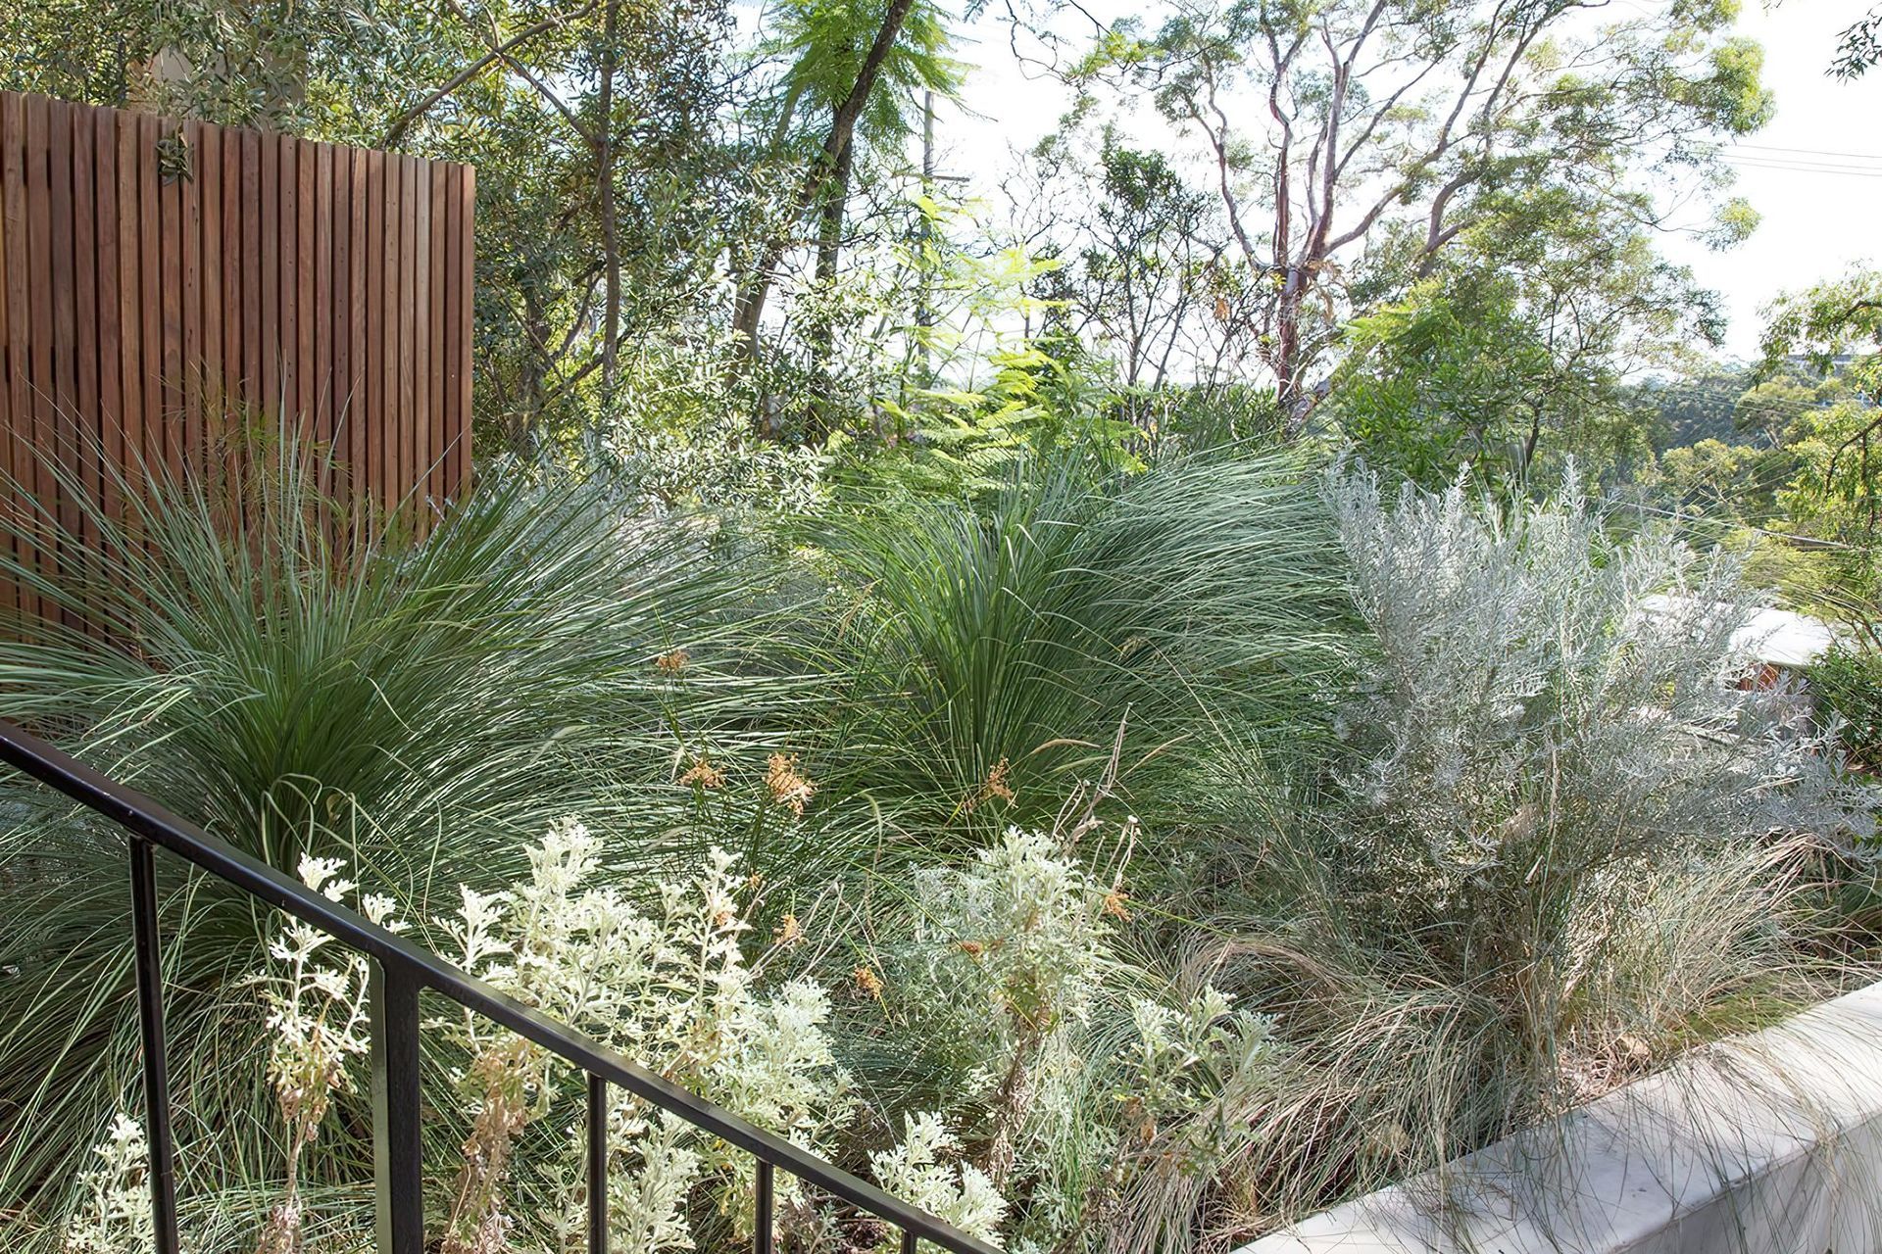
Sited high on the banks of Tannery Creek in Riverview, the elevated ground floor looks across into the tall canopies of the mature native bushland. The design response sees the addition of an off-form concrete green-roof, bringing the garden into the foreground, and creating a direct connection between nature and the living spaces.
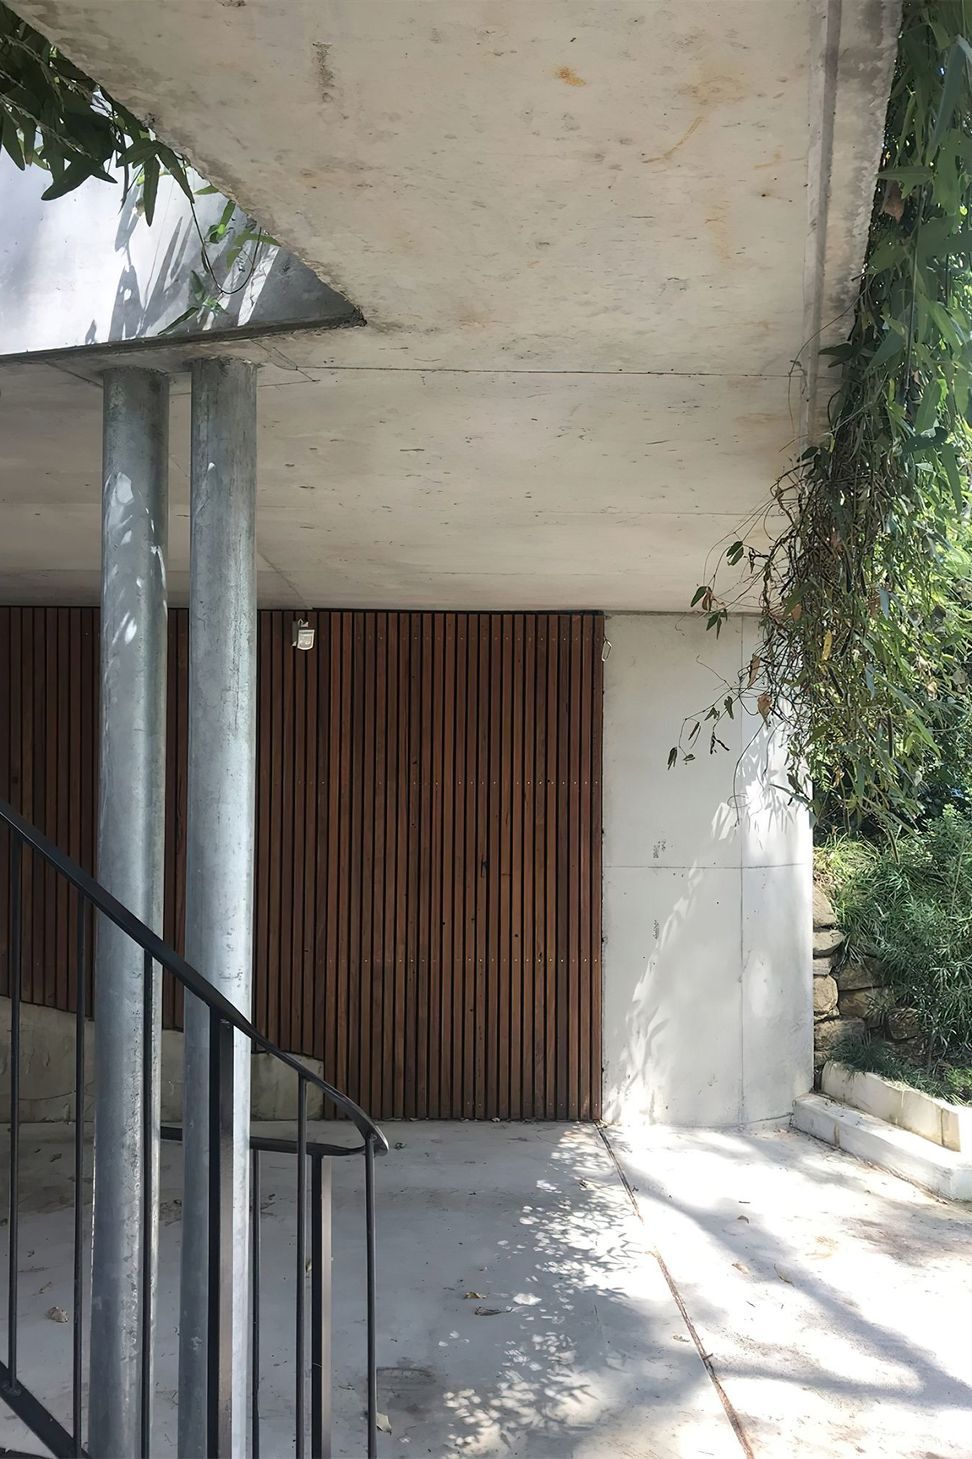
“Strangely–shaped, but it’s functional” (SMH 12.09.76) was the title of the article describing the snail shell-like spiral plan geometry of the original design. While clearly defining its own language, the angular gesture of the green-roof addition resolves the entry circulation while providing a new timber lined carport and garage below. It corresponds to the unusual geometry and integrates new with old.
Team:
Matt Chan, Justin Cawley
Client:
Private
Where:
Riverview
Collaborators:
Sue Barnsley Design, SDA Structures, Liquid Hydraulics, aSquare Planning
Photographers:
Bo-ke Photography
Status:
Completed 2018


Like this Project?
Hire Scale Architecture
Professionals used in
this project
The practices and trades credited on this project.

More projects from
Scale Architecture
Other work by Scale Architecture, across every category they build in.


More in
Single House
Everything else in Single House, from every practice on ArchiPro.


Next Project
Keep scrolling