
Project team
- T Plus Architects
- Chalmers Property
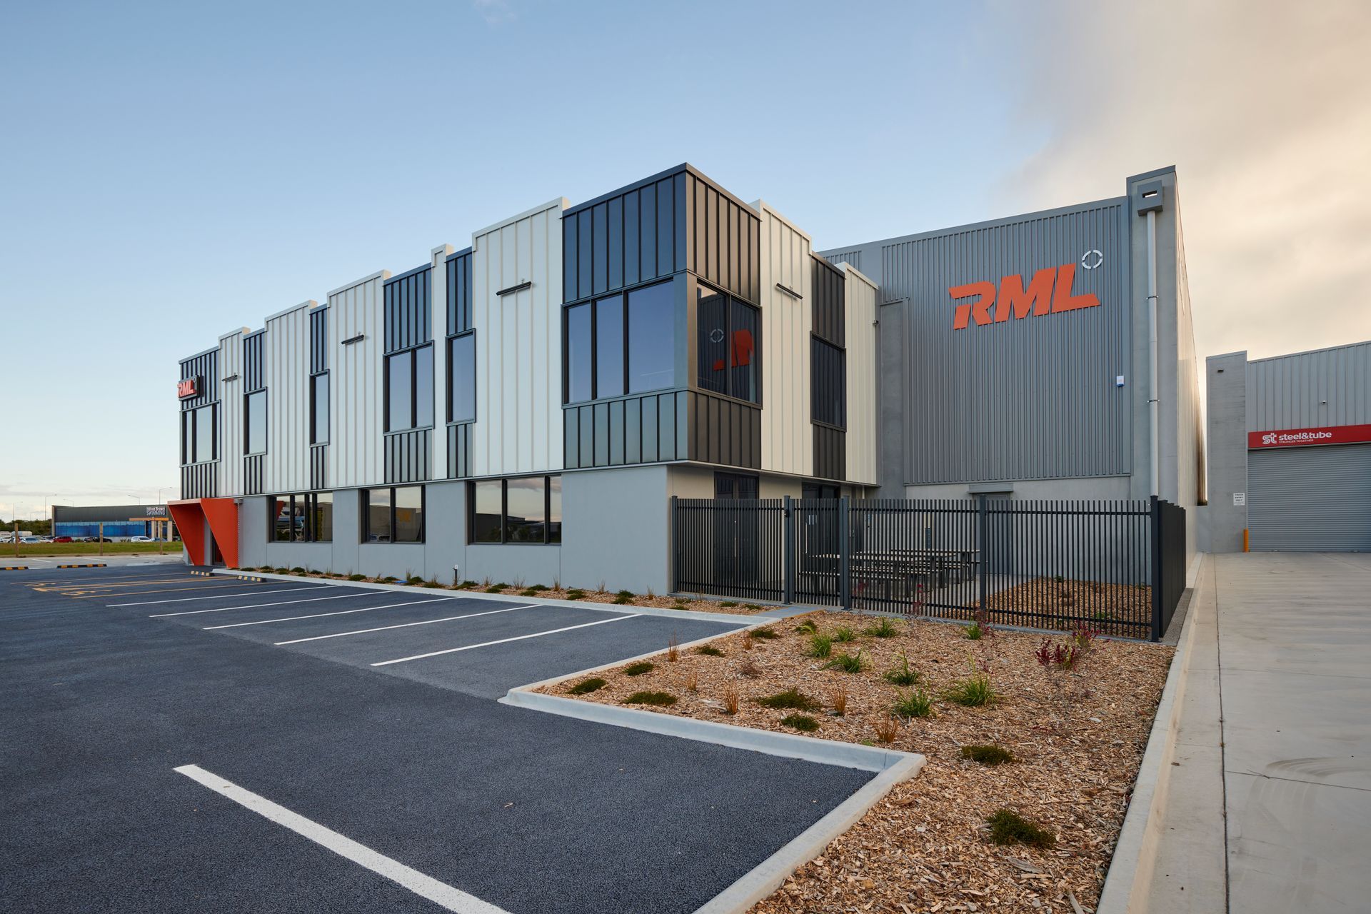
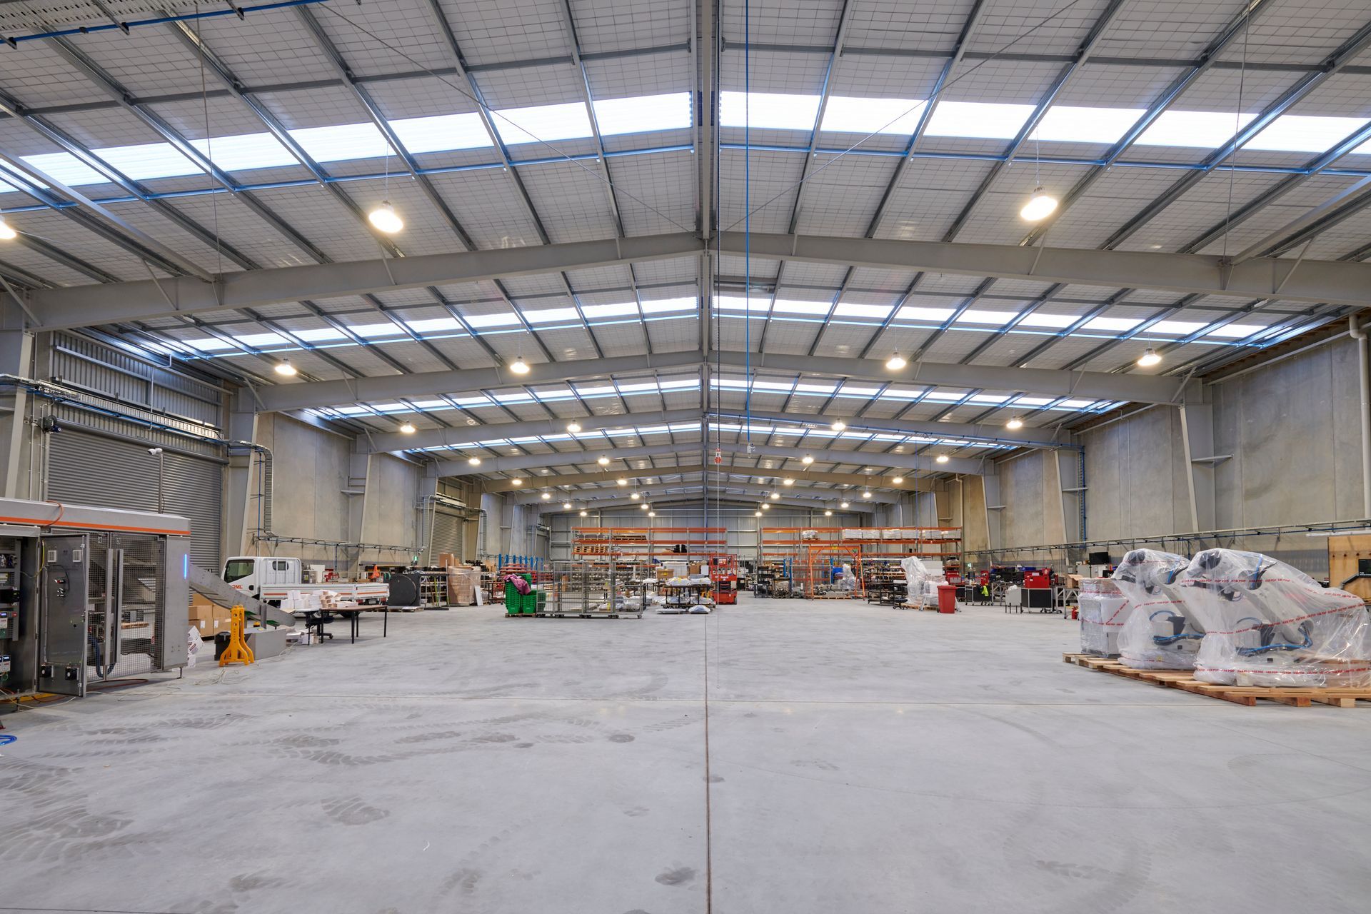
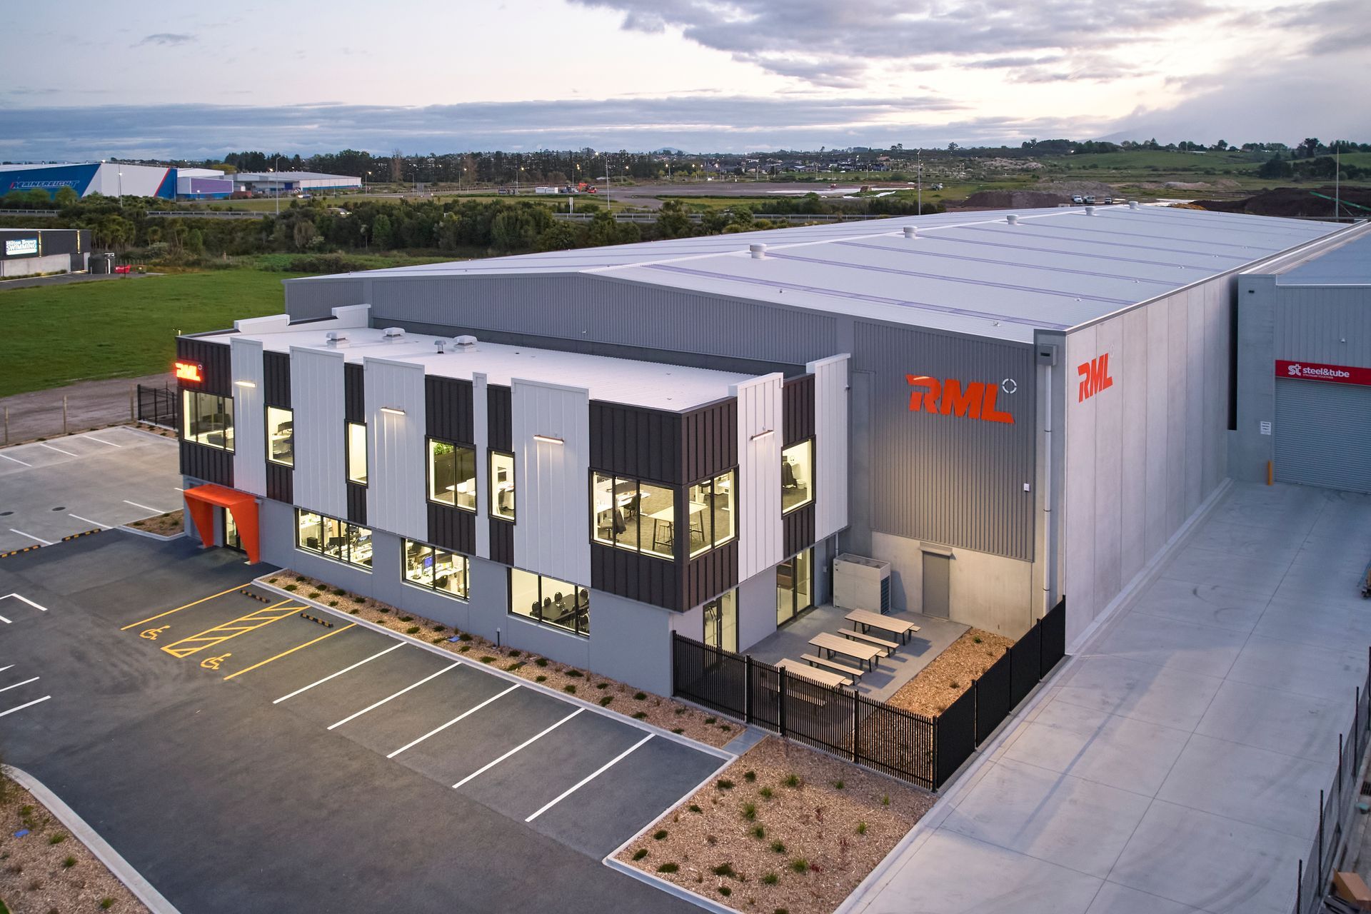
Modern office and warehouse for RML featuring a striking black and white striped facade and angular canopy, completed in 2024 for Chalmers Properties, encompassing 2,944m² of warehouse space and 677m² of office space.
Our architectural vision for this Office and warehouse for RML, an industry leading robotics and machinery manufacturing company, brings simplicity and strength together with a striking black and white striped facade, complemented by an angular canopy.
This design-build project for Chalmers Property comprises of a 2,944m² warehouse and 677m² of office space.
- Completed
- 2024
- Building style
- Modern
- Client
- Chalmers Properties
Like this Project?
Hire T Plus Architects
Professionals used in
this project
The practices and trades credited on this project.

More projects from
T Plus Architects
Other work by T Plus Architects, across every category they build in.


More in
Factories and Warehouses
Everything else in Factories and Warehouses, from every practice on ArchiPro.


Next Project
Keep scrolling