
Project team
- Taylor Construction
- Nick Gurung (Open2View)
Product Suppliers
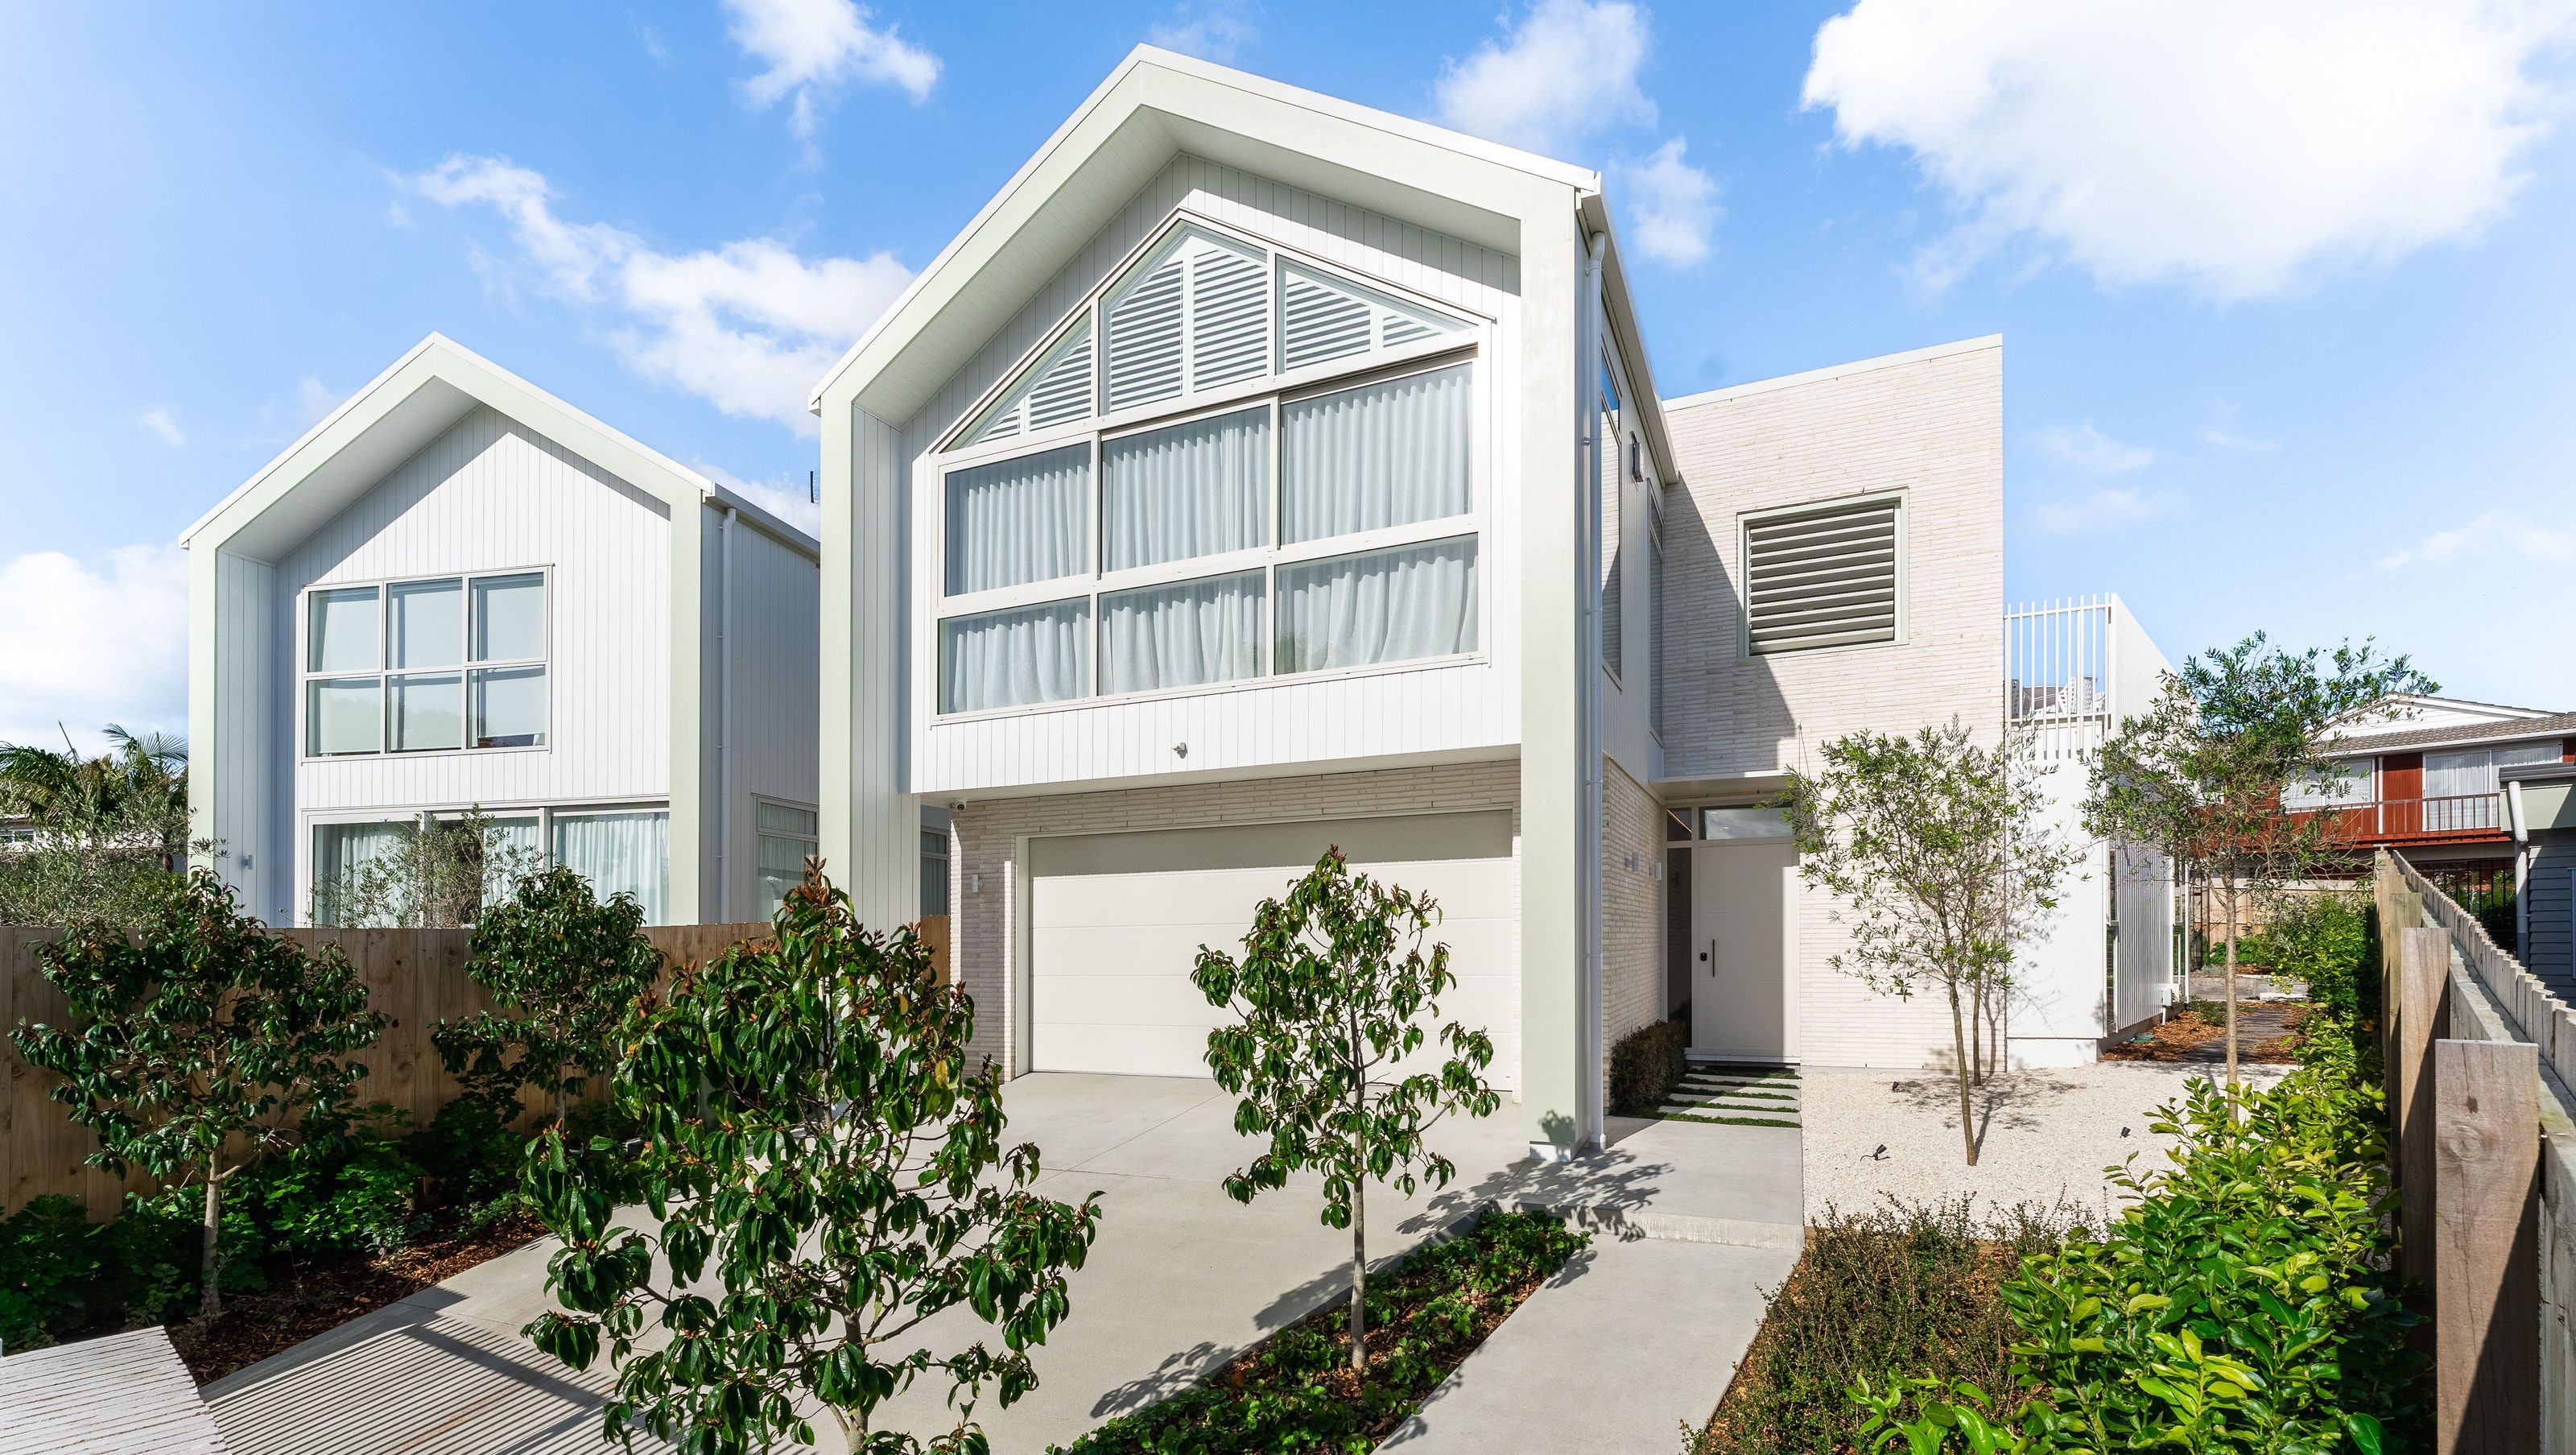
A stunning two-level home featuring three bedrooms, two bathrooms, and breathtaking views of Rangitoto Island and Auckland's CBD, designed by Mia Casa Architecture and recognized with a Silver award at the Master Builder Awards.
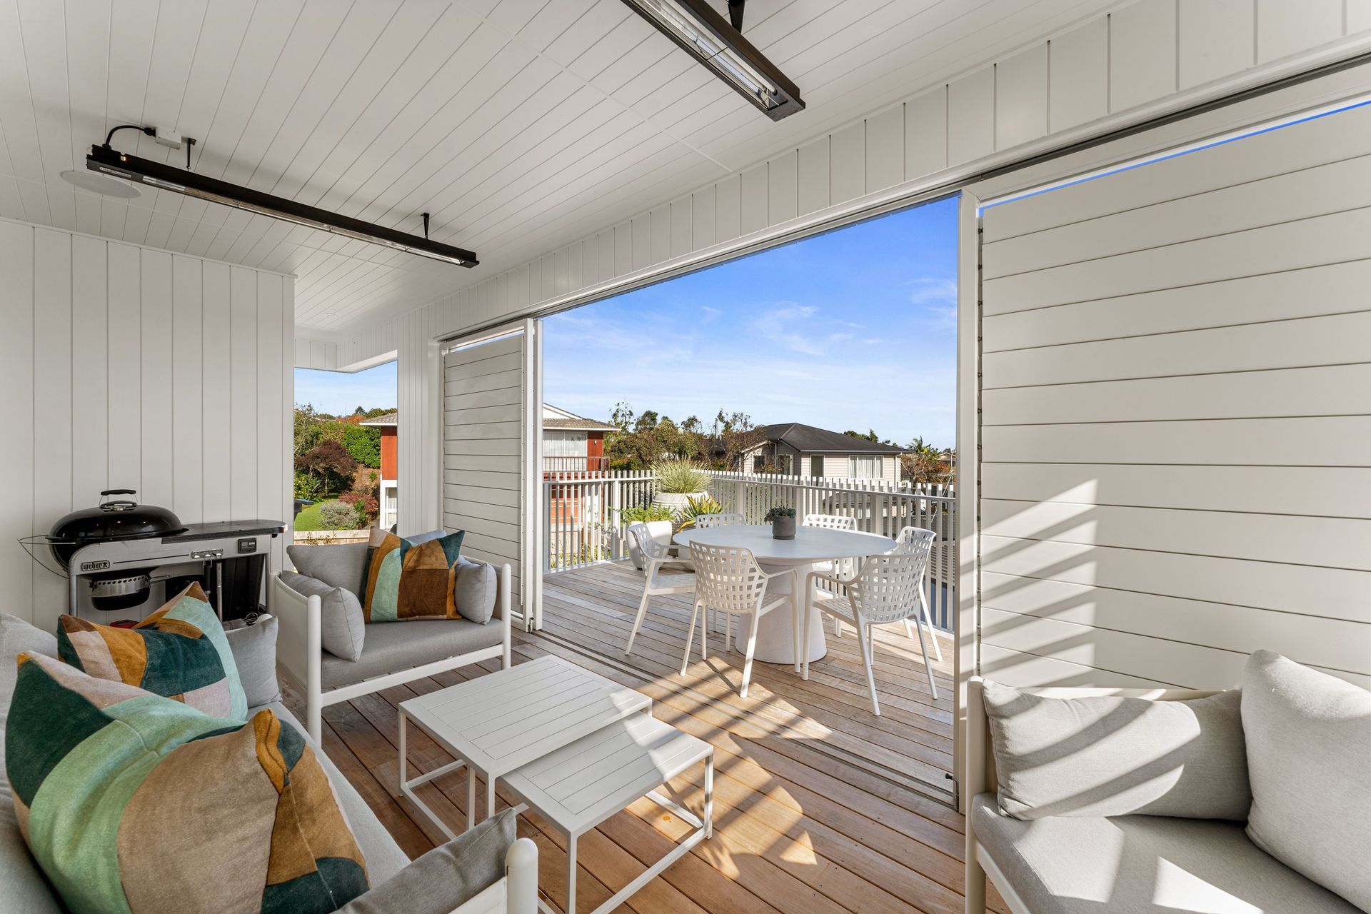
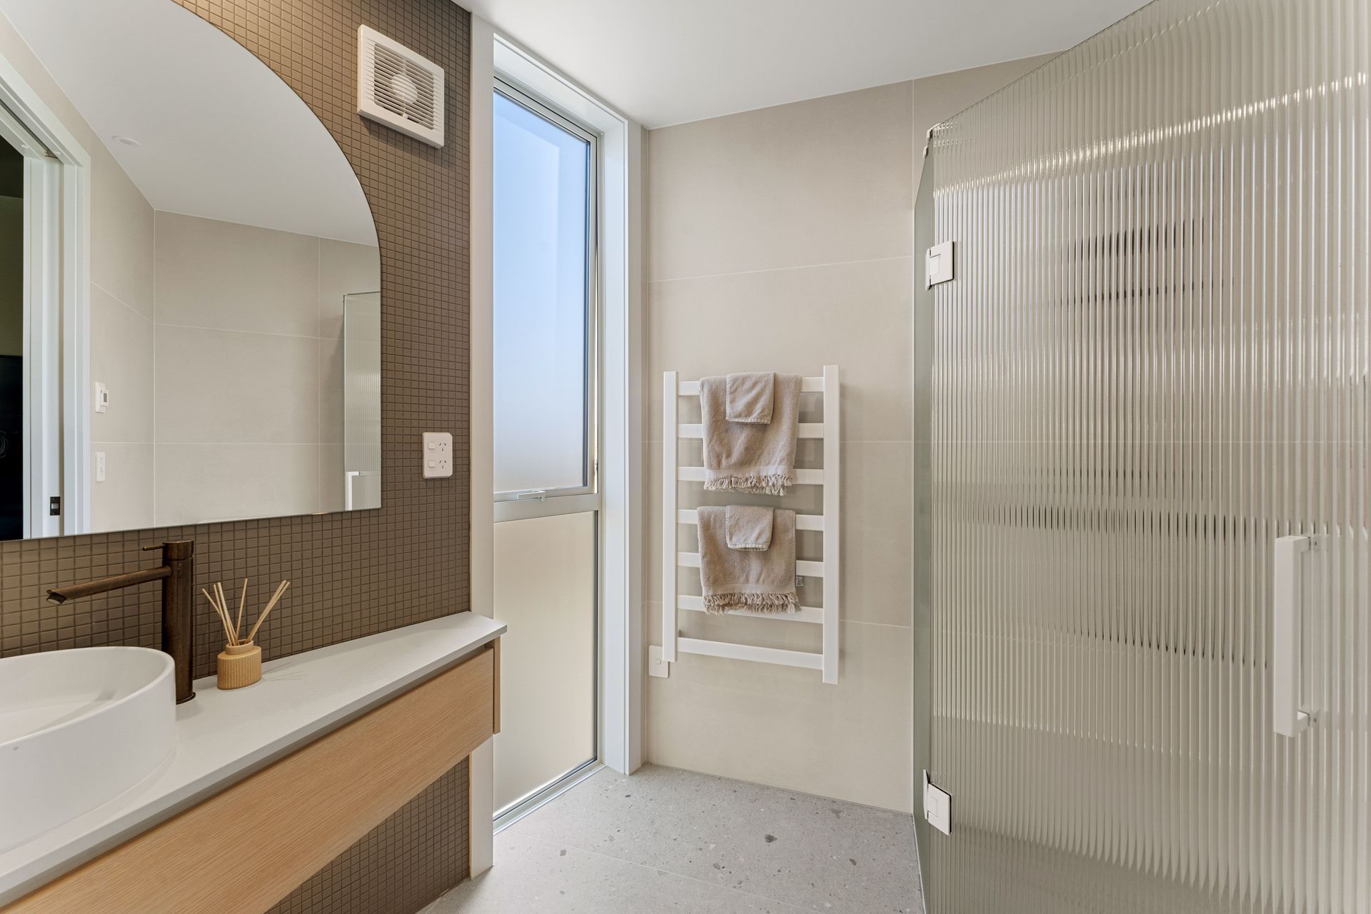
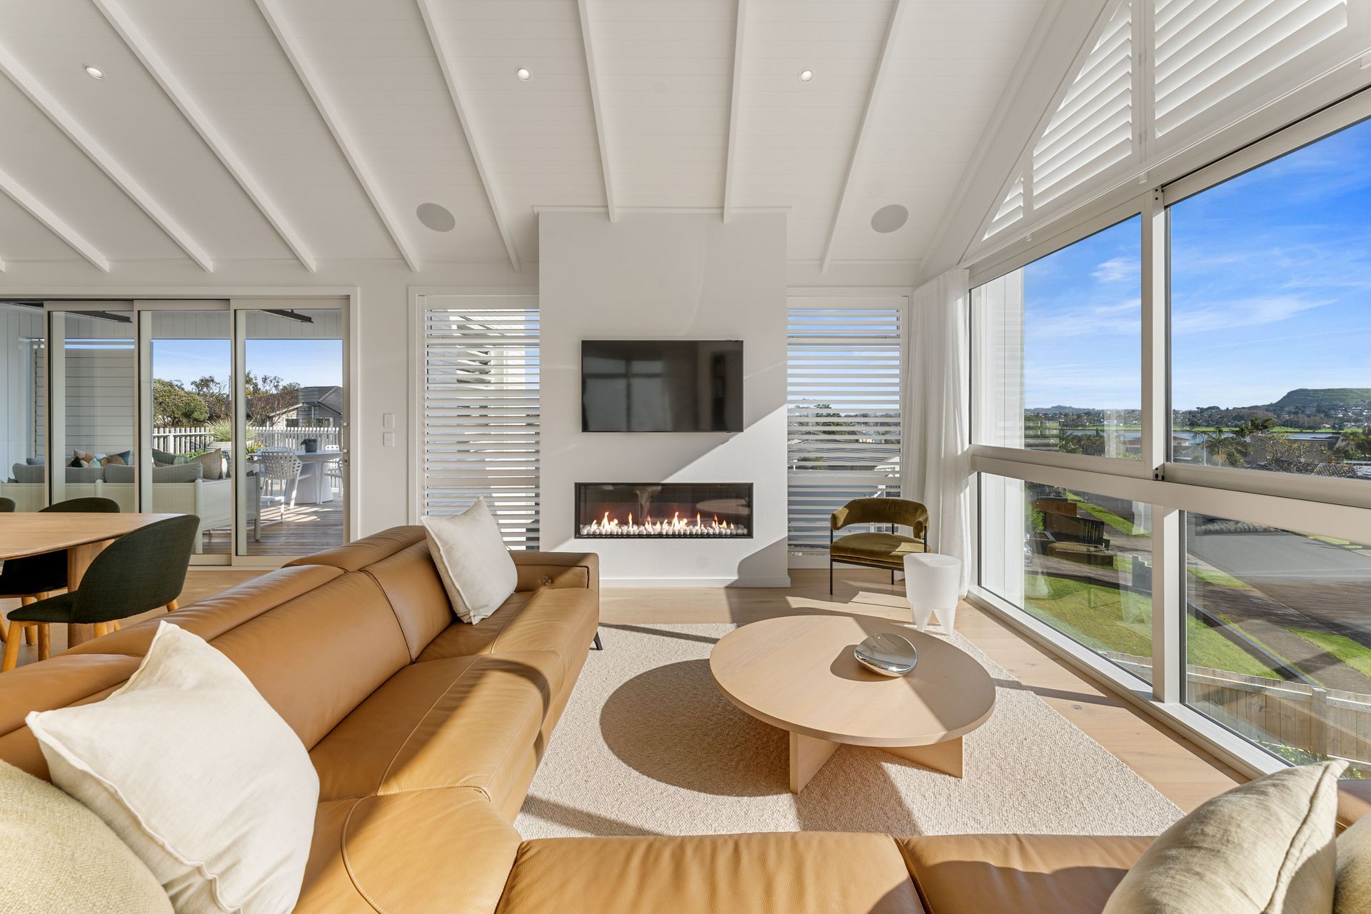
Standing tall and drinking in the sunshine, this two-level, three-bedroom, two-bathroom house is a vision in white. Above the double garage, a large gabled window takes full advantage of the north-eastern outlook. Entry is on the right; from here take the stairs up to a bright, inviting open-plan room that makes full use of natural light. This space is white with light wood-effect floors and a gabled ceiling. The living zone, positioned to optimise the view of Rangitoto Island and Auckland’s CBD, has a rear-vented gas fireplace with a recessed TV above, which means you’ll be entertained no matter which way you look. The white kitchen boasts a five-hob gas cooktop, and a large scullery for an array of gadgets and goodies. Adjoining it is the dining area, beyond which an angled timber deck is a great place to watch the sunset. The main bedroom features a handy chute for sending washing to the downstairs laundry, and a tiled ensuite in muted tones, with a double vanity, freestanding bath and shower. Downstairs, two more bedrooms have their own bathroom with a tiled shower. Cross the hallway by the entrance and you’re in a second living area with its own bathroom — perfect as a guest suite or for teenagers.
CREDIT
Architect: Mia Casa Architecture
Master Builder Awards: Silver
Photographer: Nick Gurung (Open2View)






Like this Project?
Hire Taylor Construction
Professional Reviews
The products behind the project
Two products specified into this build from one supplier, a verified ArchiPro member. Tap through to specifications, suppliers and lead times.


Professionals used in
this project
The practices and trades credited on this project.



More projects from
Taylor Construction
Other work by Taylor Construction, across every category they build in.


Next Project
Keep scrolling