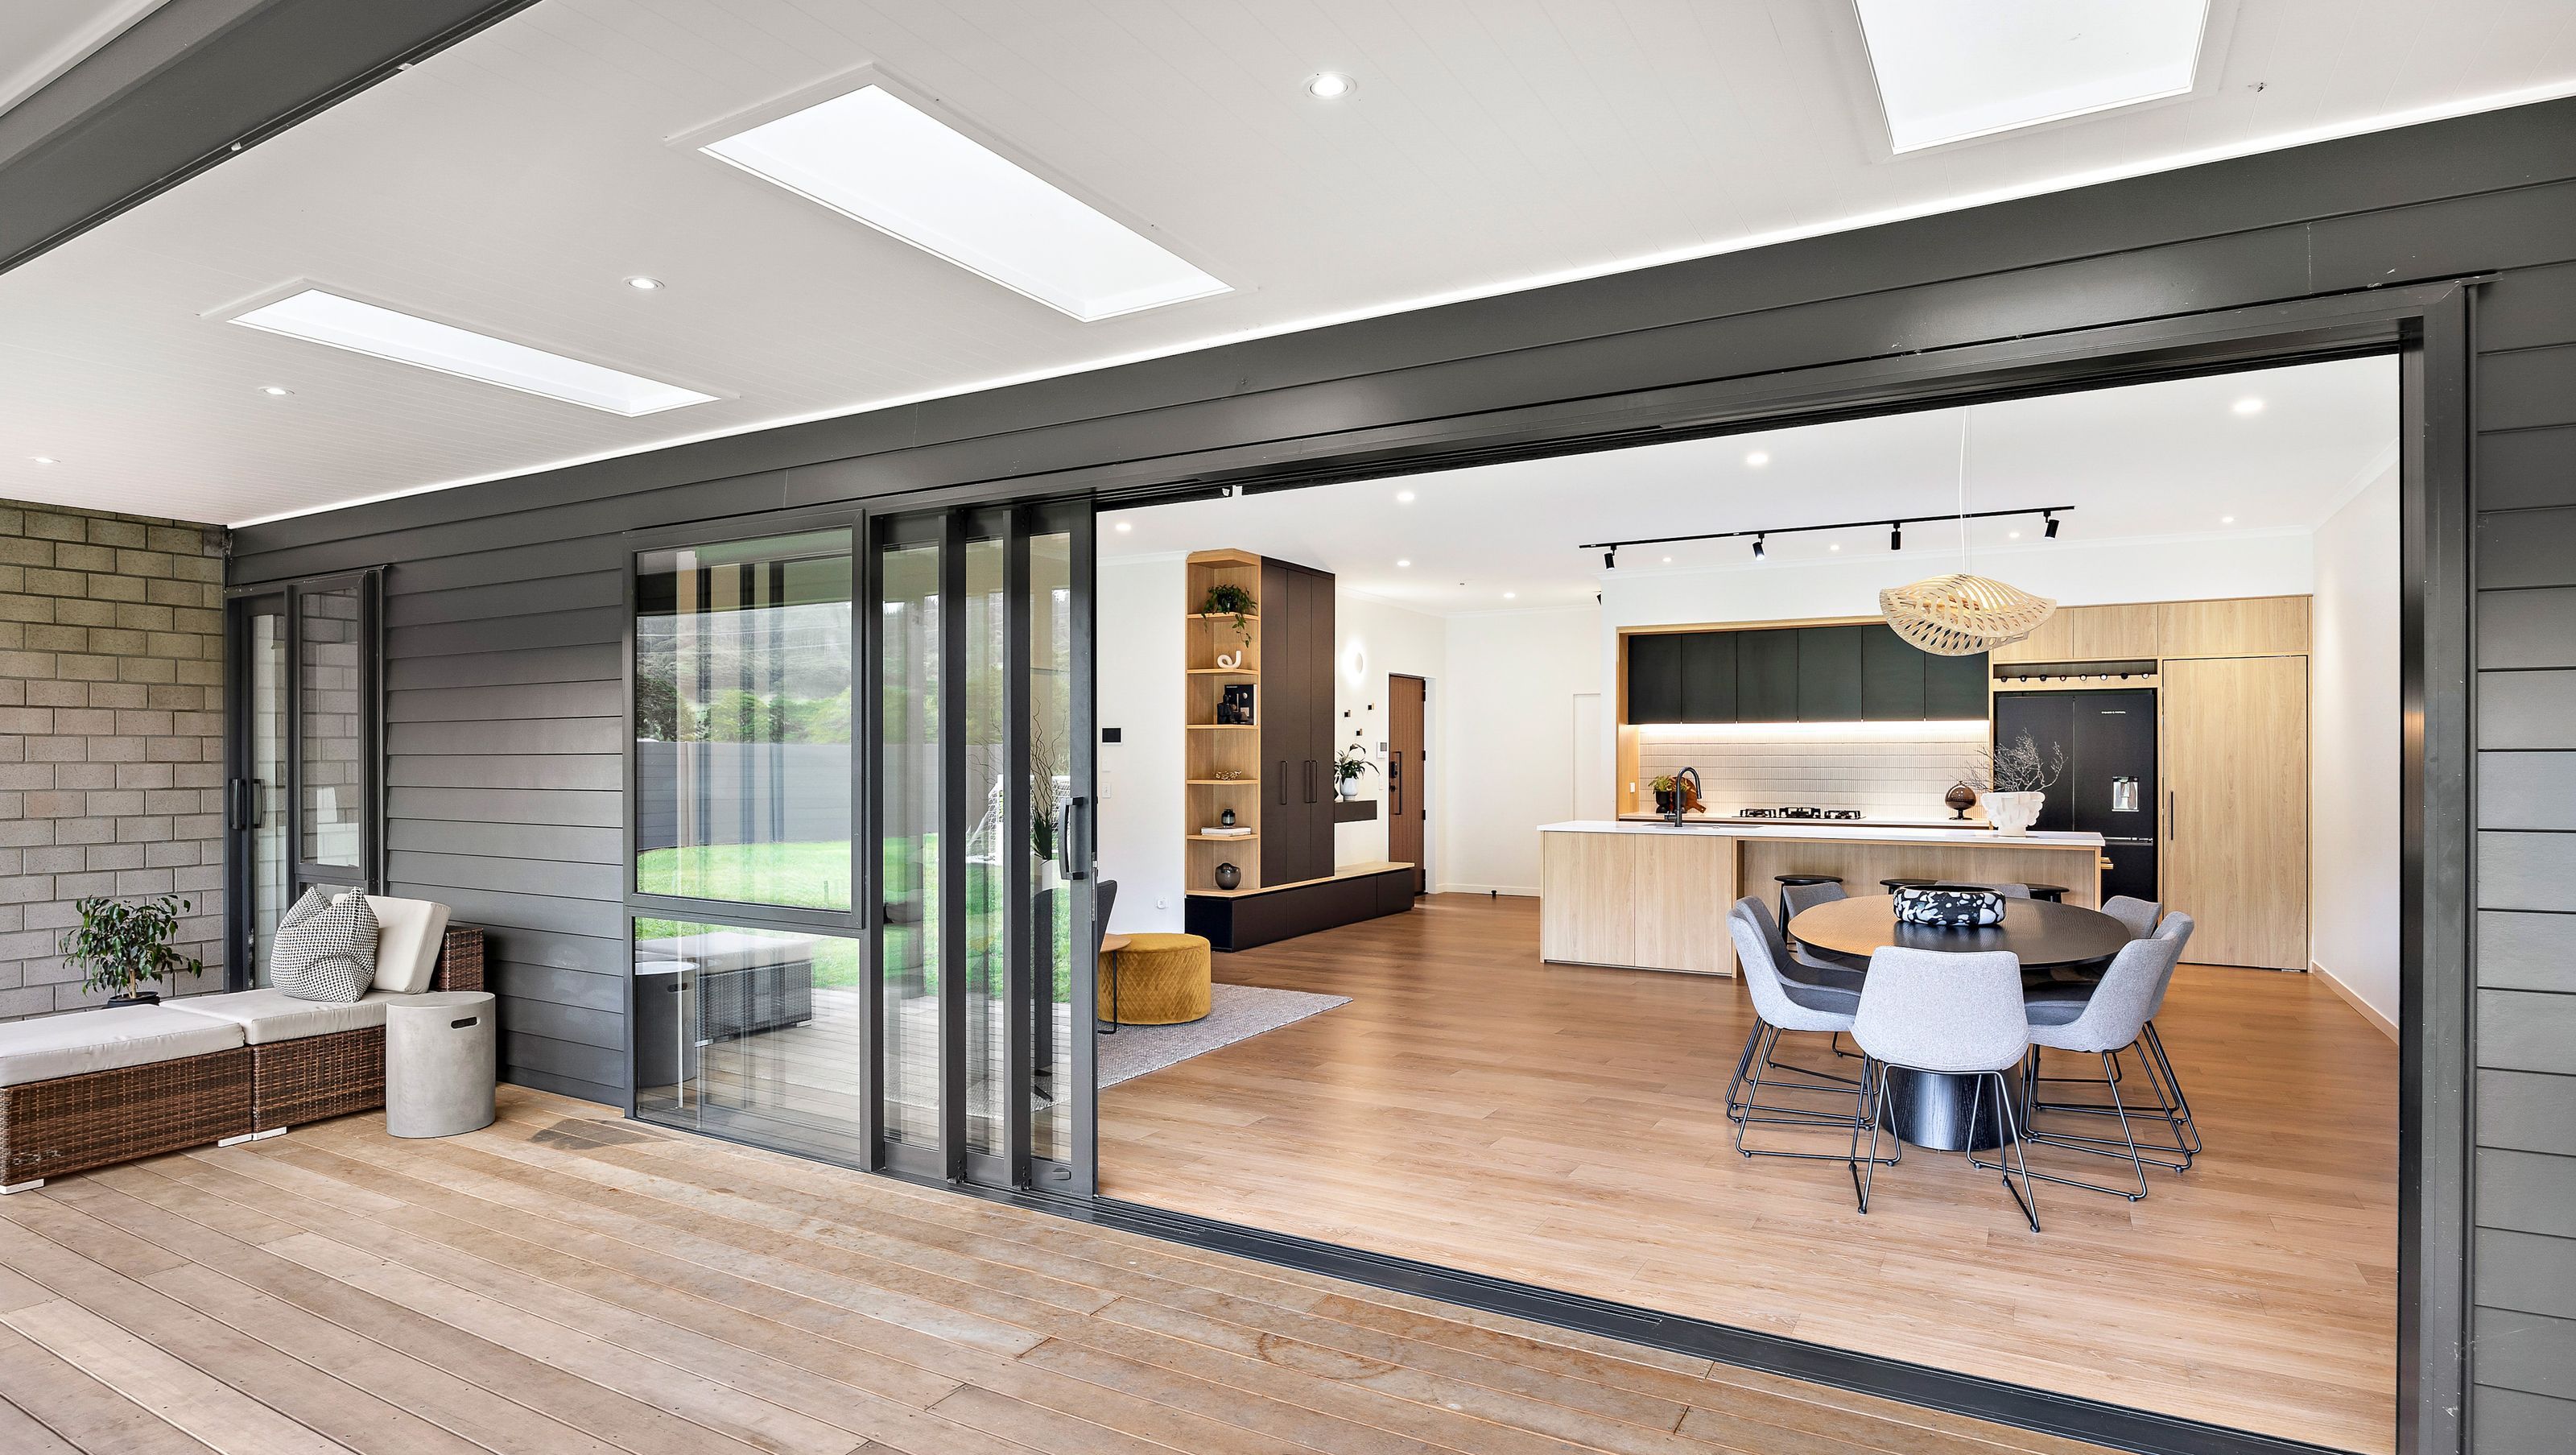

Contemporary seven-bedroom home featuring a separate two-bedroom residence, spacious living areas, and seamless indoor-outdoor flow, completed in 2022, offering elegant design and functional family living amidst panoramic views.
Contemporary elegance meets functional family flow in this single level, seven-bedroom home and income residence, where light and space surround you and panoramic views of the native bush come with the convenience of urban living.
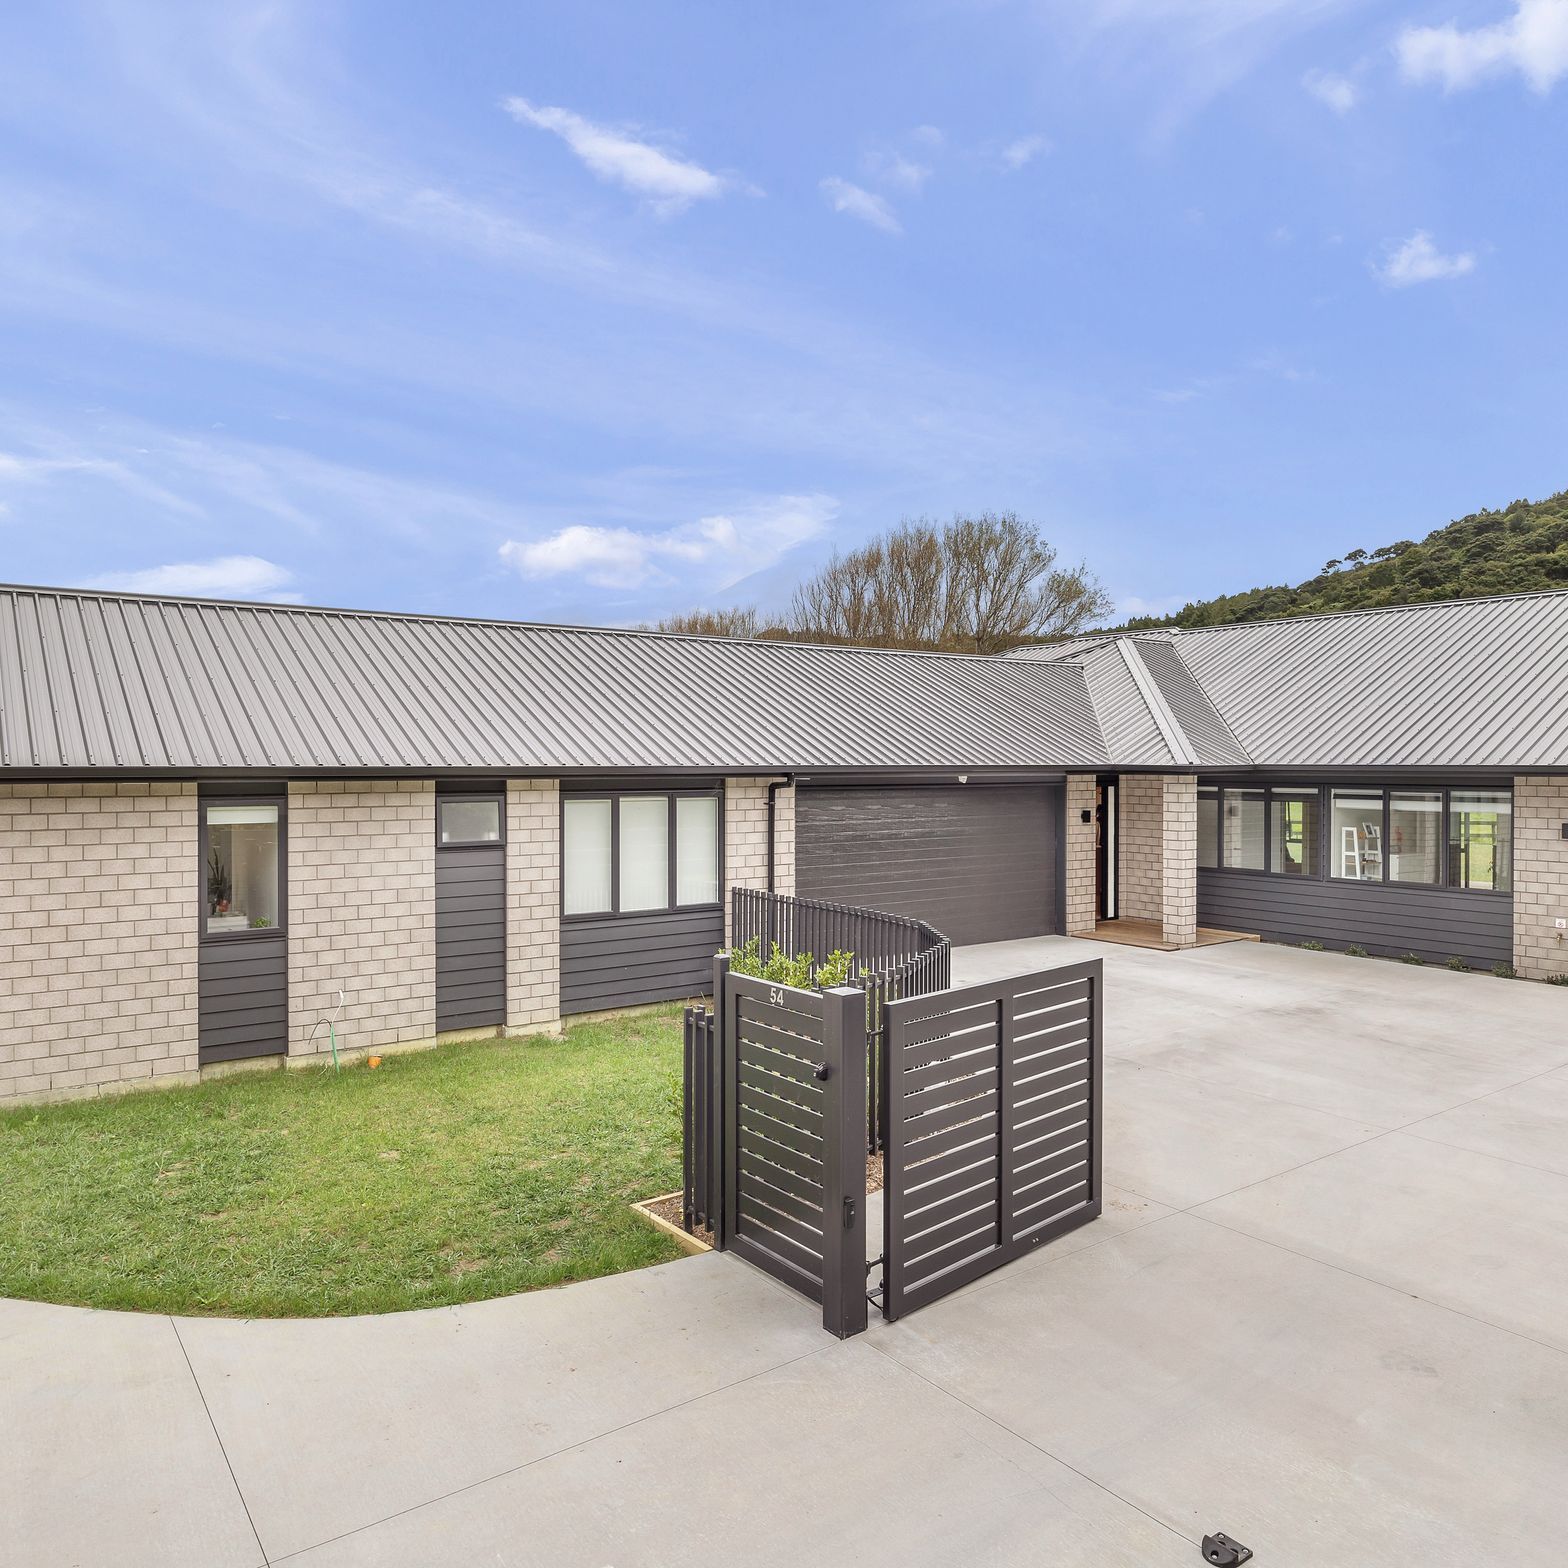
On the T-shaped exterior, walls of silvery taupe brick and dark, earthy weatherboards sit beautifully within the natural landscape. To the left, separate yet connected, is a well-appointed, two-bedroom abode for housing grandparents, tenants or guests in style, with its own parking space and plenty of lawn to spare.
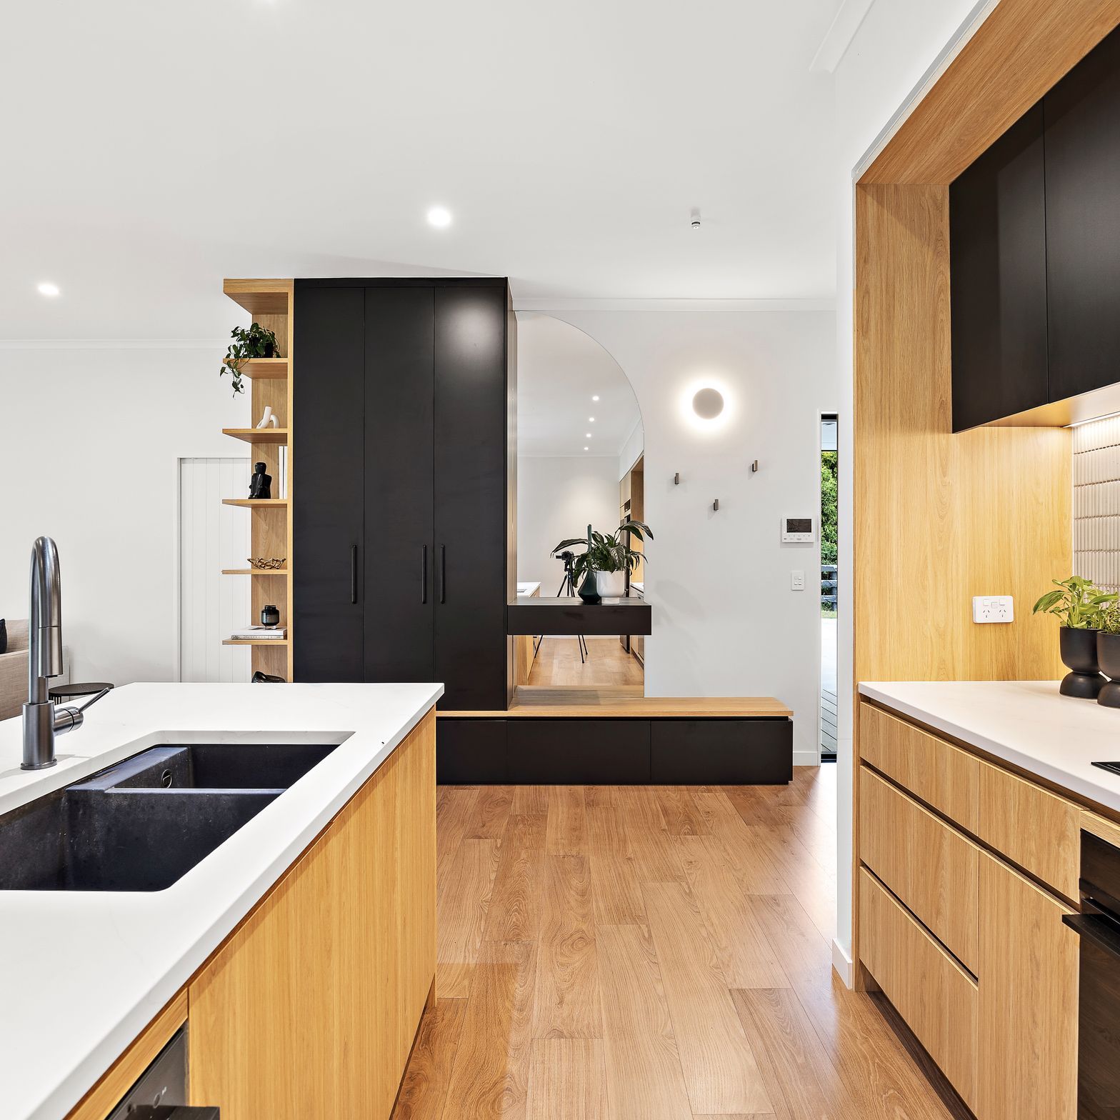
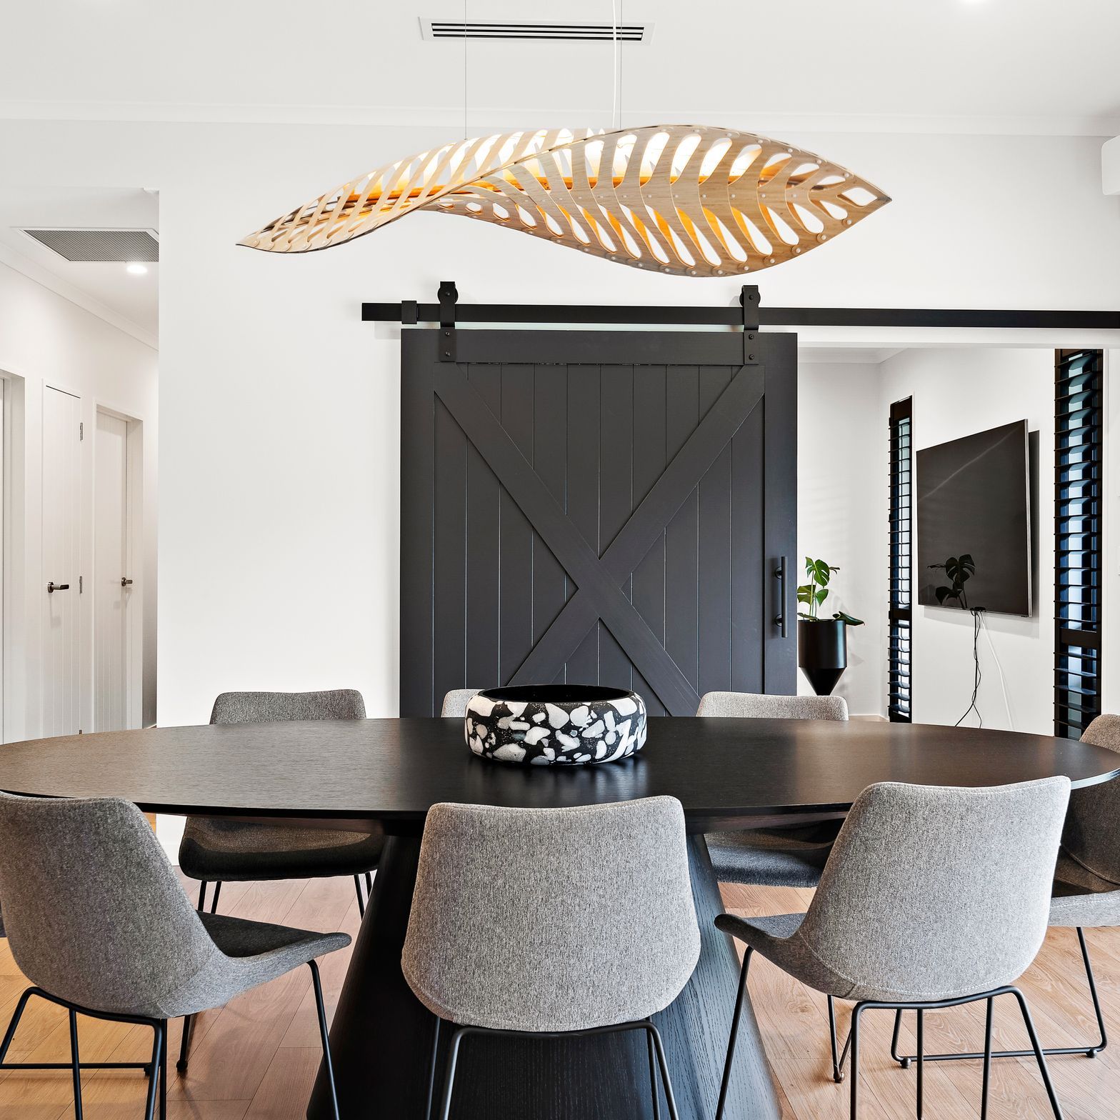
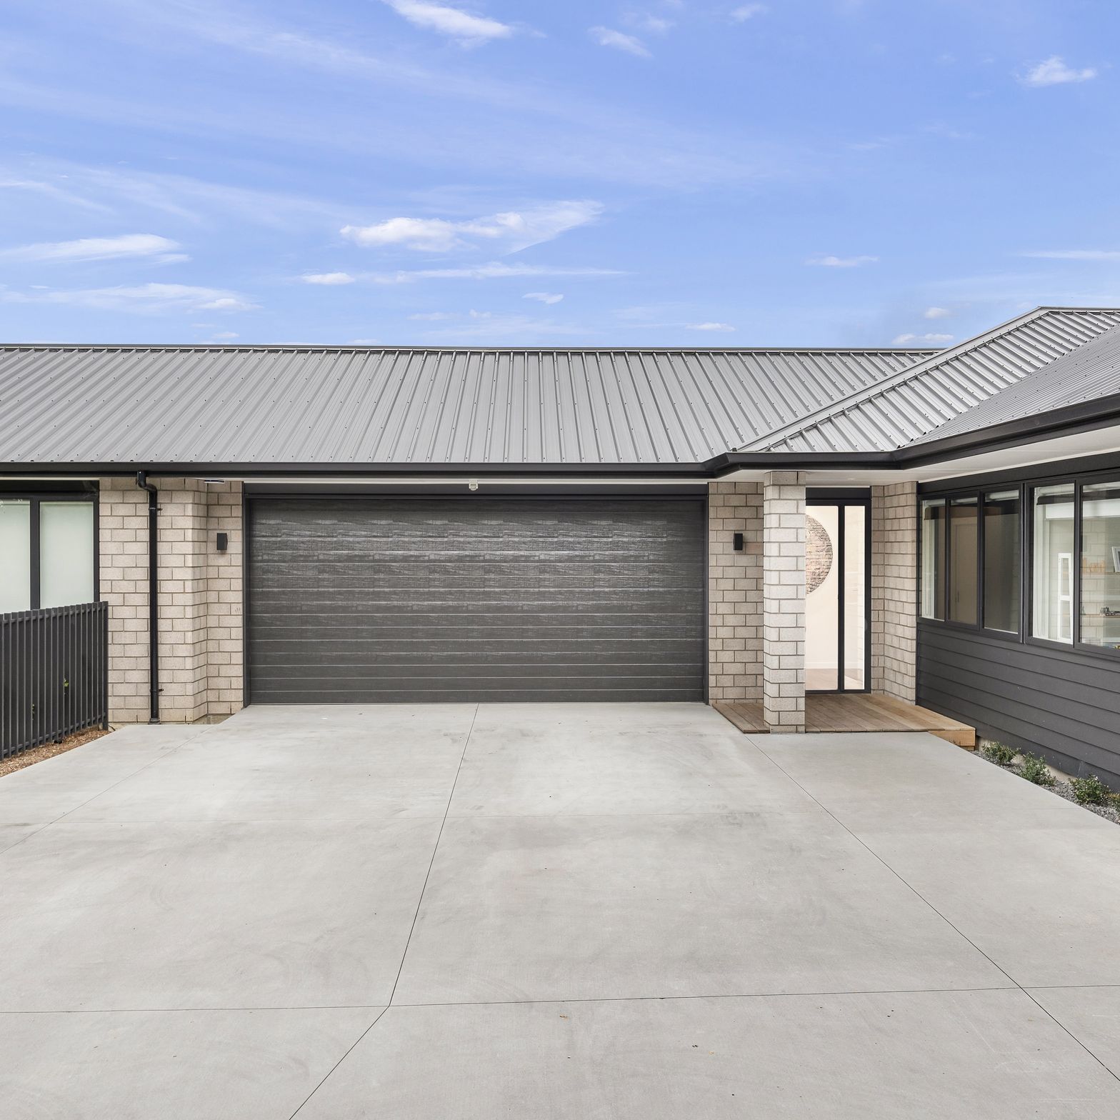
Beyond the double garage, a generous covered entry opens to the spacious central living hub of the family home, where warm wood and white finishes pair with black accents for a fresh, modern aesthetic that continues throughout. The wooden floors are practical for family life with a much-loved dog, while stunning designer lights and sleek built-in cabinetry elevate and add ambience.
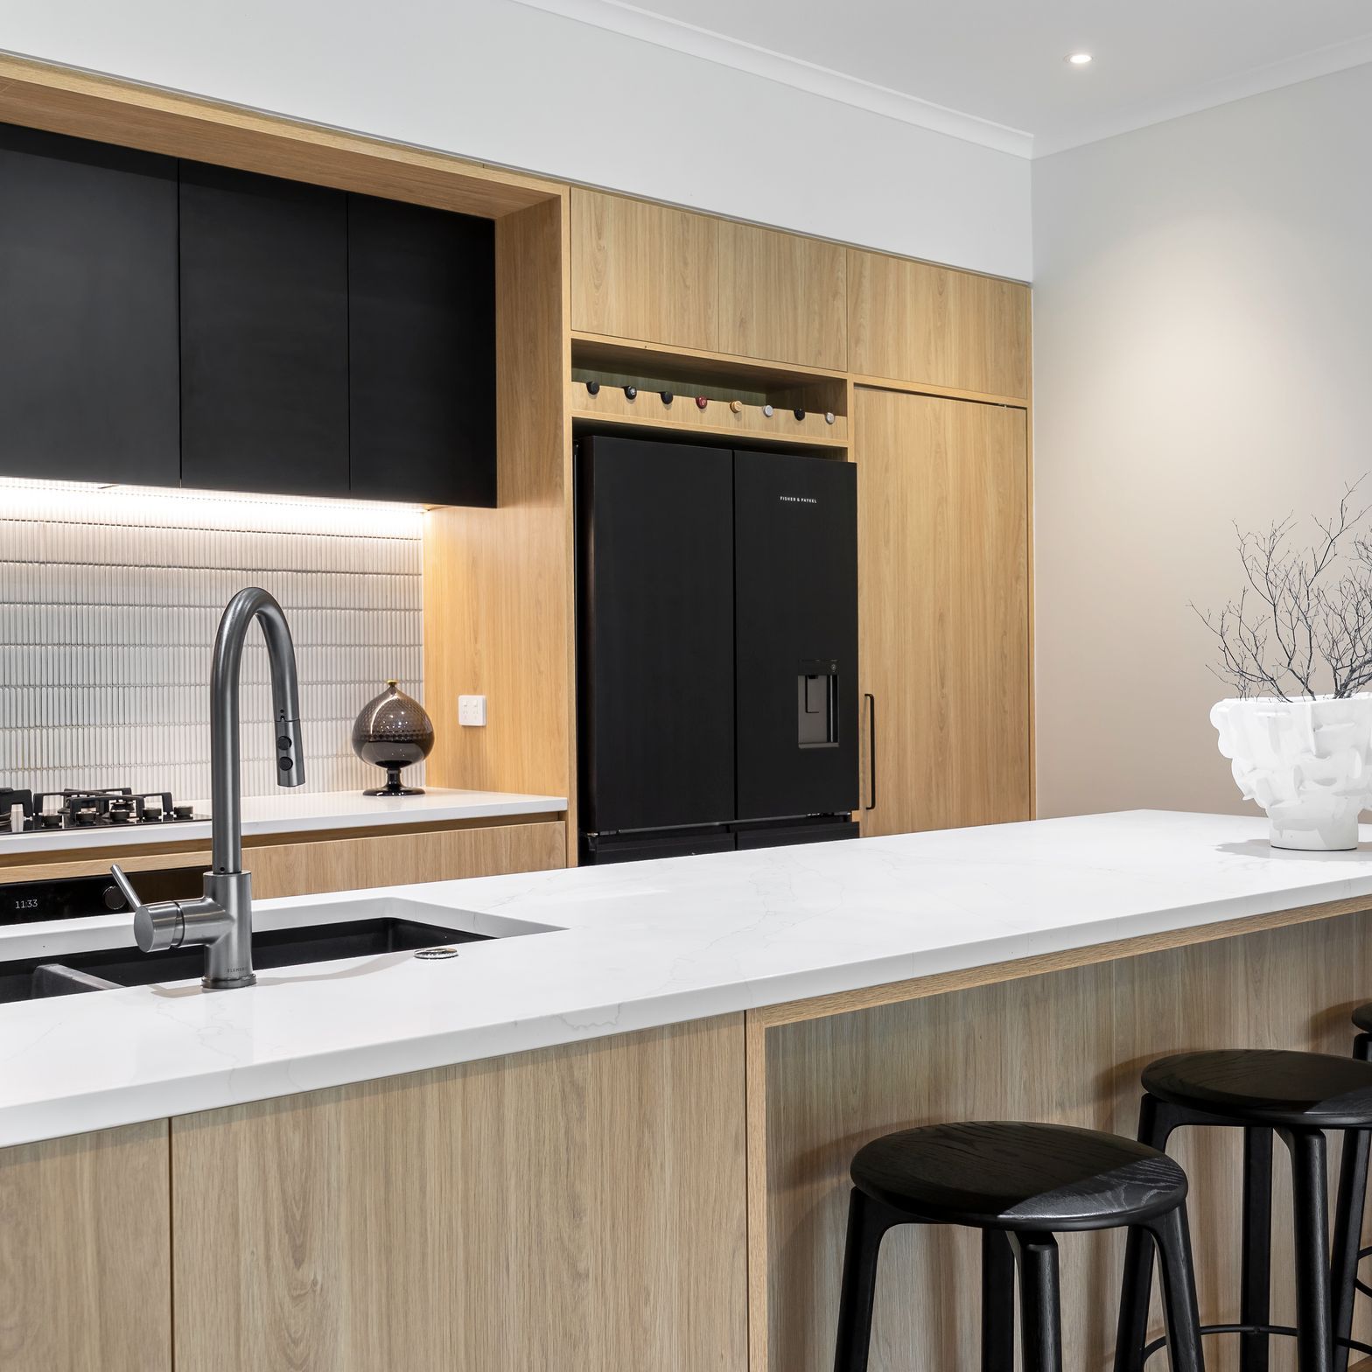
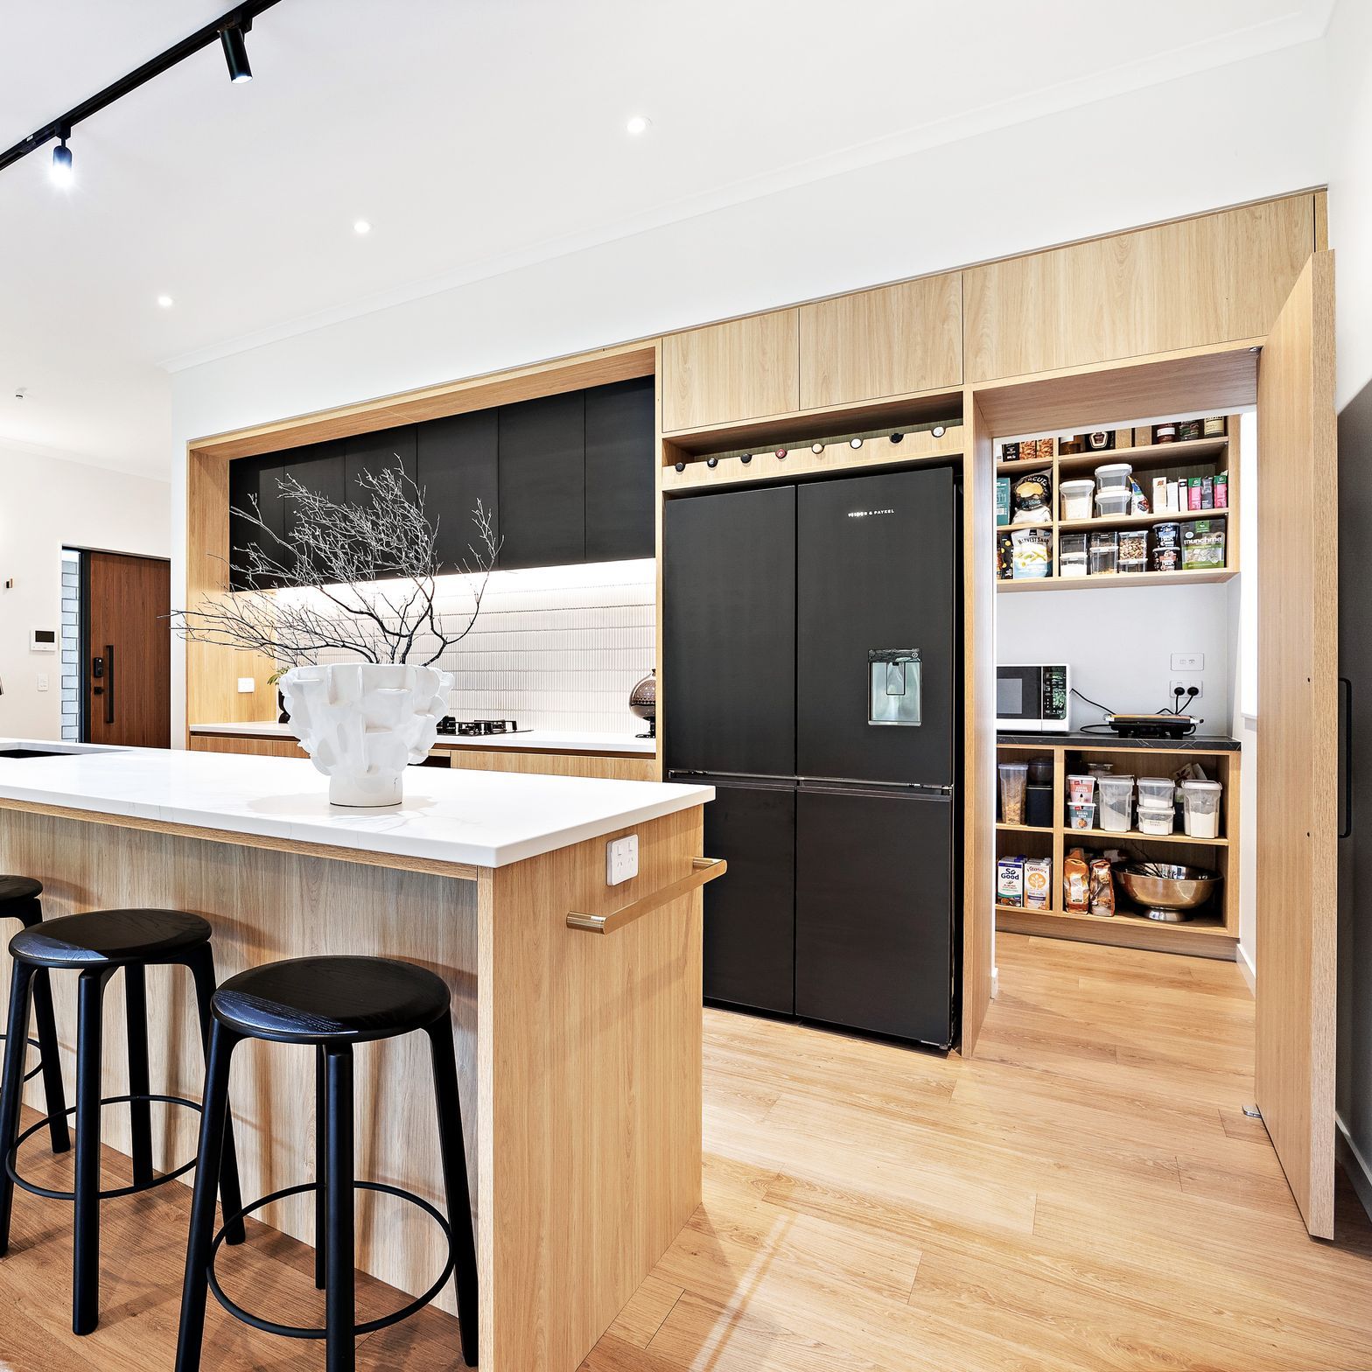
The kitchen is picture perfect, with dark appliances, gunmetal tapware and a splashback of vertical stick tiles all novel and eye-catching inclusions. The wide walkway and long island bench offer plenty of room to cook and congregate, and a concealed scullery keeps clutter well out of sight.
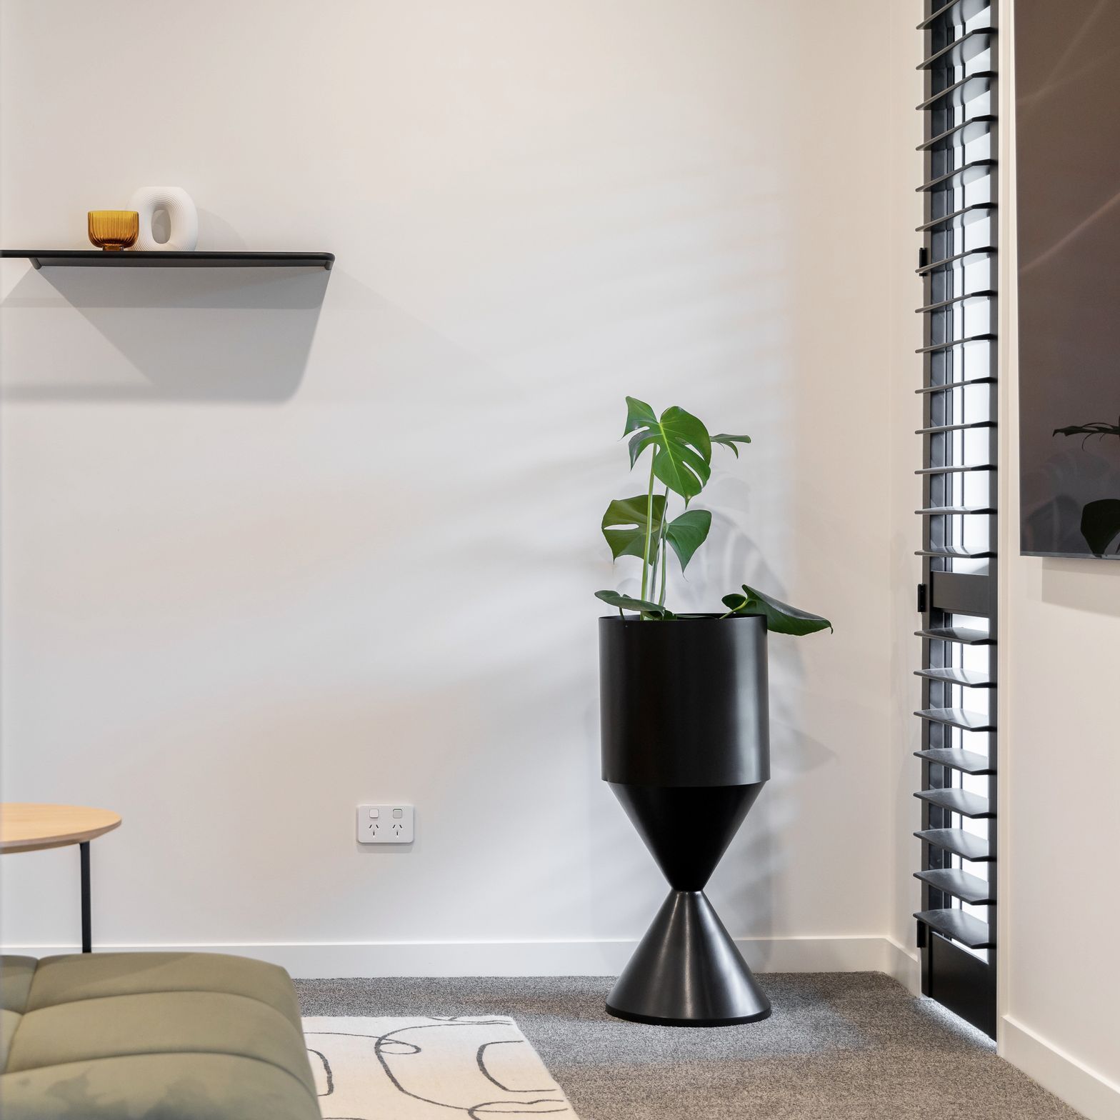
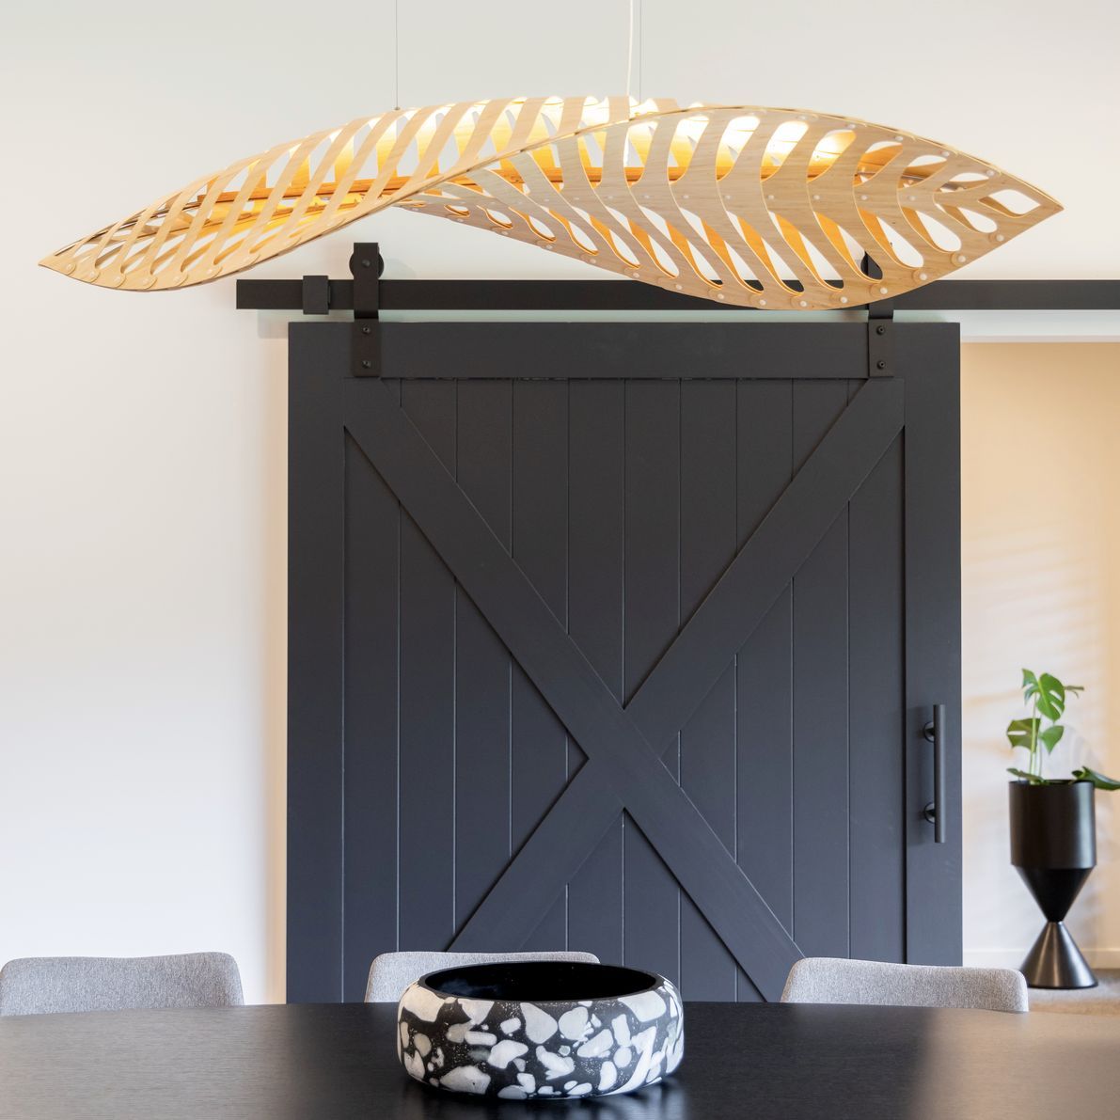
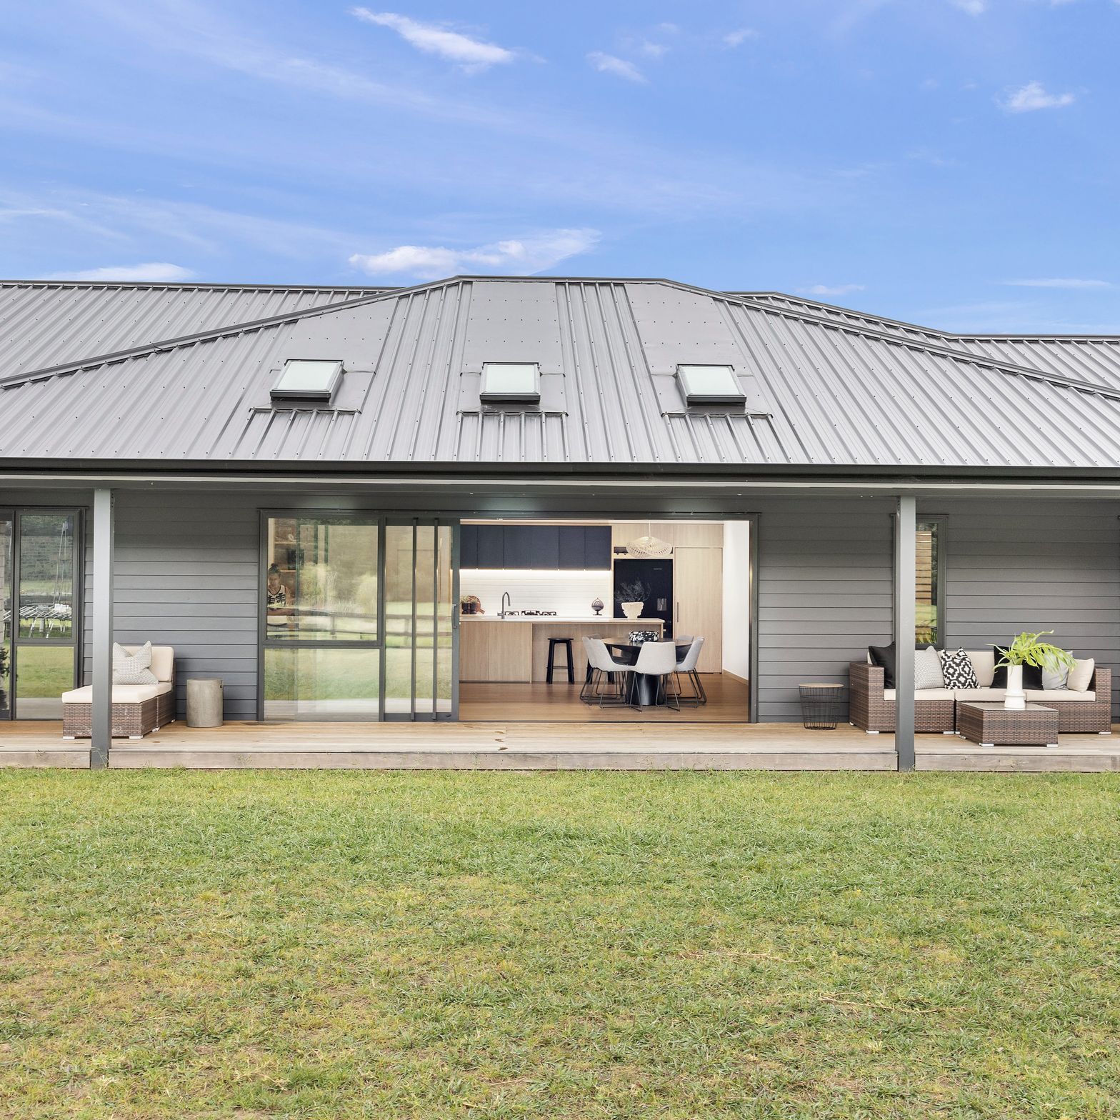
In the dining and living zone, large glazed doors make a mural of the lush, rural views, sliding away for seamless connection to the outdoors, and when cosiness is required, an adjacent media room awaits with wooden shutters and a big black barn door adding lots of character.
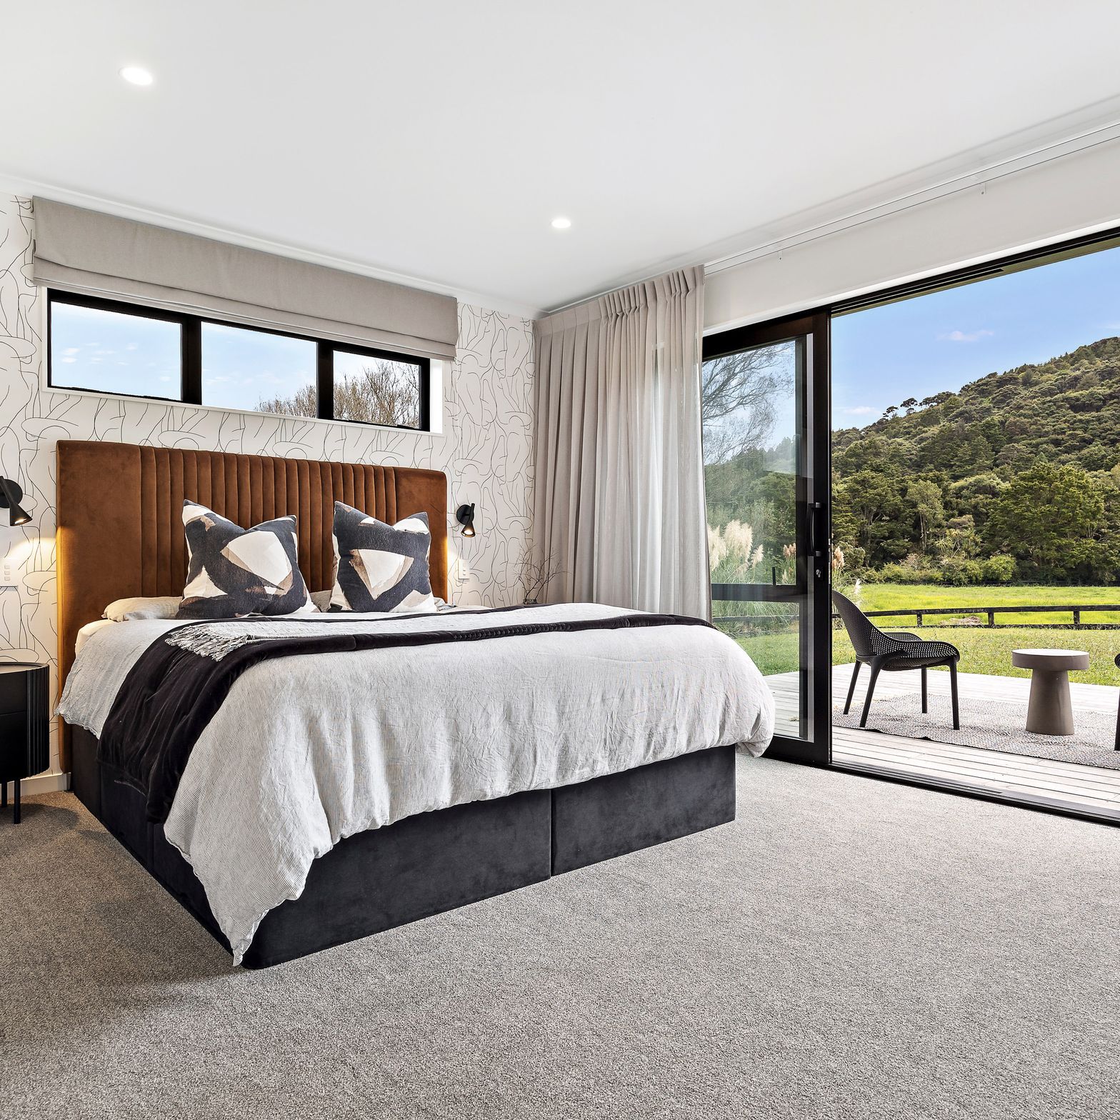
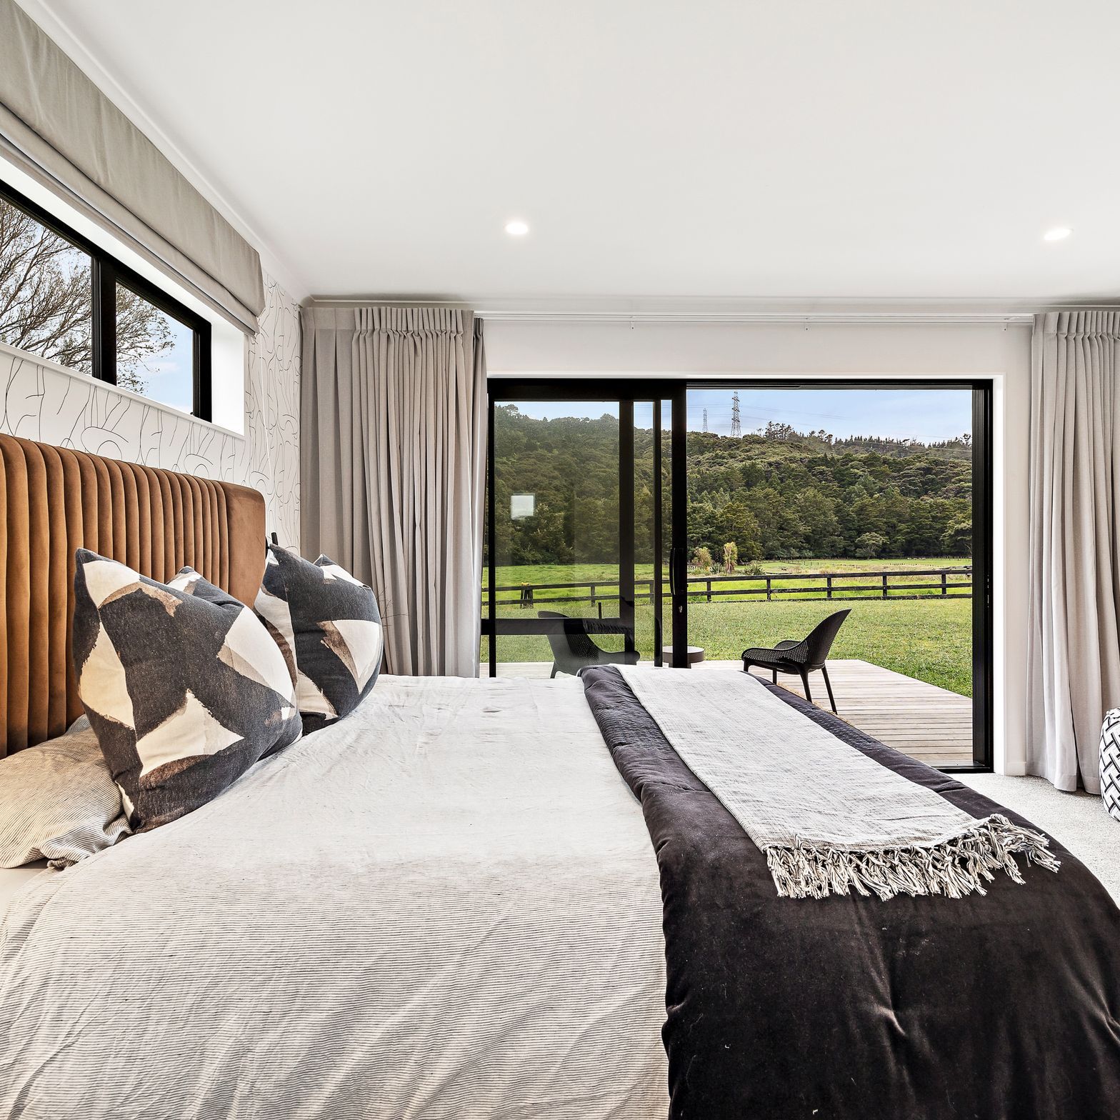
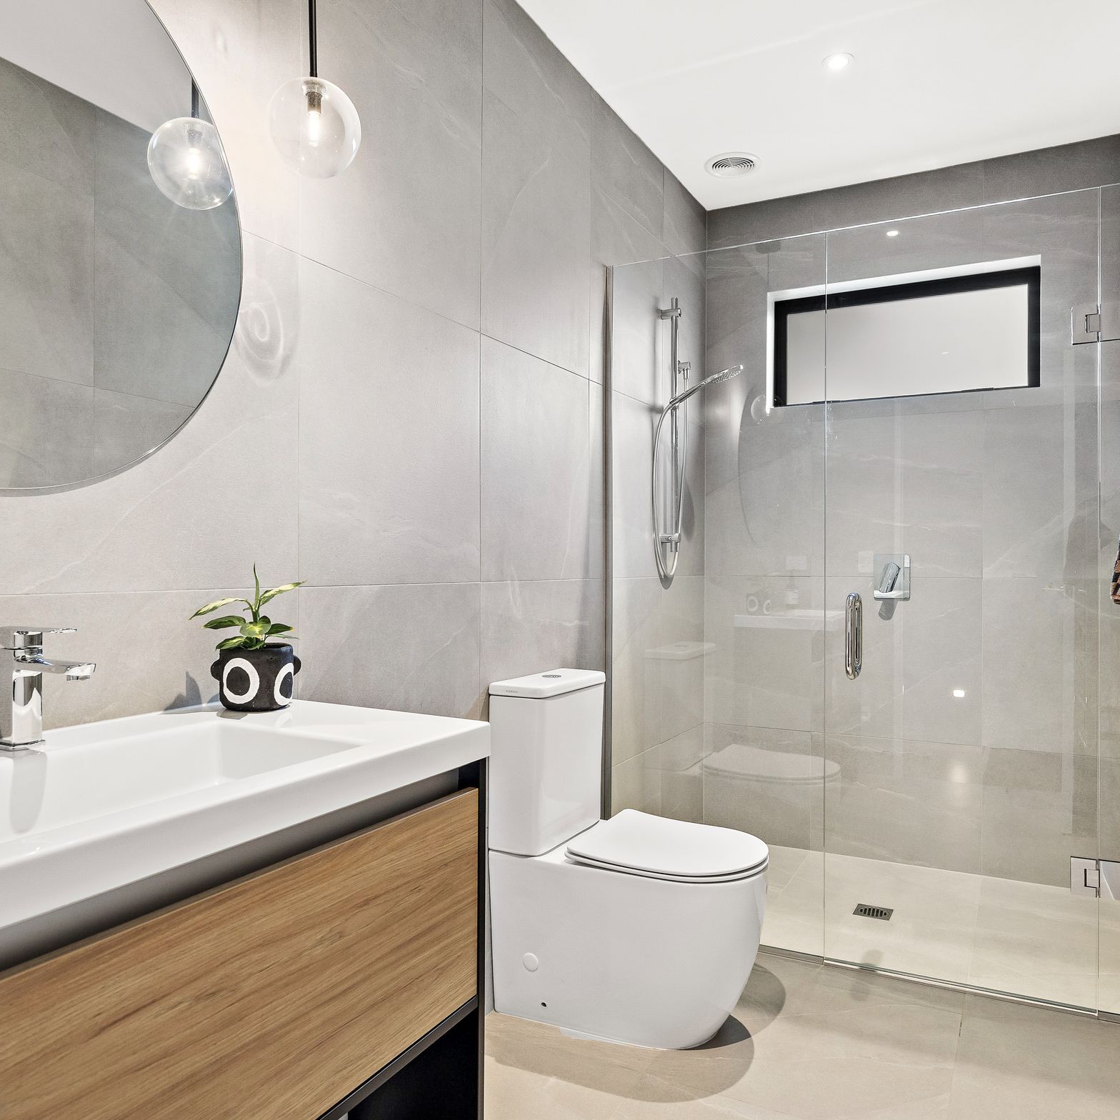
To each side of the living hub sits a private wing, with adults on one side and children’s hang-out on the other. In the master suite, pale grey tones are a tranquil addition to the colour palette and a subtle feature wall adds originality. Sliding doors open to the views and a deck for morning coffees al fresco, and when it’s time to shower, the ensuite is sublime, with floor-to-ceiling tiles and a gunmetal, double-ended rain head shower. A guest bedroom and bathroom complete the wing and add welcome flexibility. On the kid’s side, a playroom with access to outdoors and a faux-graffiti feature wall leads to three ample bedrooms and a bathroom almost as swish as the ensuite.
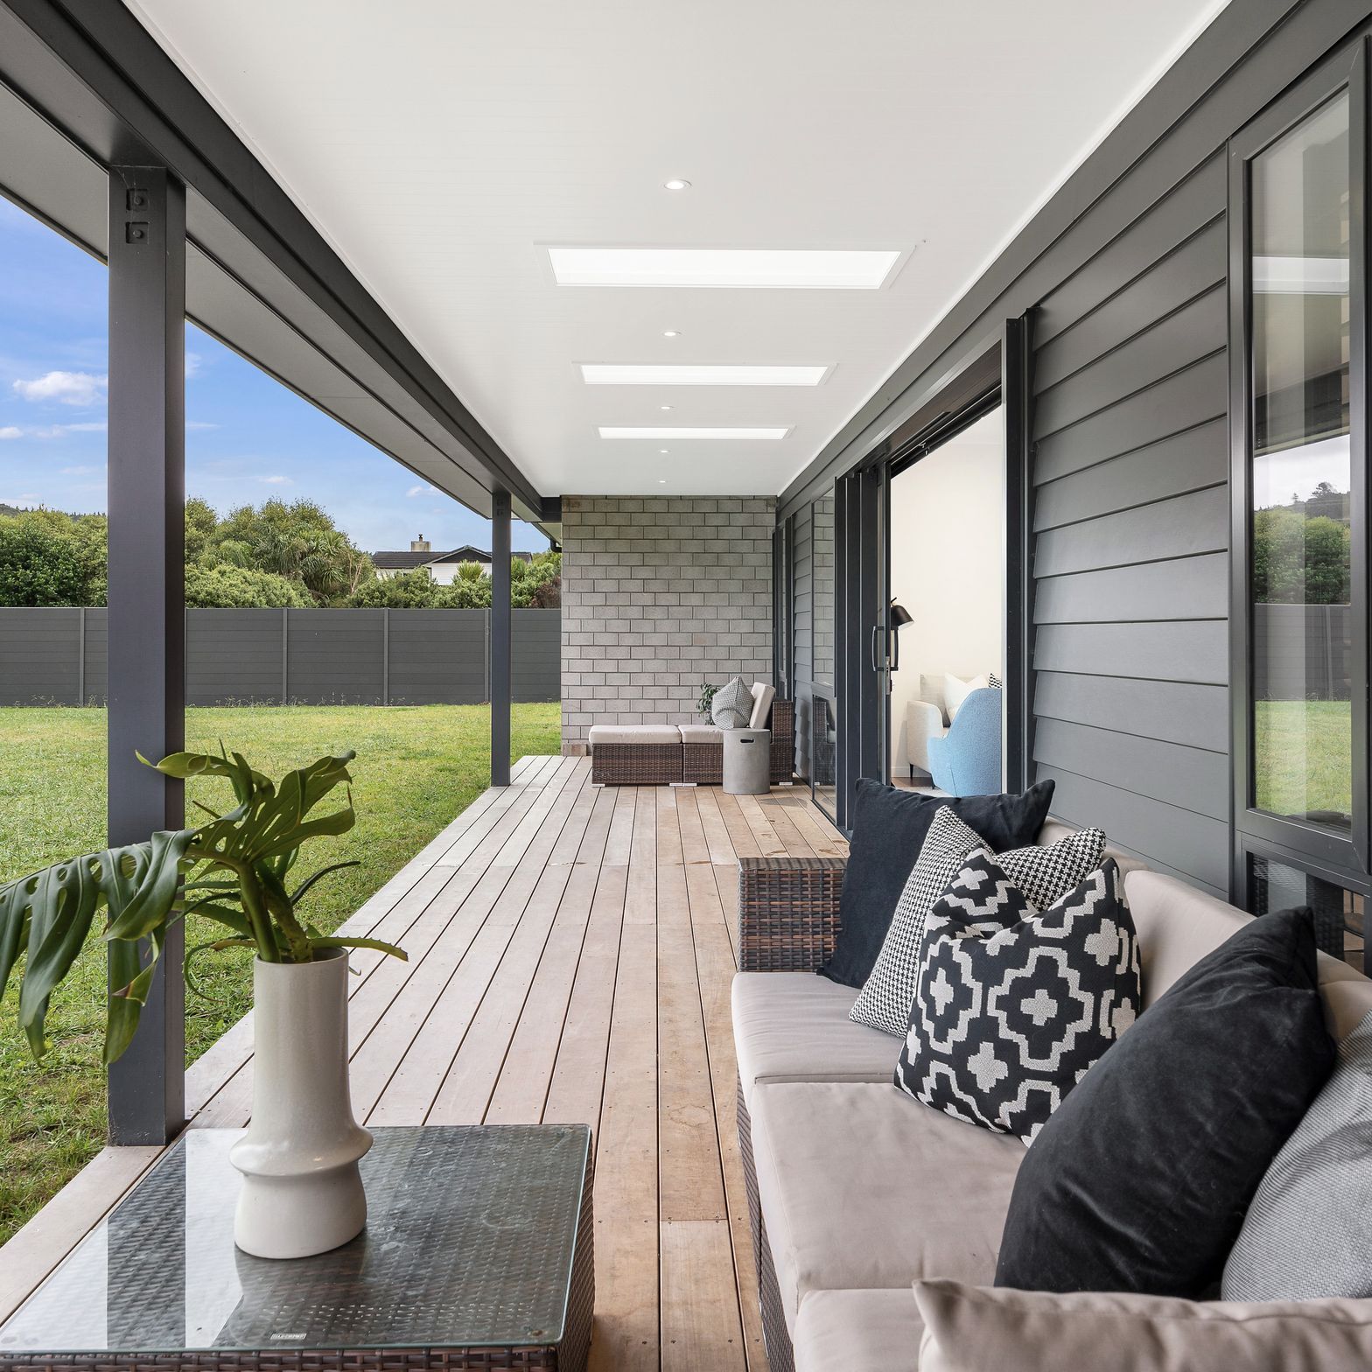
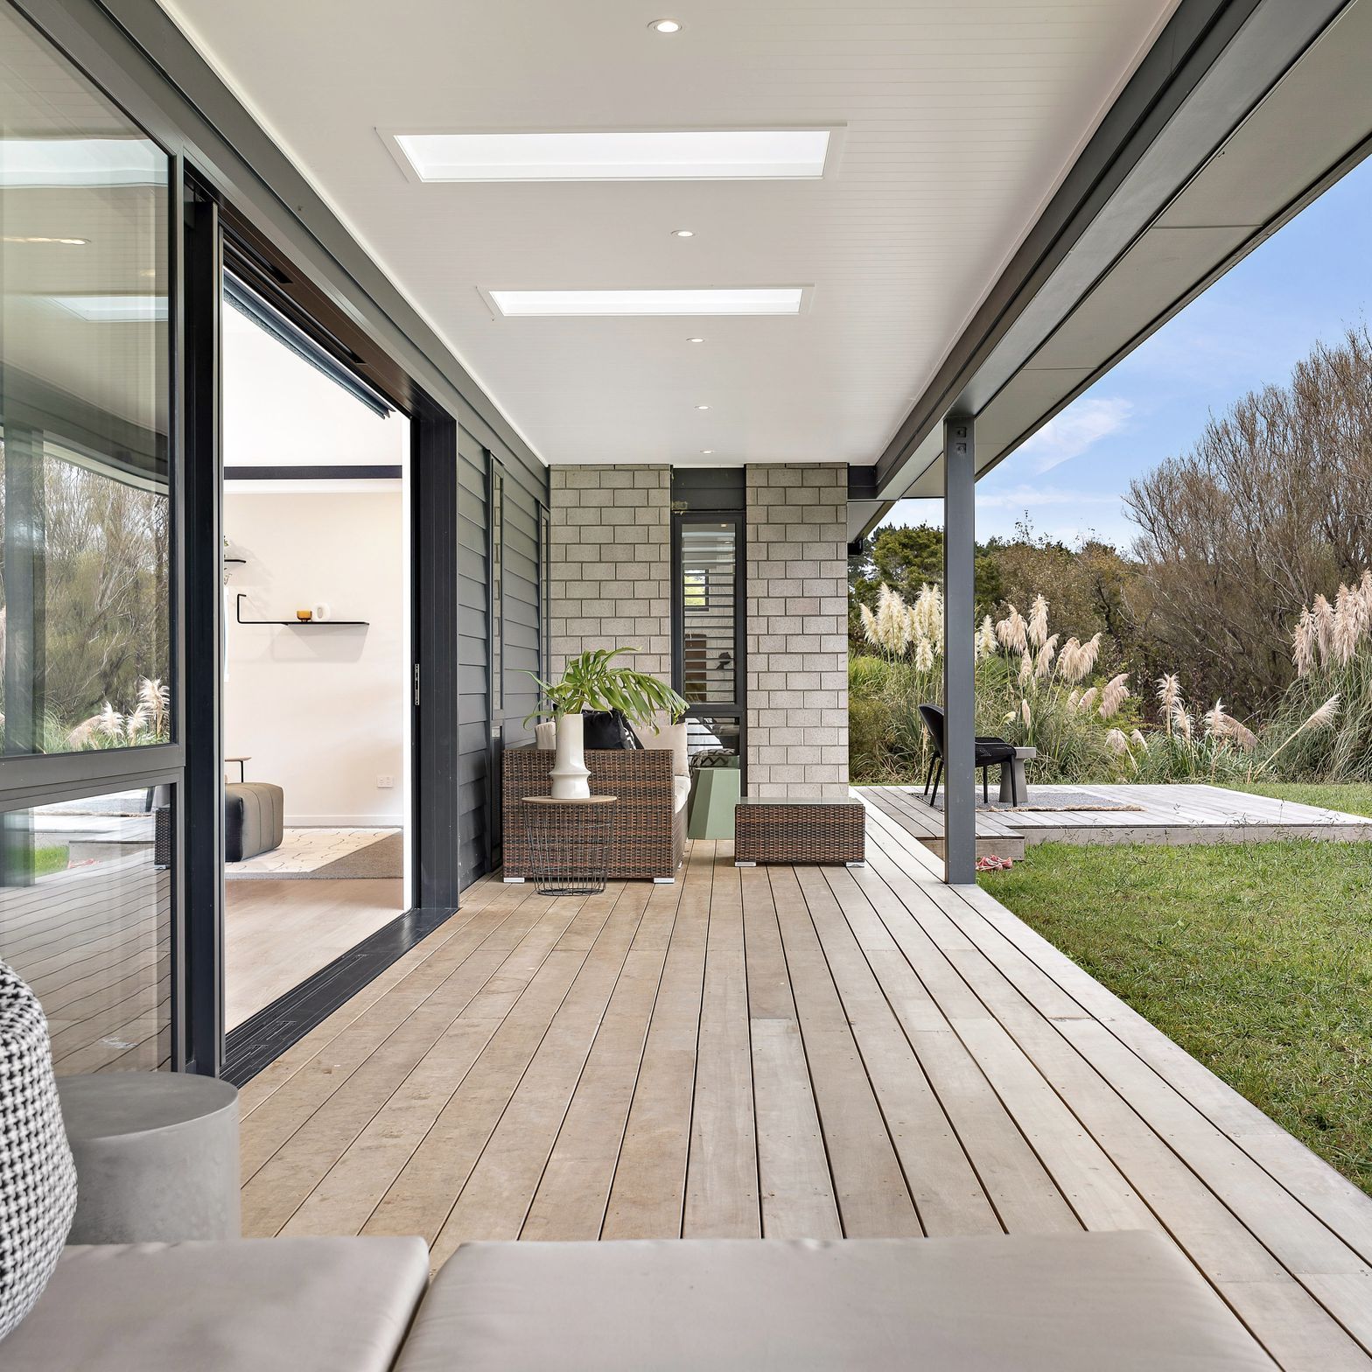
Outside the sense of space continues, a long, covered veranda offering oodles of room for lounging or entertaining, with skylights to brighten your pages and your plates. Just a small step away is an ultra large and level lawn, big enough for a game of football and a spot for a future man cave to boot.
With extras including ducted heating and cooling, built-in surround sound and attic storage, everything has been thought of in this well-designed, perfectly laid out home that is flexible, future-proof and mighty fabulous.
- Completed
- 2022
- Price range
- $0.5m - $1m
- Building style
- Contemporary










Like this Project?
Hire Maddren Homes
Professional Reviews
Professionals used in
this project
The practices and trades credited on this project.







More projects from
Maddren Homes
Other work by Maddren Homes, across every category they build in.


More in
Single House
Everything else in Single House, from every practice on ArchiPro.


Next Project
Keep scrolling