Robinson Road House

Robinson Road House

Chan Architecture

Chan Architecture logo
  • 162.2K profile views
  • 72 saves
Visit Website
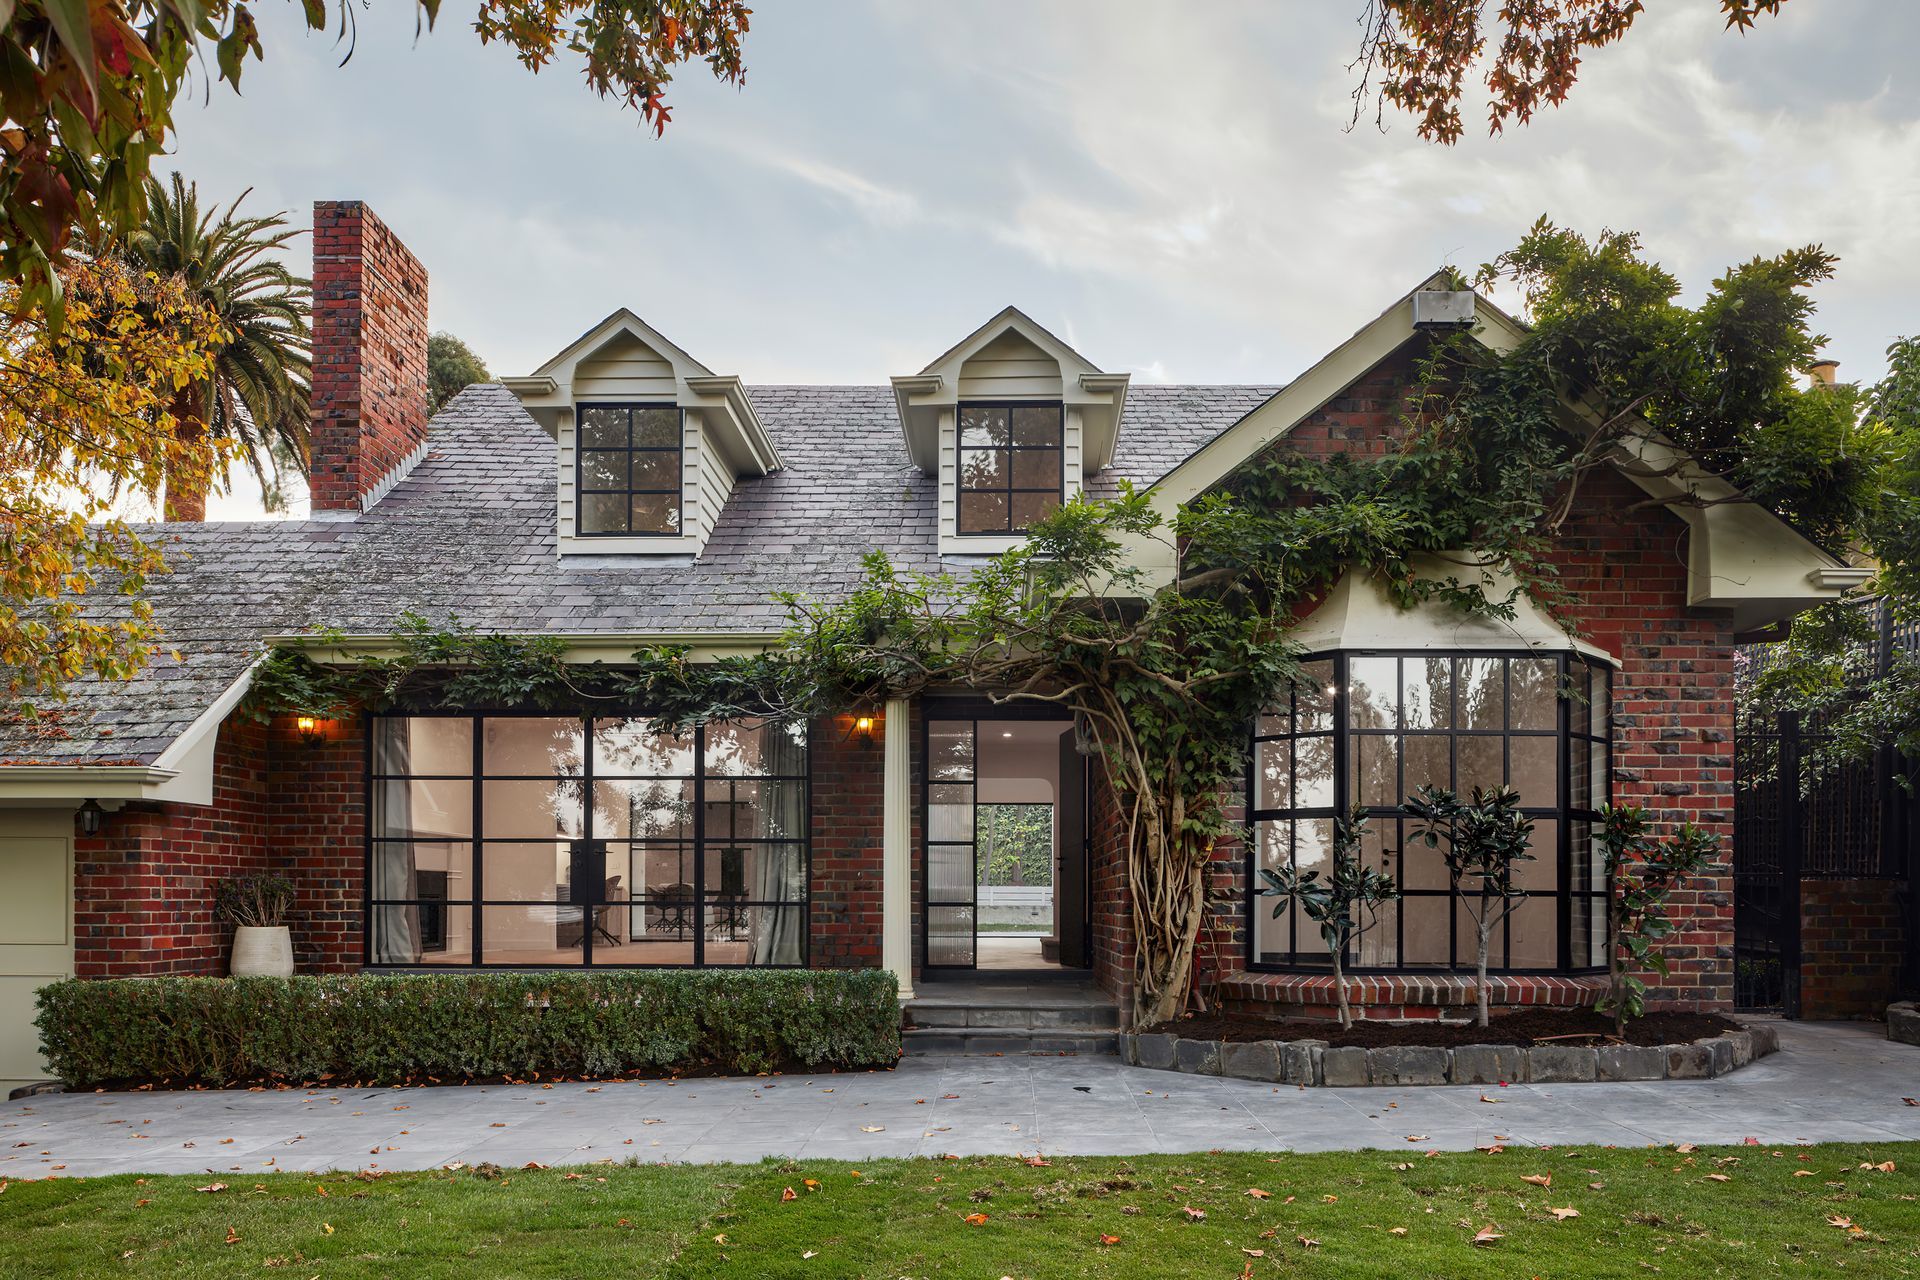
This project was a modern rear extension to a New-England style home characterised by a high-pitched slate roof, dormer windows, and red clinker brickwork. Read more
Visit Website

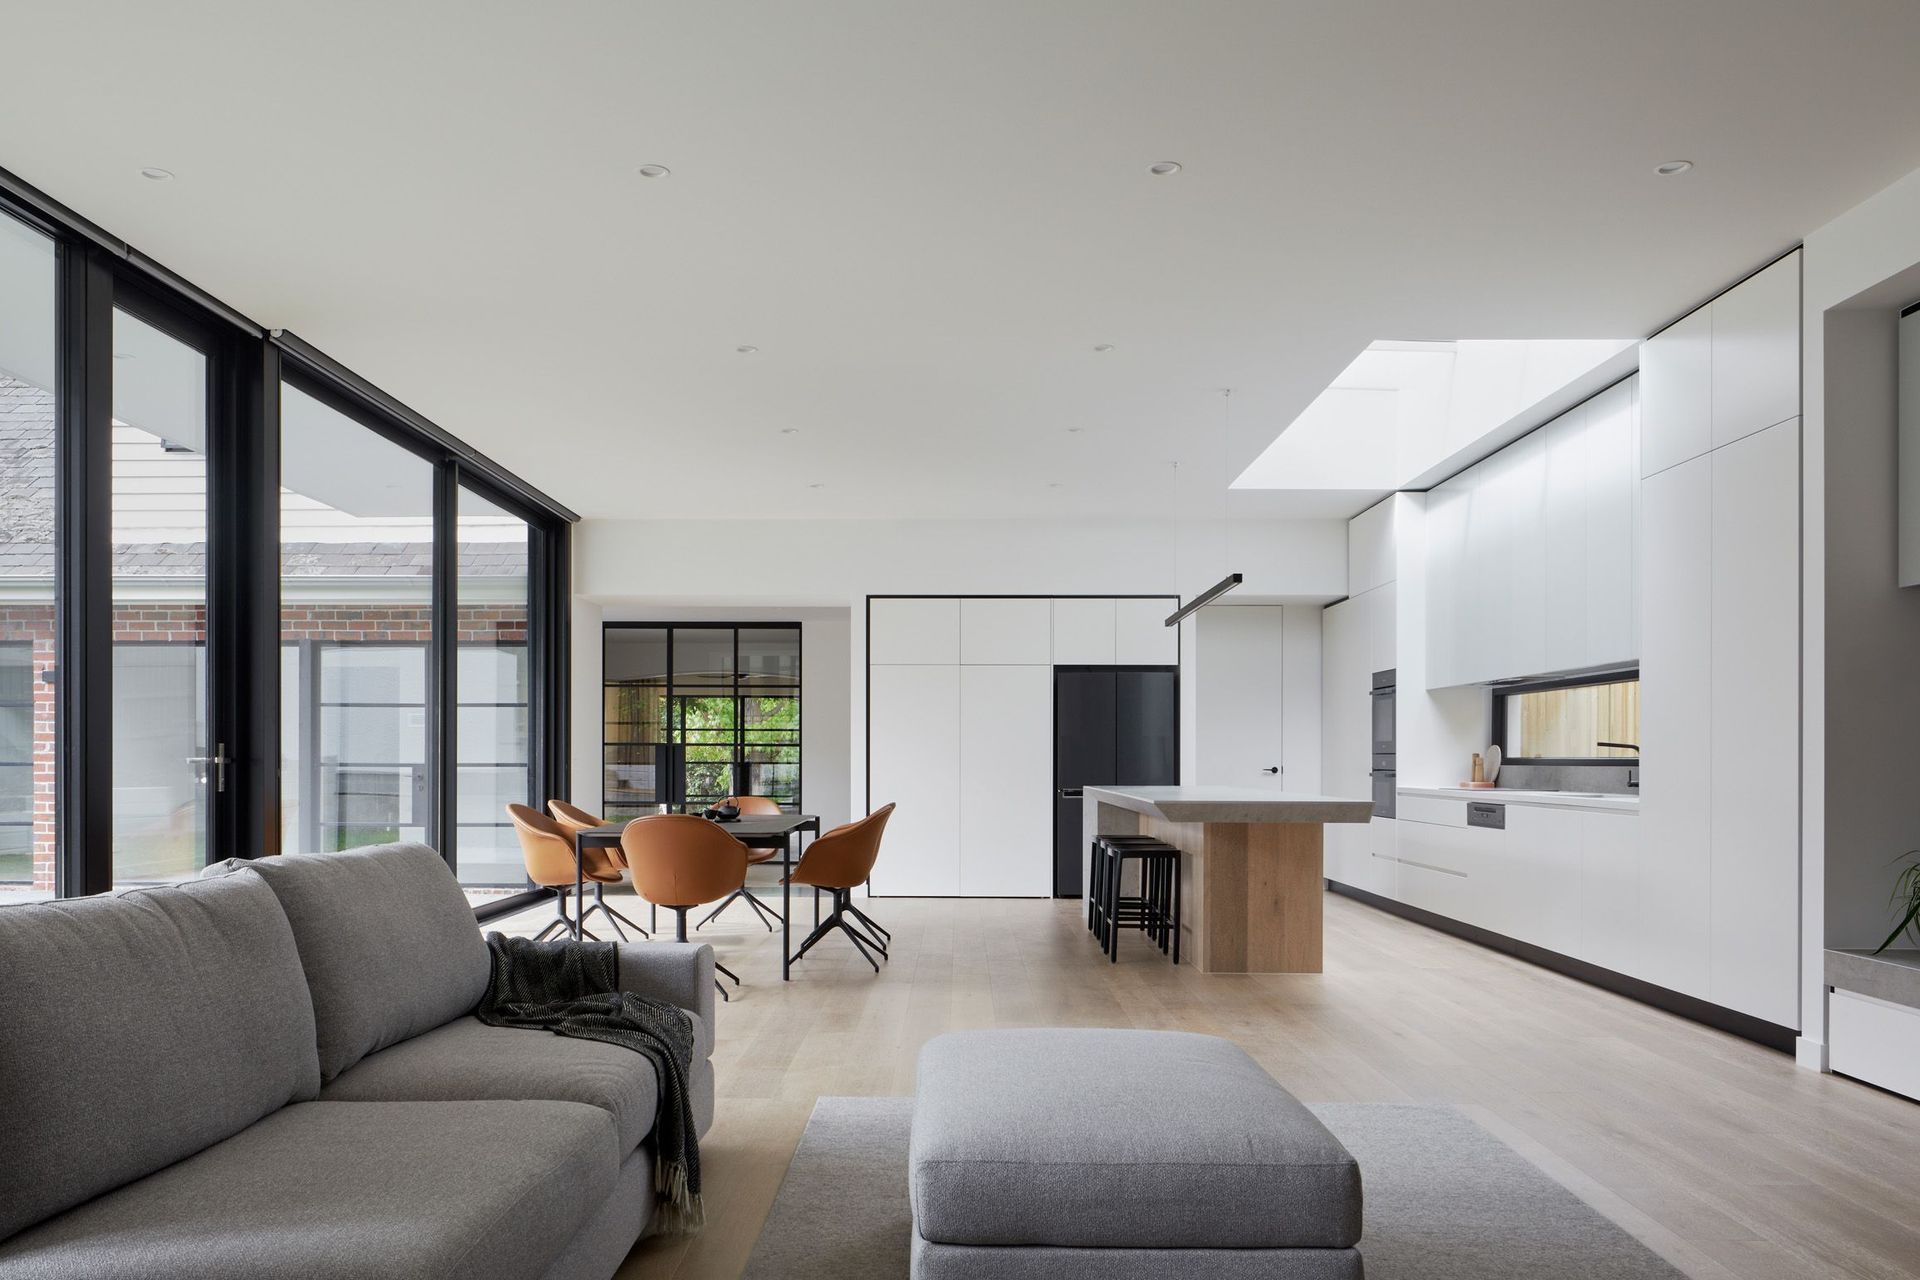
A harmonious blend of modern extension and classic New-England style, featuring open-plan living spaces, natural light, and bespoke concrete elements that enhance both functionality and aesthetic appeal.

This project was a modern rear extension to a New-England style home characterised by a high-pitched slate roof, dormer windows, and red clinker brickwork. The brief was to renovate and repurpose the existing rooms and façade and to add a new open planned kitchen/dining/living room and master bedroom at the rear as well as create a better connection to the backyard.

The main challenge of this project was how to add new modern spaces to the existing house whilst maintaining the charm and character of the original period home. This was done by incorporating architectural elements into both new and old parts of the house, such as steel-framed doors and windows, herringbone timber flooring, and soft window furnishings.

The new rear extension runs along the south side of the block, allowing access to northern light to all the main living and dining spaces. Large, full-height sliding doors run the length of the extension on the northern side of the extension, blurring the lines between inside and outside, giving the impression of one large space.

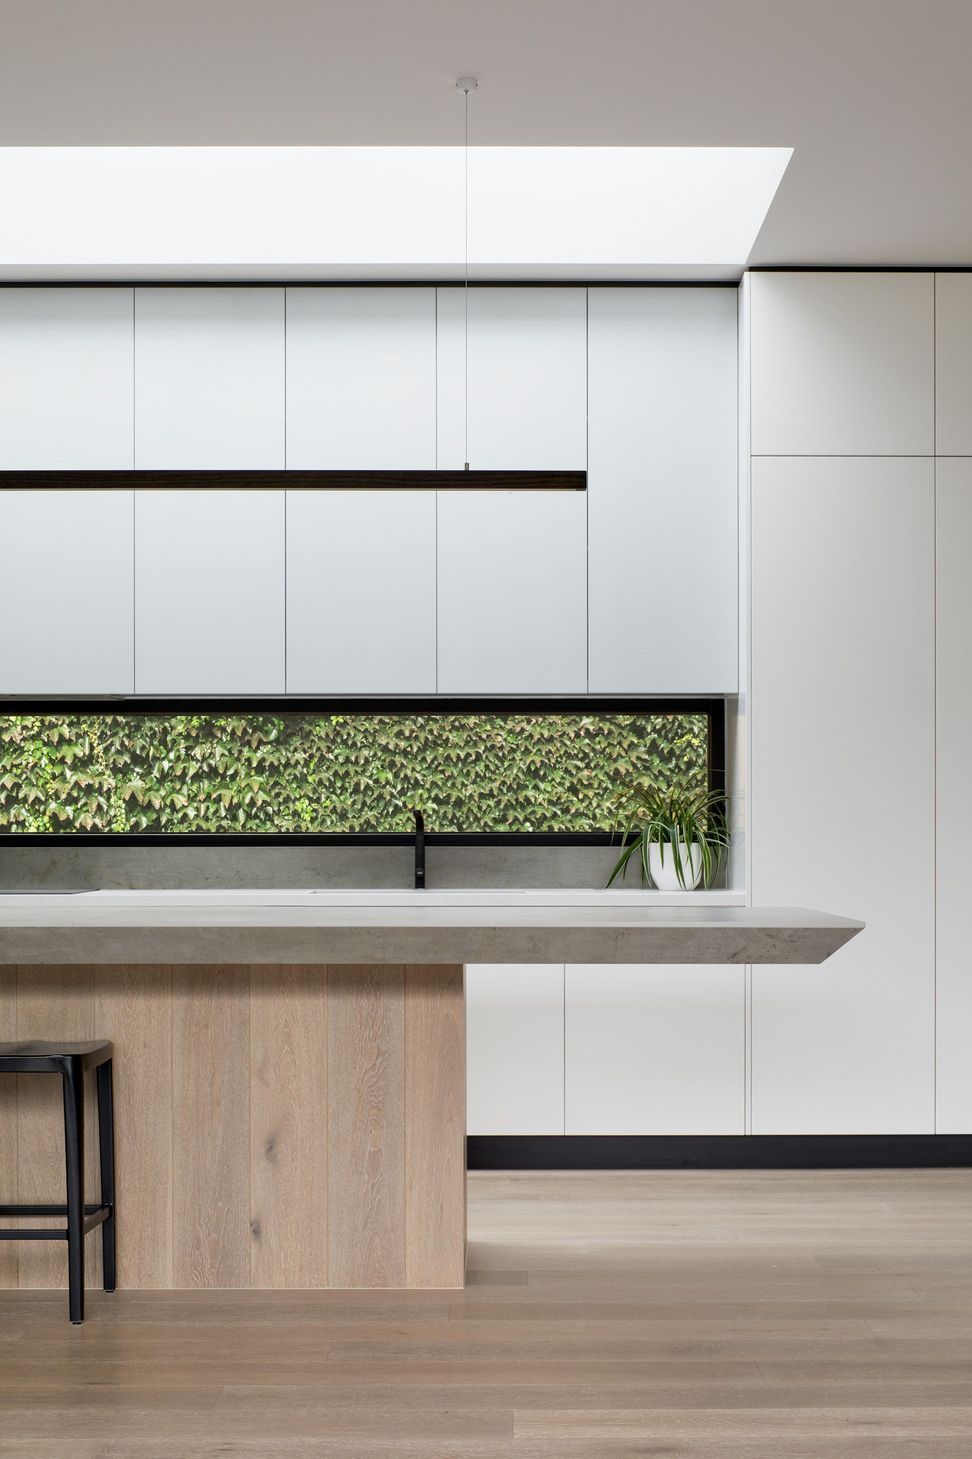
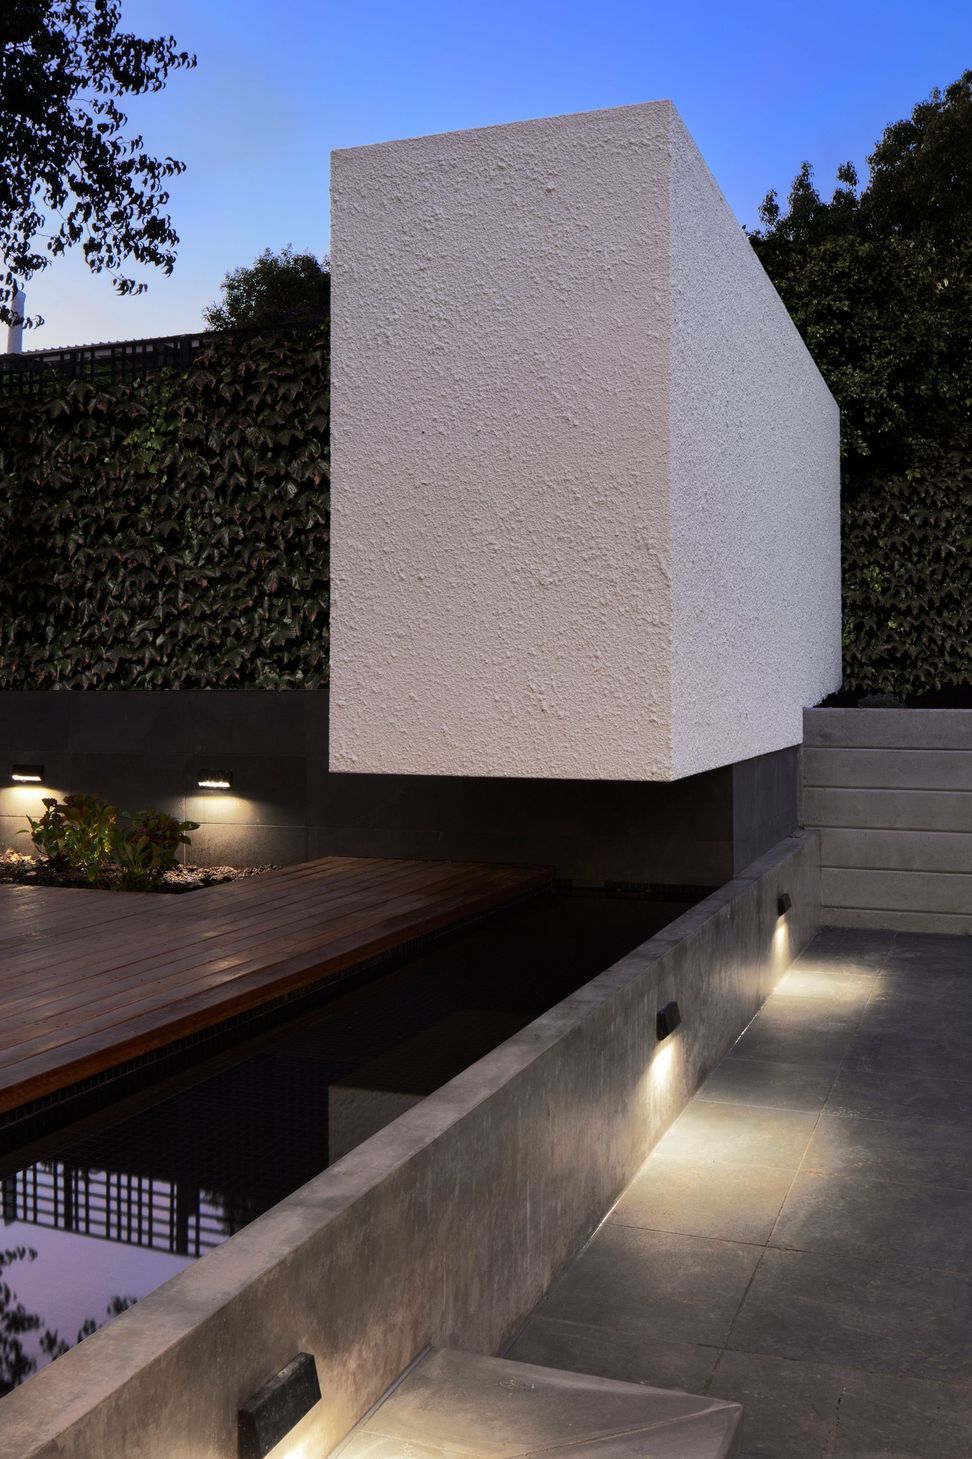
One of the defining features of this project was the use of in-situ concrete for the internal and external seats, the water feature, and the mitered, cantilevered kitchen island bench. This complements the industrial feel of the steel-framed windows, whilst adding subtle variances in colour and texture.

Photography: Tatjana Plitt Photography
3.8K3h 24m

Like this Project?
Hire Chan Architecture

Professional Reviews

1 / 11

“Simone and I want to formally thank you for our beautiful home. Since moving back "home" we have had numerous visitors to our house and they have all commented on how fantastic the design is. Unexpectedly numerous tradesmen completing the final touches have taken the time to make positive comments. But most importantly our family is happy and enjoying the final result. When we had our first meeting with you over two years ago our aspirations were naive. We wanted the best parts of our Edwardian house retained- the large front rooms and the high ceilings. Crucially we wanted a modern house to meet the needs of our young family for the next 20 years. One of main reasons that we chose to engage you at that meeting was that we felt you "got it". You listened and were open to our needs and idea. Throughout the next two years that calm, patient and responsive approach was repeatedly demonstrated. The Sketch Design, Design Development and Town Planning phase is now a distant memory but it was at this stage your organisation and attention to detail became apparent. At this stage it seemed that almost no idea or request from us was too hard or unreasonable. We felt very reassured that we were able to explore a variety of concepts to arrive at what is now a pleasurable house to live in. Your advice and support in choosing the fittings, finishes and materials made this process so much easier. You gave us the knowledge and resources to make informed decisions. When tendering your efforts in seeking a builder to work within our budget constraints ensured that the final design became a construction project. It is hard to believe that I considered doing the contract administration myself. Miriam and your ability to work with the builder has saved our sanity! I had no idea how complex joining an 80 year old house to a new extension and liaising with so many trades could be. Whenever a friend asked: "How is your renovation is going?" I replied: "I don't know what I would do without Chan Architecture." At our site meetings I was regularly impressed at your ability to work with the builder to solve problems as they arose. I was worried about cost blowouts but amazingly cost variations were kept to less than 3% of the total budget. I think key to managing all of this was the high level of accurate documentation and organisation. As I now know you minimised the builder queries and decisions required from us. The clear phone, email and personal communication minimised much of the stress for us. It seemed that at any time I could call with a query and either Miriam or yourself would patiently answer. All the organisation, good communication and attention to detail would be pointless if the final product wasn't what we wanted. After just a few weeks of living at home we are enjoying the creative ways you introduced natural light in our house. We love the way the old and new join together. The rooms flow together so that home is a pleasure to be in. The spectacular upstairs extension provides exactly the quiet parents retreat we desired. Your guidance of finishes means the internal looks calm and subdued. Whilst the external is already a pleasurable talking point in Abbotsford. I could go on but suffice to say we anticipate will still be enjoying the design and efforts of Anthony and Miriam and be for grateful for the services of Chan Architecture. We would be pleased to discuss any queries from prospective clients and if it is helpful show them the finished product.”

- Nicholson St House, Abbotsford

Professionals used in
this project

The practices and trades credited on this project.

Next Project

Keep scrolling
Boundary St House, Port Melbourne