Rochedale Studio & Patio
Rochedale Studio & Patio

- 47.6K profile views
- 12 saves
Project team
Transforming a dark, structurally unsound garage into a light-filled poolside studio and upgraded patio, enhancing creativity and functionality for a Queensland family while ensuring better access to views and ventilation.
The Brief:
Replace a bomb shelter style, dark, dingy and illegally built, wobbly brick garage with a light filled poolside
studio for work and play. A creative family needs a space that enriches and promotes creativity to flow and this space
does all that and more.
From an IT workstation to photography, screen printing, music production, jam sessions and everything in between,
this space had to be flexible and full of light and the result is exactly that.
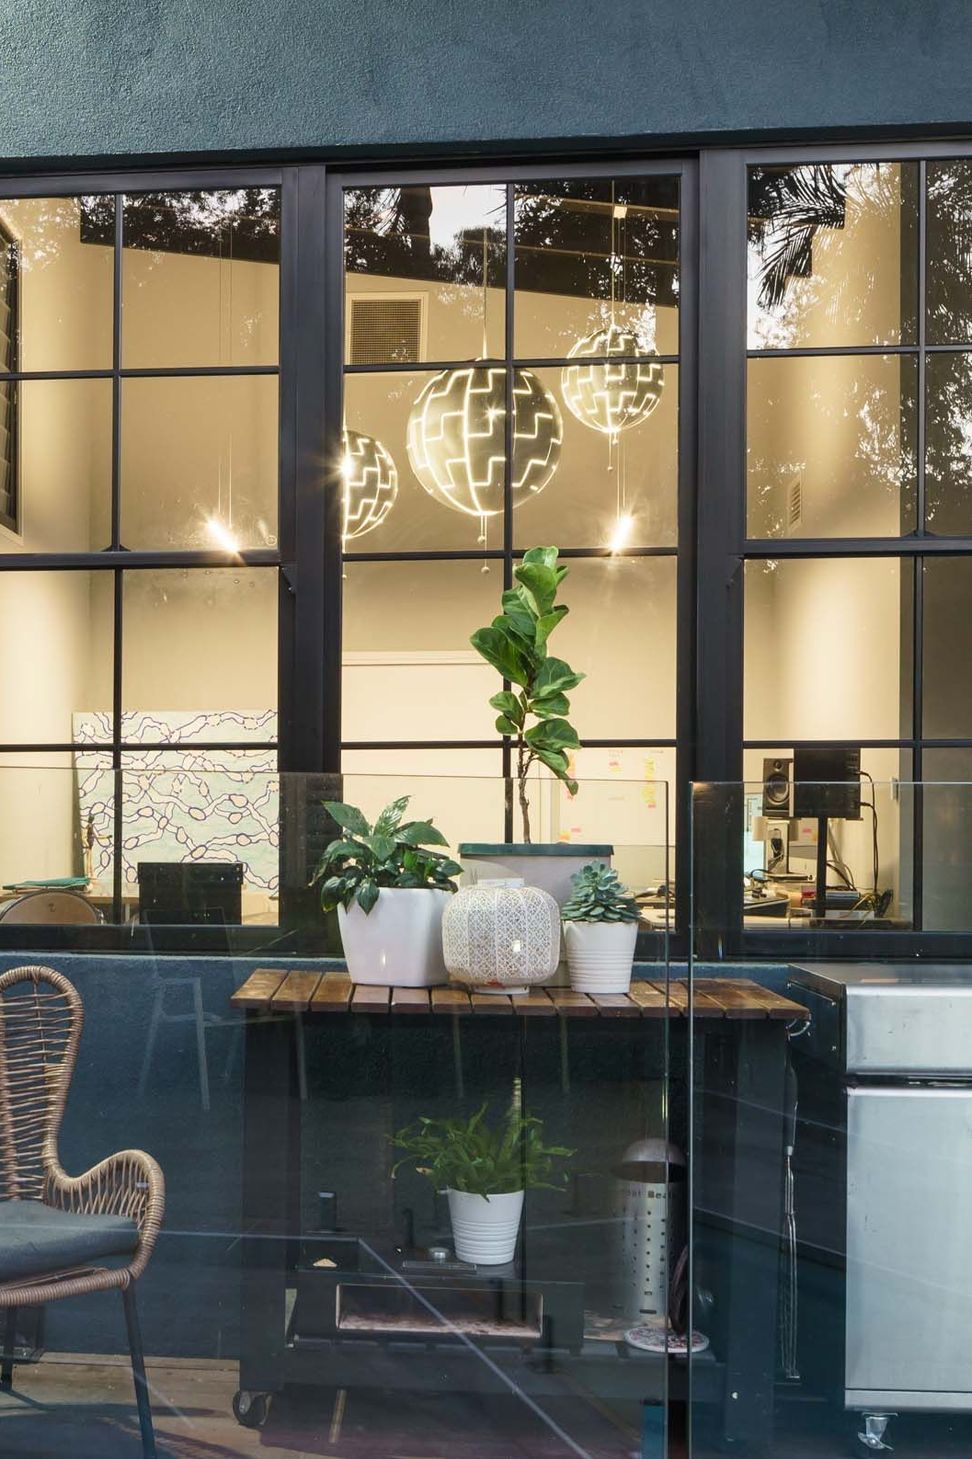
A glorious light-filled studio that borrows views of lush, green canopies from the well-established trees in the neighbouring park, it has become an extension of the existing living space for this Queensland family of five to enjoy.
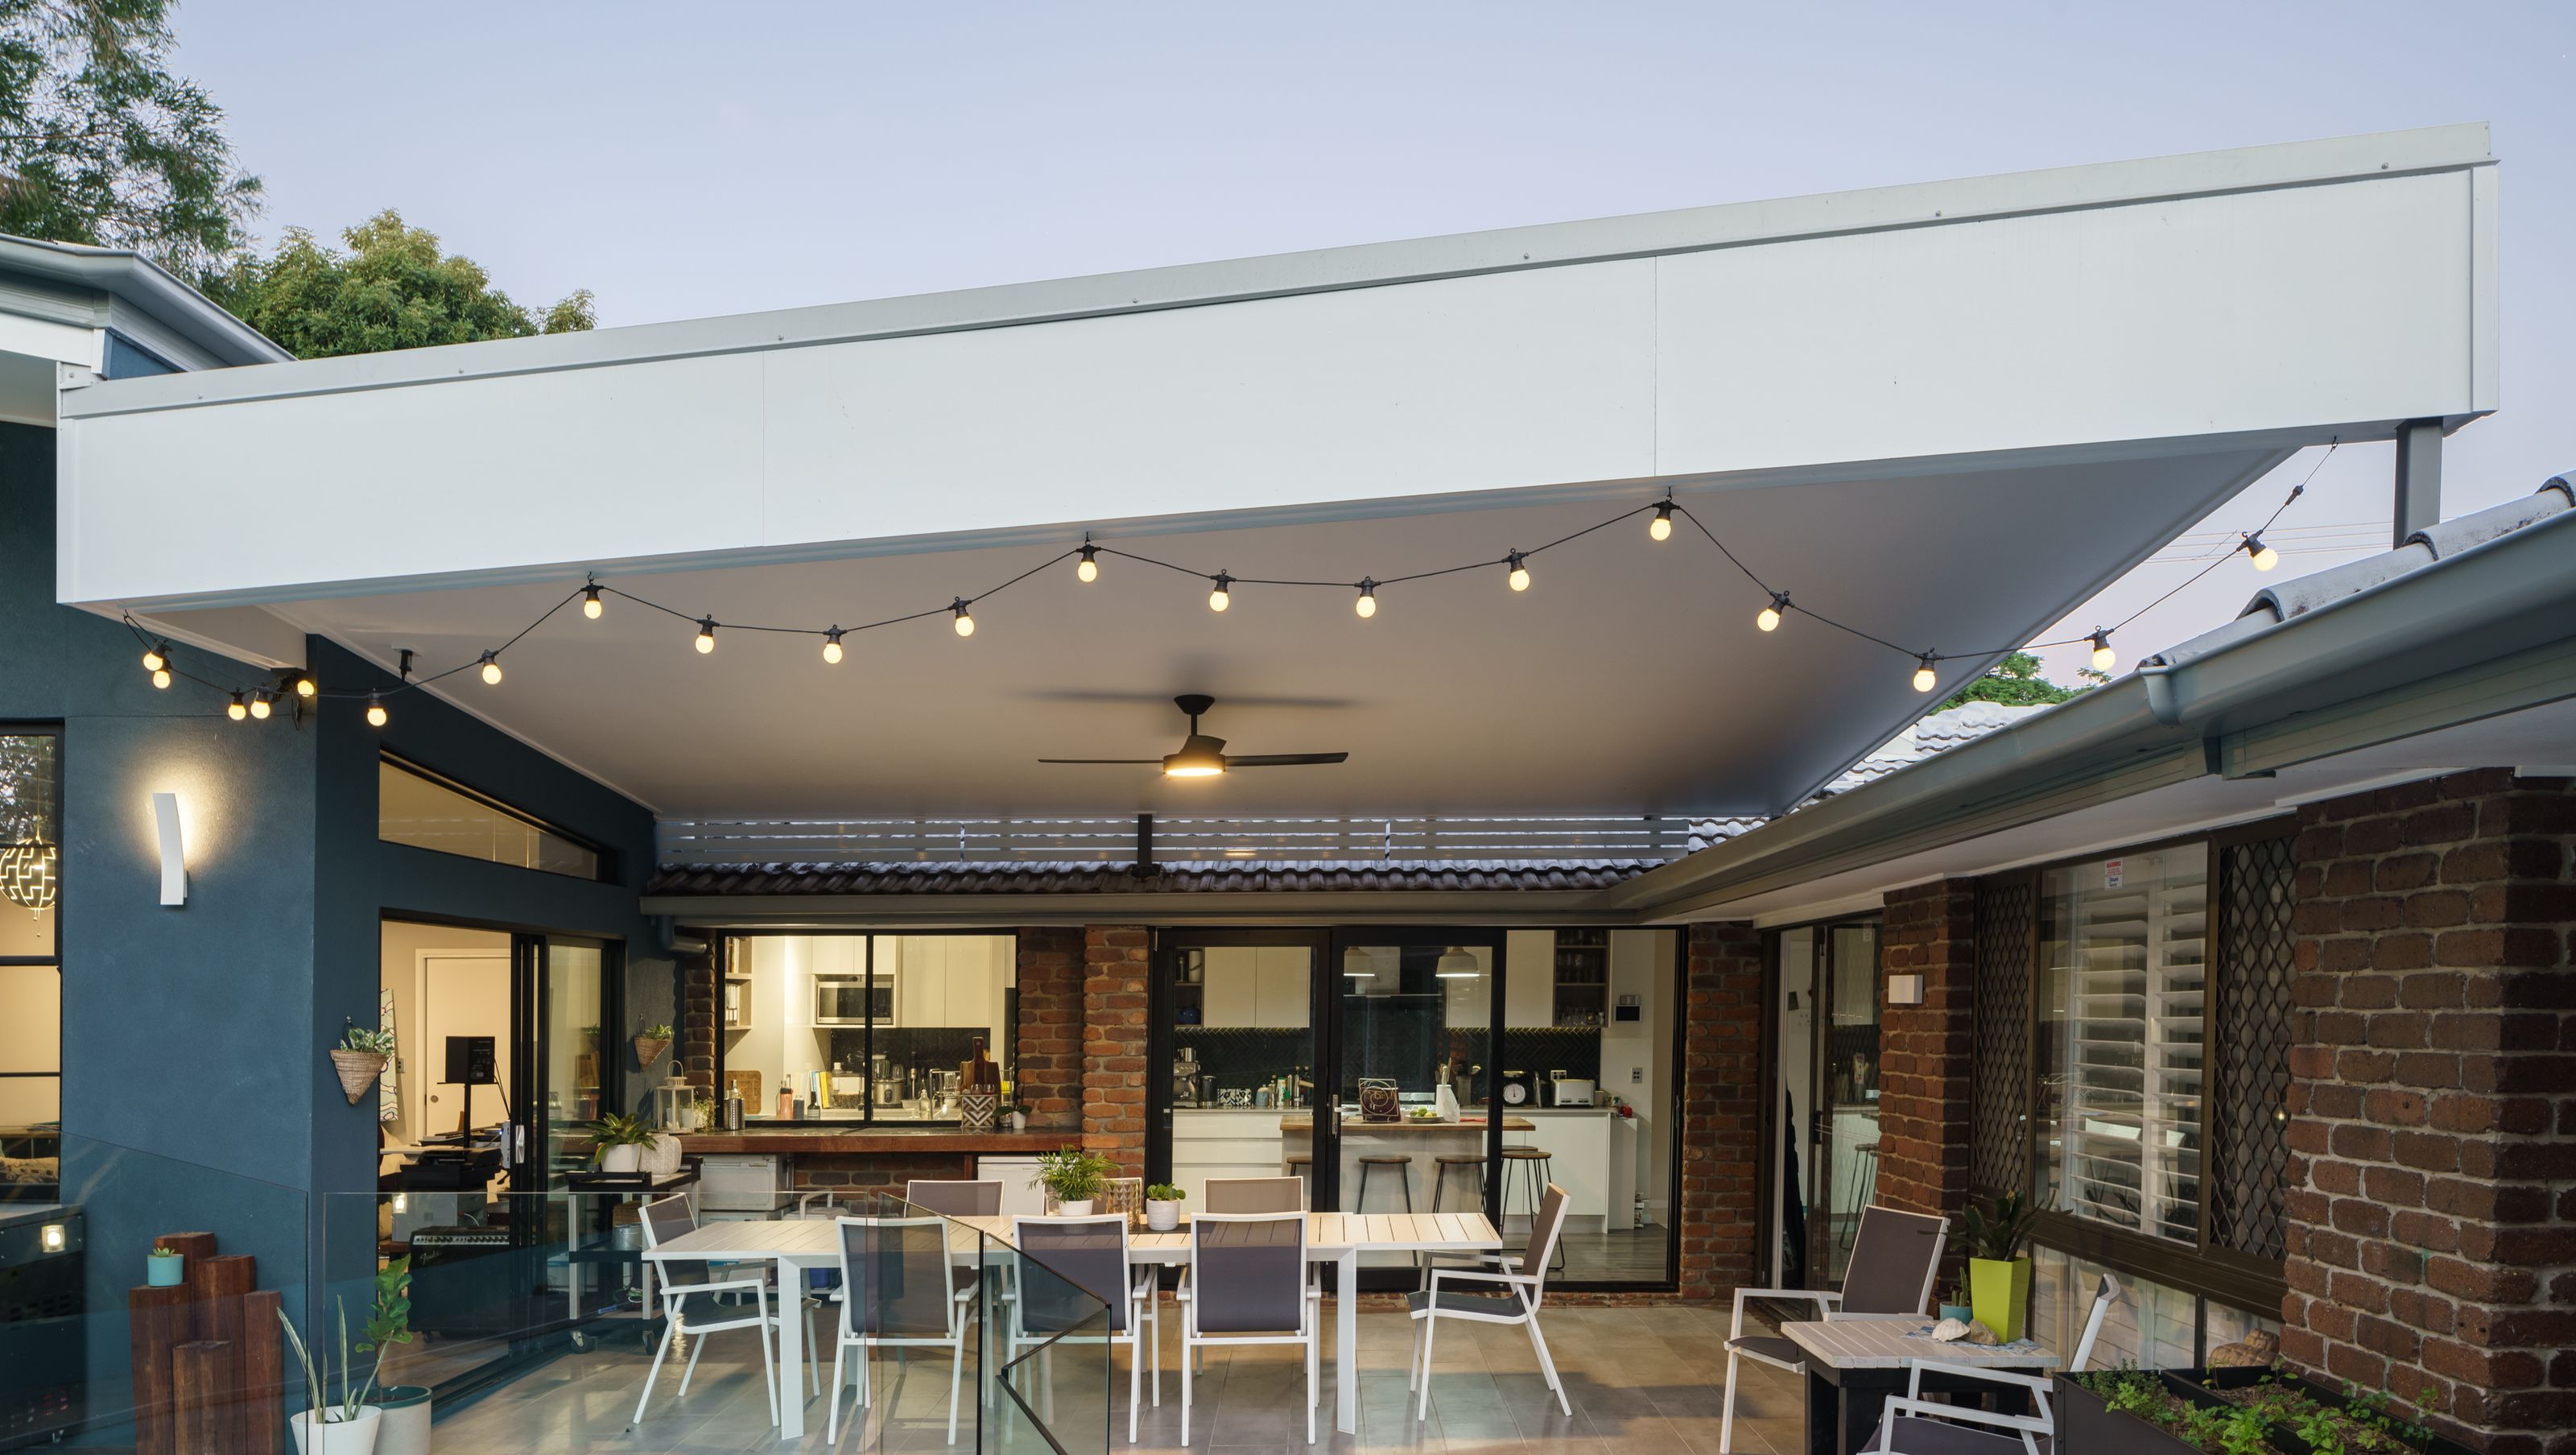
With better access to views, light and breezes, the existing patio space has been completely transformed.
The clients wanted to upgrade 2 key areas:
- To replace an illegally built/structurally unsound brick garage with a Poolside studio and replace a low roof over the adjoining Patio area (all of which hindered natural light and ventilation to the outdoor area and inside the home). The use of the studio needed to be flexible in that it would act as a workplace (IT office, music production and photography), as well as for various other Arts and needed to have substantial storage.
- Additionally a new Carport and Entry for the front of the home.
It was discovered that the existing fence was encroaching on neighbouring Crown property and the clients chose to go through the process of purchasing the land (which they thought was theirs to begin with).
A build over sewer application was also required.
Project Outcome:
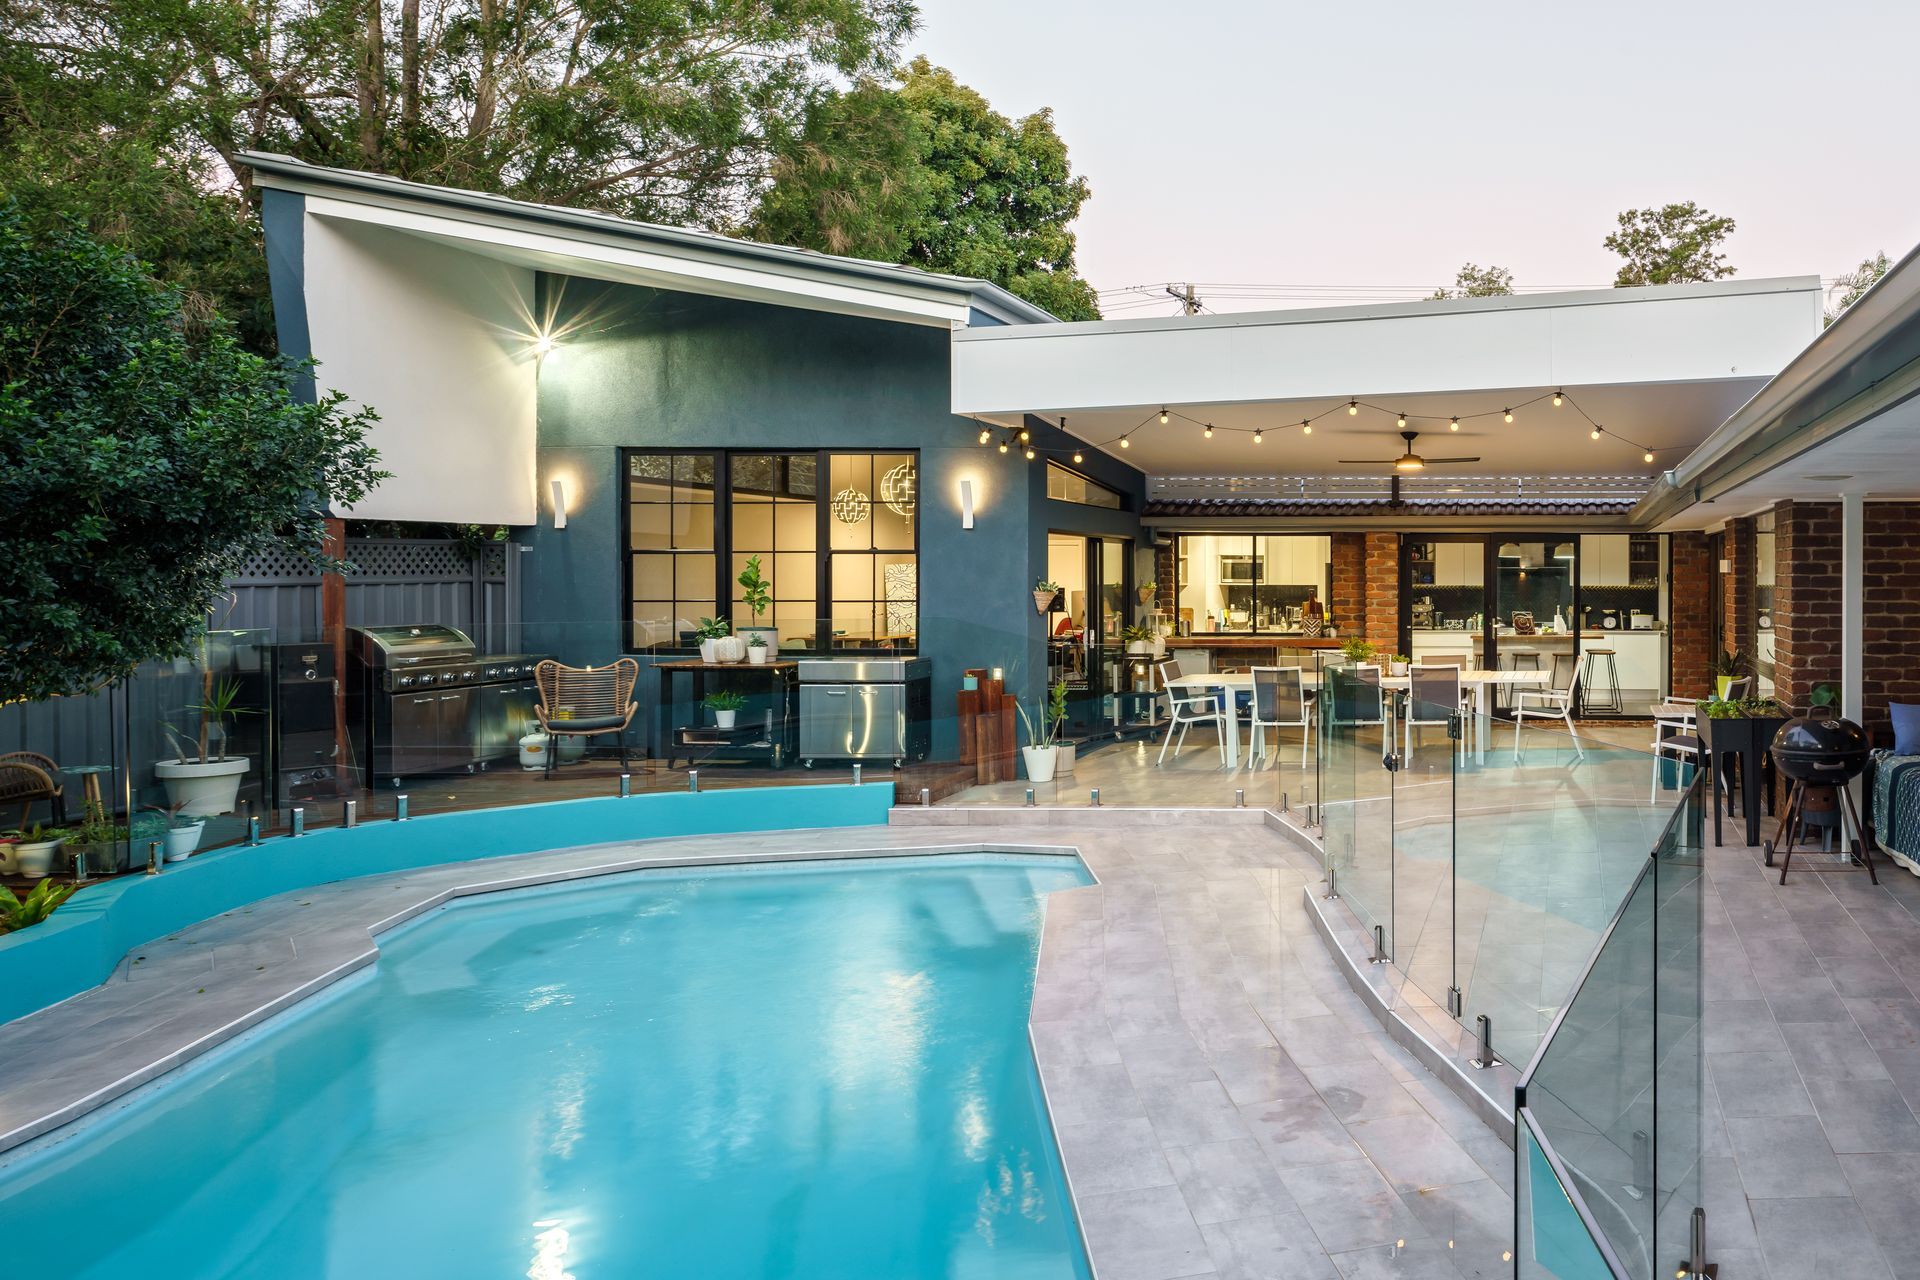
For the Studio, the final outcome was achieved by slightly extending the footprint beyond the original garage footprint. A skillion roof sits high above the main roofline of the home and the addition of high windows on the park side has allowed for privacy in the studio with the benefit of views of the luscious neighbouring tree canopies.
A glorious light-filled studio that borrows views of lush, green canopies from the well-established trees in the neighbouring park, it has become an extension of the existing living space for this Queensland family to enjoy.
A loft style storage area between the studio and carport provides that extra unseen storage space most families need and allows for easy access from the back of property through to the carport area.
A new patio roof sits high also, again allowing plenty of light into the patio and main home and the new bbq deck between the studio and pool is the perfect spot to take in views of everything while cooking up a feed & enjoying a relaxing beverage.
The property has an angled front boundary, so the Entry roof has some interesting angles to cater for that.
Needless to say, the clients are in love with their new spaces.
Photography: Alain Bouvier





Like this Project?
Hire Jayne Air Building Design
Professionals used in
this project
The practices and trades credited on this project.

More projects from
Jayne Air Building Design
Other work by Jayne Air Building Design, across every category they build in.


More in
Renovations
Everything else in Renovations, from every practice on ArchiPro.


Next Project
Keep scrolling