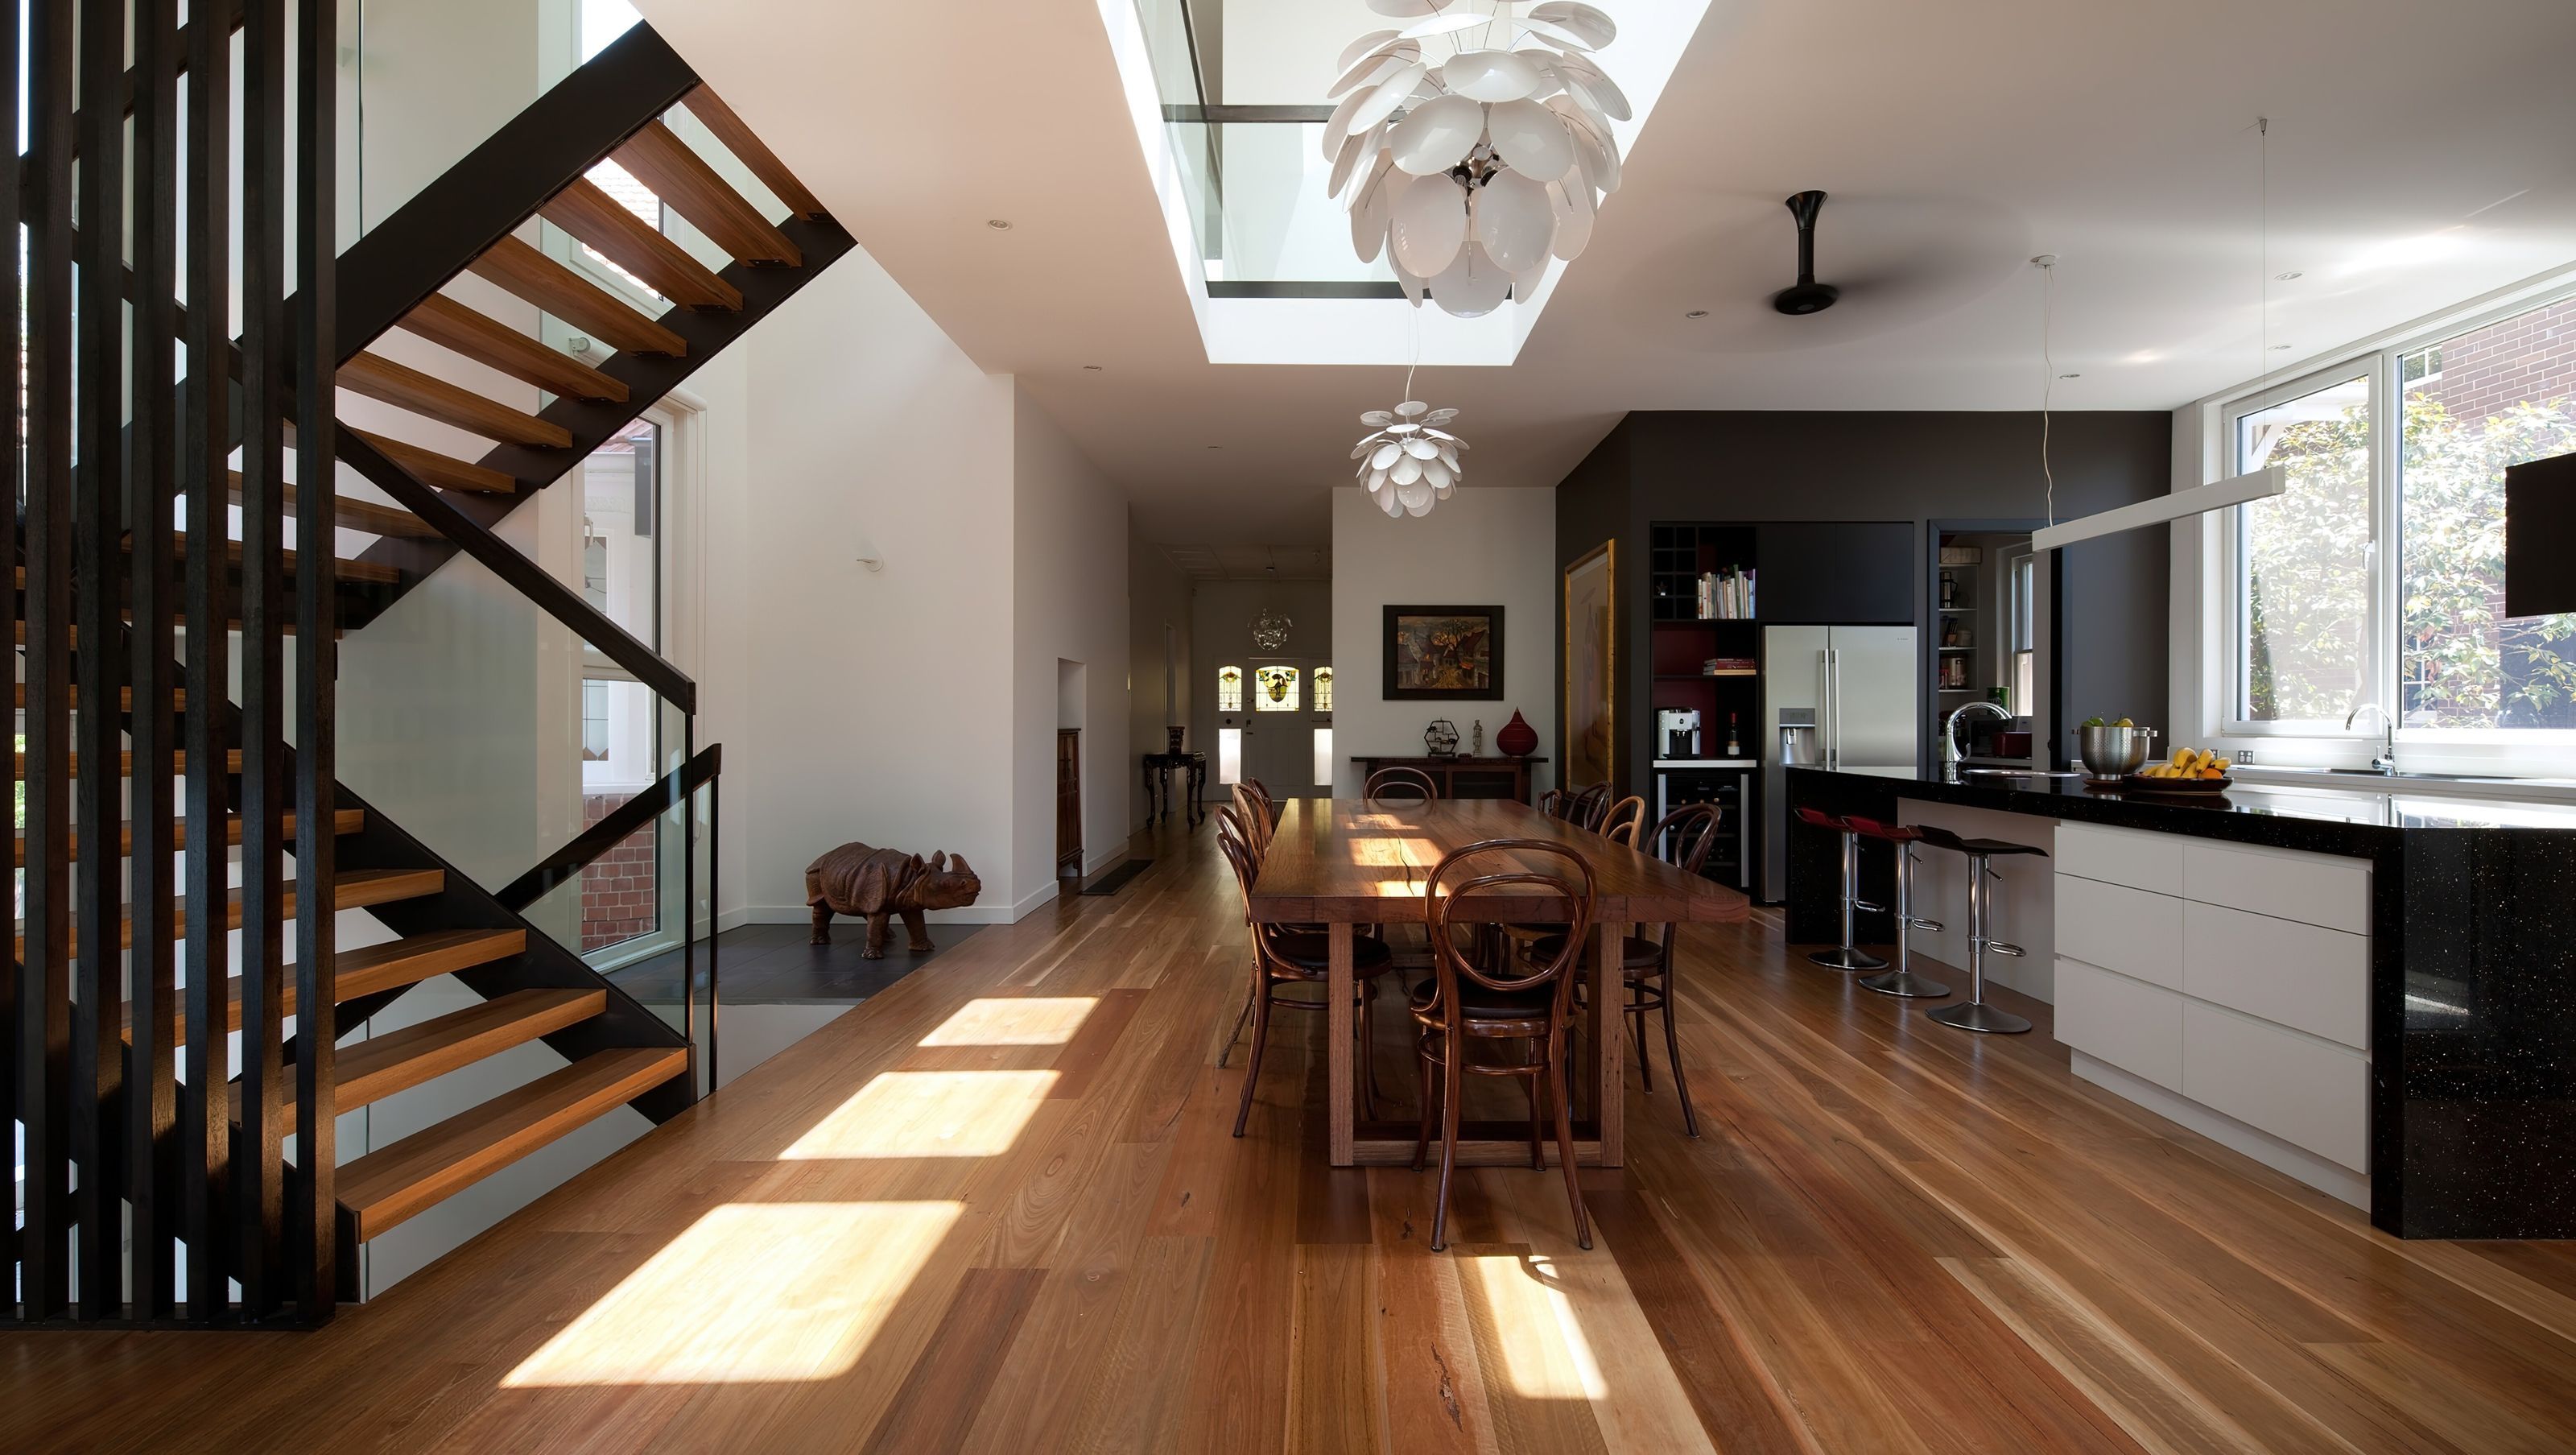

Renovation and extension of a Californian bungalow in Canterbury, featuring a central family room, sustainable design elements, and a seamless connection between indoor and outdoor spaces.
This project involved renovating and extending a Californian bungalow in Canterbury, Melbourne. The existing house was a collection of a number of small rooms with little practical or visual connection, including a formal dining, formal living room, and a small central kitchen leading to an add-on sunroom at the back. The challenge was to create a central family room area that linked all the rooms together, bringing light and space into the house. This family room was to incorporate a new kitchen, dining, and living room all connected via an open stair.
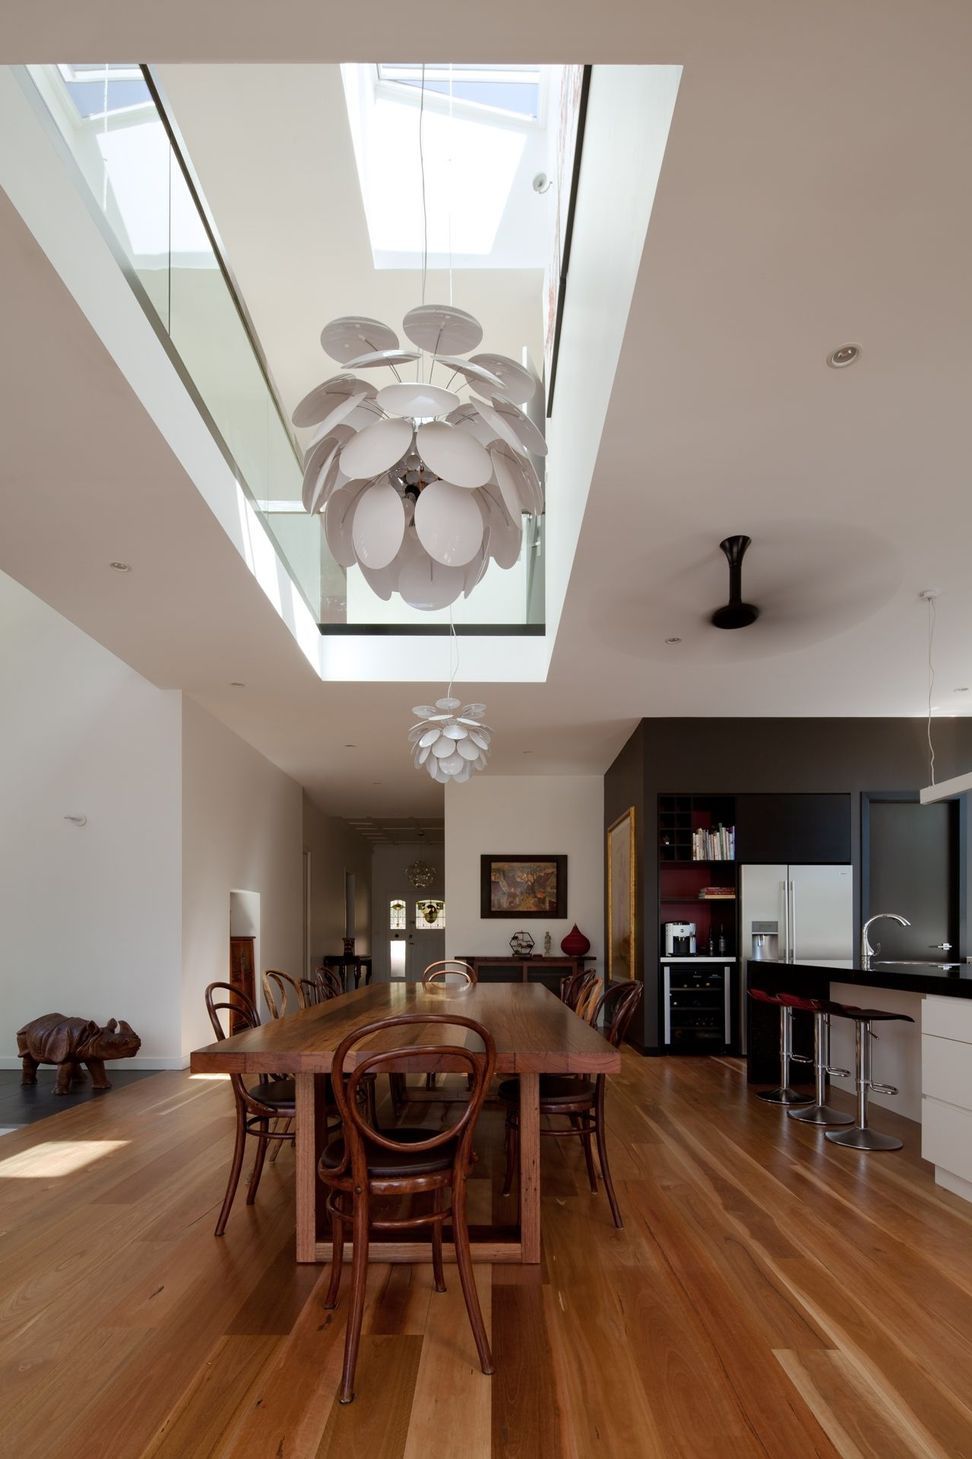
The approach was to carve out the family room from the existing house and extend it towards the rear of the house. This incorporated a double-height void, which allowed light into the centre of the house as well as the first-floor hallway, thereby linking the family room with the bedrooms upstairs. This void had openable skylights at the top which also allowed hot air to be expelled out through the middle of the house.
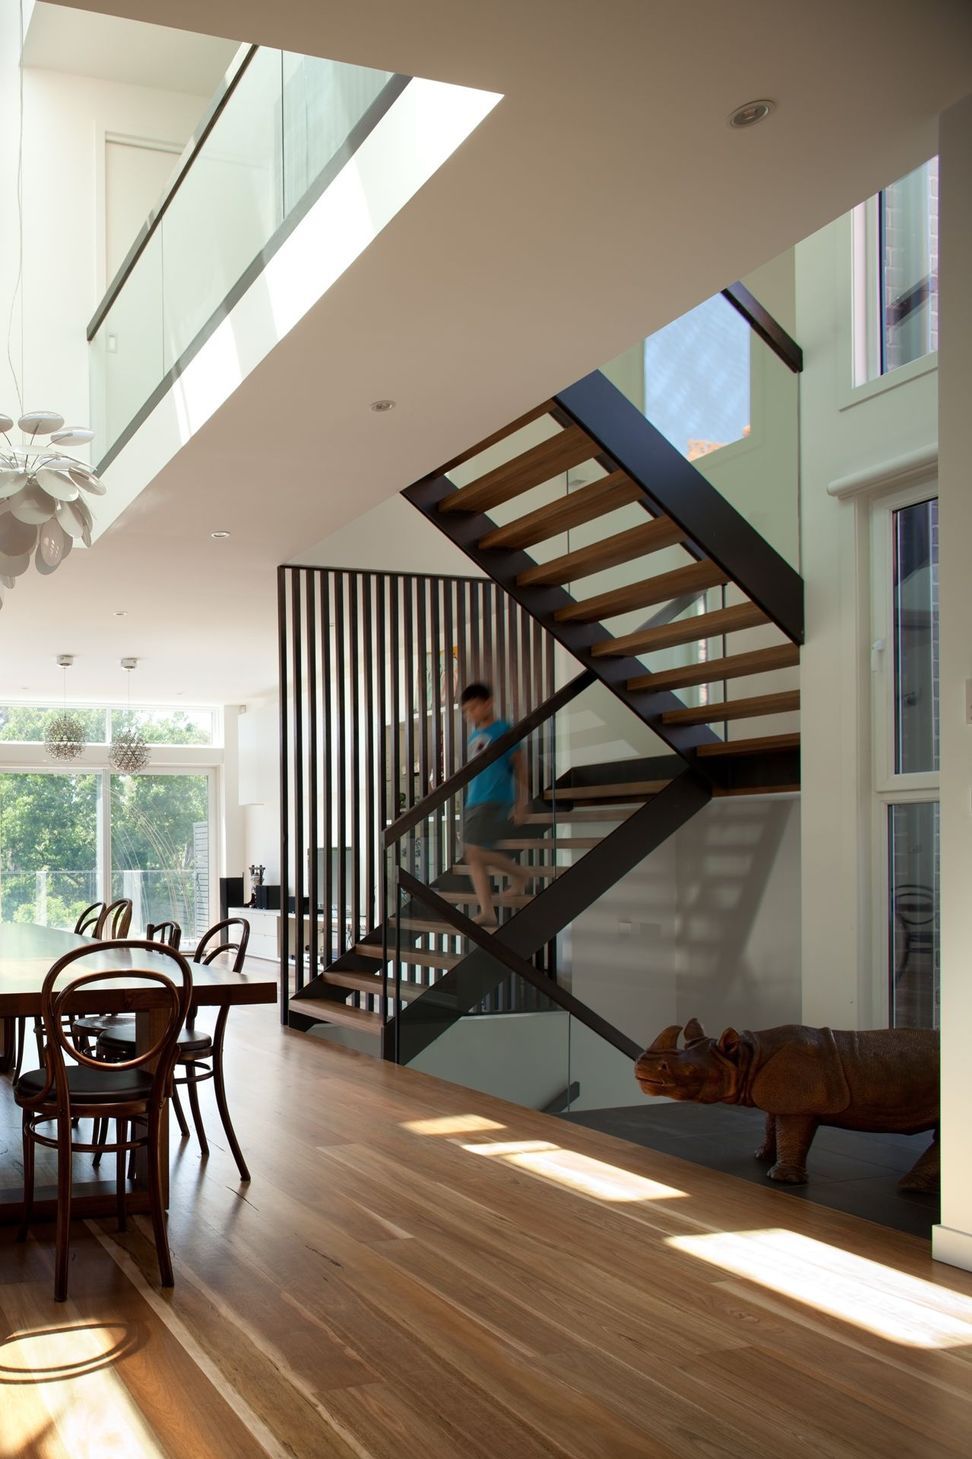
The extension also incorporates a semi-basement level, exterior deck, and an inground swimming pool to the rear. Linking all three levels is an open, central staircase that allows direct access to all the spaces and also adds an architectural feature to the space.
There were also numerous site constraints, including a steeply sloping site, sandy soil conditions, and an existing house in original condition from the 1930s.
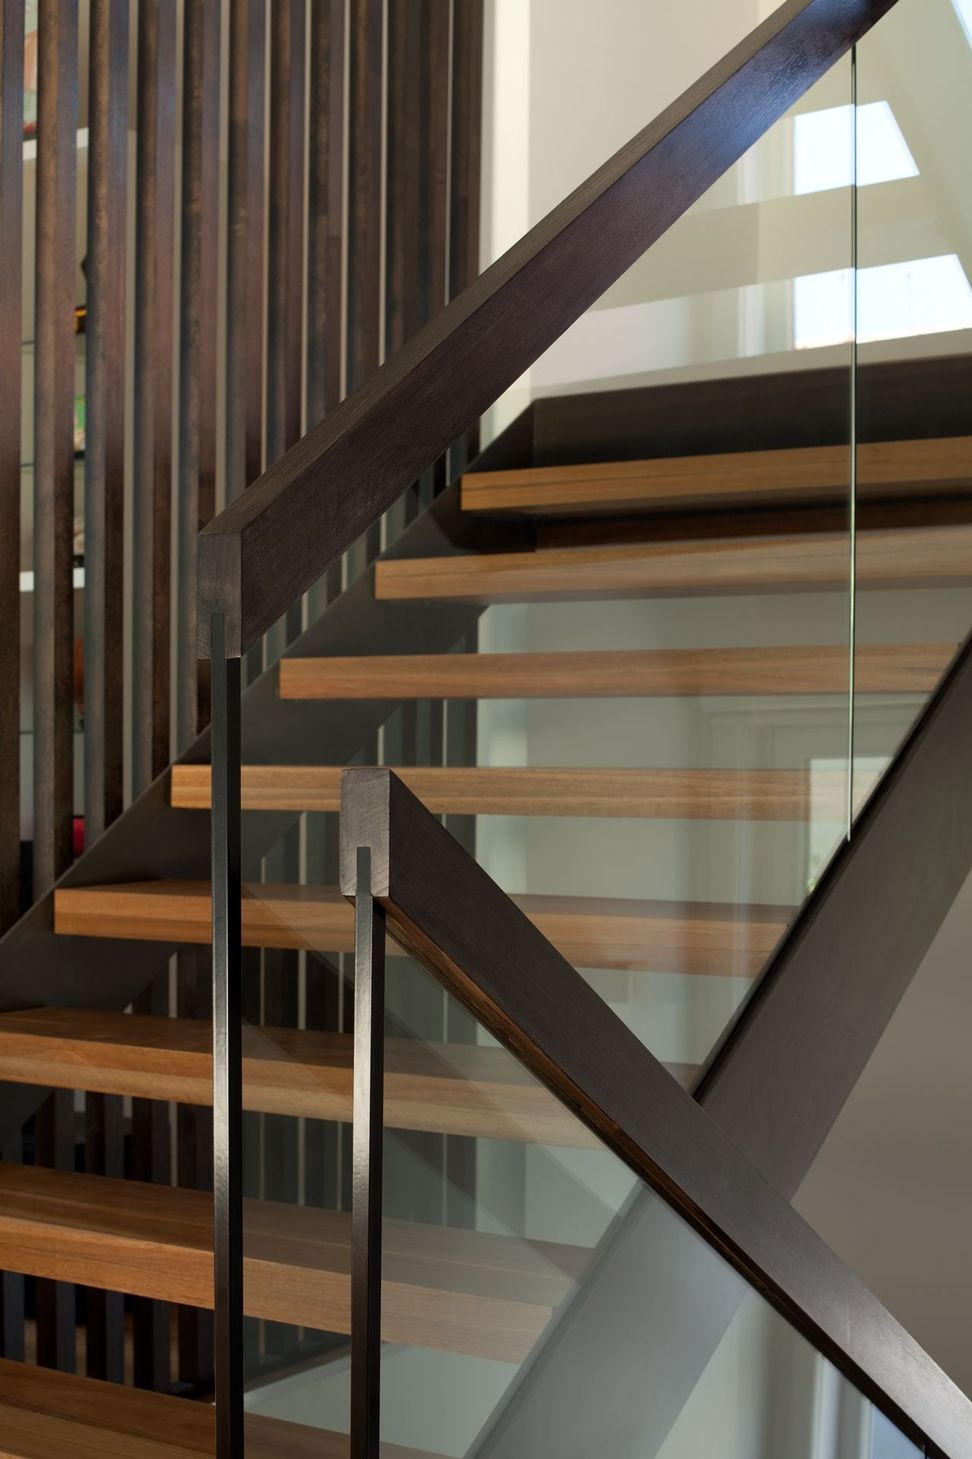
There was a strong emphasis on sustainability in this project, incorporating passive solar principles, natural ventilation, PVC double glazed windows, solar PV panels, solar hot water, and solar pool heating. All Australian native hardwoods were also used in the project, including spotted gum flooring, and victorian ash handrails, and timber screens.
Photography: Folded Bird Photography



Like this Project?
Hire Chan Architecture
Professional Reviews
Professionals used in
this project
The practices and trades credited on this project.

More projects from
Chan Architecture
Other work by Chan Architecture, across every category they build in.


More in
Renovations
Everything else in Renovations, from every practice on ArchiPro.


Next Project
Keep scrolling