

Complete restoration of a semi-style home featuring a grand living room that opens to a garden and sandstone cliff, with a thoughtfully designed covered space to maximize natural light.
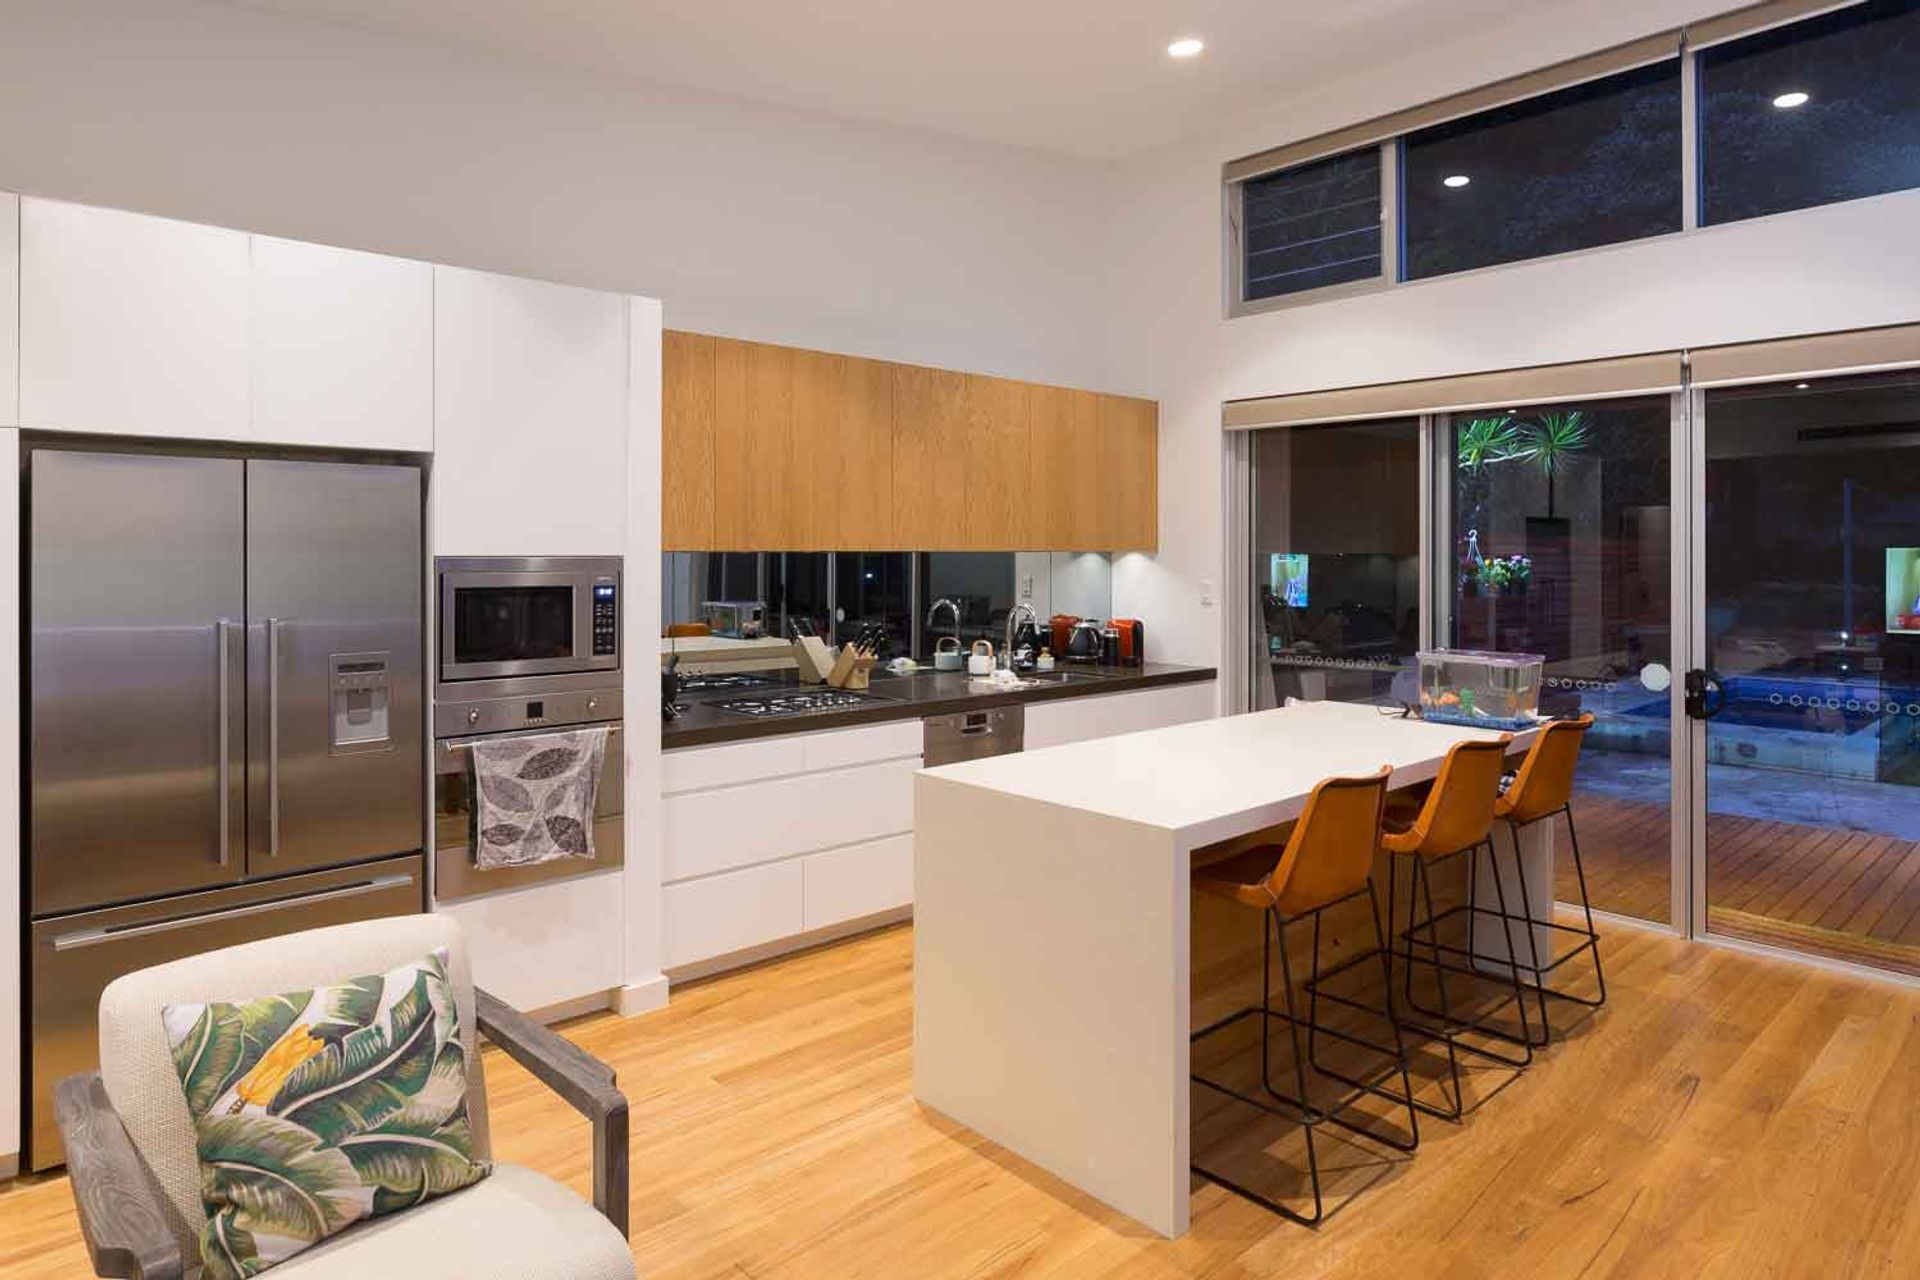
The Illawarra Road house involved a complete restoration of the front 2/3s of the existing semi style home at the rear a grand living room opens towards the garden and striking sandstone cliff and garden. The design carefully crafted a covered lining space set below a band of highlight windows to capture and direct the late sun into the living areas before it sets behind the sandstone cliff.
Photography: Mitch McMillan
Built by Its Built



Like this Project?
Hire Mackenzie Pronk Architects
Professionals used in
this project
The practices and trades credited on this project.

More projects from
Mackenzie Pronk Architects
Other work by Mackenzie Pronk Architects, across every category they build in.


More in
Renovations
Everything else in Renovations, from every practice on ArchiPro.


Next Project
Keep scrolling