
Project team
- hecticrAt Architects
- John Fotiadis
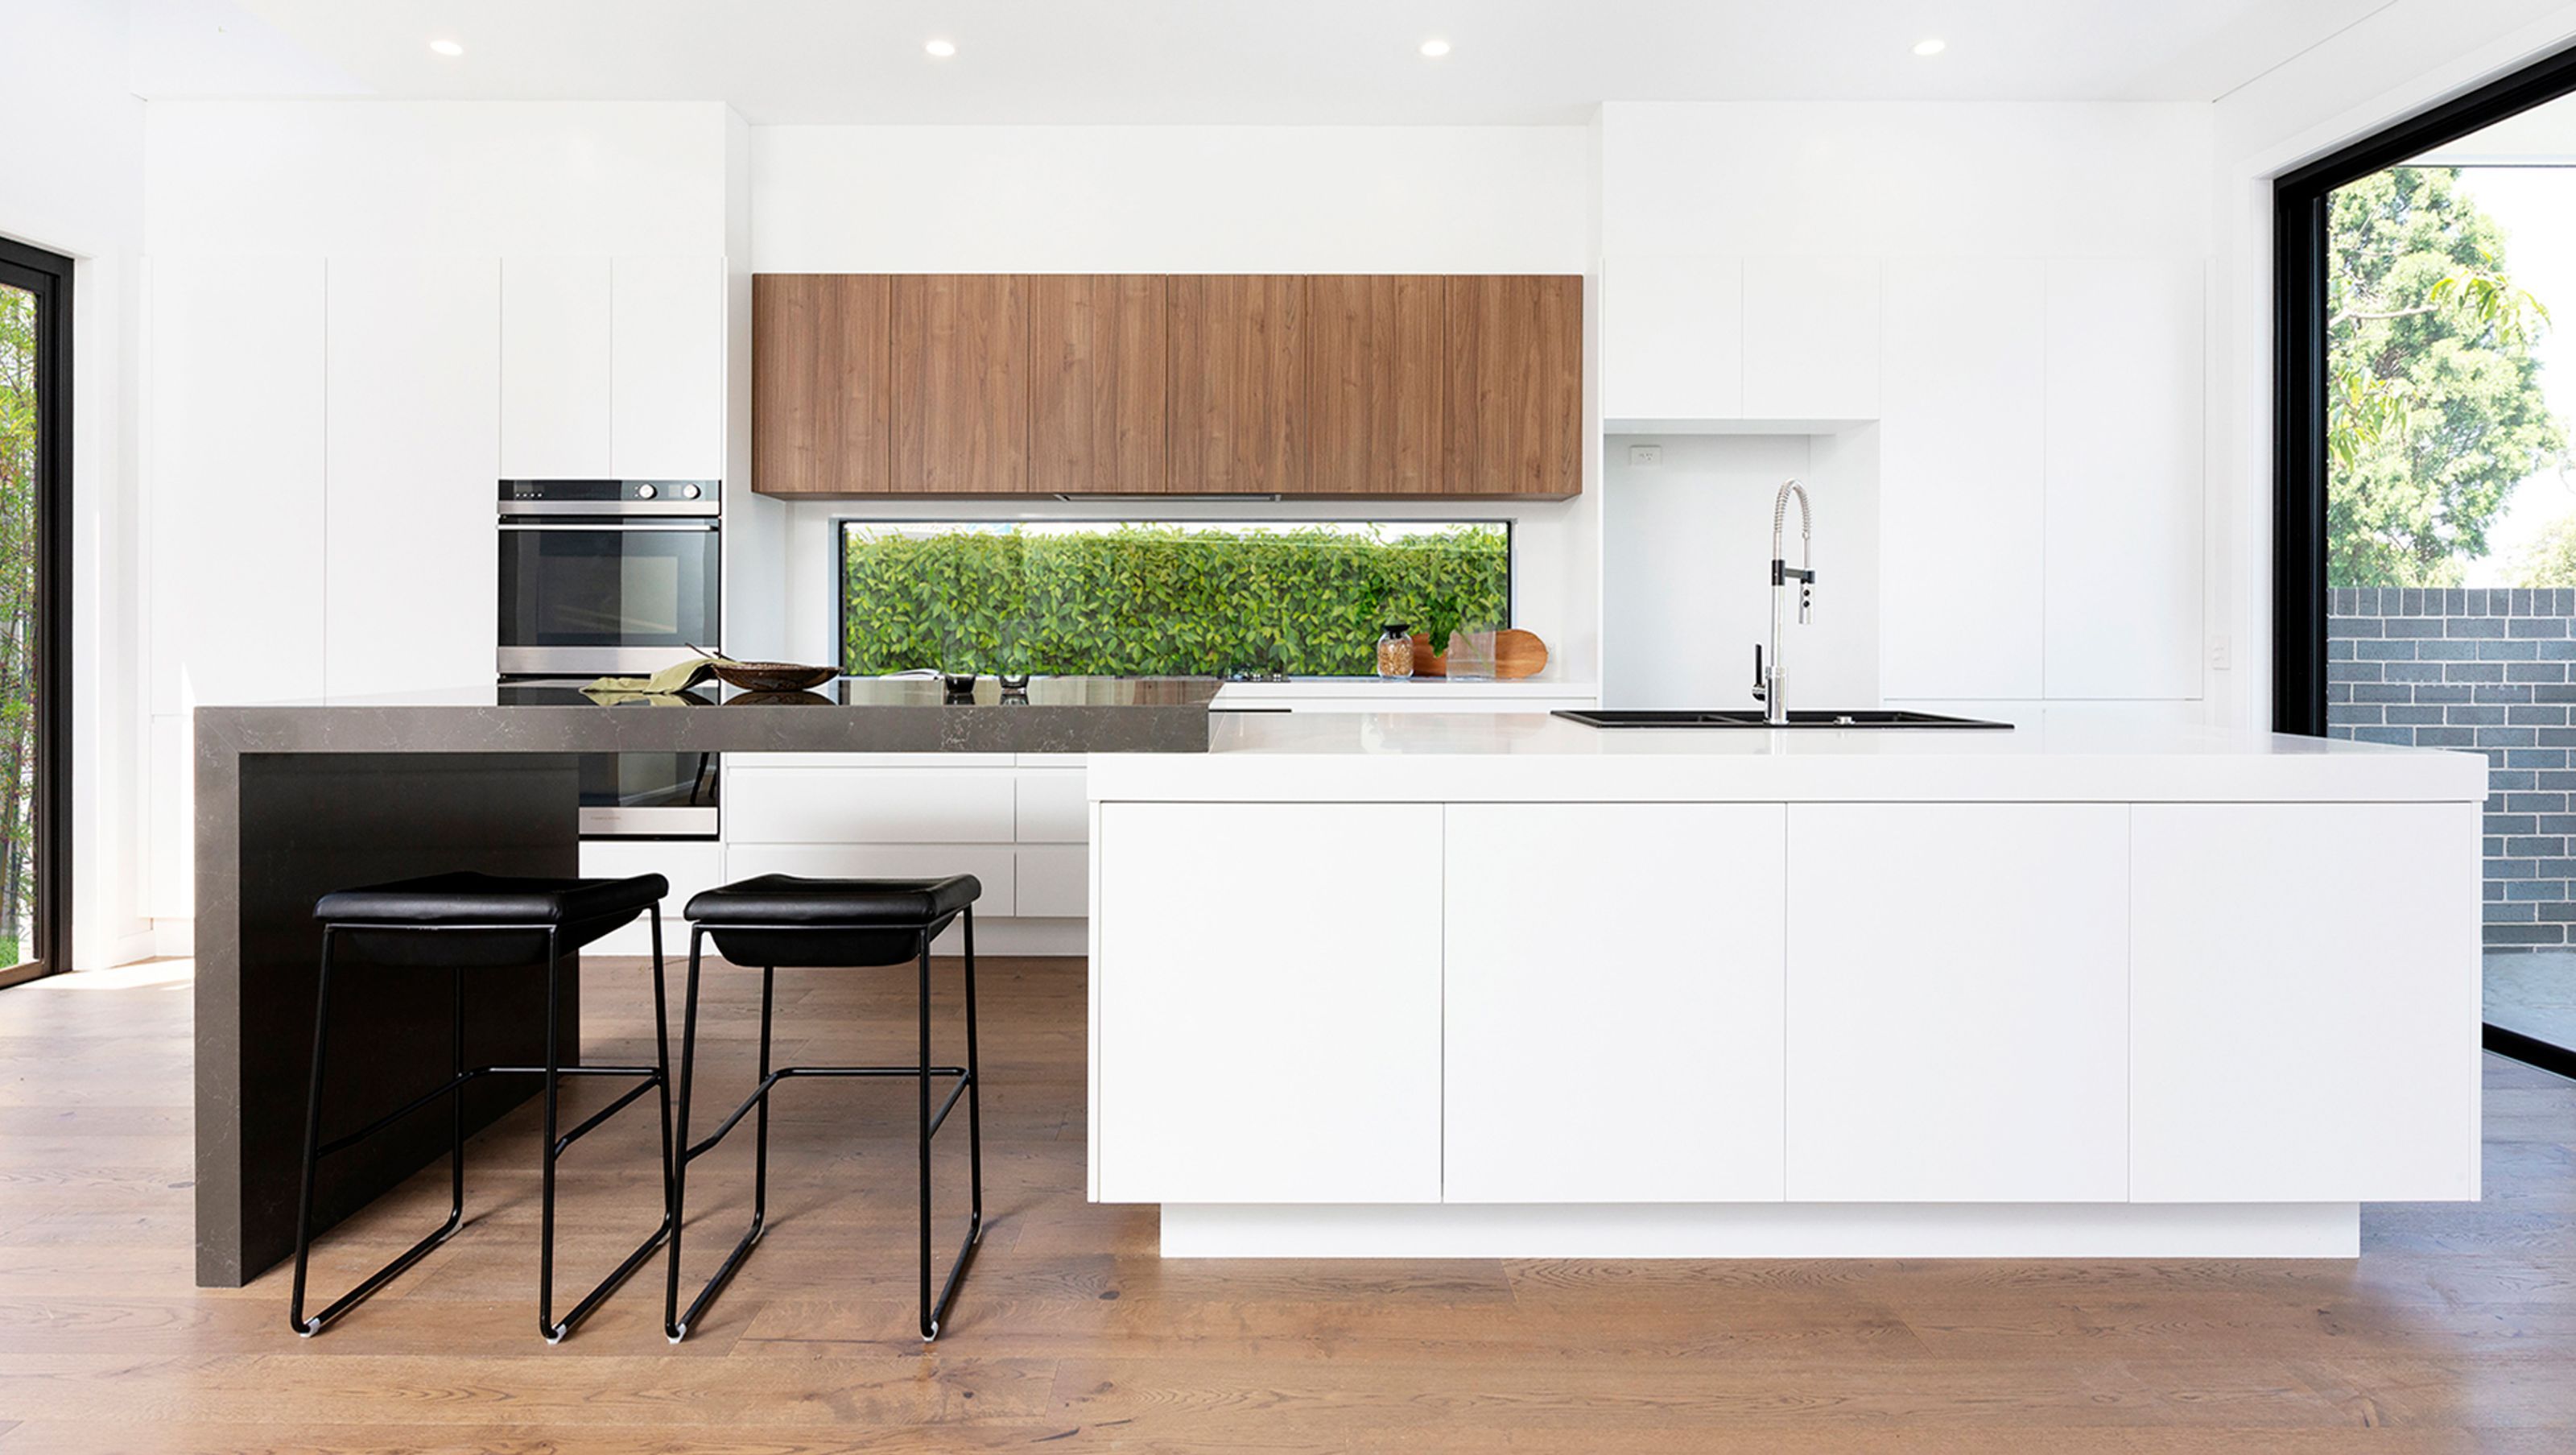
Contemporary U-shaped residence featuring a north-facing courtyard, open living spaces, and a striking façade with operable privacy louvres, designed to meet Housing Code requirements while creating a dream home for the owners.
A new house on a relatively flat site, the design was based firstly on meeting the Housing Code requirements for a Complying Development Certificate approval.
- Project Year: 2018 – 2020
- Project Cost: $1 million
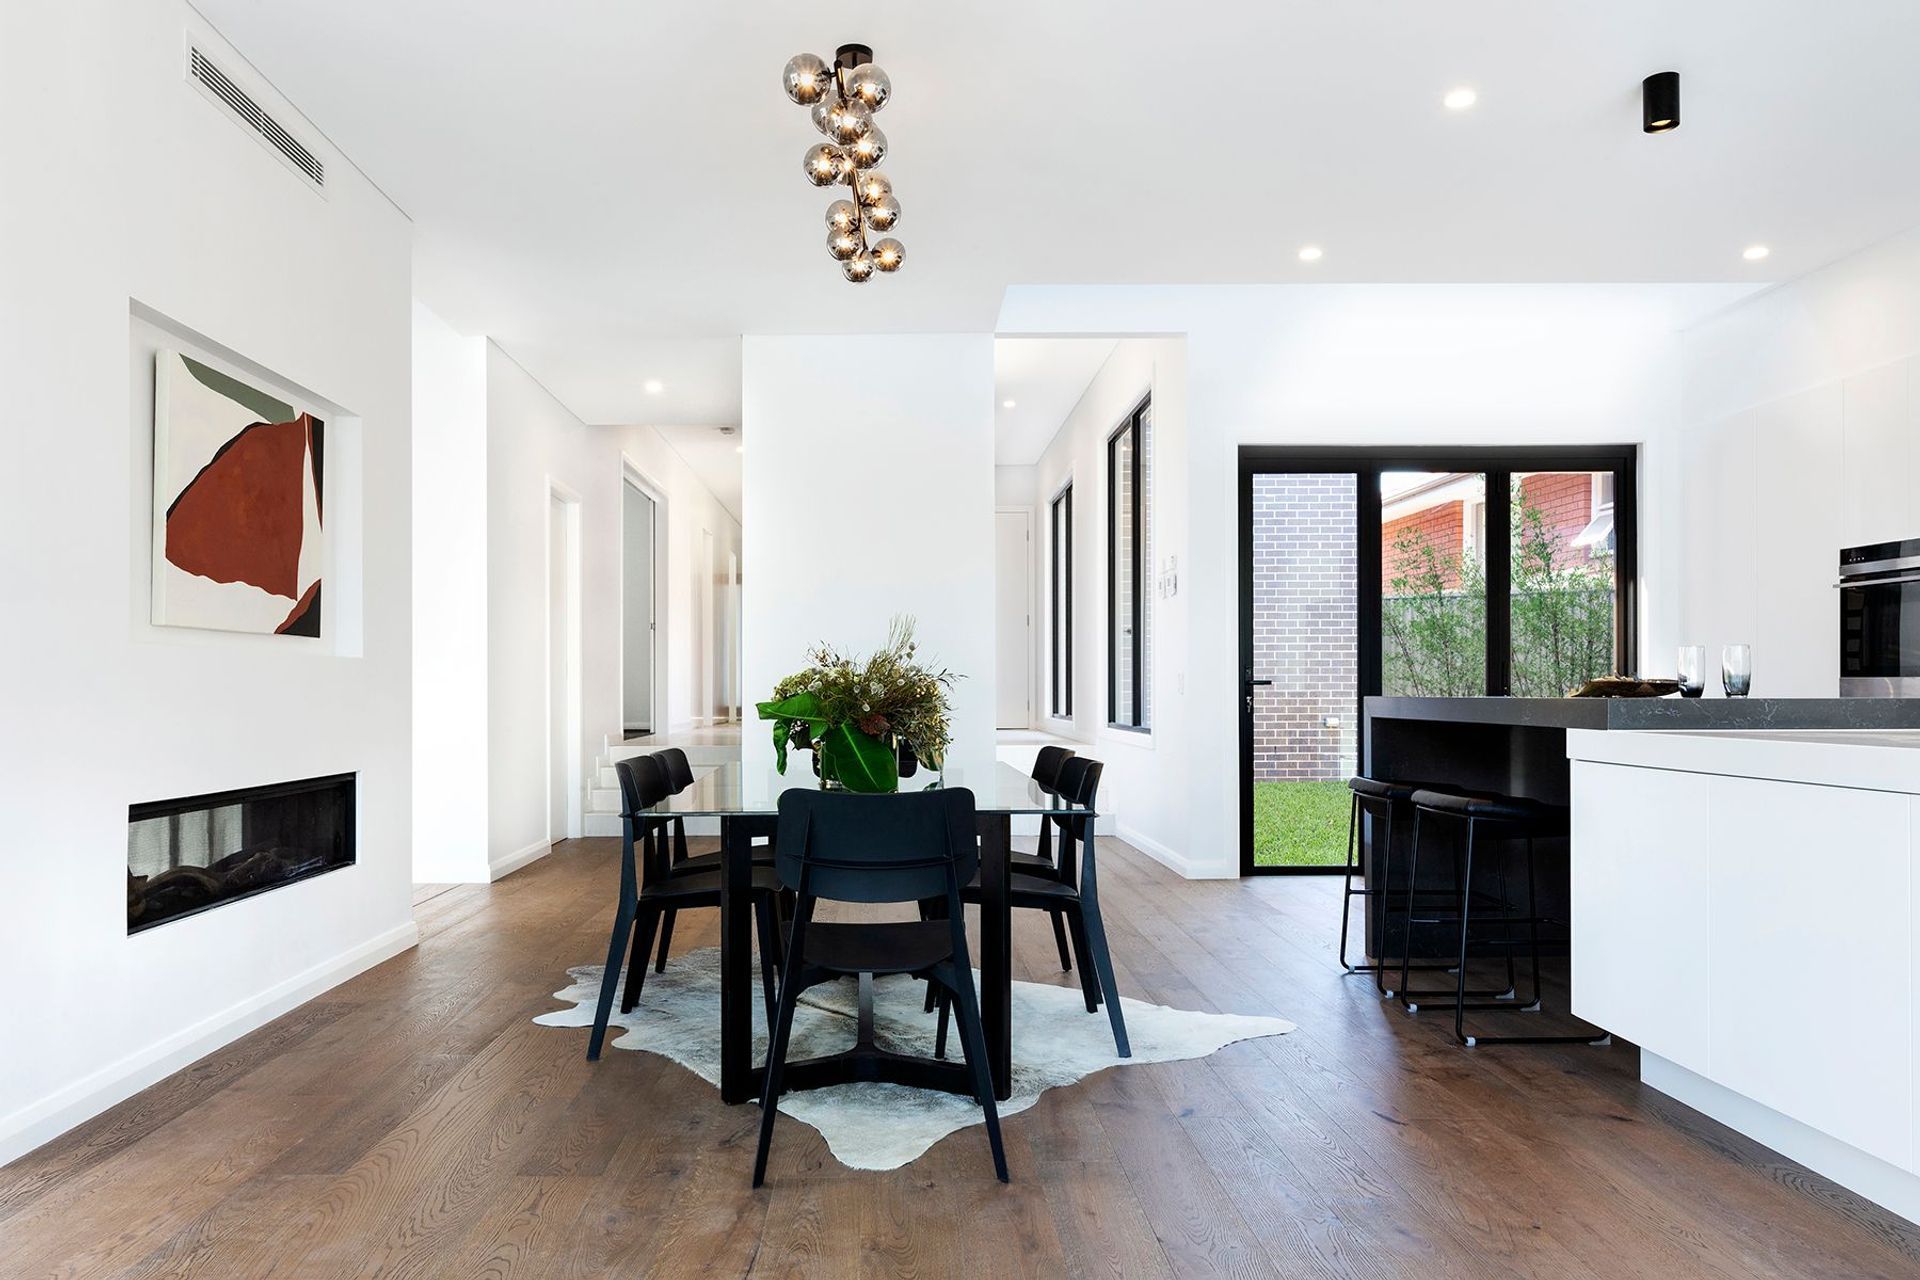
I have never been one for simply ticking the boxes though. Working closely with the owners to create their dream home, I fine-tuned the initial box to form a U-shaped plan, with the living spaces clustered around a north-facing courtyard. The courtyard acts as the physical and familial heart of the house, bringing daylight into all the living rooms.
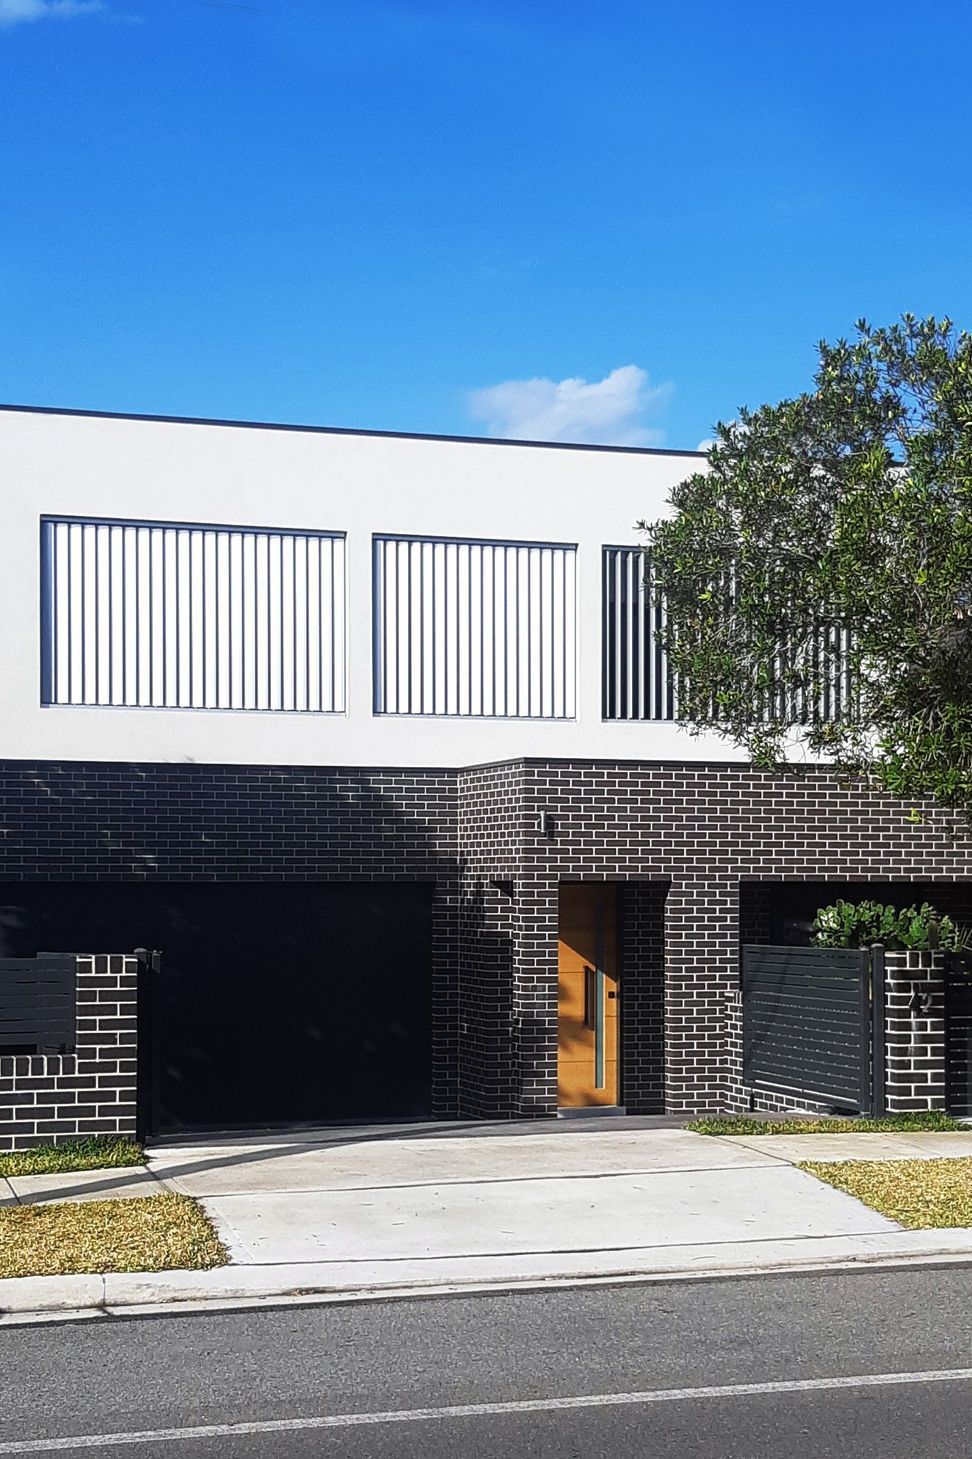
Externally, face brick, render and operable aluminium privacy louvres form a contemporary façade with clean, minimal lines.
Design Features:
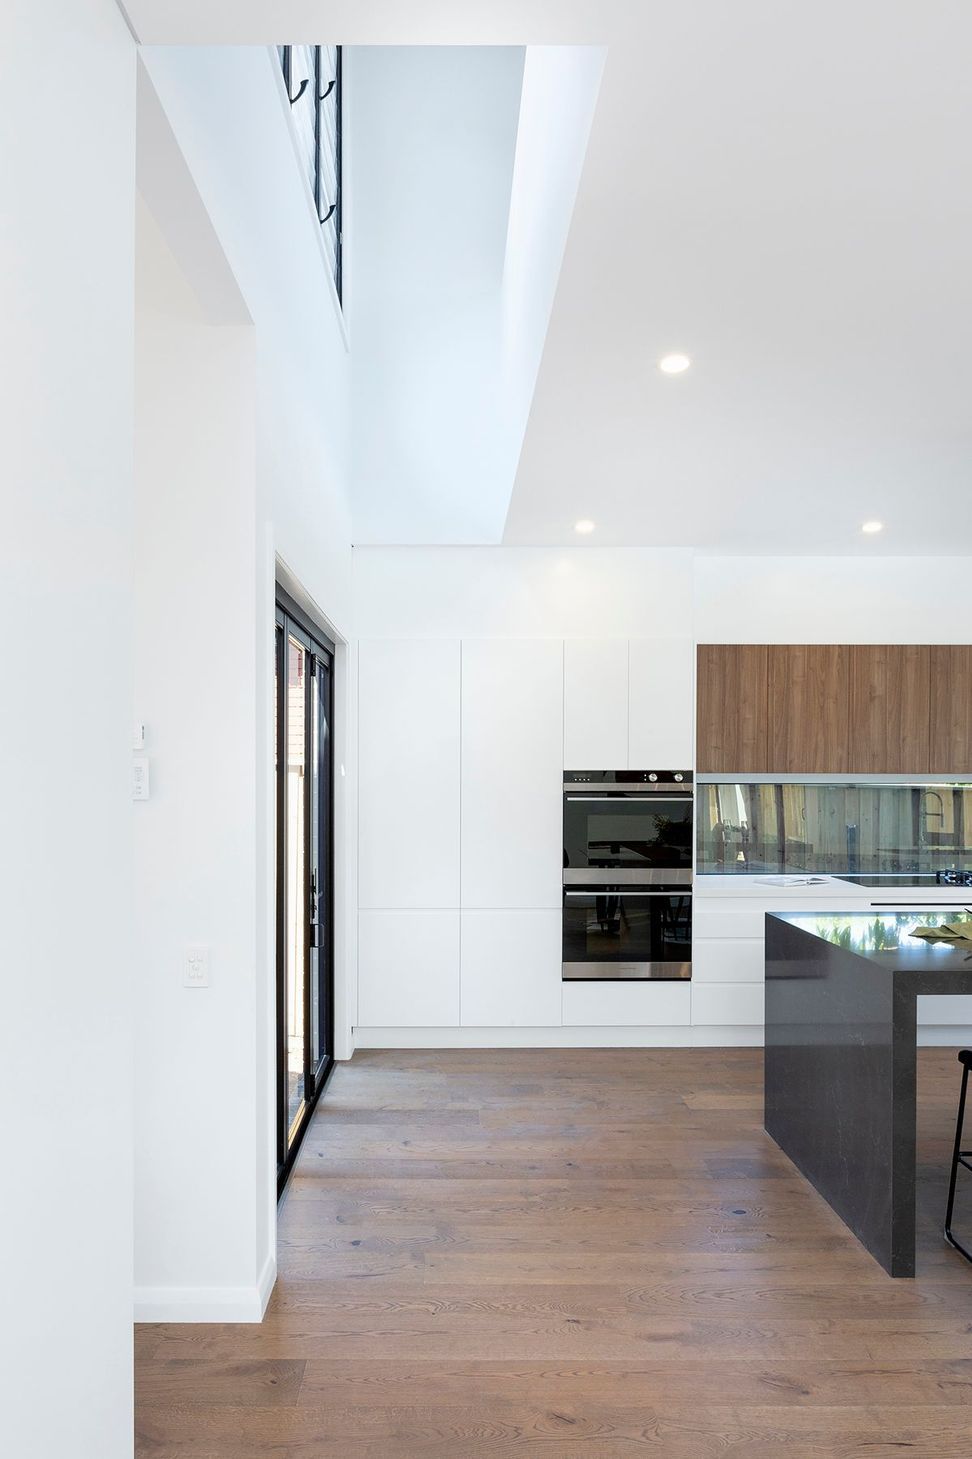
- An “balcony” to the master bedroom upstairs overlooks an internal void, providing visual connection between the bedroom and the living room below.
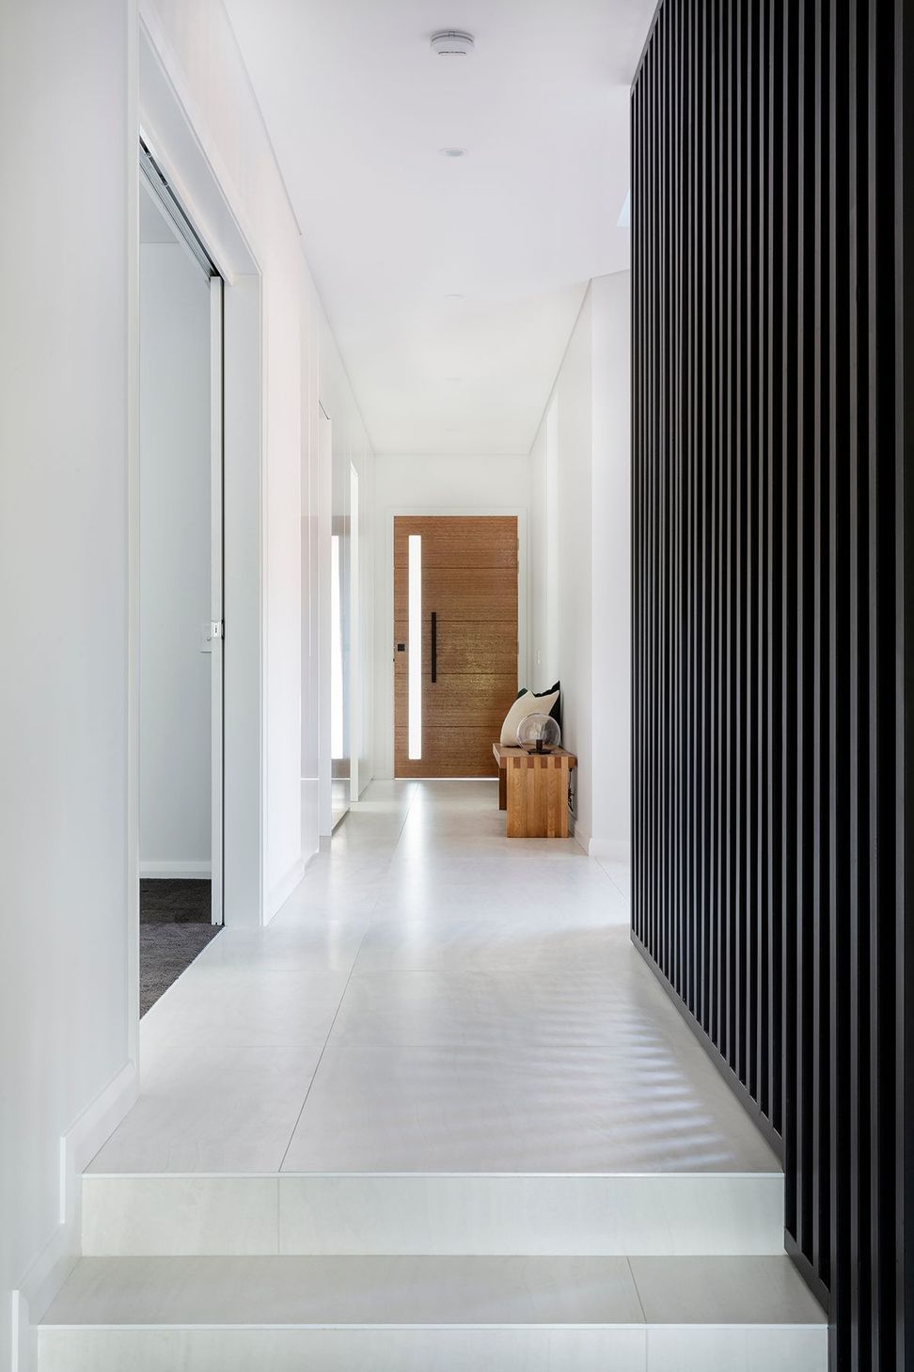
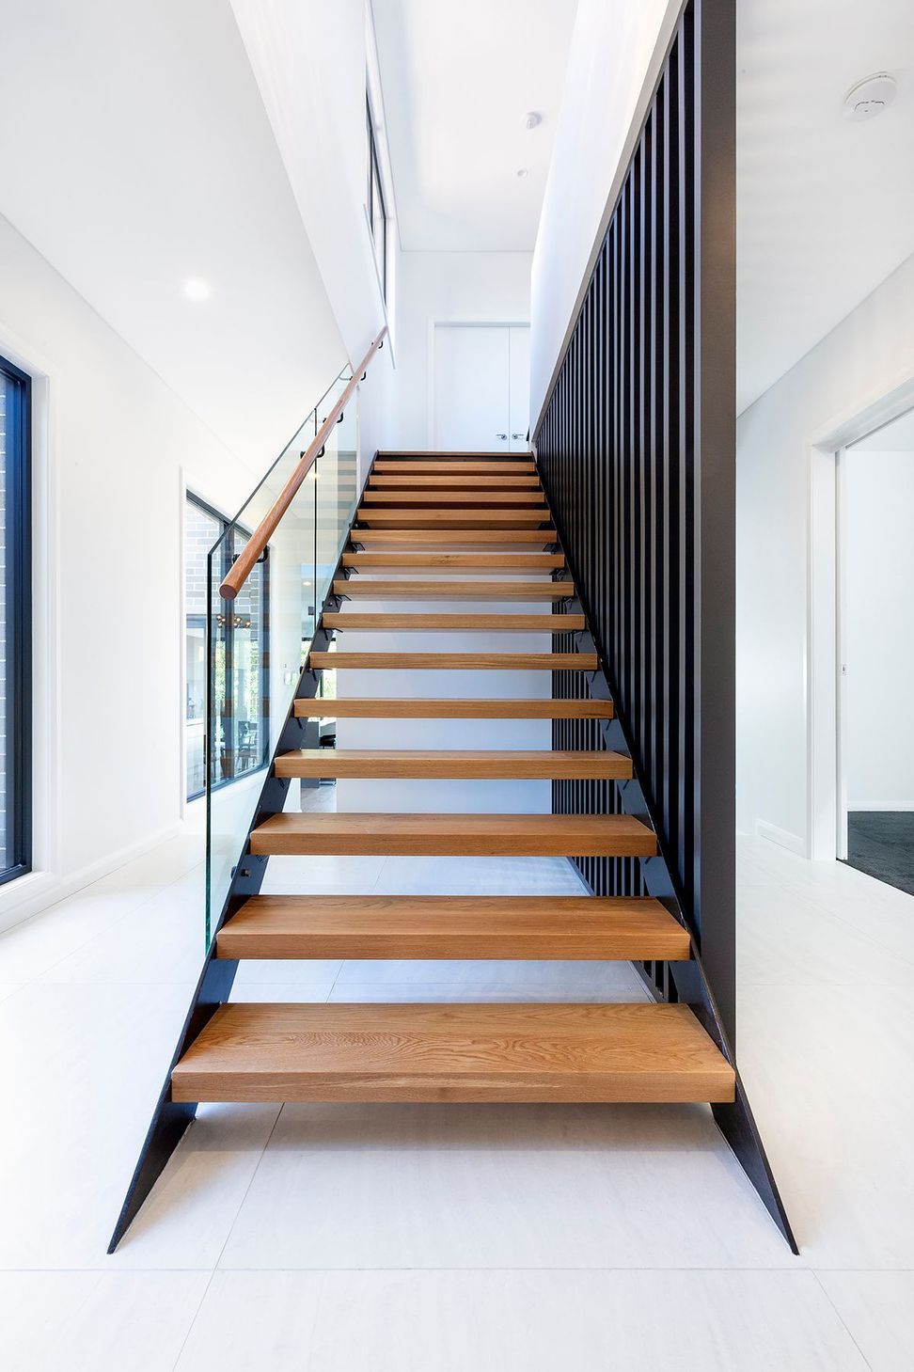
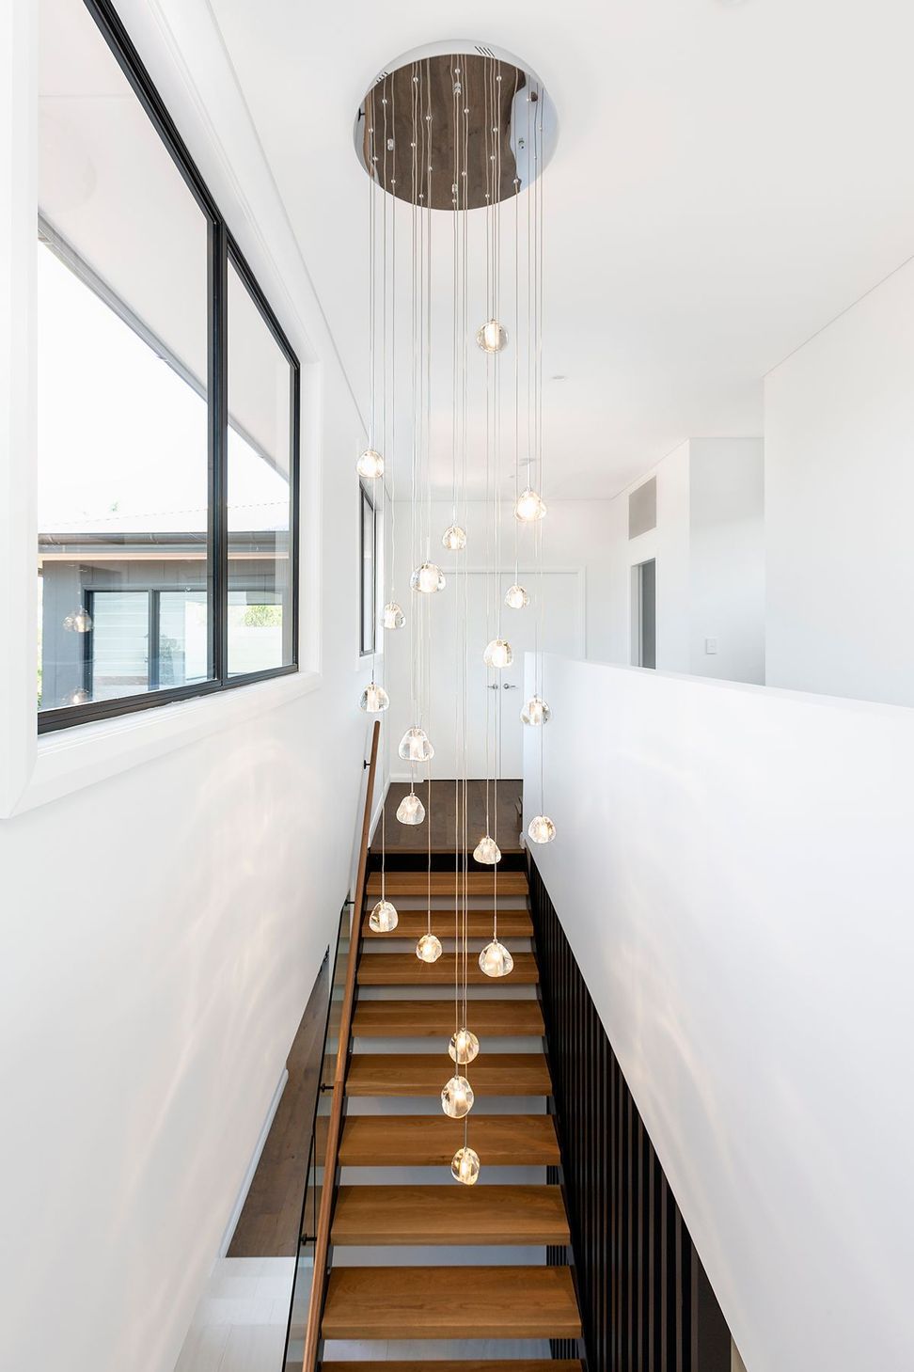
- Open style feature staircase with a timber batten screen.
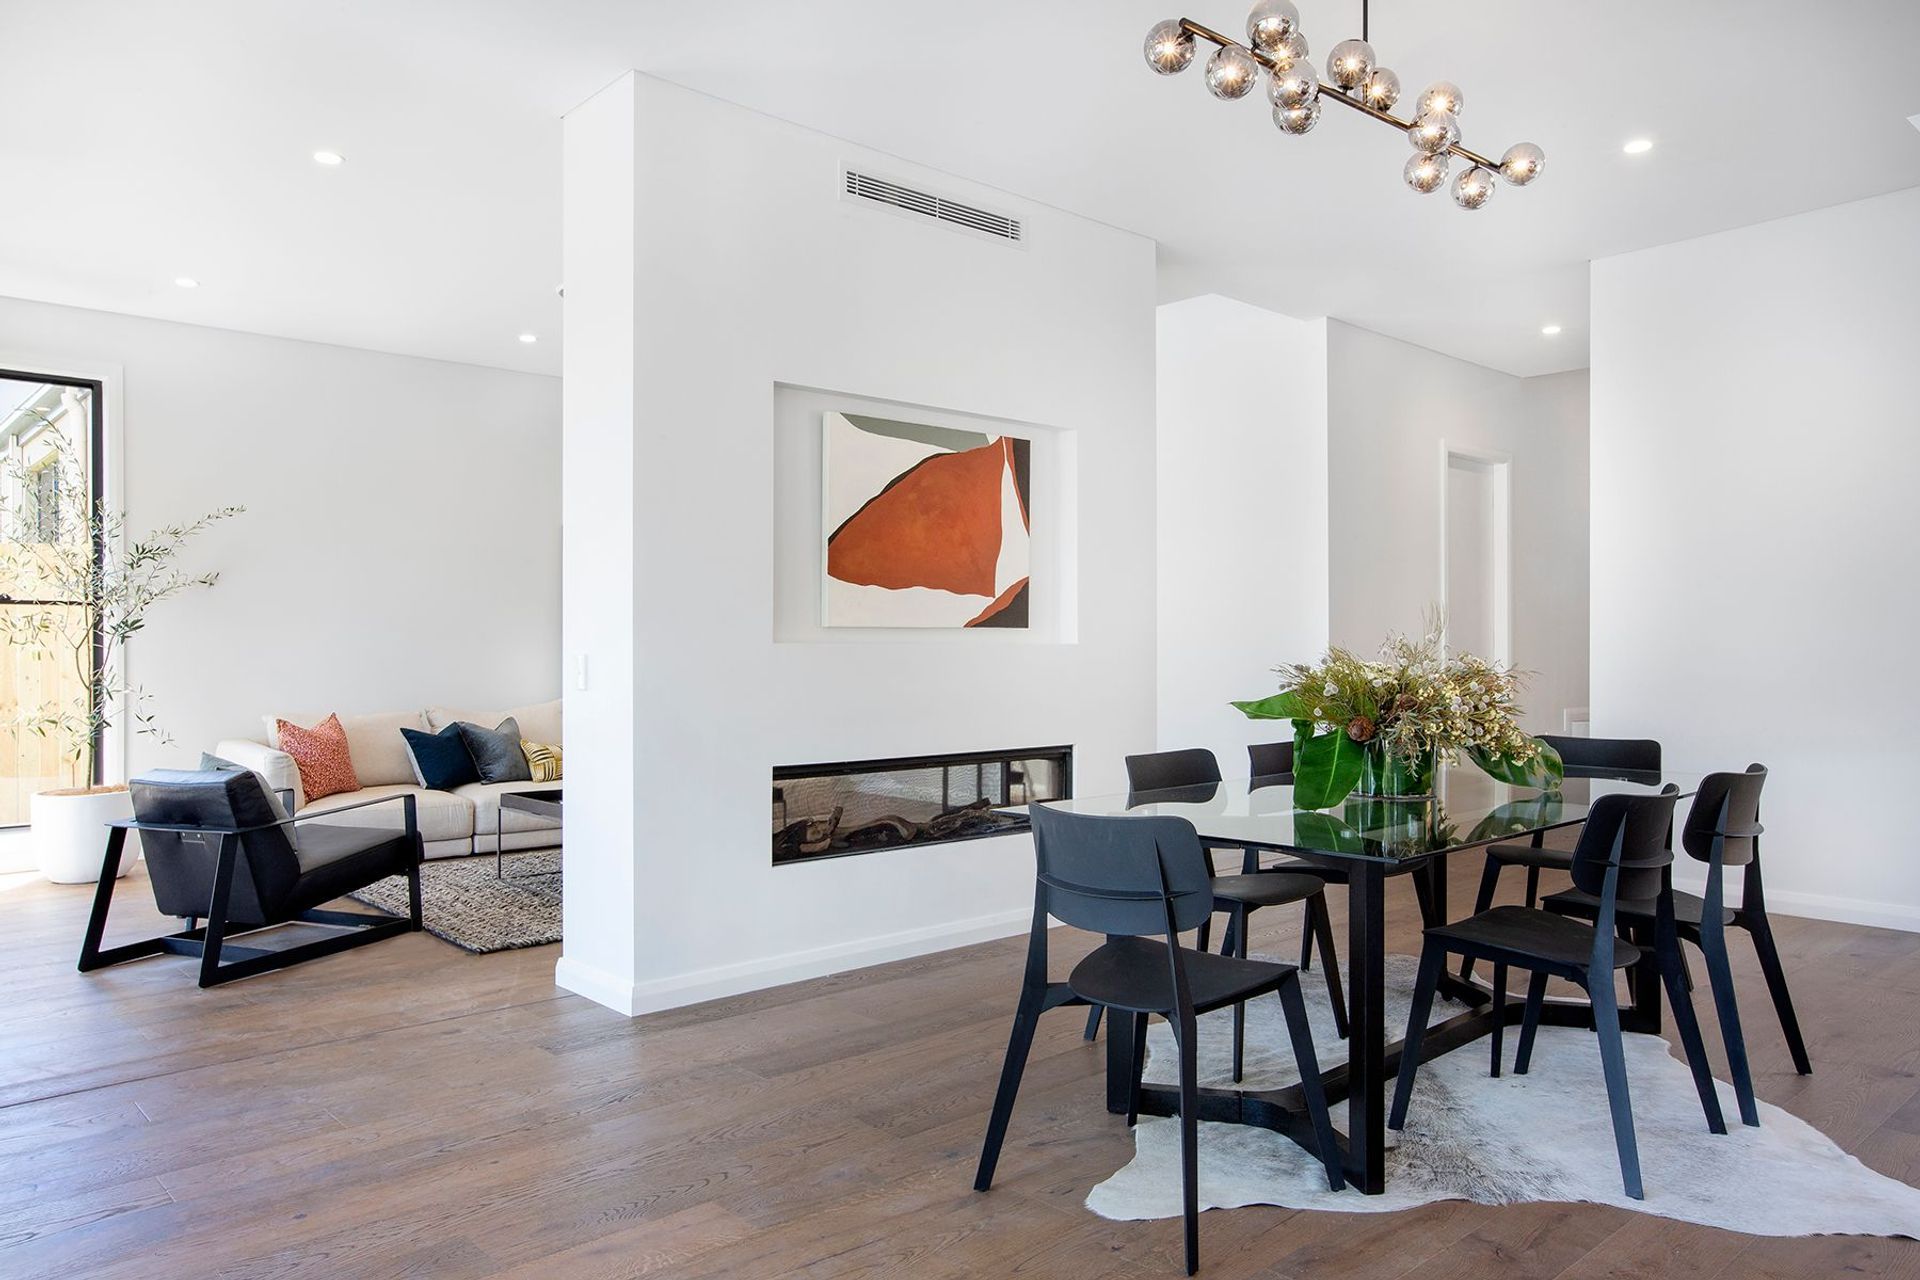
- Double-sided fireplace wall separating the dining room from the living room, while still maintaining an open plan design.
- Double garage at the front and swimming pool at the rear.
- Separate master bedroom wing with large walk-in robe and ensuite.
Builder: Home Impact
Structural engineer: e2 Civil and Structural Design
Stormwater engineer: e2 Civil and Structural Design
BASIX: Max Brightwell
Approval path: Complying Development Certificate






Like this Project?
Hire hecticrAt Architects
Professional Reviews
Professionals used in
this project
The practices and trades credited on this project.

More projects from
hecticrAt Architects
Other work by hecticrAt Architects, across every category they build in.


More in
Single House
Everything else in Single House, from every practice on ArchiPro.


Next Project
Keep scrolling