

Rooftop Foresters Hall features innovative New York-style architecture with sustainable practices, offering luxurious amenities including a heated skyline pool, cinema, gym, and yoga retreat, all designed to enhance urban living in Fortitude Valley.
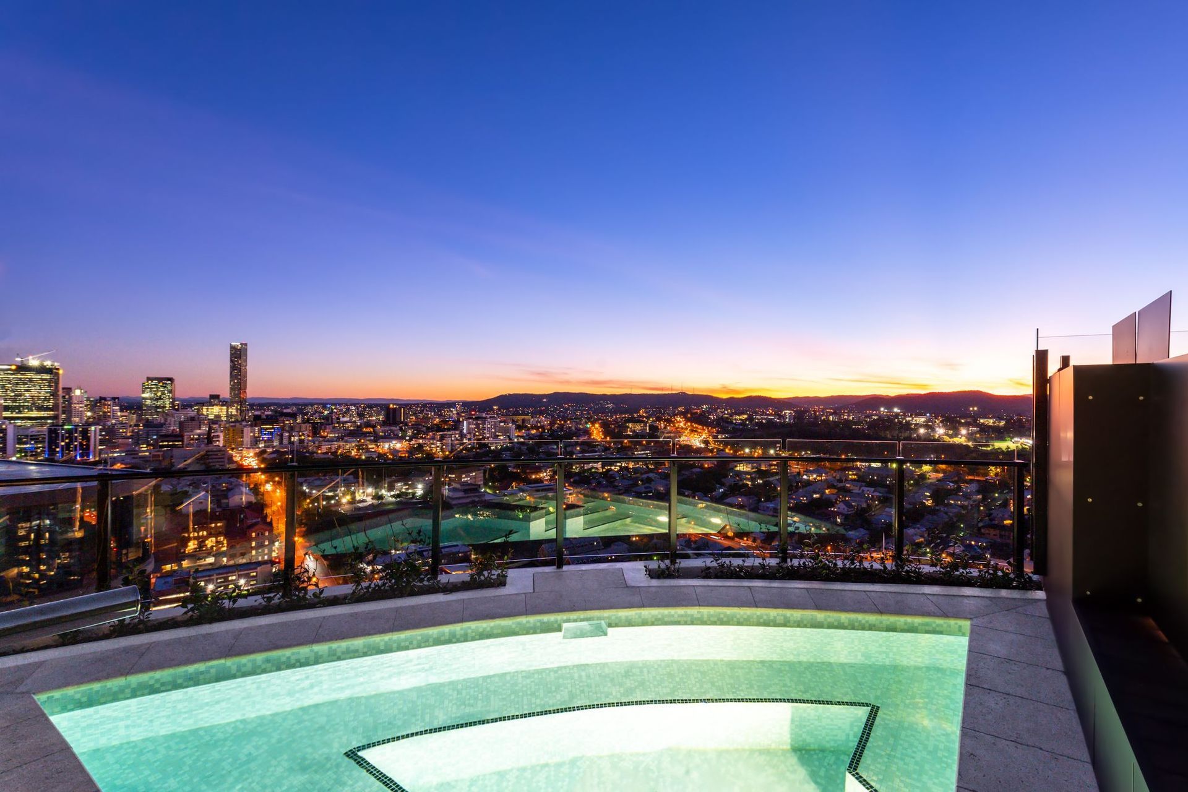
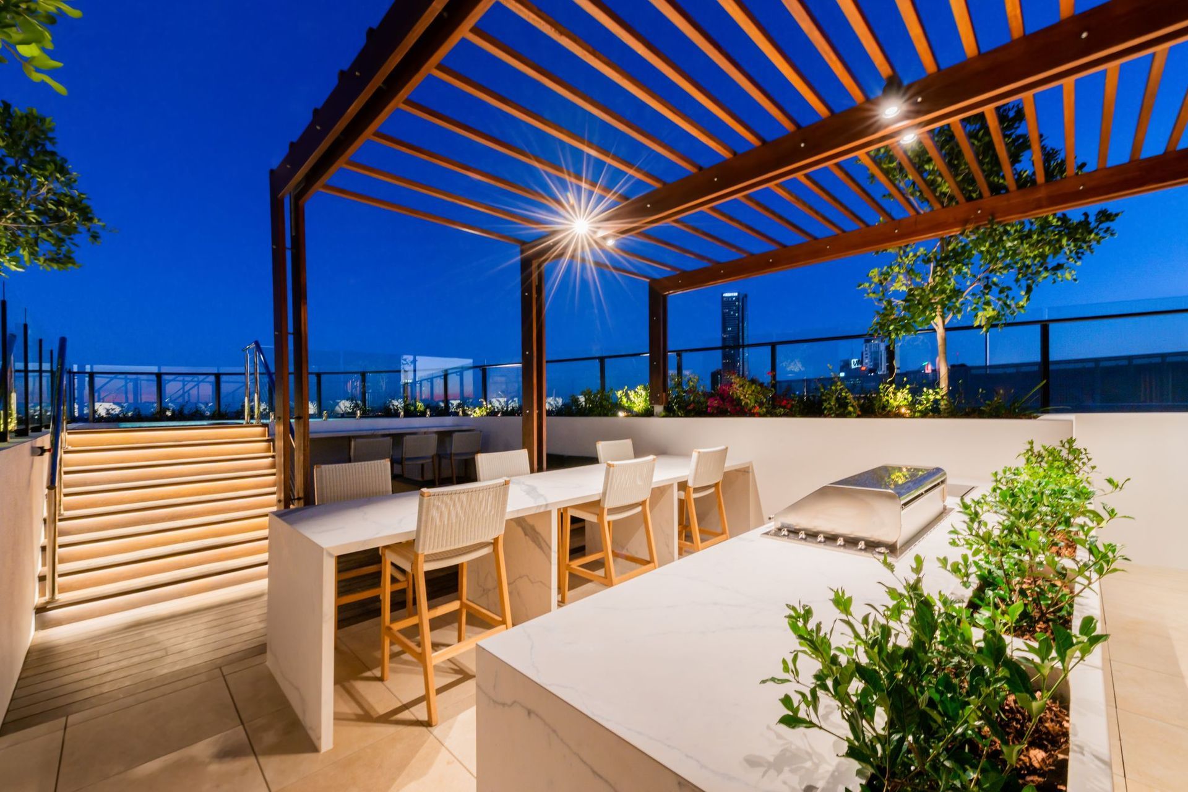
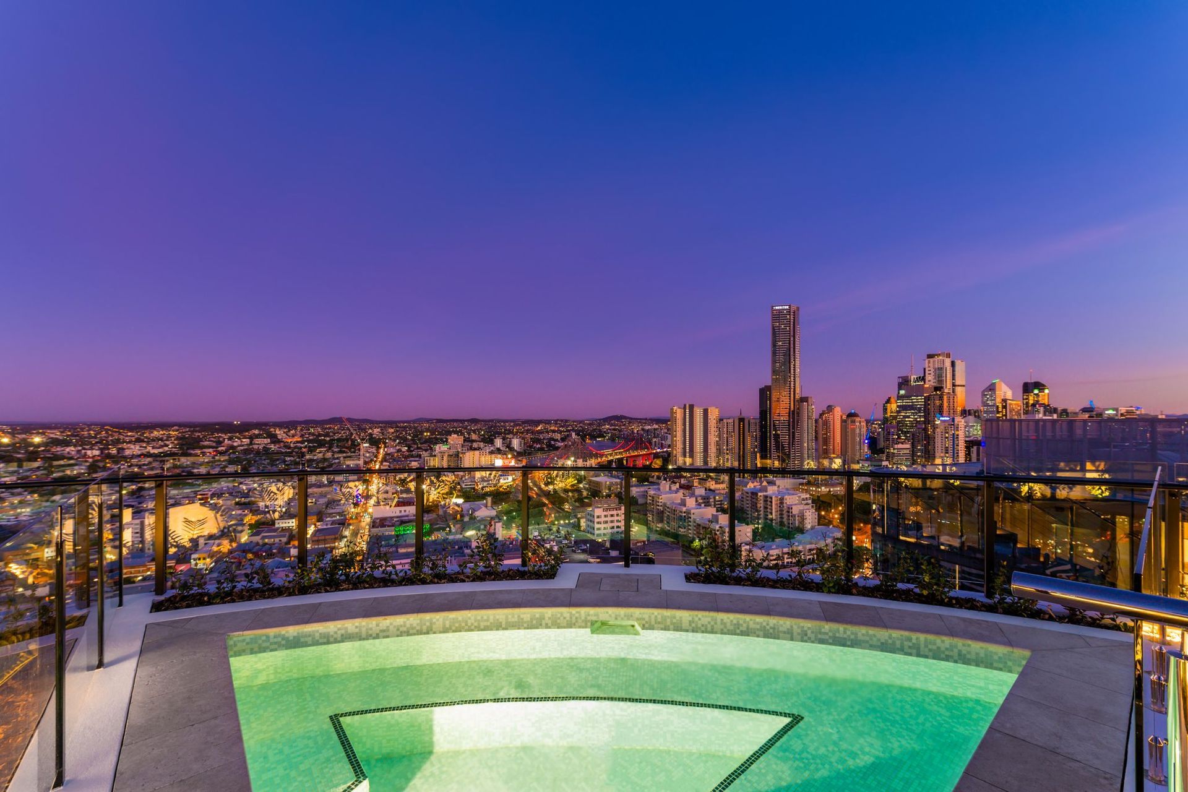
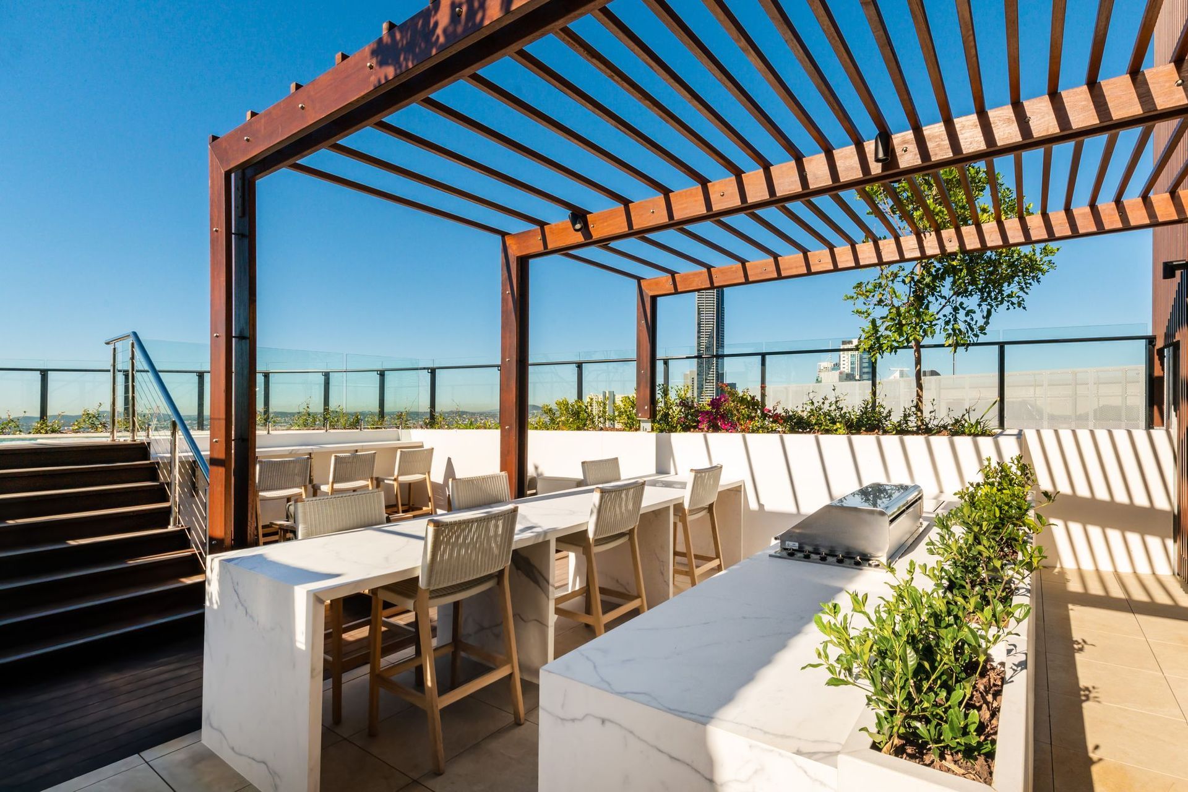
Set in the heart of one of Brisbane’s most vibrant and cosmopolitan entertainment precincts, Fortitude Valley, a soaring vision is born. Re-imagined New York-style skyscraper architecture is combining sustainable building practices with luxe amenities like a heated u-shaped skyline pool, cinema, state of the art gym, yoga retreat and tropical outdoor lounge area. An innovative bronze mesh skin allows the buildings to breathe, with its clever control of light and airflow. Designed by Elenberg Fraser, FV in Brisbane is set to play a pivotal role in the urban renewal of Fortitude Valley. FV contains residential apartments over three architecturally distinct, world-leading buildings. This rooftop pool and recreation area are atop the Foresters Hall building. I was tasked with capturing the rooftop both in daylight and at dusk.
Photography: Real Visuals








Like this Project?
Hire Real Visuals
Professional Reviews
Professionals used in
this project
The practices and trades credited on this project.

More projects from
Real Visuals
Other work by Real Visuals, across every category they build in.


More in
Apartments
Everything else in Apartments, from every practice on ArchiPro.


Next Project
Keep scrolling