

Project team
- Greg Natale
- Anson Smart
Elegant family home in Rose Bay, Sydney, featuring a harmonious blend of indoor and outdoor spaces, a striking blue double-door entry, and a grand ribbon-like staircase, designed for luxurious living and entertaining.
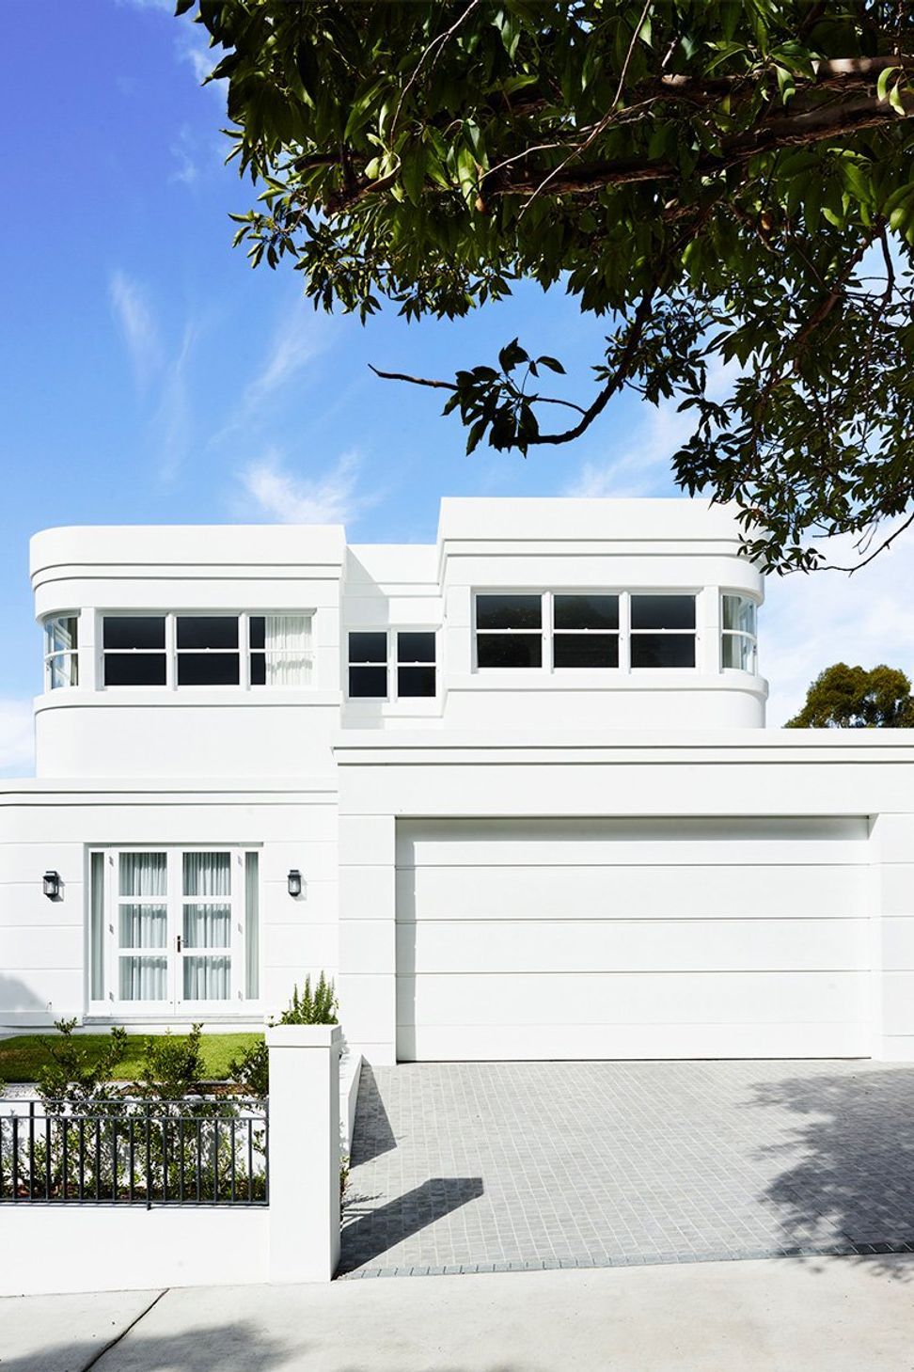
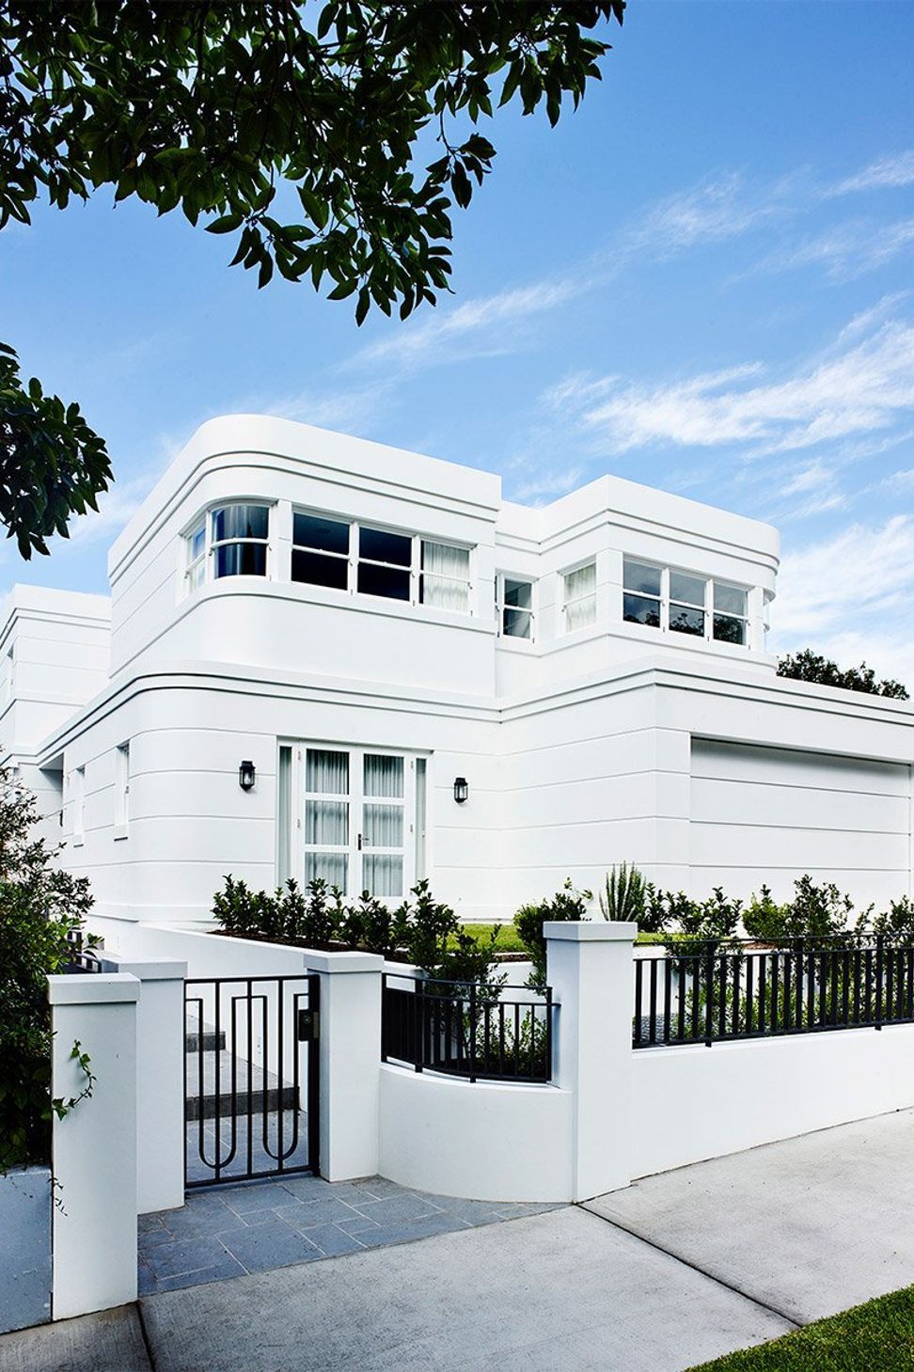
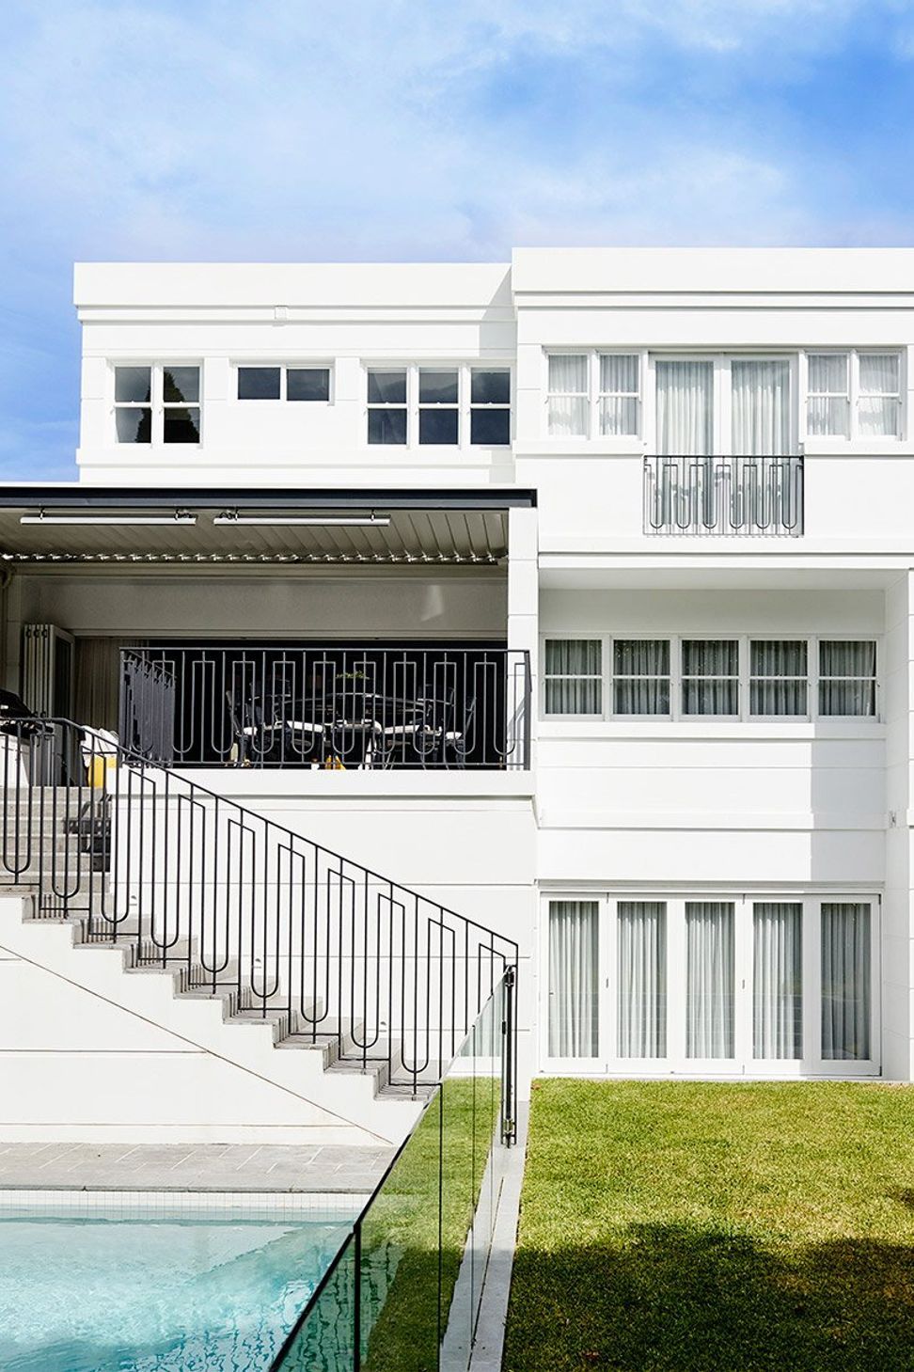
This elegant family home occupies a subtly sloping hill site in a leafy corner of Rose Bay, Sydney. As architect and interior designer on this new build, the five-bedroom home enjoys a marvellous cohesion of form and shape between the inside and out.
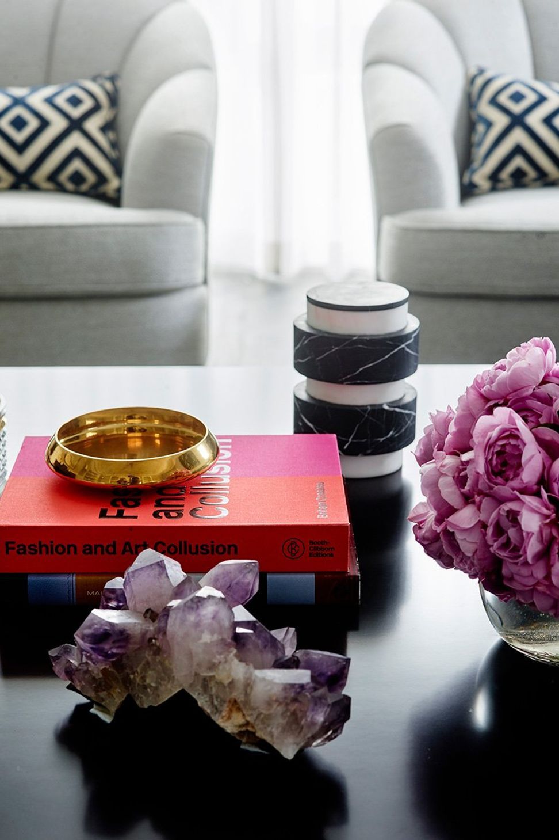
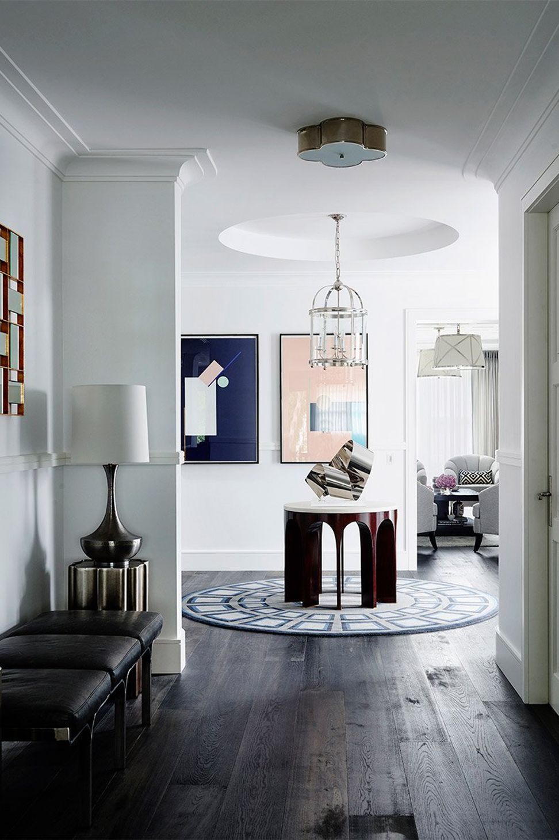
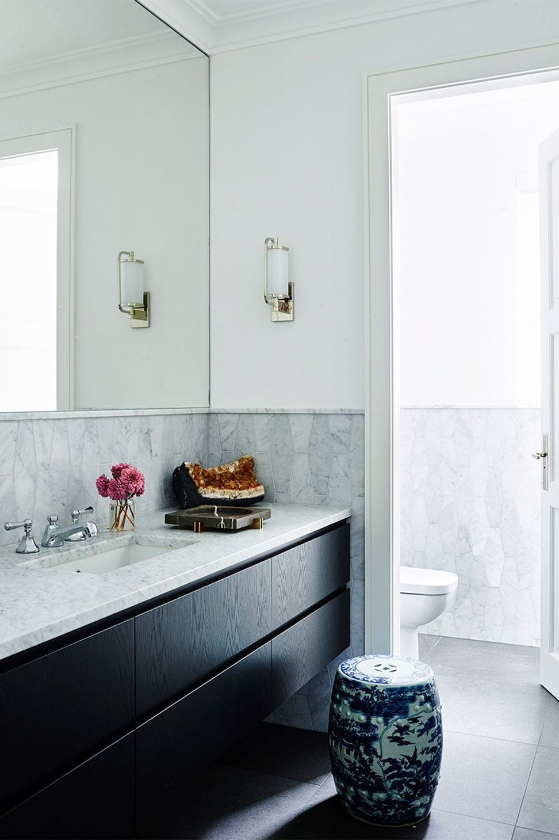
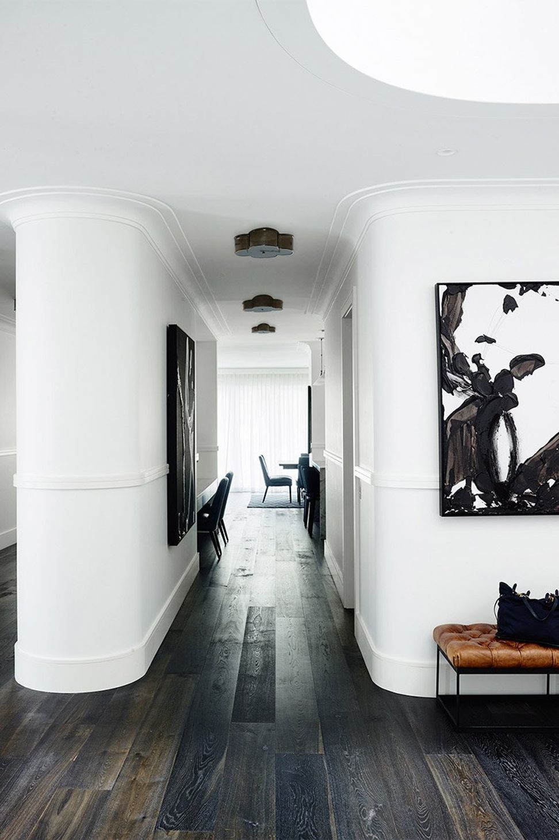
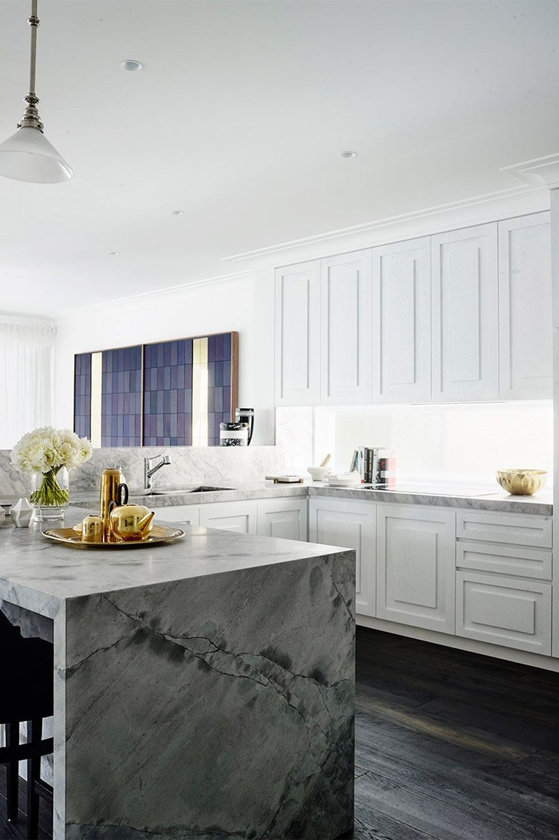
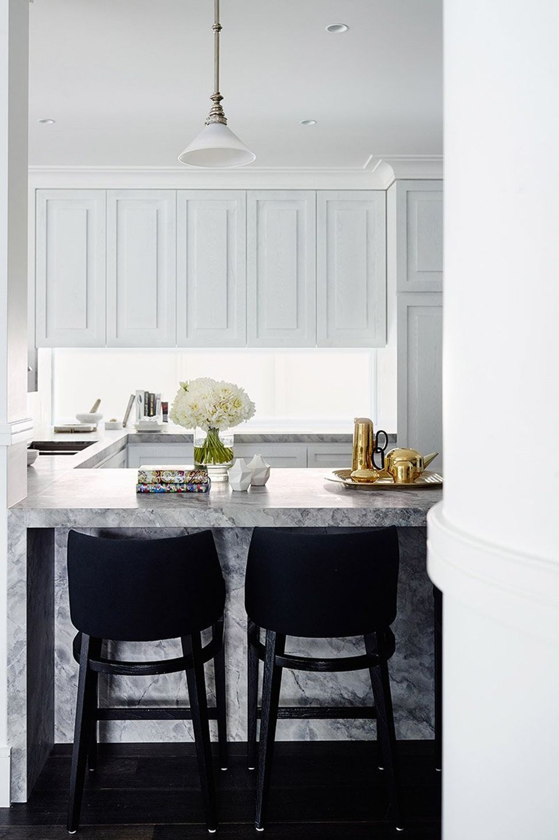
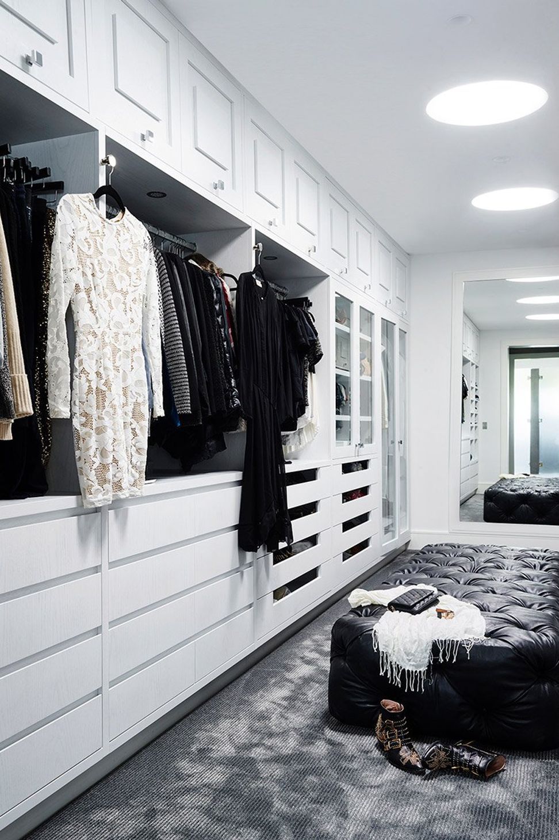
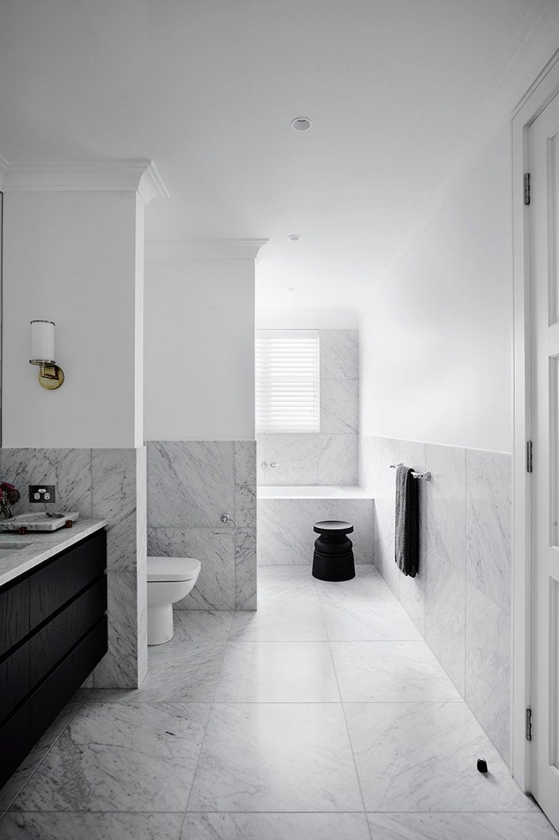
White was a key part of the client’s brief and from the exterior to the interiors, it enhances the crisp detailing.
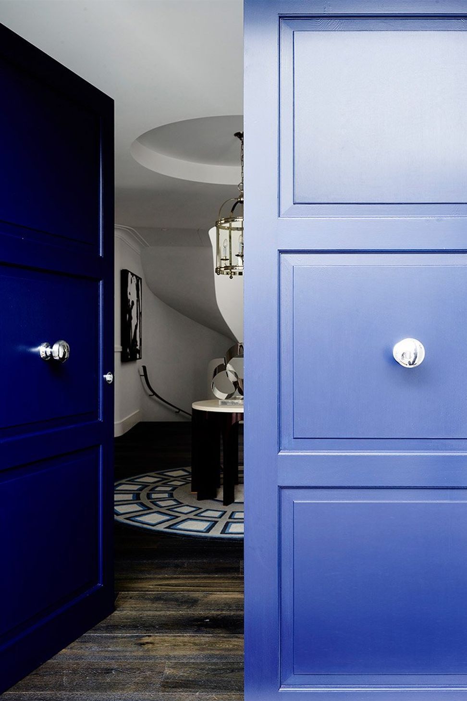
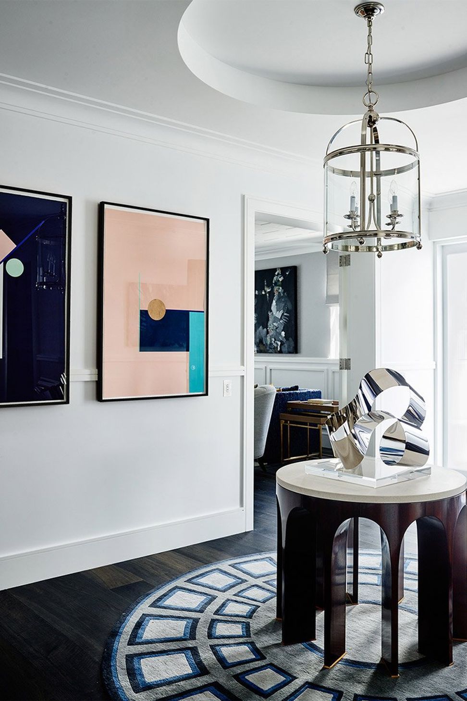
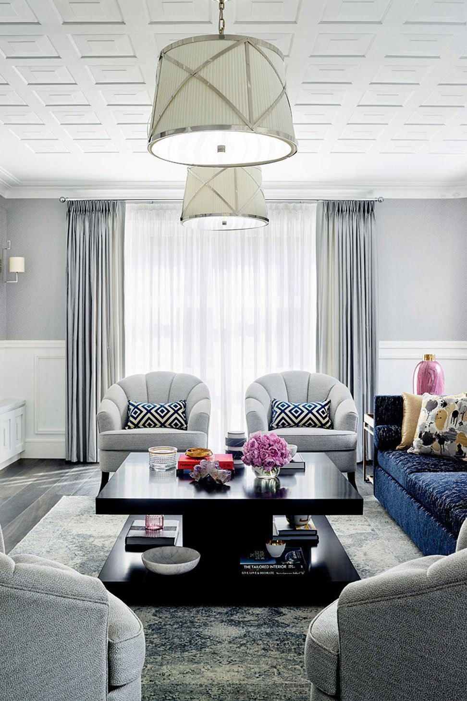
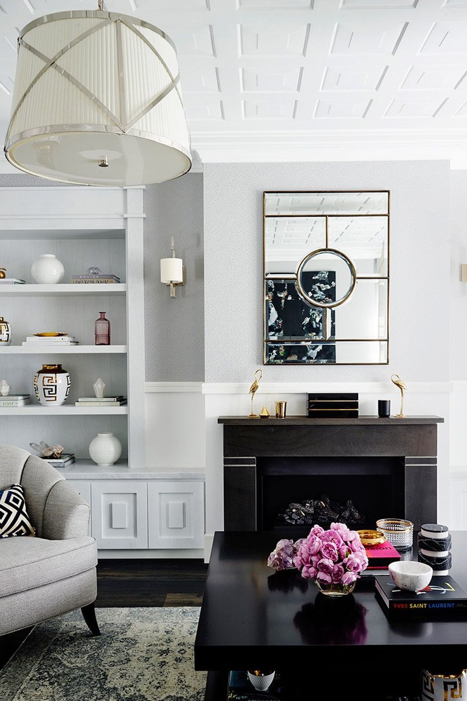
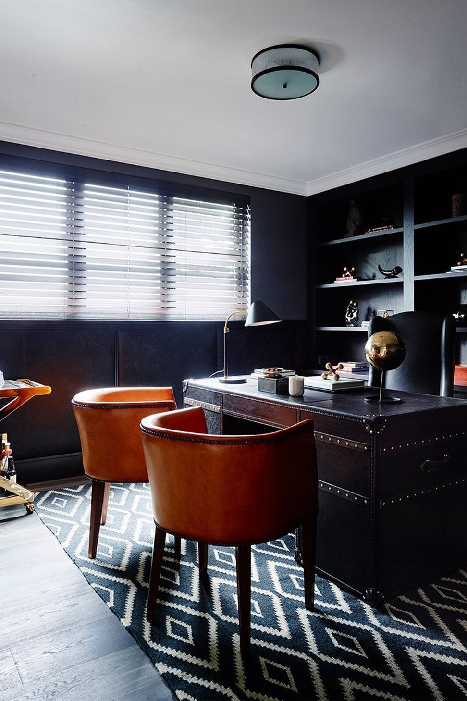
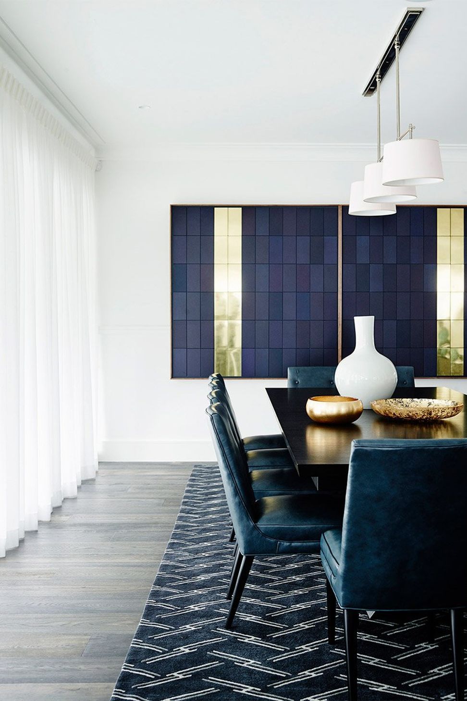
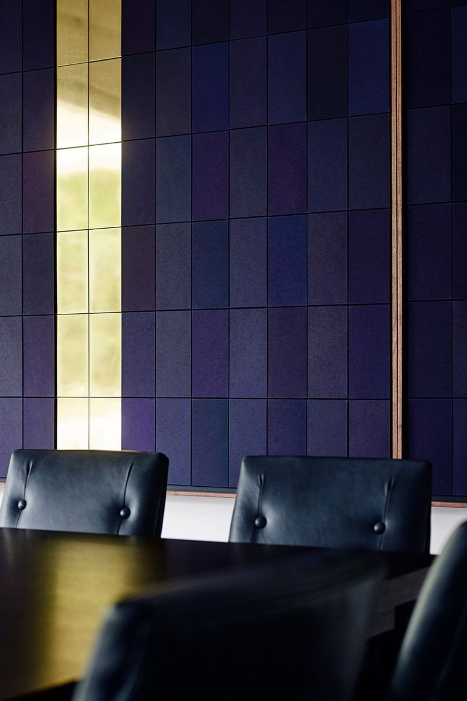
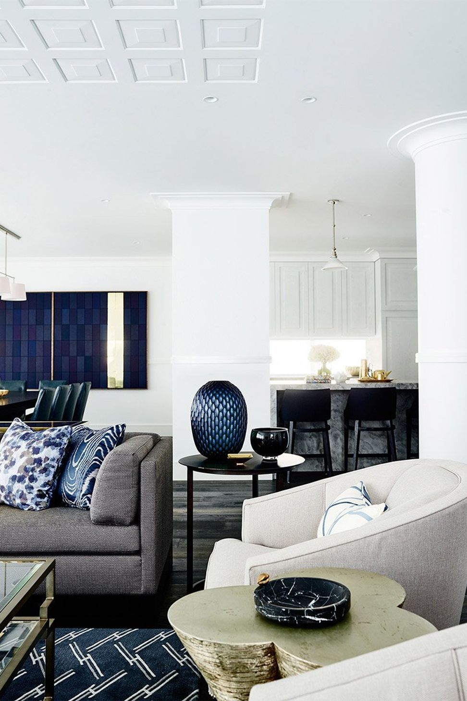
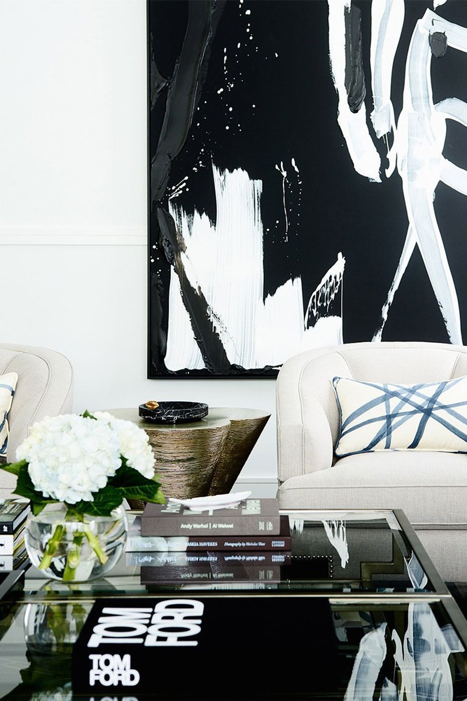
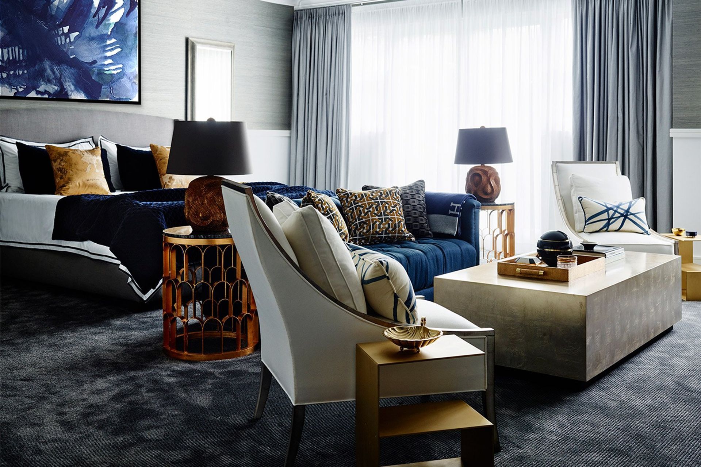
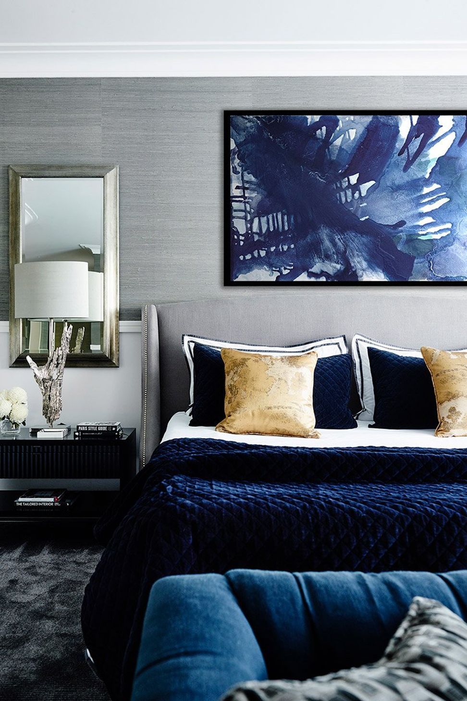
Internally, blue and grey are employed to coolly break up the white. Though impactful in creating a sense of arrival, the brilliant blue double-door entry is the sole, bold, design statement in the home. For the most part, introductions of colour and pattern are more delicately explored in the living and sleeping areas.
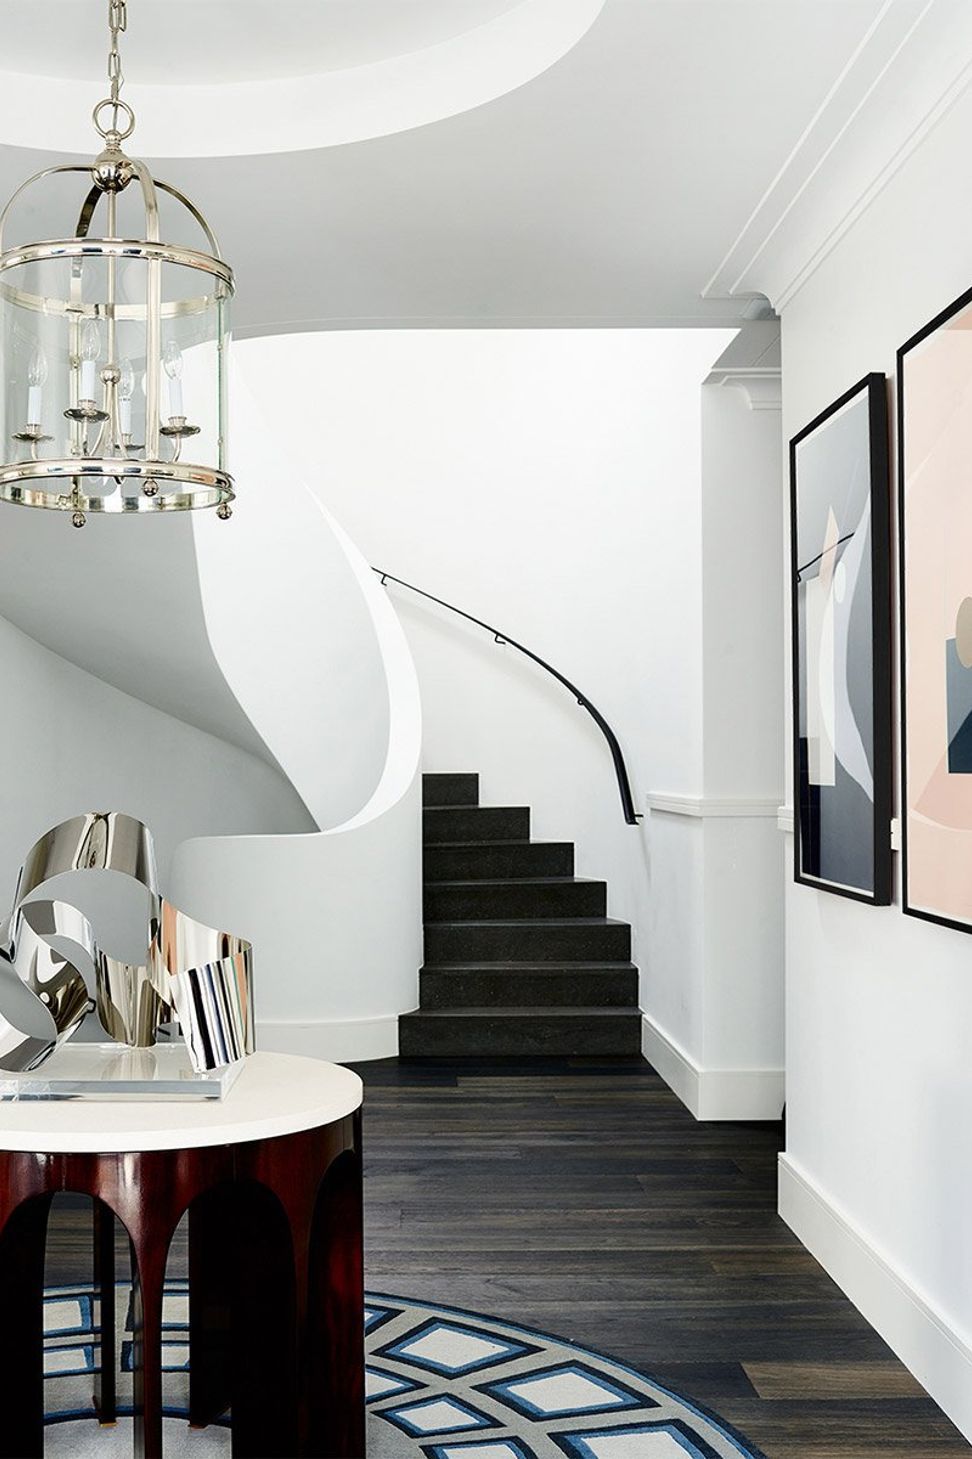
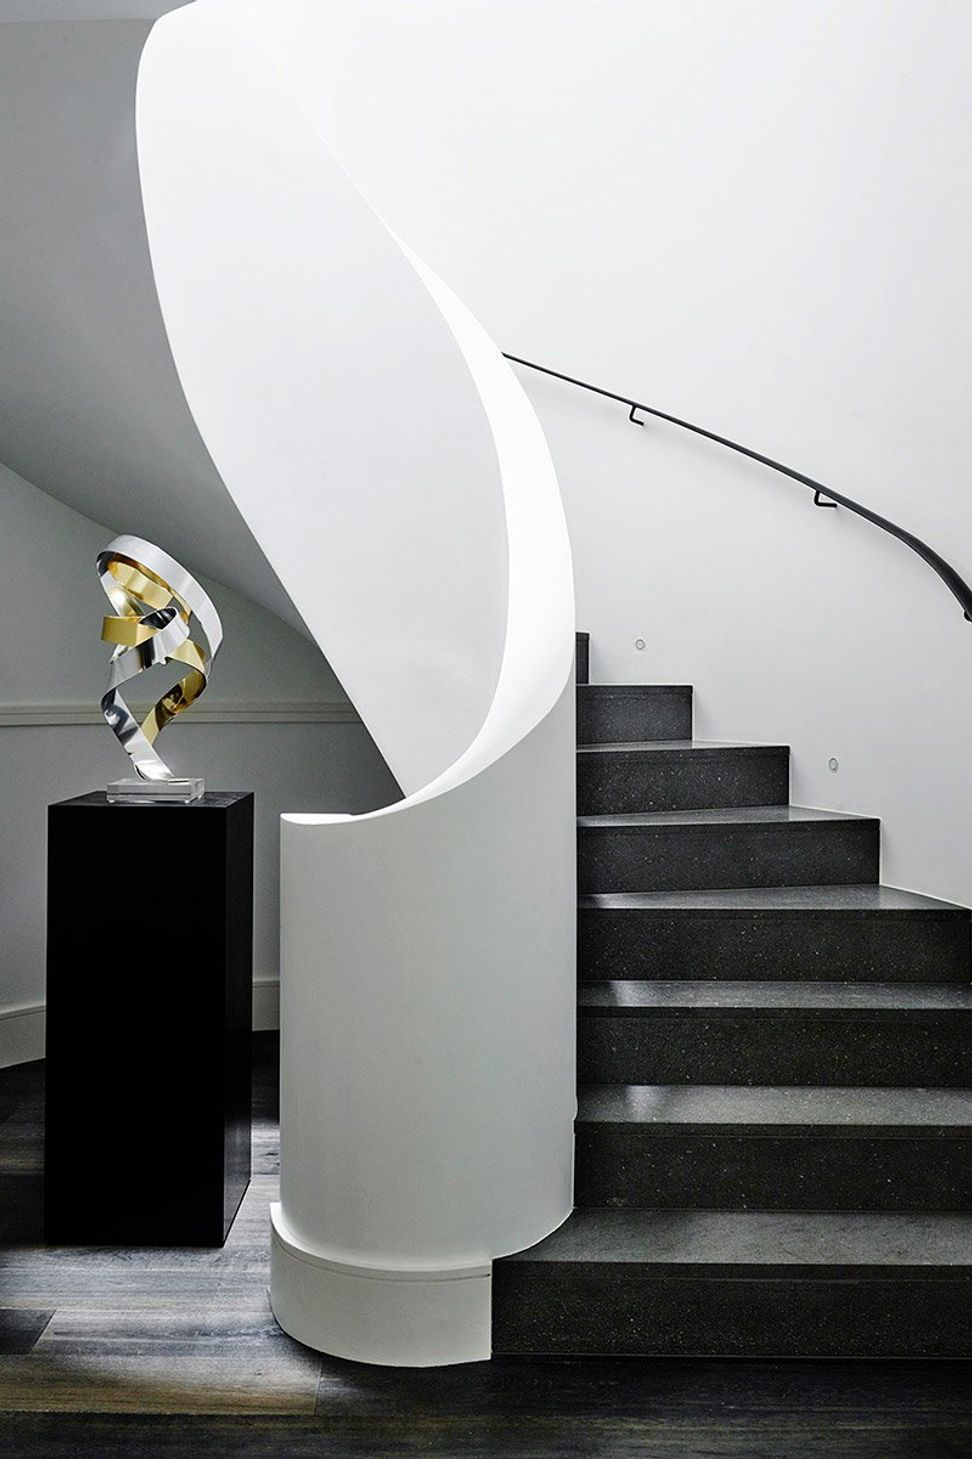
Central to the function of the building is the sinuous, ribbon-like stair case grandly linking all three storeys of the home.
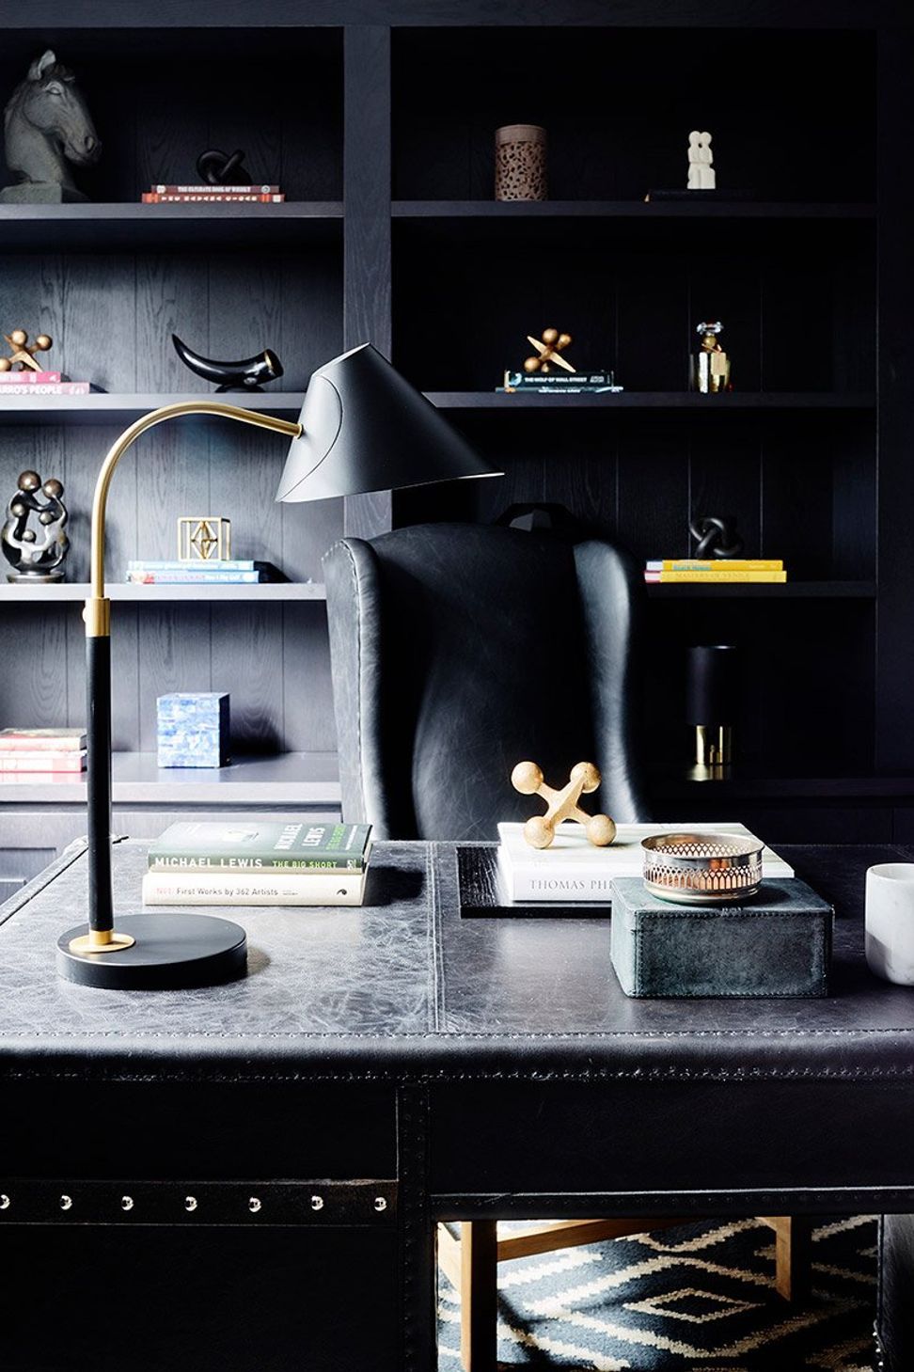
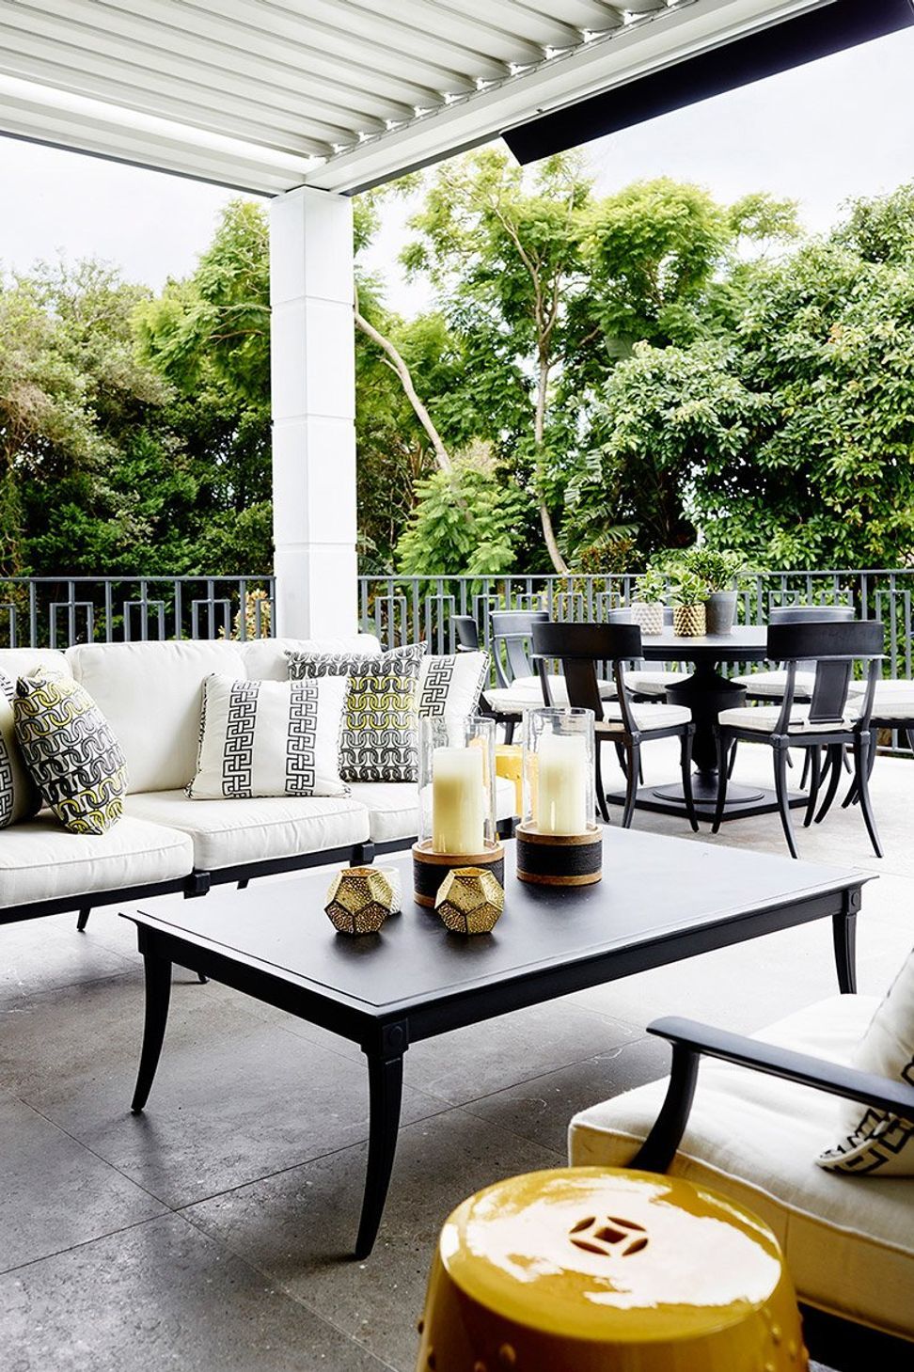
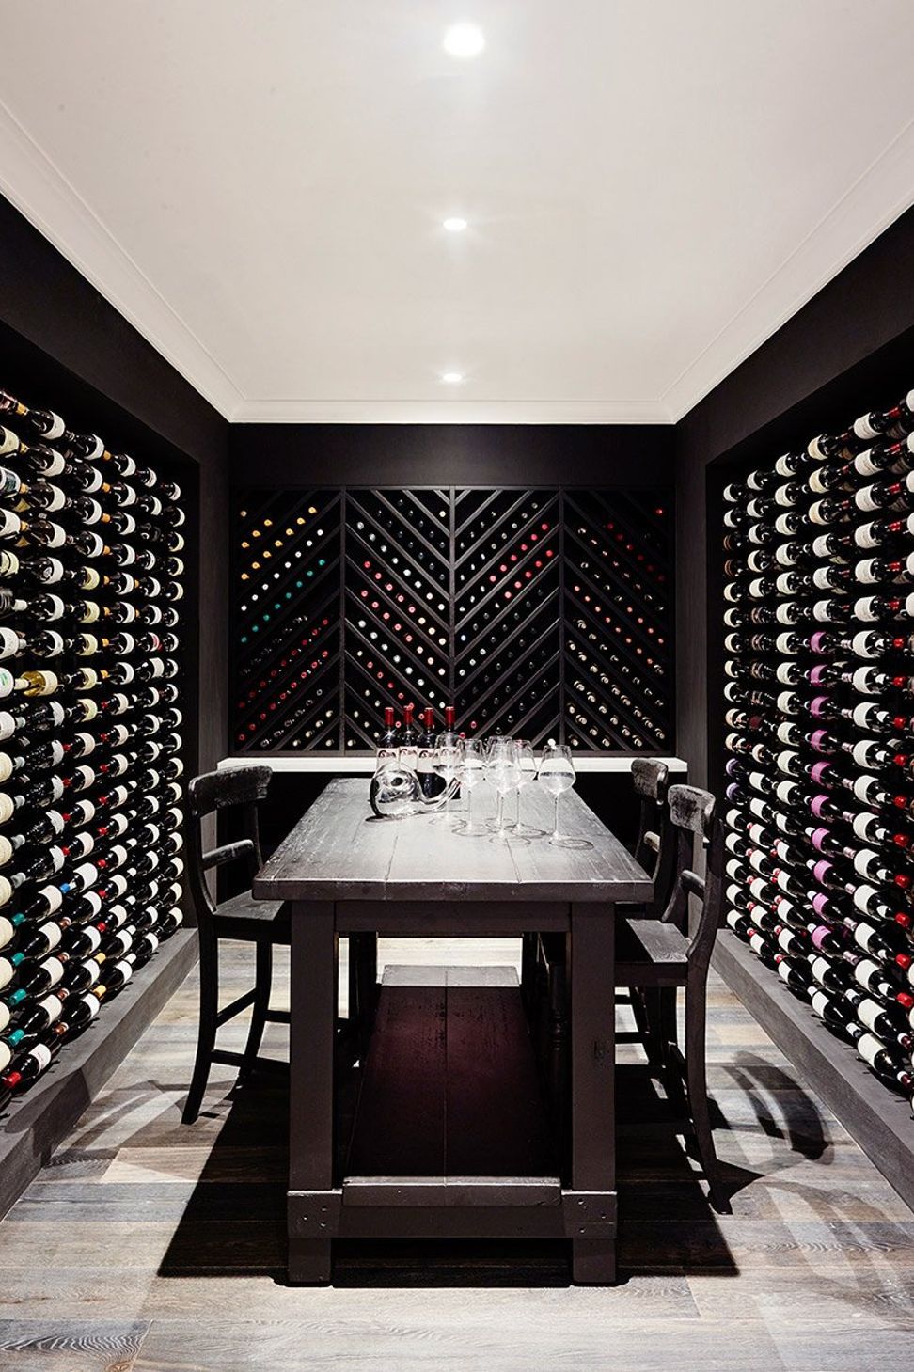
Incorporating three childrens’ rooms each with ensuite, master suite with dressing rooms and ensuite, a guest wing, rumpus room, home theatre, wine cellar, study, formal lounge, formal dining, pool, casual living and outdoor dining terrace; the home is well equipped to adapt to and accommodate the owner’s many guests. A home built for living and entertaining on a grand, refined scale.

Like this Project?
Hire Greg Natale
Professionals used in
this project
The practices and trades credited on this project.

More projects from
Greg Natale
Other work by Greg Natale, across every category they build in.


More in
Single House
Everything else in Single House, from every practice on ArchiPro.


Next Project
Keep scrolling