
Project team
- GroupGSA
- Tyrone Branigan
Breathing new life into a century-old industrial precinct, GroupGSA’s Rosebery Engine Yards celebrates adaptive reuse through honesty, heritage, and a renewed connection to community.
The reinvention of Rosebery Engine Yards
For fifteen years, the warehouse buildings of Rosebery Engine Yards sat derelict, paint peeling and roofs leaking. Screened off by wire fencing from Rosebery’s leafy streets, together they occupied about a hectare of land, creating a large and visible void in Sydney’s urban fabric.
“This project was really about revitalising and giving a new use and lease on life to these factories that had been dormant for many years,” says Lisa-Maree Carrigan, Director of GroupGSA. “They had become a real blight to that area and so it was really about developing a new destination and making a positive contribution to the community by opening up the block to provide public connections.”
That idea of connection runs through the project; the site itself was planned in 1912 as part of a model industrial suburb that combined clean industry with workers’ housing, recreation and retail.
“It was quite innovative planning at the time,” Lisa-Maree explains. “Putting clean industry and co-locating that with workers’ housing, set with landscape buffers in between, and also providing areas of community support, retail and recreation. In 1912 that was quite radical and progressive.”
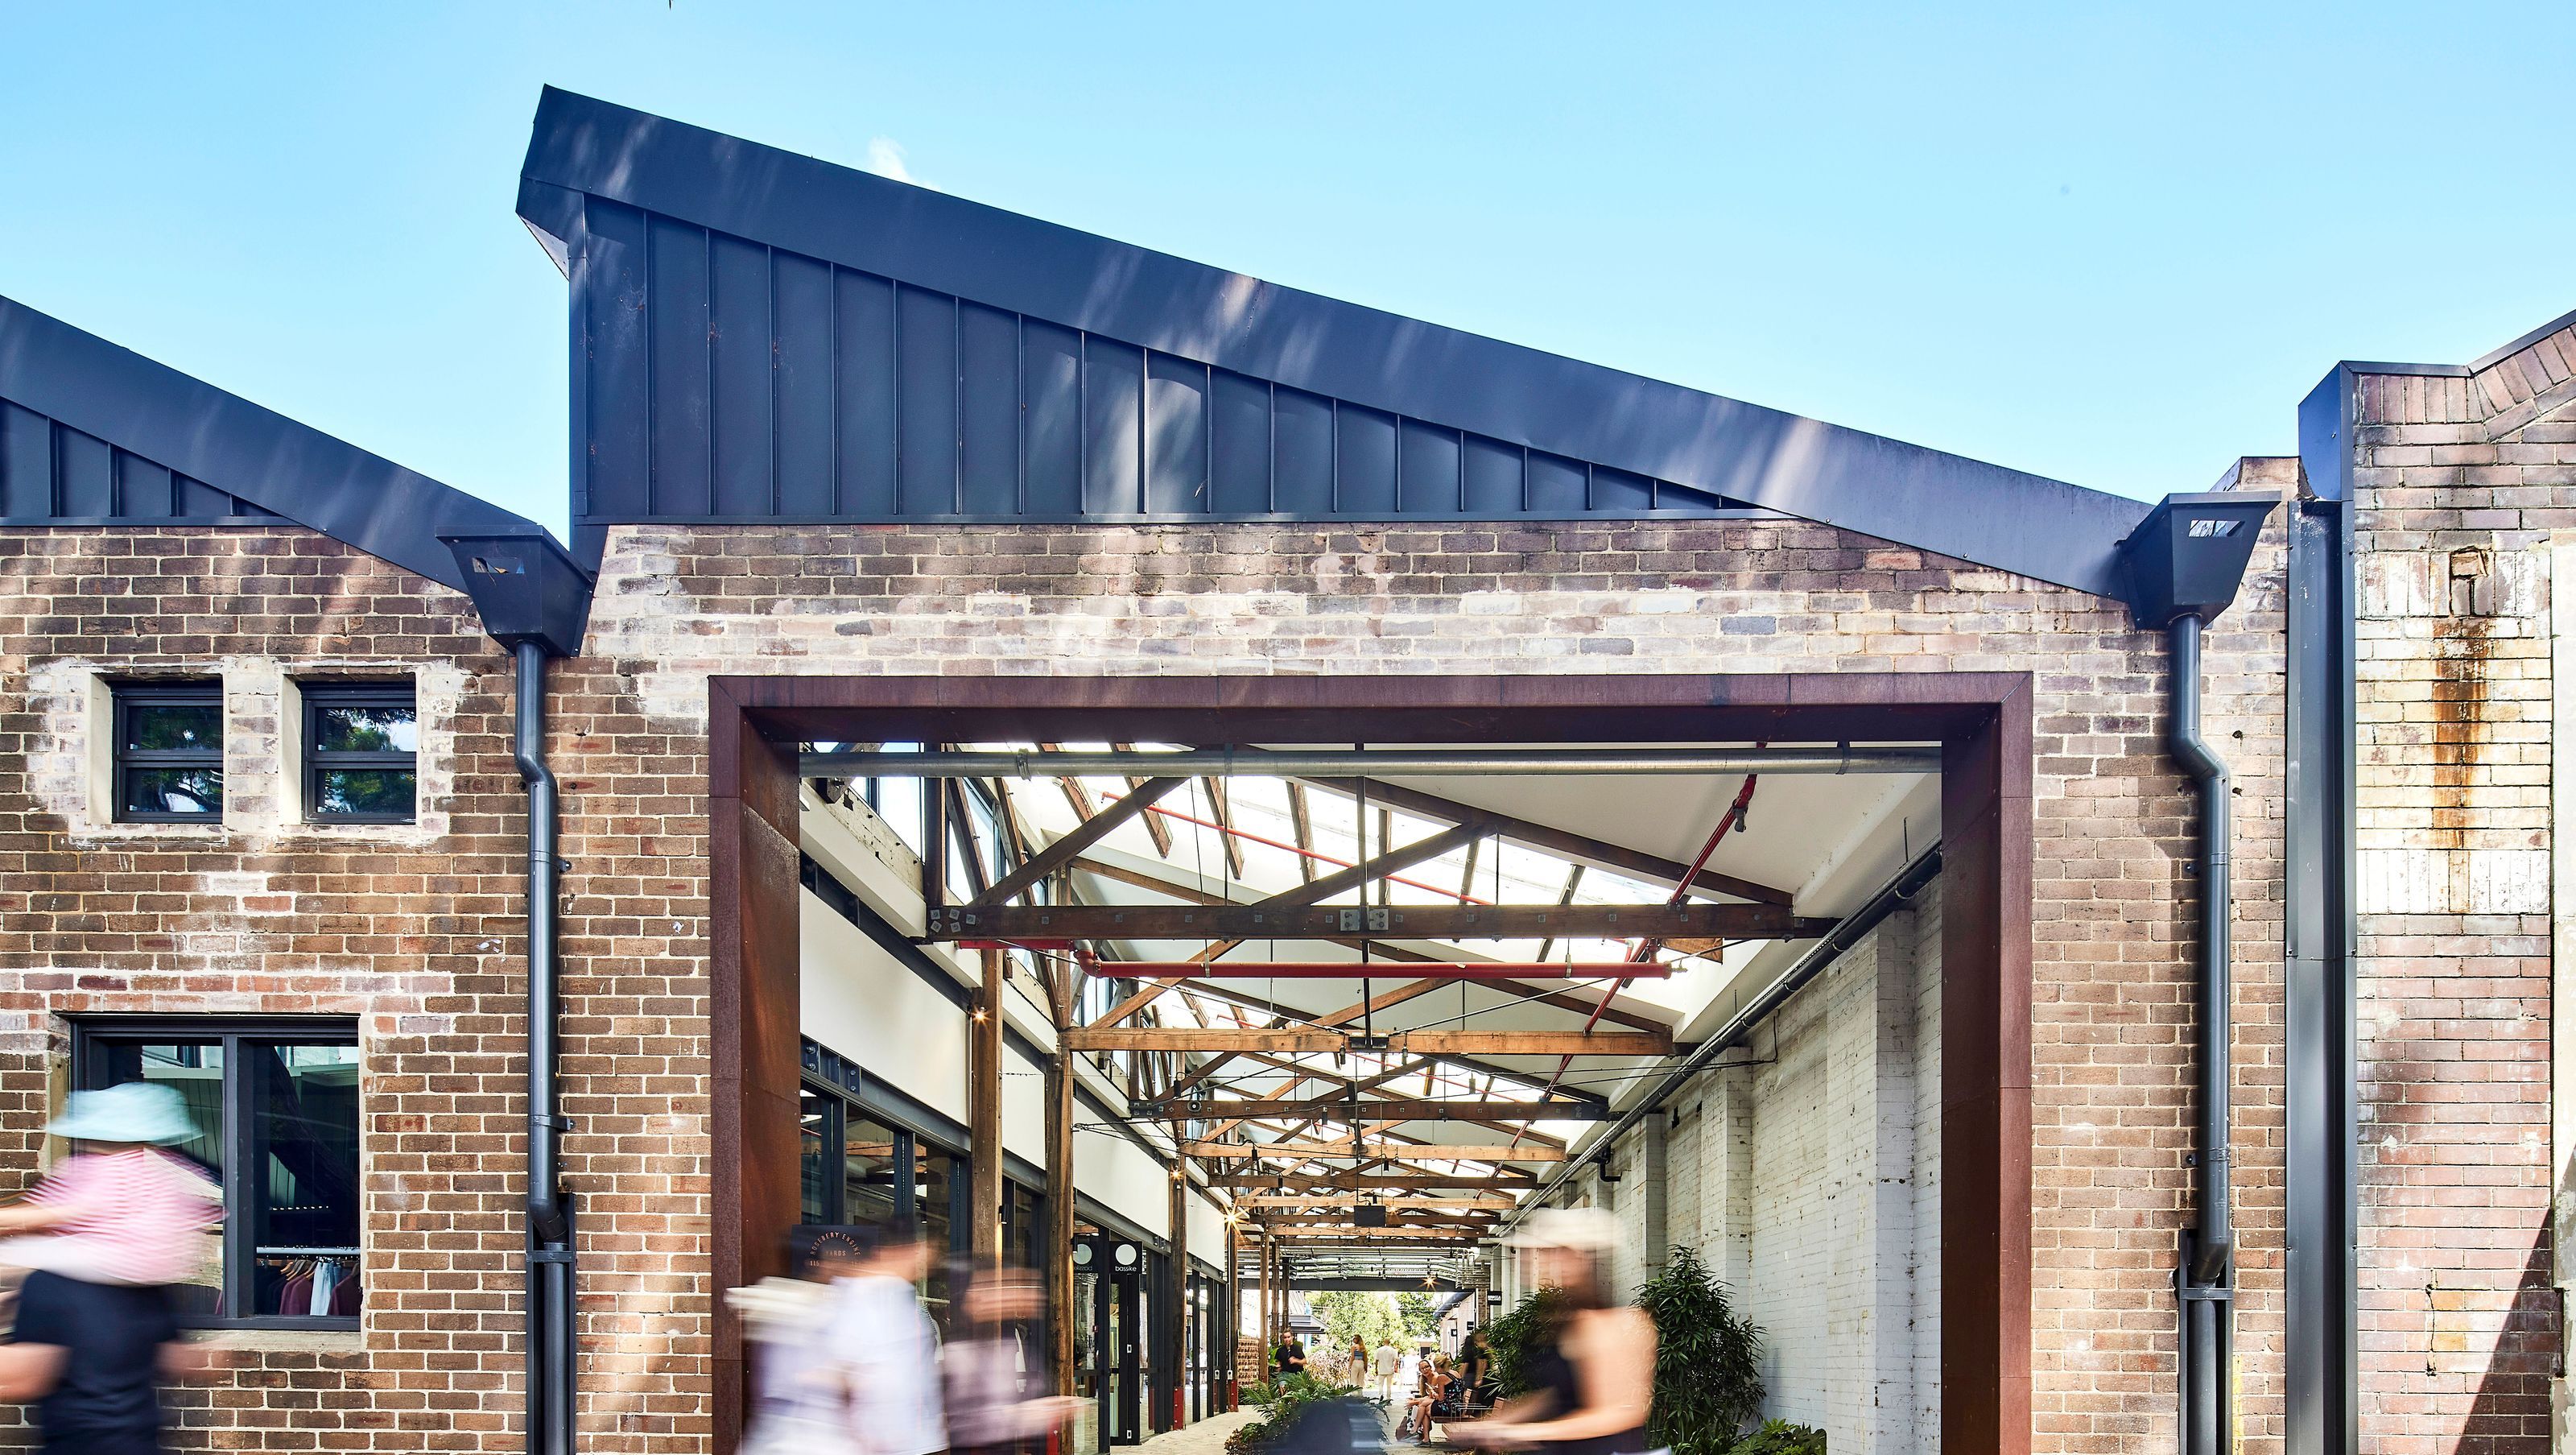
Honouring that history became central to the revitalisation of the site with 86 per cent of the existing building structures retained, including slabs, facades, and the distinctive sawtooth roofs, designed to draw in southern light.
Lisa-Maree says the architectural approach was one of clarity and honesty. New interventions were carefully distinguished from the original structure, with black steel joinery marking each new opening.
“Architecturally, in addition to the new glazing, any insertion that we did for new windows or openings is really clearly marked in black steel portals,” she says. “So there’s a clear language between old and new: if it’s framed in black or if it’s a black material, then it’s new.”
Wherever possible, materials were salvaged and reimagined. Timber and brickwork from the original buildings were reused, and the team sought to minimise plasterboard and new finishes.
“We always start from the basis of what can we reuse,” Lisa-Maree explains. “When there’s existing built form or fabric on the site that’s already got all of that expended embodied carbon, we look at what we can repurpose and reuse. What are the characterful aspects of the site that can be retained?”
Extensive reuse was made possible due to a salvage report, which was commissioned at the outset, so that the architects had an inventory of every single piece of salvaged material that could be made available. As a result, the interiors carry the texture and patina of their history. Exposed services run cleanly across walls and ceilings, a deliberate decision to express the mechanical as part of the architectural story. Even new amenities and cabling are left visible, their orderliness part of the design’s visual calm.
Equally significant is how the project reconnects with the surrounding neighbourhood. Once closed off, the block now integrates with the suburb with a network of laneways and courtyards that draw people in from all directions. Tenants like Lune Croissanterie and The Grounds of Alexandria bring life to the site, while locals use the new routes as informal pathways through the precinct. What was once private is now permeable, offering the kind of casual civic generosity that modern cities often lack.
Lisa-Maree says the real success of the project lies in how it has been embraced. “My favourite aspect of the project is actually how the community use it,” she says. “You set up the framework for it, but you never really know. The real delight has been how much it’s used, I’m constantly being told by people that they really like it and it’s got a calmness and easiness to it.”
The calmness she describes feels embedded in the architecture itself. Sunlight filters through the restored roof lights, softening the industrial edges. The repetition of original brick and slick new steel gives rhythm, while new planting brings shade and softness to the courtyards. The buildings have been given back to the city, not as monuments to industry but as living, adaptable spaces that honour their past.
Words: Joanna Seton
Rosebery Engine Yards exemplifies the power of adaptive reuse in breathing new life into an iconic Sydney industrial site. This $60.3 million renewal transforms a century-old warehouse into a thriving, sustainable, mixed-use precinct anchored in history and future potential.

From industrial origins to a contemporary urban landmark
Positioned on a full 1.9-hectare block in Rosebery’s industrial heart, the site once pulsed with manufacturing might as home to Buzacott & Co and Westinghouse. Today, our architectural vision has reinstated its significance, balancing conservation with contemporary commercial and public life.
The brick façades and sawtooth roofs have been restored, allowing the past to shape and inform the site’s new role as a precinct for premium retail, vibrant public space, and commercial activation.

Sustainability through reuse and rewilding
The development targets 5 Star Green Star and 5 Star NABERS ratings through sensitive sustainability interventions. Double glazing has been applied to all windows, while the sawtooth roofs are operable, enabling natural ventilation and light to pour through the space. Sustainability is complex in a heritage building, and we pushed the envelope regarding the JV3 modelling and a relatively high whole-of-site performance. The sawtooth roof and façade had heritage orders that needed to be respected. The columns and truss framing are critical to keeping the site’s history.
The site is divided into three architectural parcels, retaining the open-plan warehouse layout with features like an elongated central corridor, existing mezzanines, and exposed timber and steel-framed roof trusses. The preservation of remnant gantry and machinery elements adds to the industrial aesthetic.
Contrasting new works are wholly contemporary, such as sacrificial internal walls and partitions, maintaining the open plan and maximising sightlines of the saw-tooth repetition. The materiality is very purposefully understated, so the heritage fabric shines. The estate is designed with customer wellbeing at the forefront and represents a more flexible, comfortable, and sustainable working method.


The value of adaptive reuse
Kori Todd, Head of Design for Goodman said, “Rosebery Engine Yards is a great example of the benefits of adaptive reuse and the value repurposed buildings play in the sustainable development of Australian communities. It demonstrates significant environmental benefits, enhances the local landscape, and contributes to the Rosebery community identity. Our goal was to preserve the unique industrial character while integrating modern elements. The result is a harmonious blend of old and new, providing an inspiring environment for retailers, workers and visitors.”
A ‘re-wilding’ concept will simulate ‘nature taking its course’ across the built form over time. The idea is the building and landscape are meshed, and the building will become part of the landscape, blanketed by greenery that will permeate the precinct.
Public art offers a captivating focal point at the Dunning Avenue entrance to the Engine Yards. We briefed Art Pharmacy and the artist Patrizia Biondi’s 6.5-metre-tall artwork, ‘Timber tapestries—stories carved in grain’, reuses timber from the site to symbolise Rosebery Engine Yards’ renaissance.
The Grounds, Lune Croissanterie, Gelato Messina, Zimmermann, Oroton, Estée Lauder, Aje, Rebecca Vallance, Viktoria & Woods, July, and M.J. Bale are among the retailers who have joined the precinct.
Today, Rosebery Engine Yards celebrates Sydney’s industrial past and its dynamic, sustainable future—offering vibrant spaces for food, fashion, design and boutique workplaces.


Awards
Winner AIA NSW Award: Lord Mayor's Prize
AIA
Winner Urban Taskforce: Adaptive Reuse Development
Urban Taskforce
Shortlist: Architecture
National Trust (NSW) Heritage Awards
Shortlist: Sustainable Architecture
NSW AIA Architecture Awards
Finalist: Creative Re-use
World Architecture Festival
Finalist: The Sustainability Prize
World Architecture Festival
Like this Project?
Hire GroupGSA
Professional Reviews
Professionals used in
this project
The practices and trades credited on this project.

More projects from
GroupGSA
Other work by GroupGSA, across every category they build in.


More in
Mixed-use Spaces
Everything else in Mixed-use Spaces, from every practice on ArchiPro.


Next Project
Keep scrolling