
Project team
- To The Mil
- Simon Wood Photography
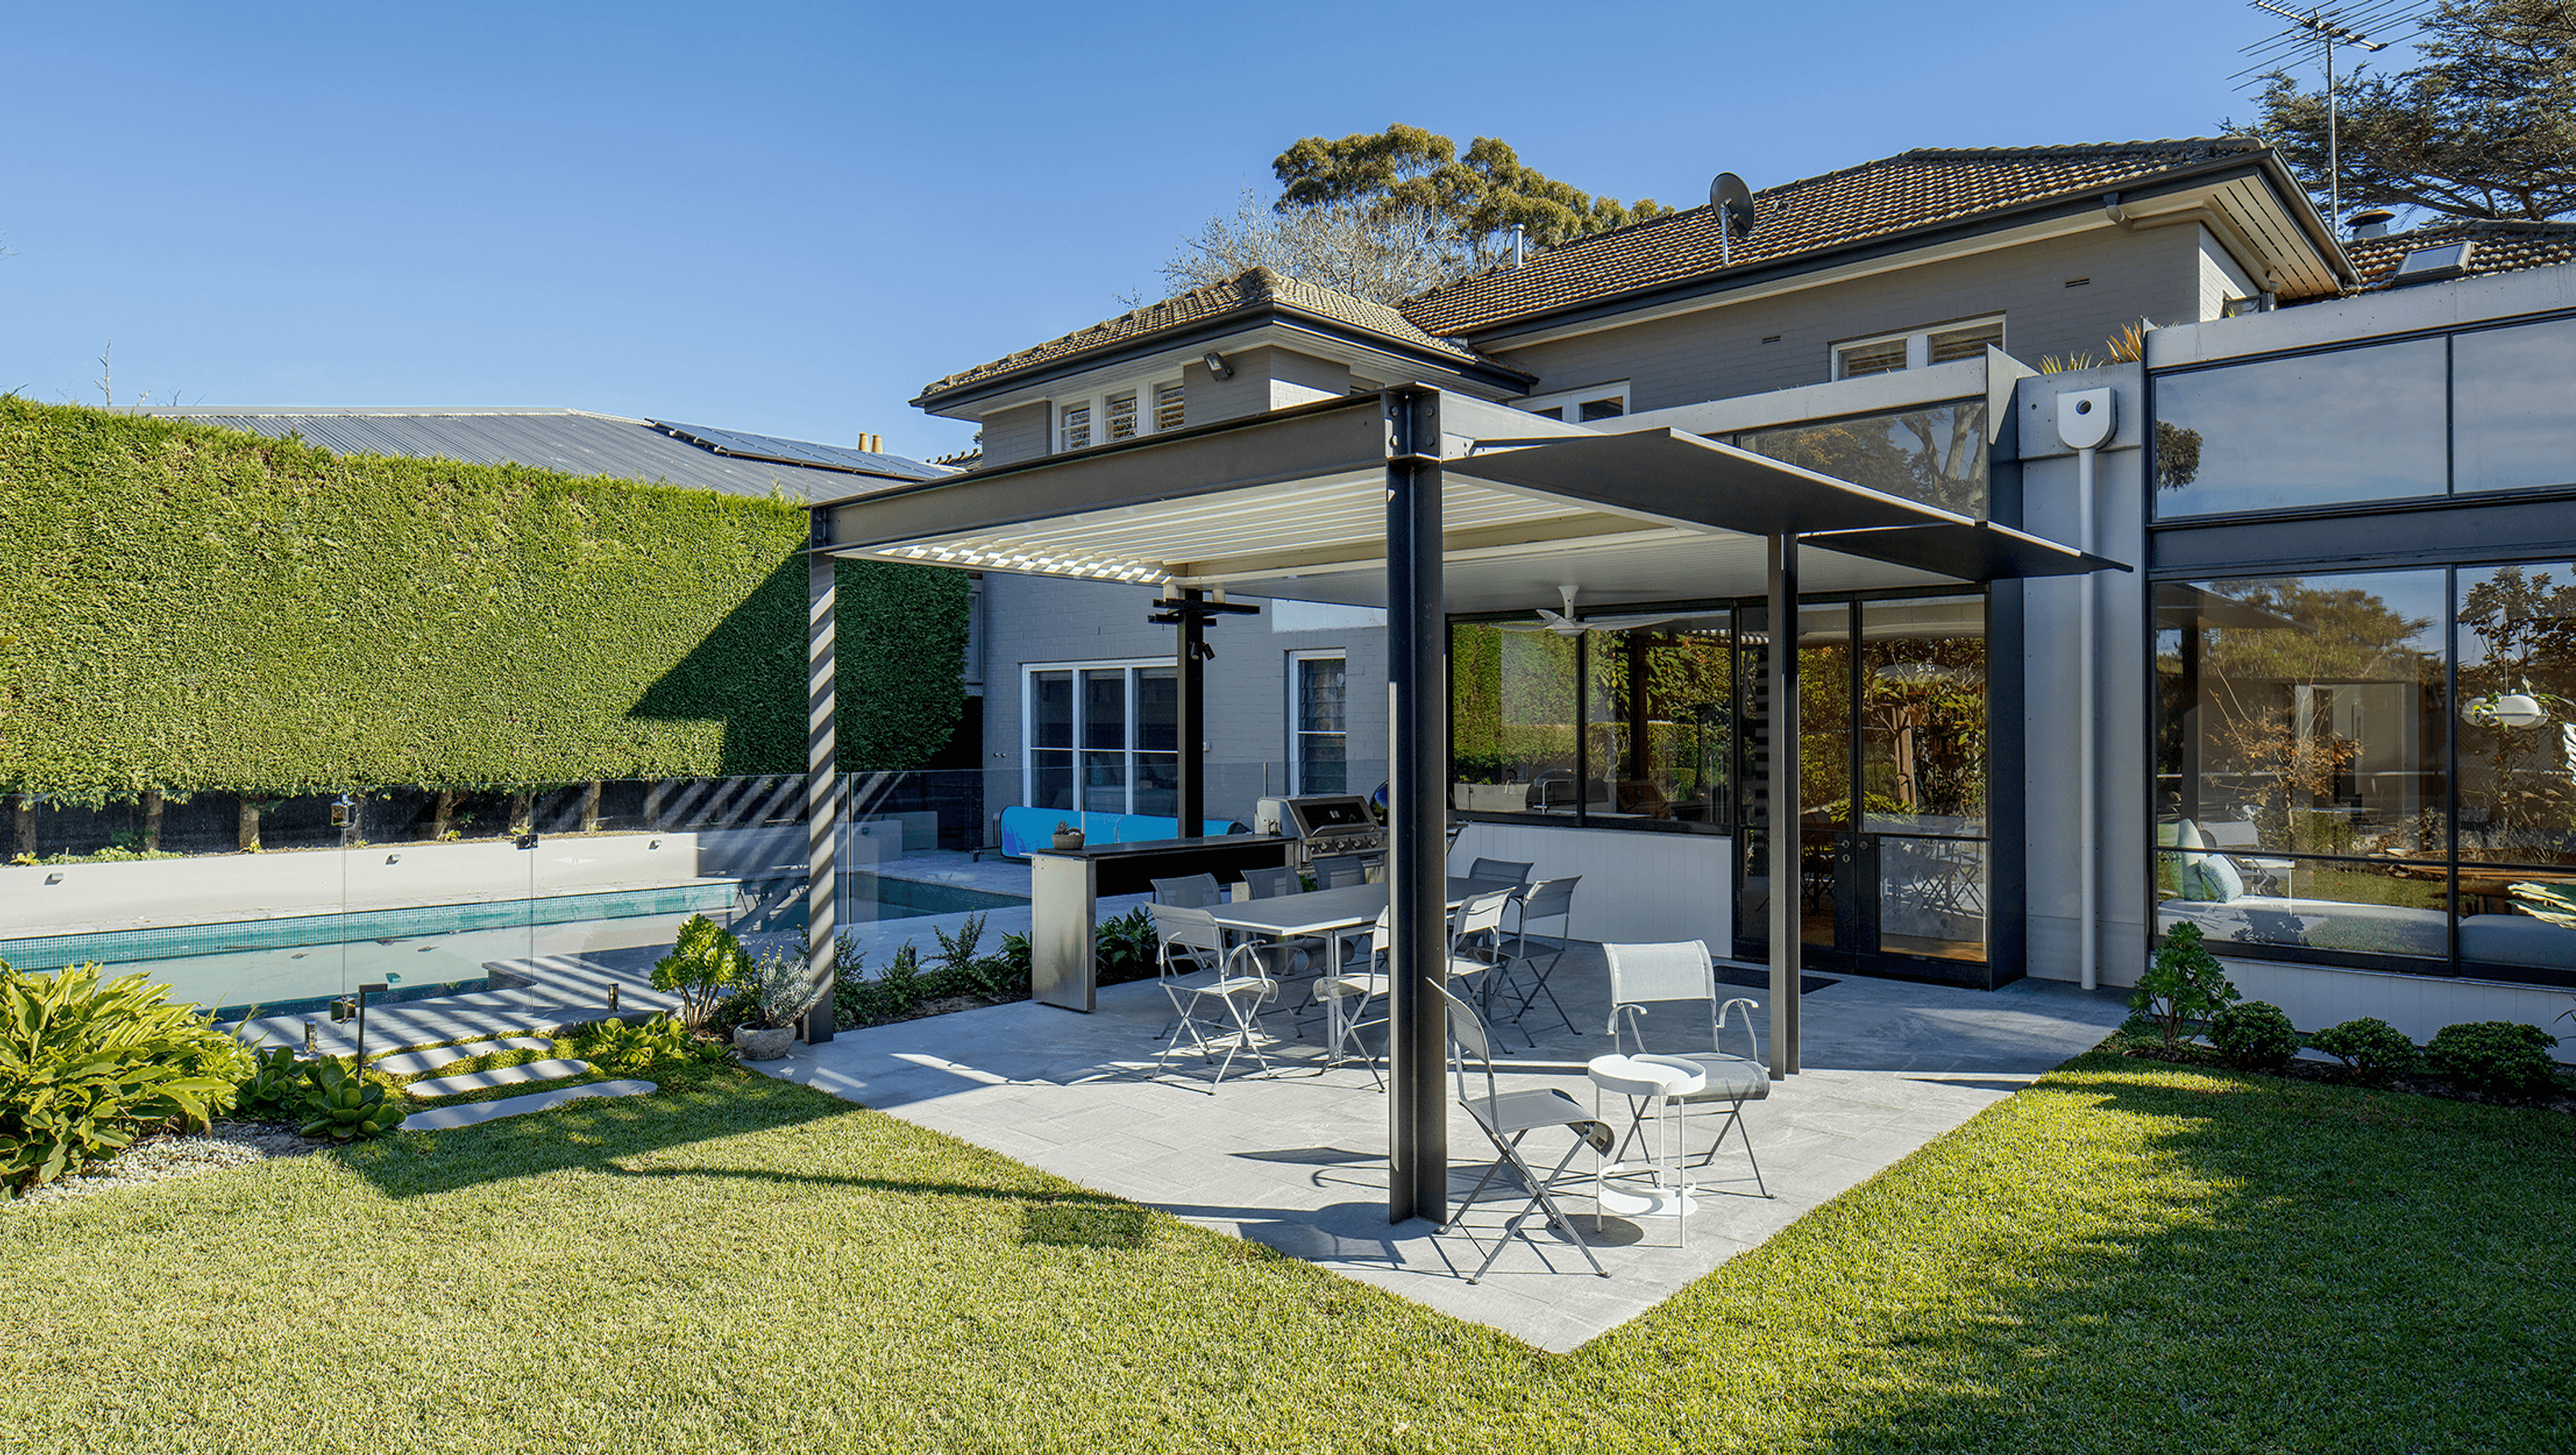
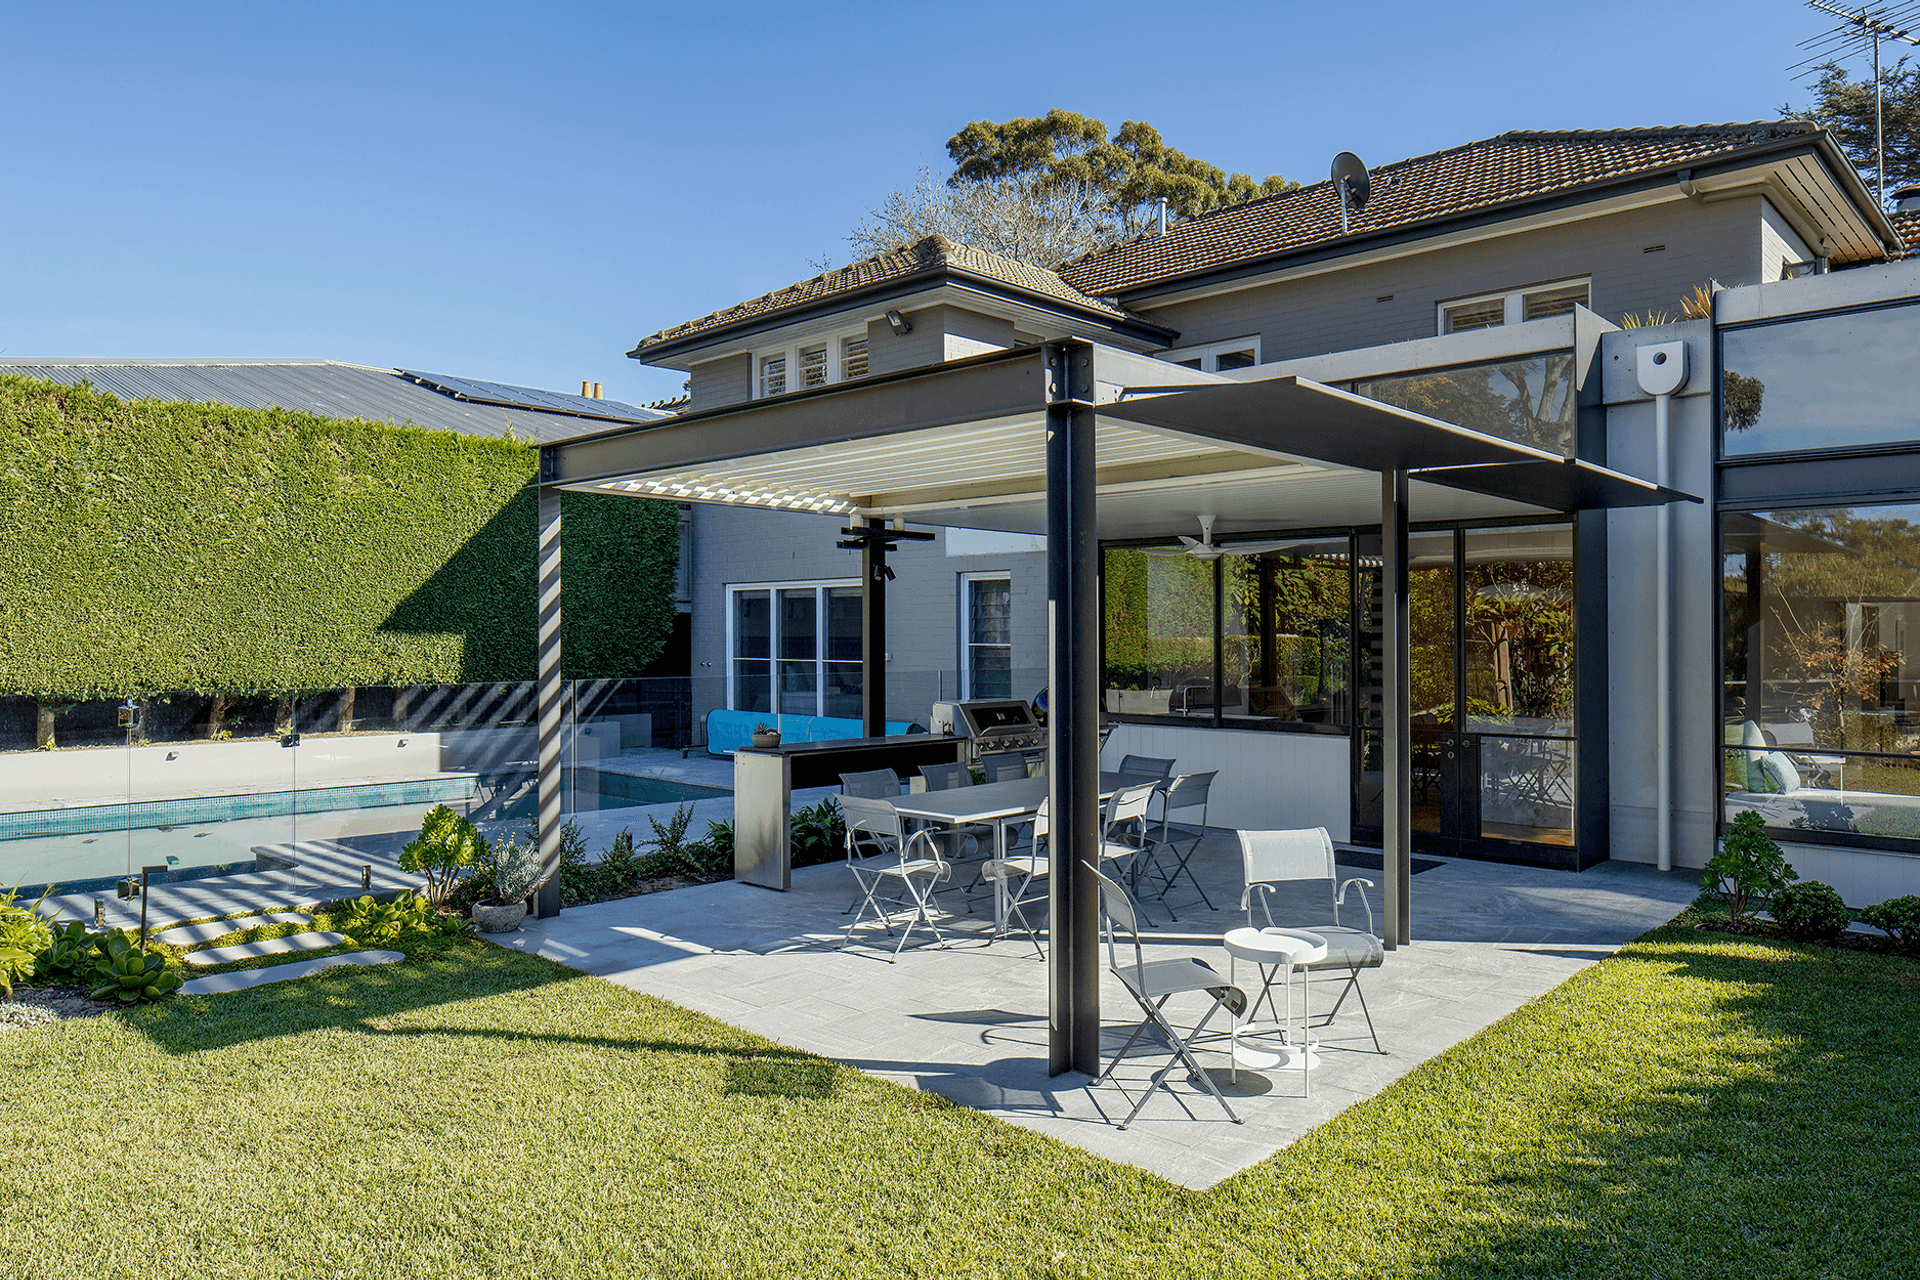
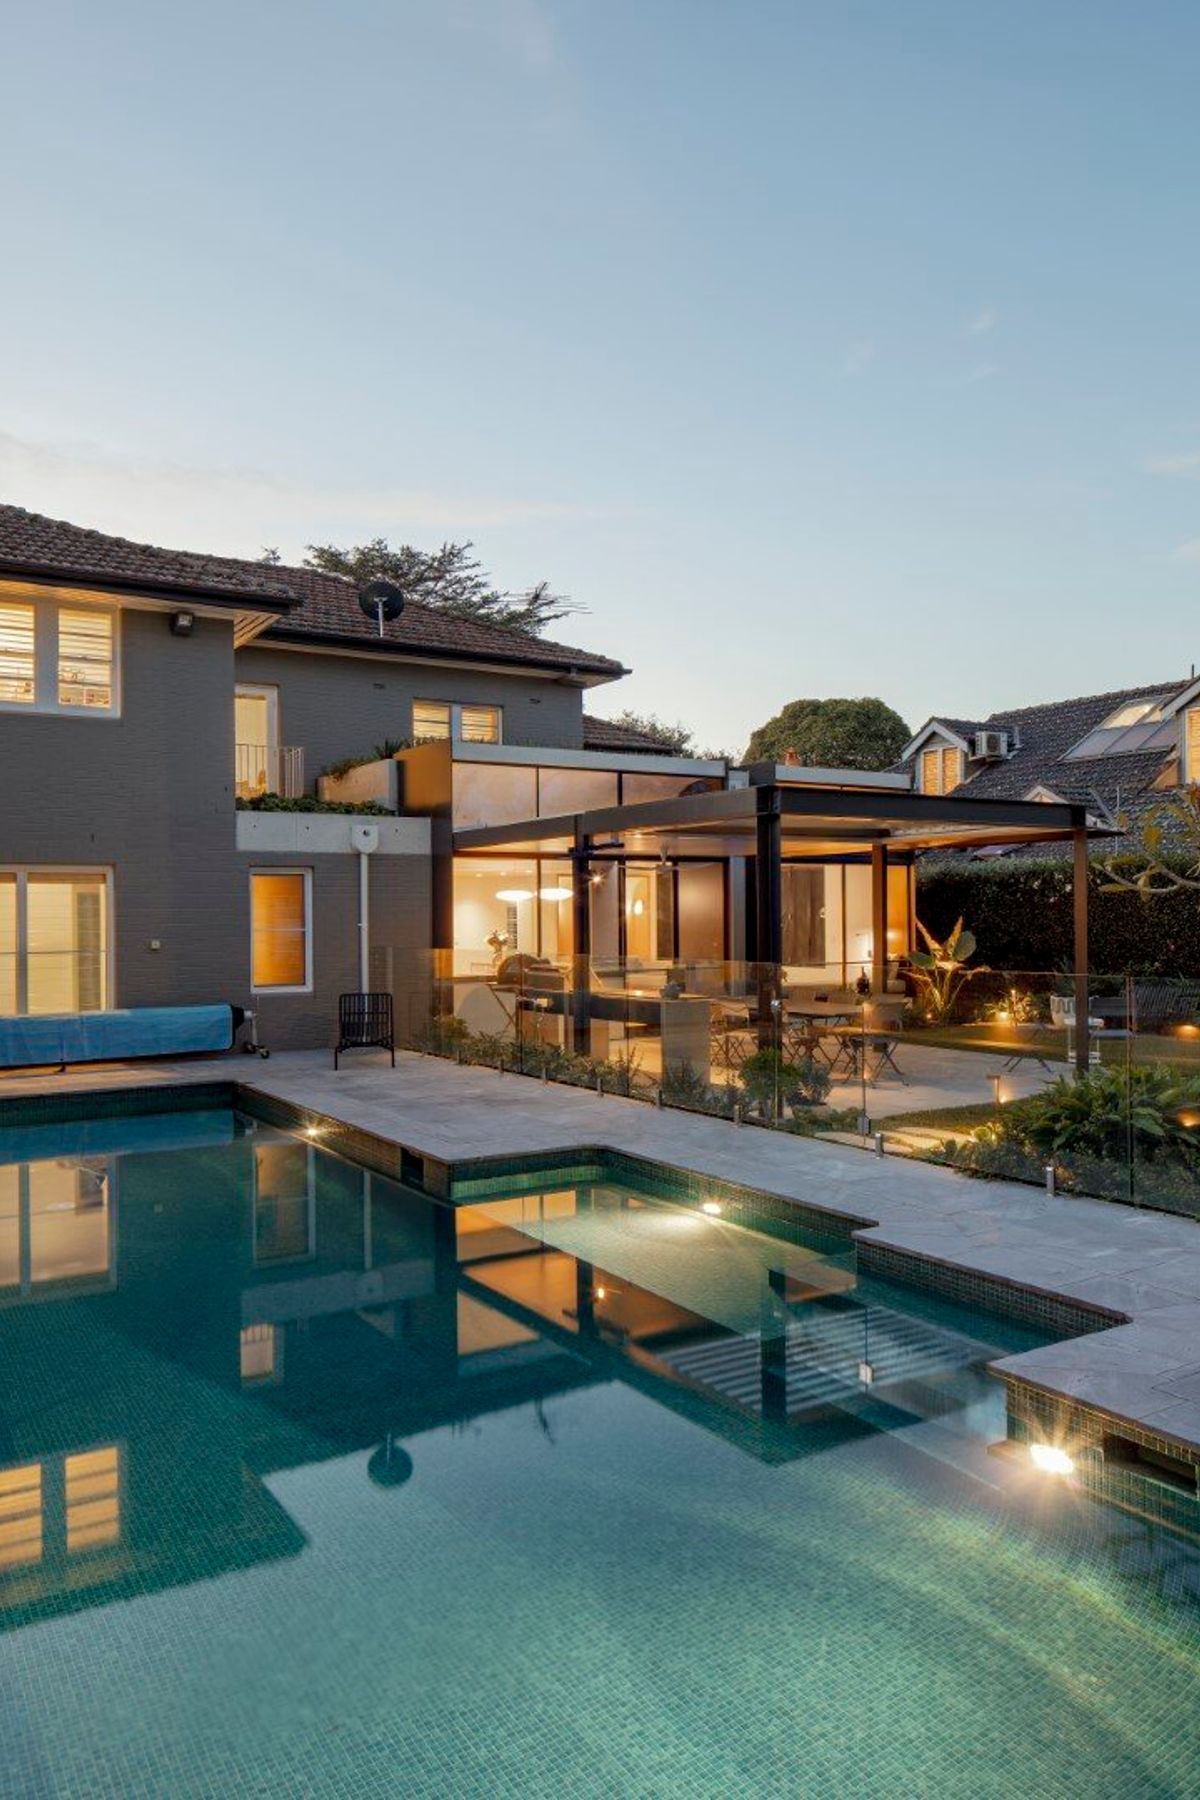
A harmonious blend of Arts and Crafts charm and modern design, featuring a cantilevered carport, sculptured skylights, and a new sports room, all while enhancing comfort for a growing family in Sydney's upper north shore.
Arts and Crafts style original house with a modern extension
This project presented as a still liveable, arts and crafts house occupying a large site in the upper north shore of Sydney. The owners sought to change their home to be more comfortable for their growing family, whilst retaining the original charm of the existing house.
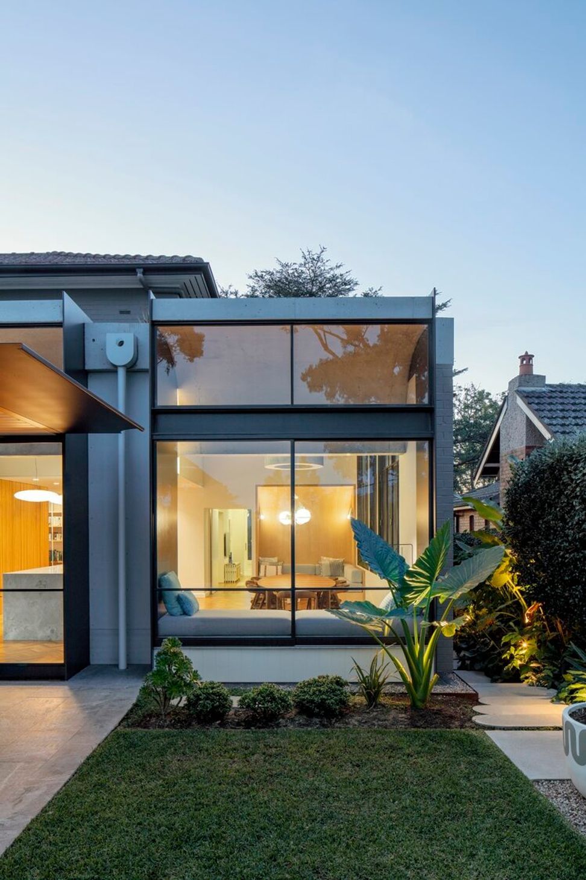
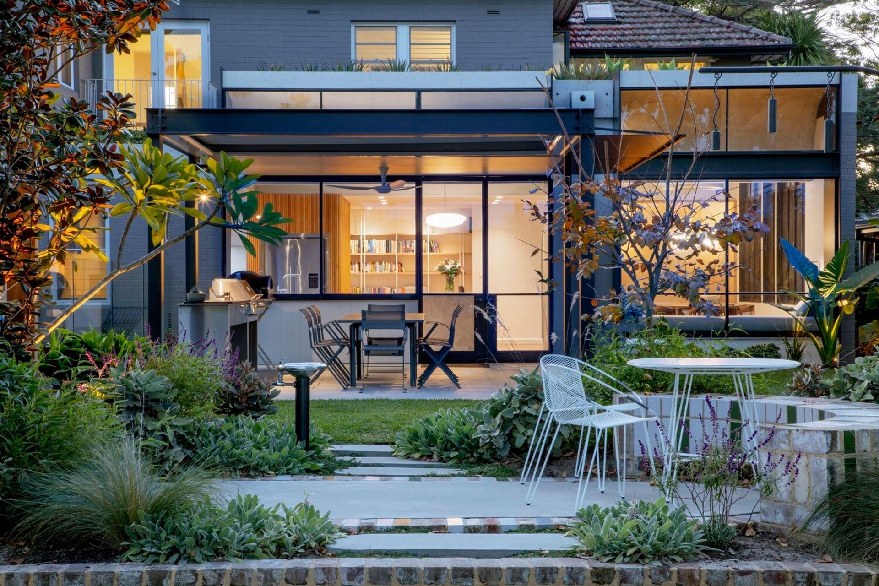
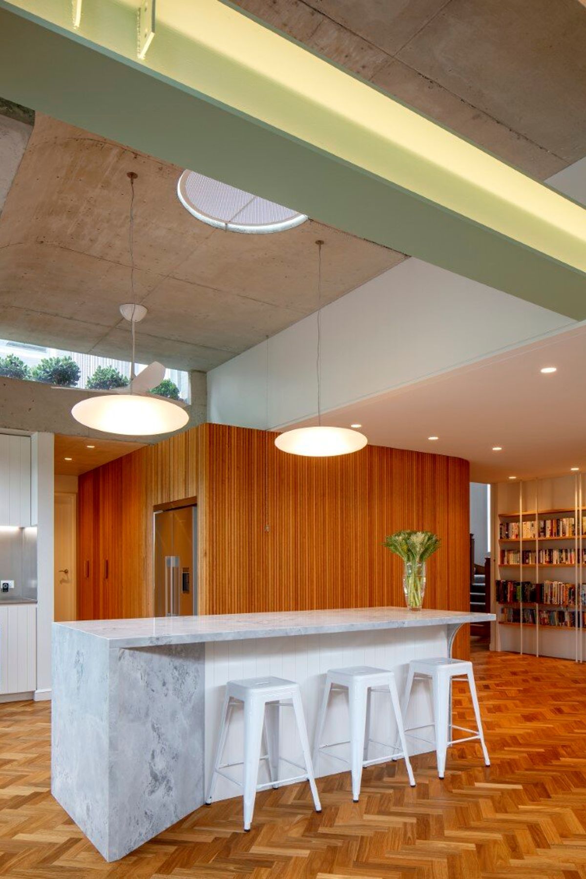
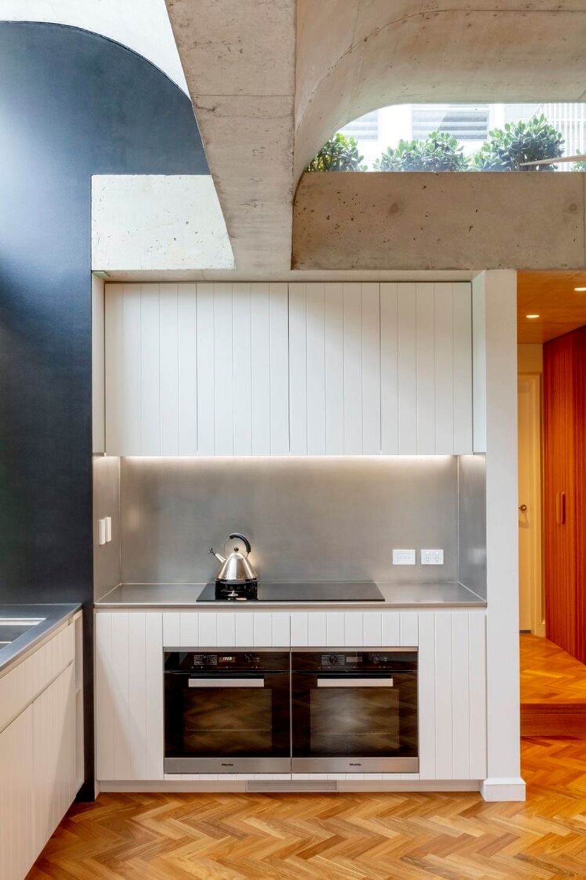
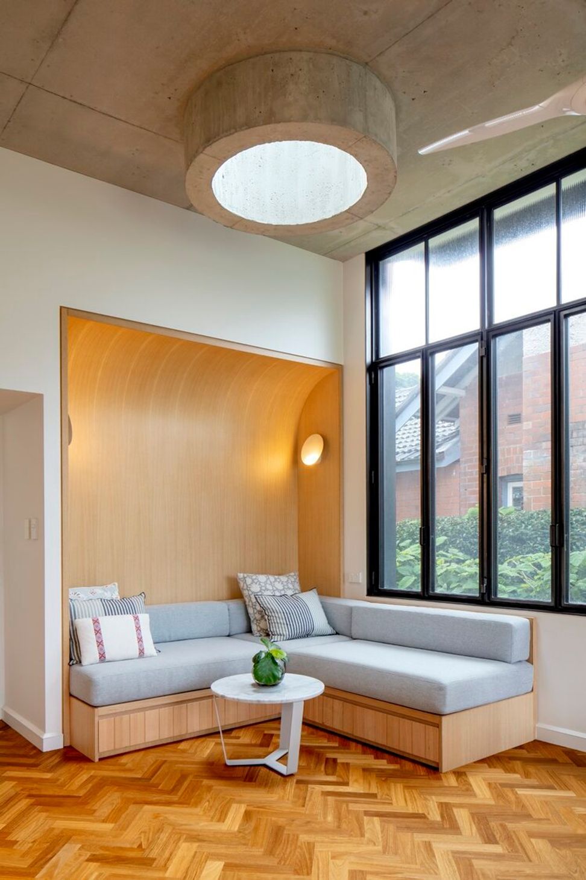
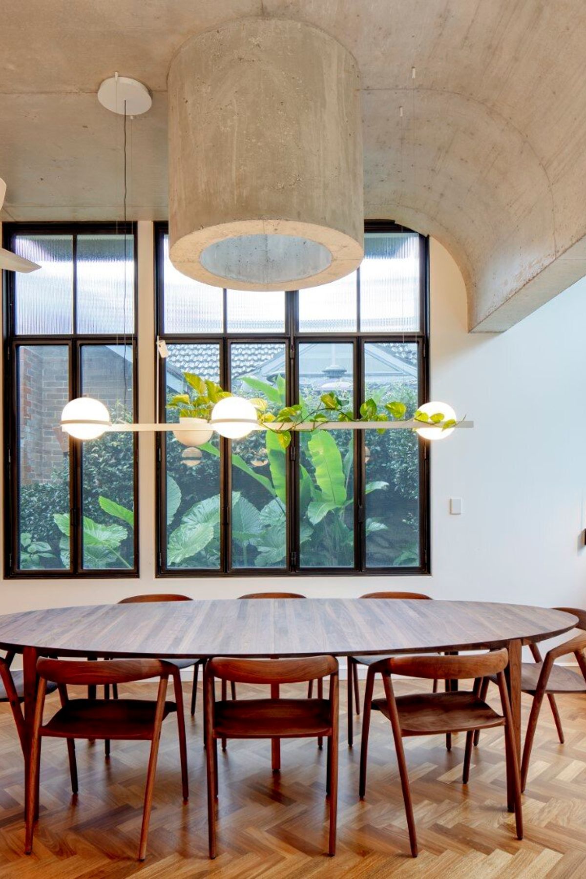
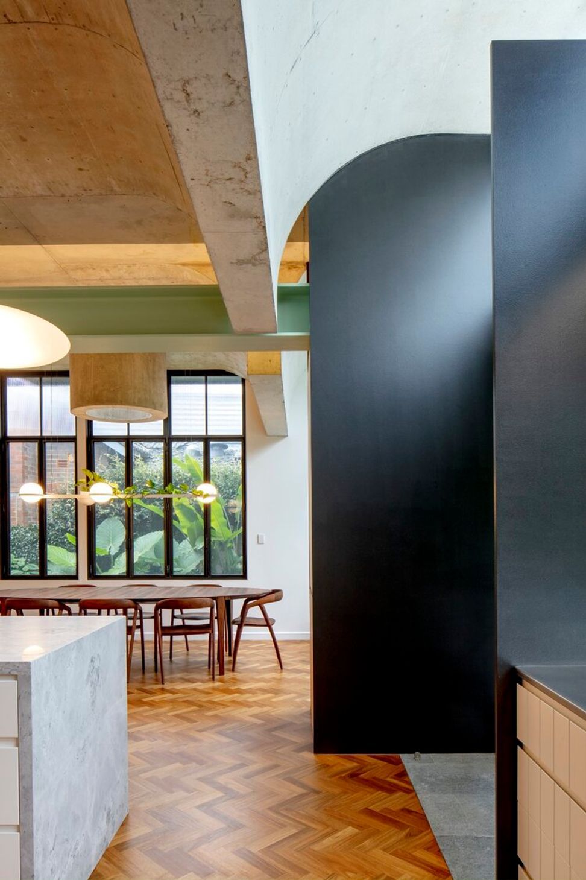
A new steel-clad cantilevered carport gives one the sense of something exciting in an original house. Removal of the existing rear living area and adding a new concrete rock structure peppered with sculptured skylights, arched highlights and a glass wall to the rear was softened by a curved timber clad wall with a beautifully hidden door which can be used to dampen the noise to the bedrooms upstairs whilst entertaining.
A formation of steel blades connected by a concrete roof with round skylights penetrating the room like concrete pendants hanging from the ceiling gives a modern twist to the existing home.
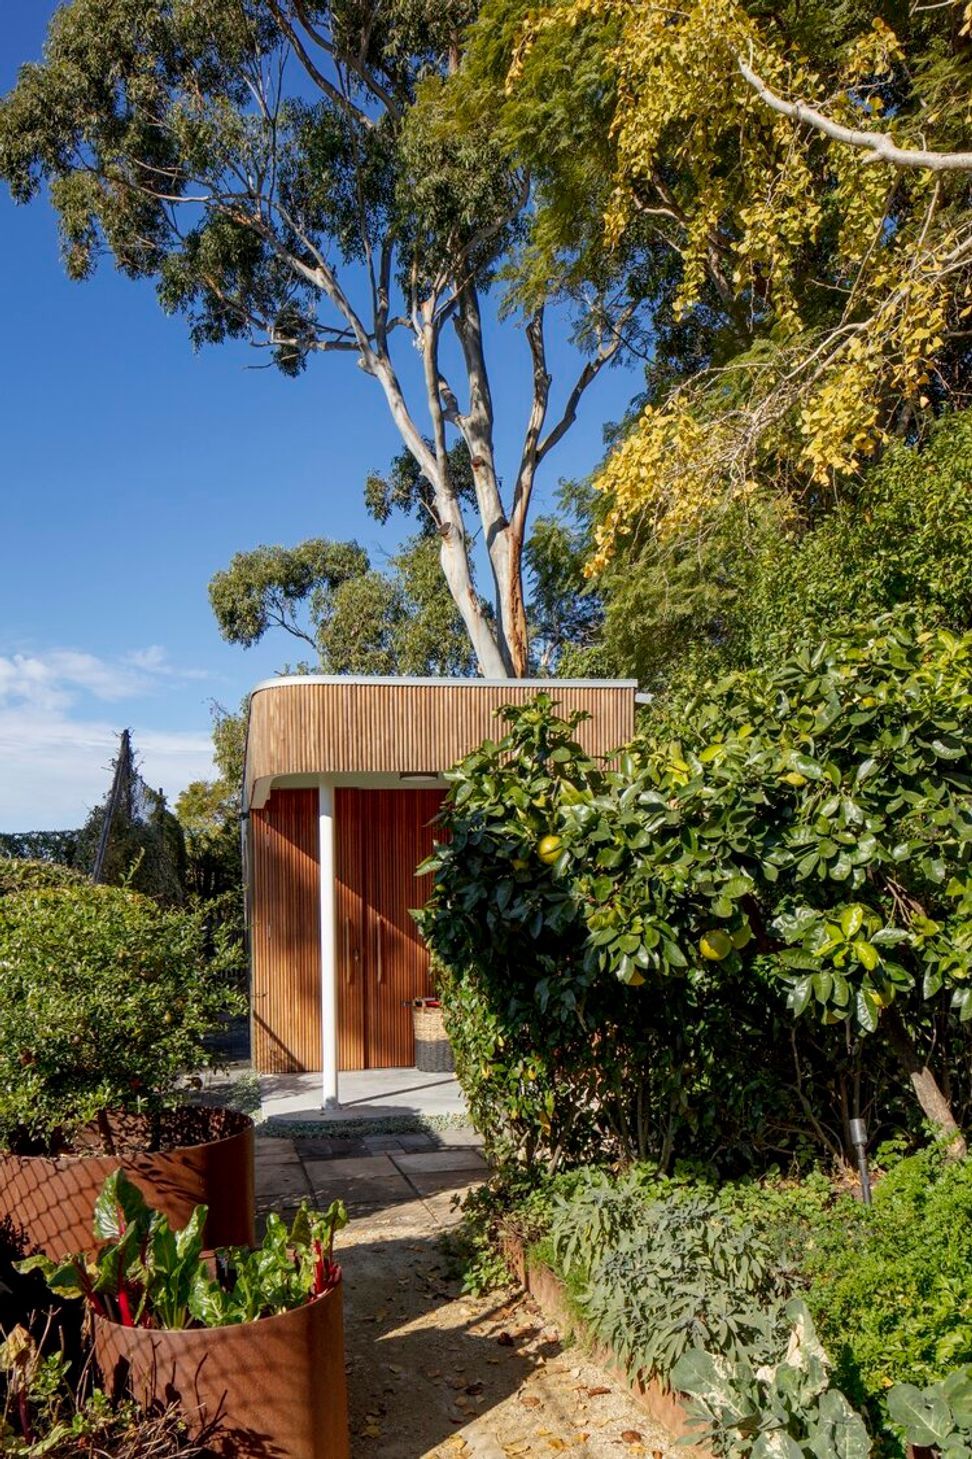
A new sports room and storage shed were added to the tennis court area to the rear reflecting the twist of modern architecture adding to but complementing the original style of the house.
Completed: 2020
Photography: Simon Wood Photography




Like this Project?
Hire To The Mil
Professional Reviews
Professionals used in
this project
The practices and trades credited on this project.

More projects from
To The Mil
Other work by To The Mil, across every category they build in.


More in
Renovations
Everything else in Renovations, from every practice on ArchiPro.


Next Project
Keep scrolling