

Project team
A thoughtfully designed facility for the Royal Commission of Inquiry into Abuse in Care, featuring distinct zones for hearings, witness support, and user-centric spaces that prioritize accessibility, equity, and a safe environment for storytelling.
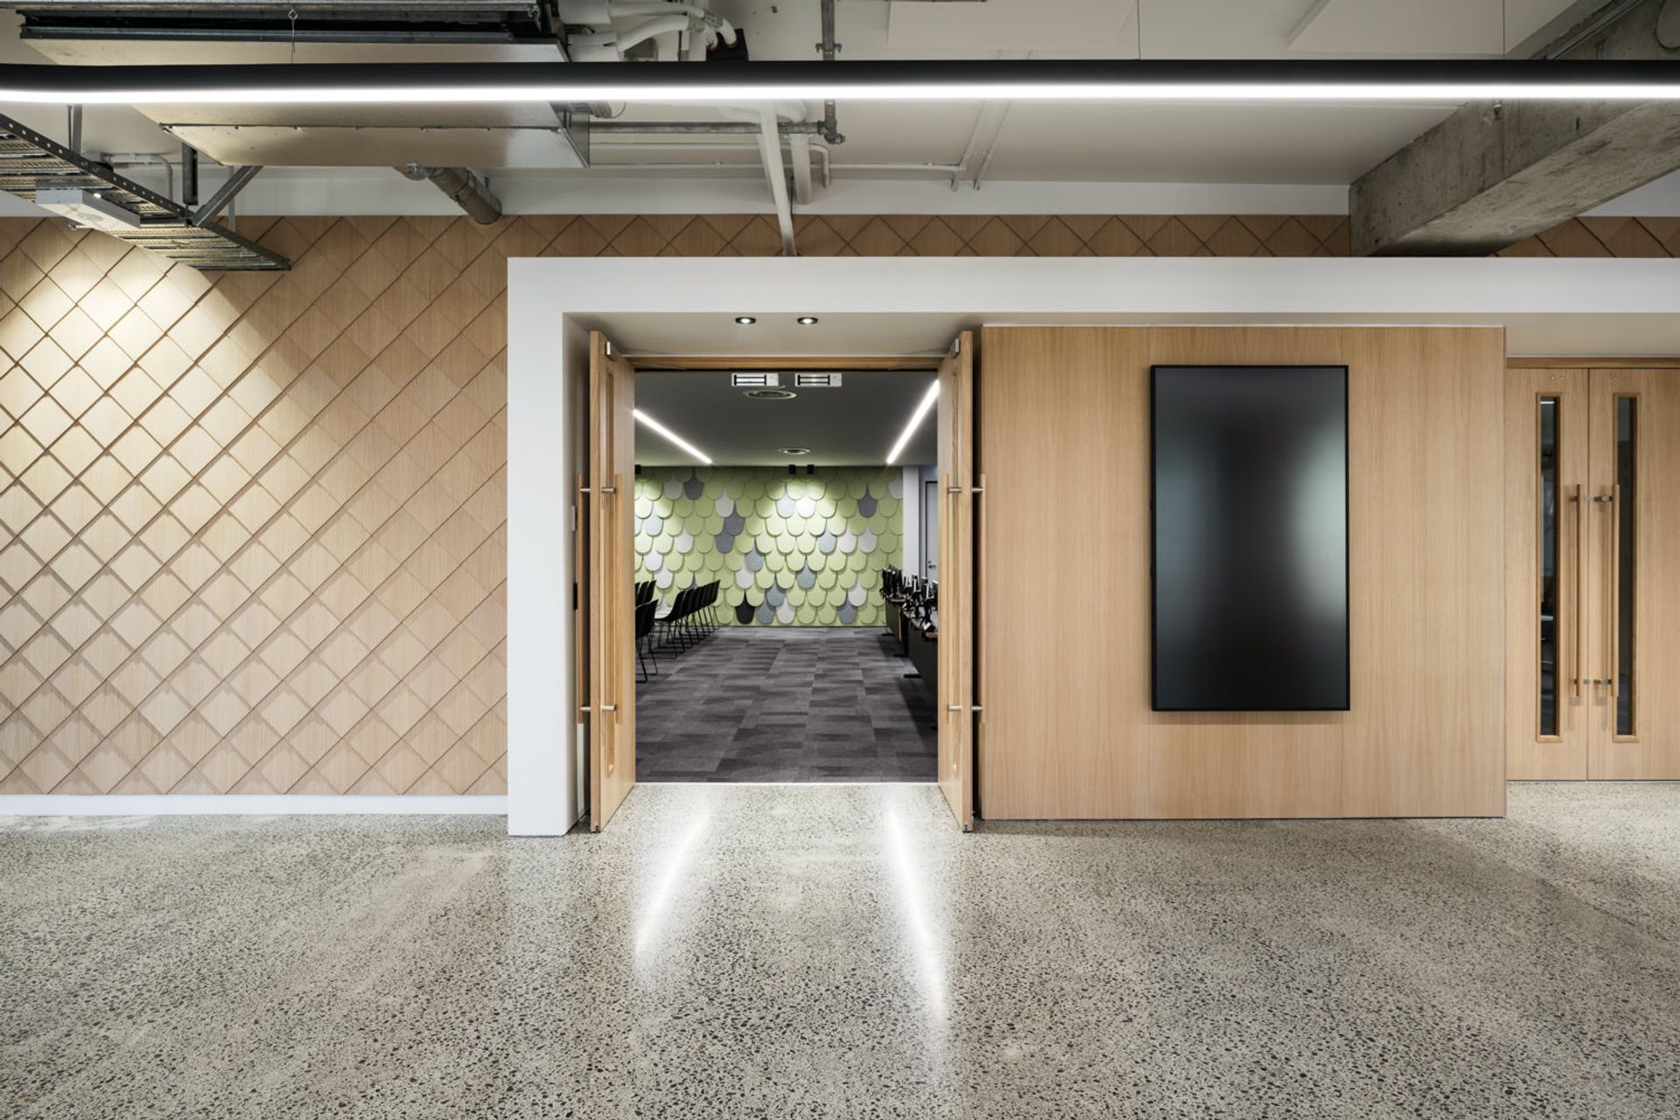
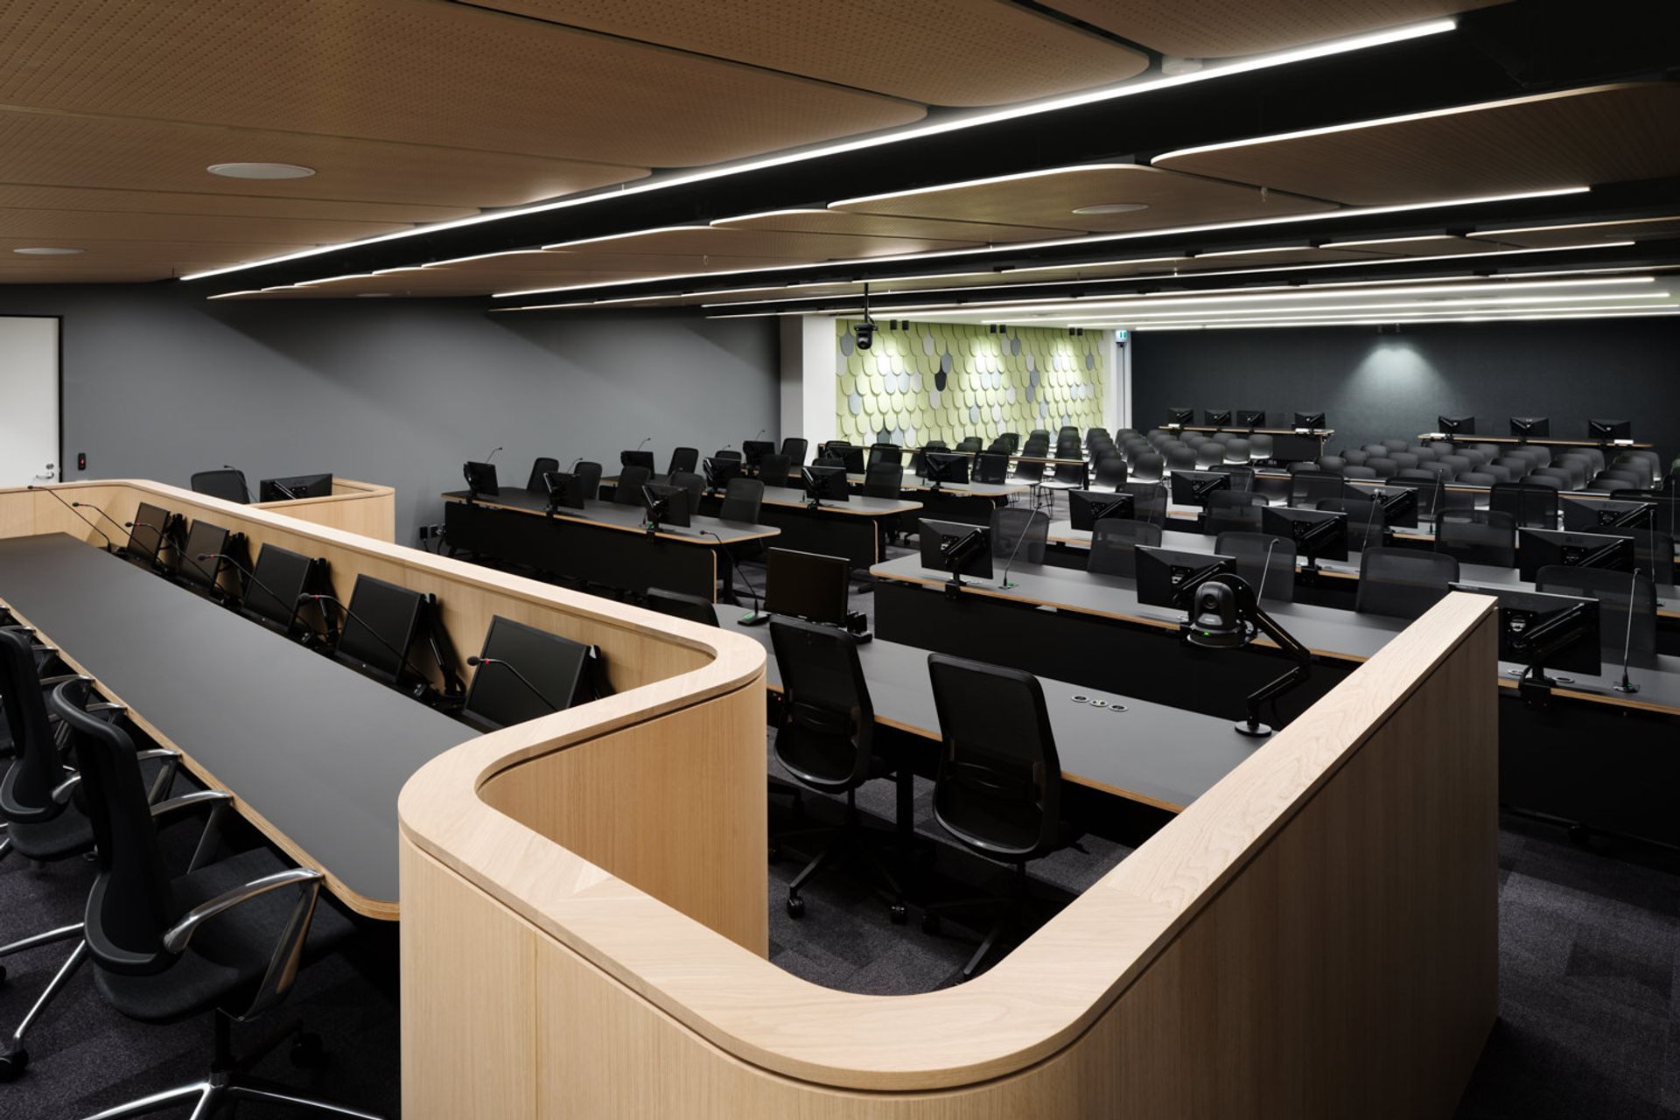
The original brief was to design and deliver a suite of spaces bespoke to the complex needs of the Royal Commission of Inquiry into Abuse in Care. The unique facility is made up of three distinct zones; hearing space; witness suite and support facilities.
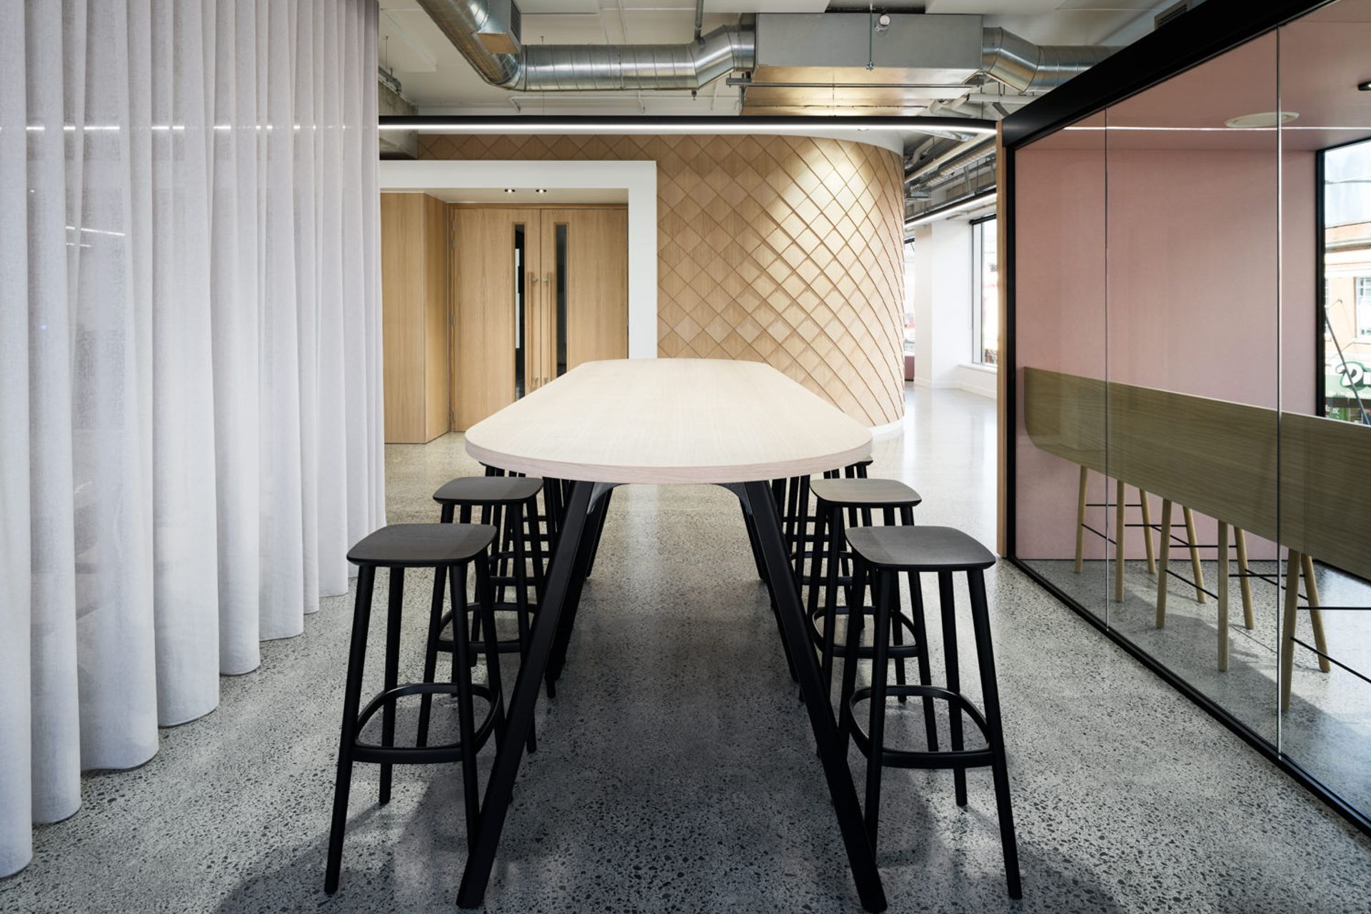
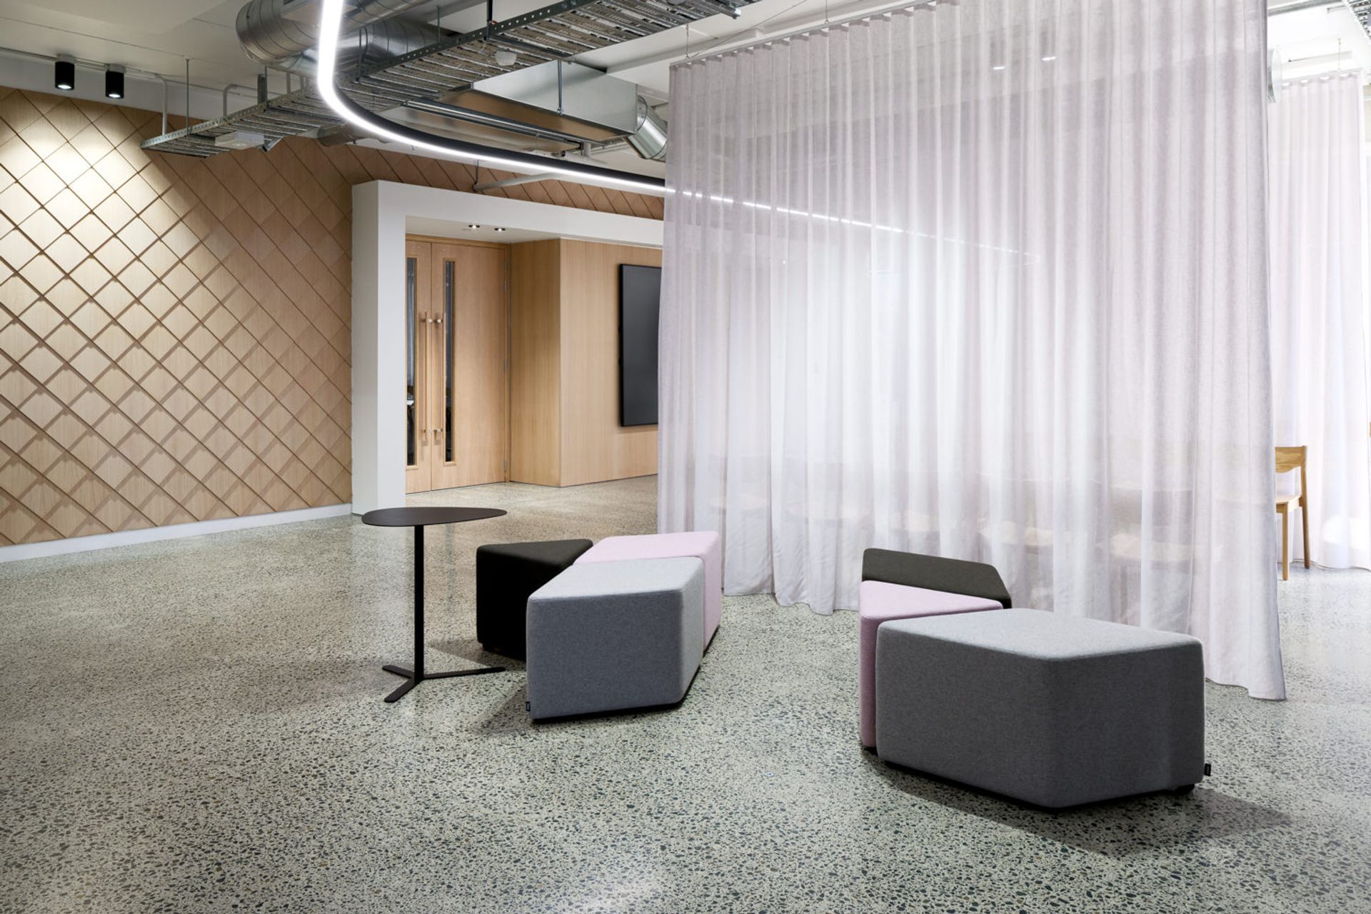
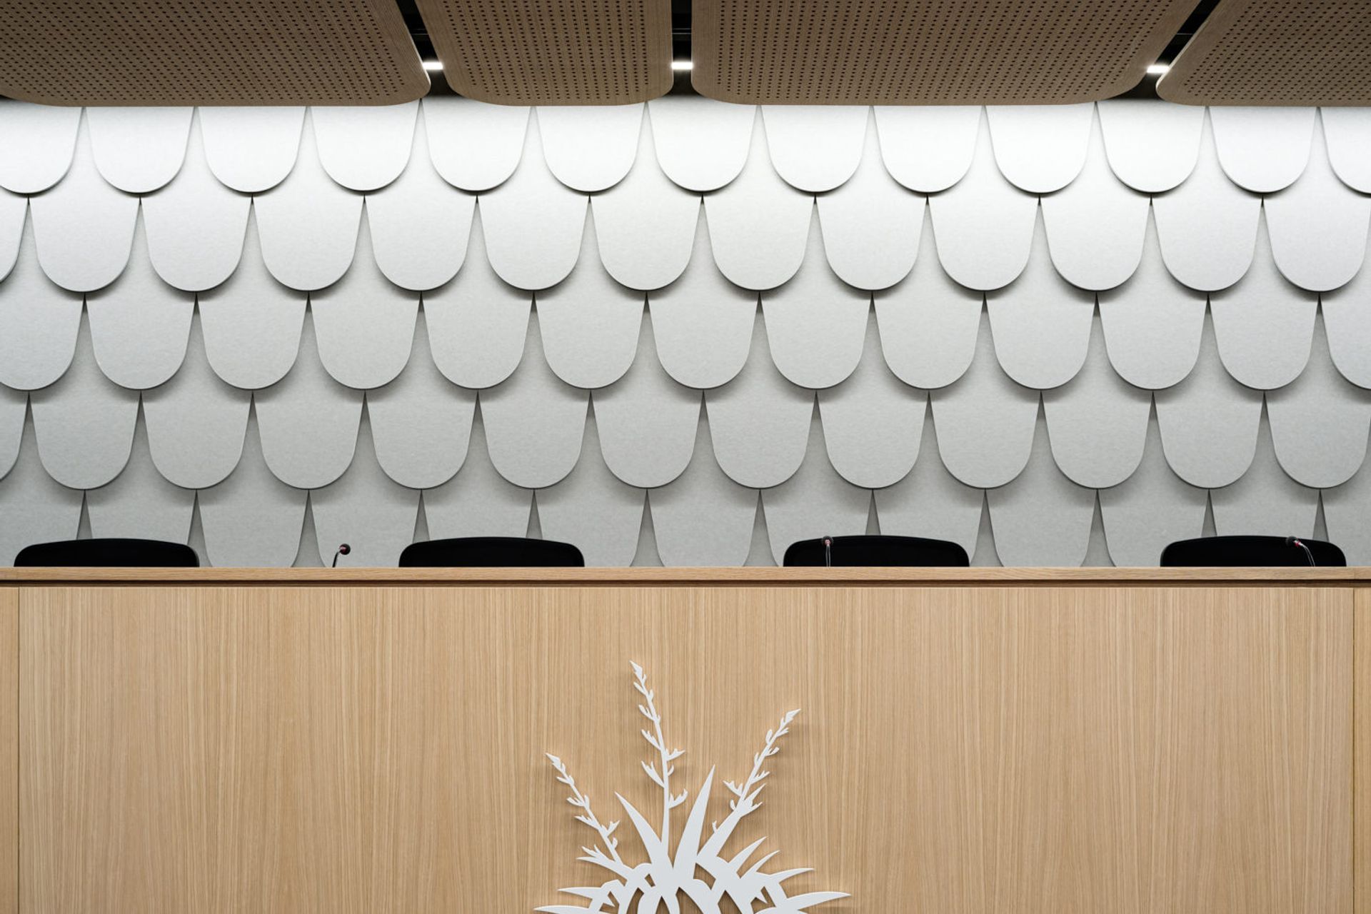
Key architectural drivers include cultural storytelling, user equity, and affirming open-mindedness – responding to the diverse and oftentimes traumatic backgrounds of the people who inhabit it. The architecture has been composed to portray a sense of softness, clarity, and order. This is a safe place for people to tell their stories.
The planning strategy focusses on establishing key adjacencies between public, witness and staff areas and the integration of acoustics, security lines and interspatial awareness. A concise architectural language extends over a range of scales – each with a critical focus on the user interface. Authentic materially, tactility and intuitive wayfinding culminate to provide a positive and uplifting user experience throughout the premises.
The project outcome is a holistic and welcoming environment with considered architectural interventions that foster accessibility, equity, and inclusiveness.

Like this Project?
Hire Designgroup Stapleton Elliott
Professionals used in
this project
The practices and trades credited on this project.

More projects from
Designgroup Stapleton Elliott
Other work by Designgroup Stapleton Elliott, across every category they build in.


Everything else in Government and Institutional Buildings, from every practice on ArchiPro.


Next Project
Keep scrolling