
Project team
- Brooke Aitken Design
- Prue Ruscoe
A beautifully extended 1920s workers cottage featuring a mezzanine kitchen and dining area, a spacious bedroom below, and a harmonious blend of original decorative elements with contemporary Australian and Scandinavian design.
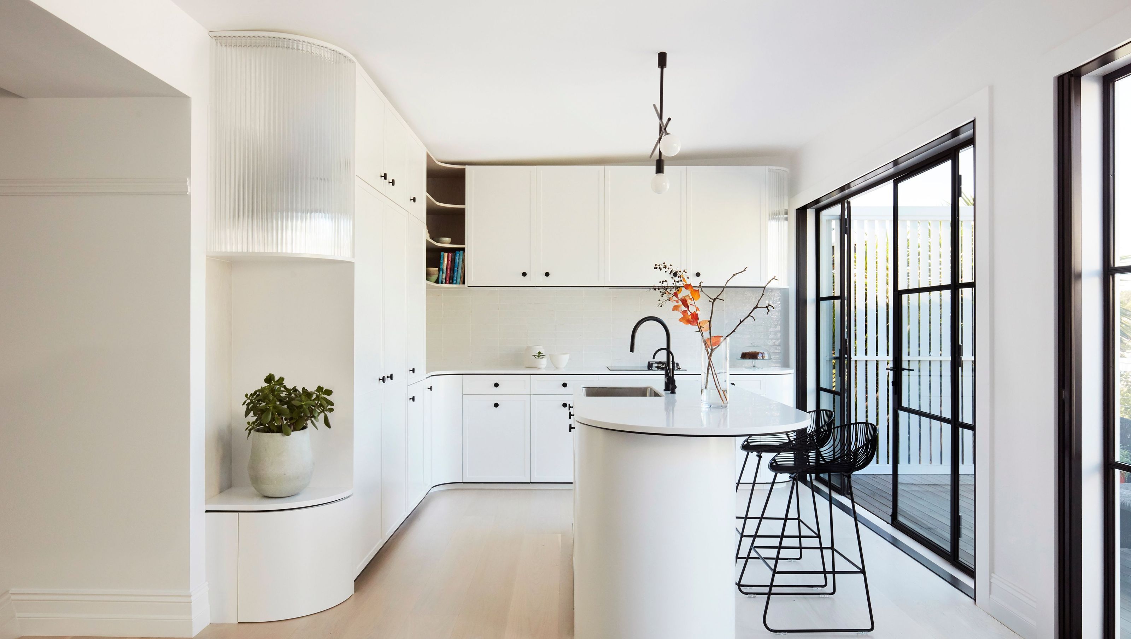
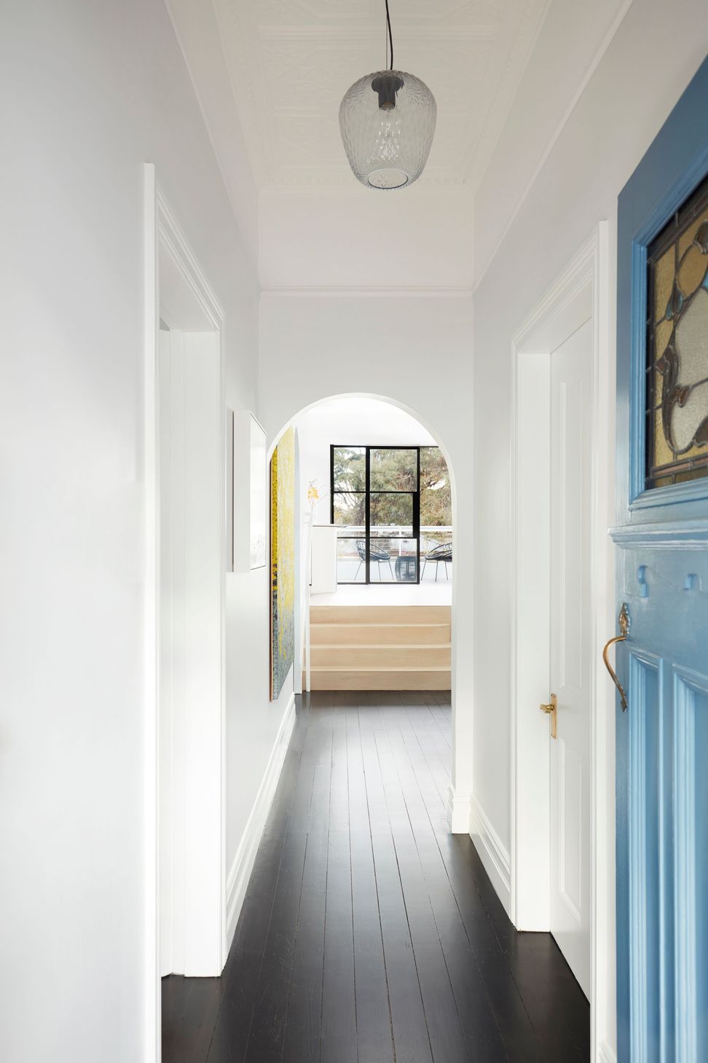
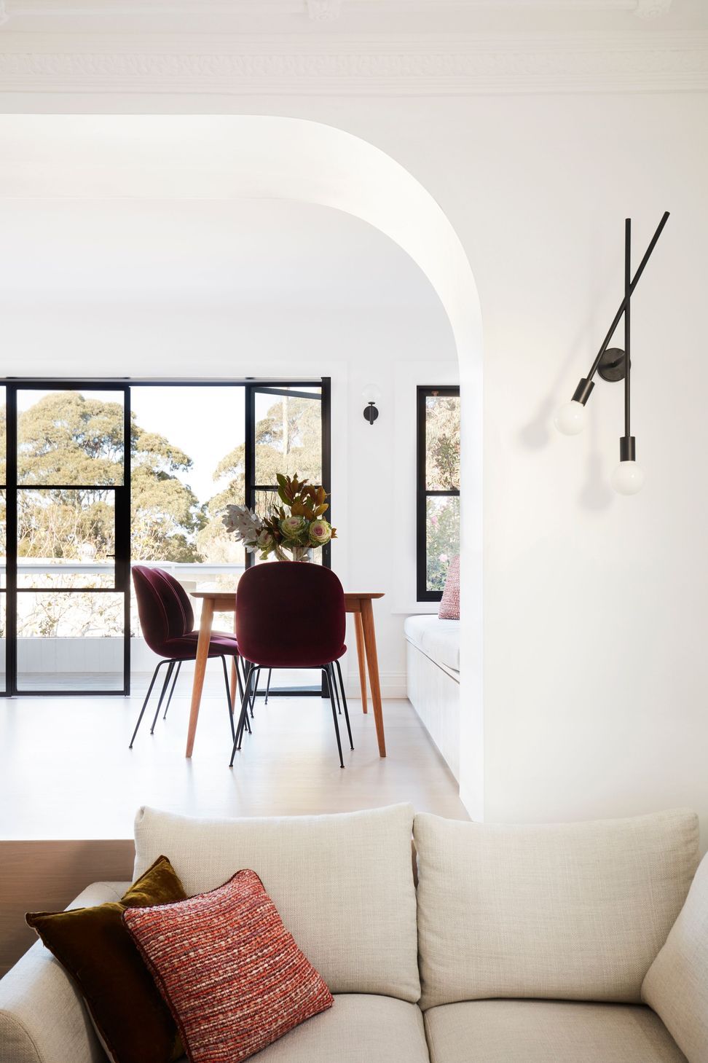
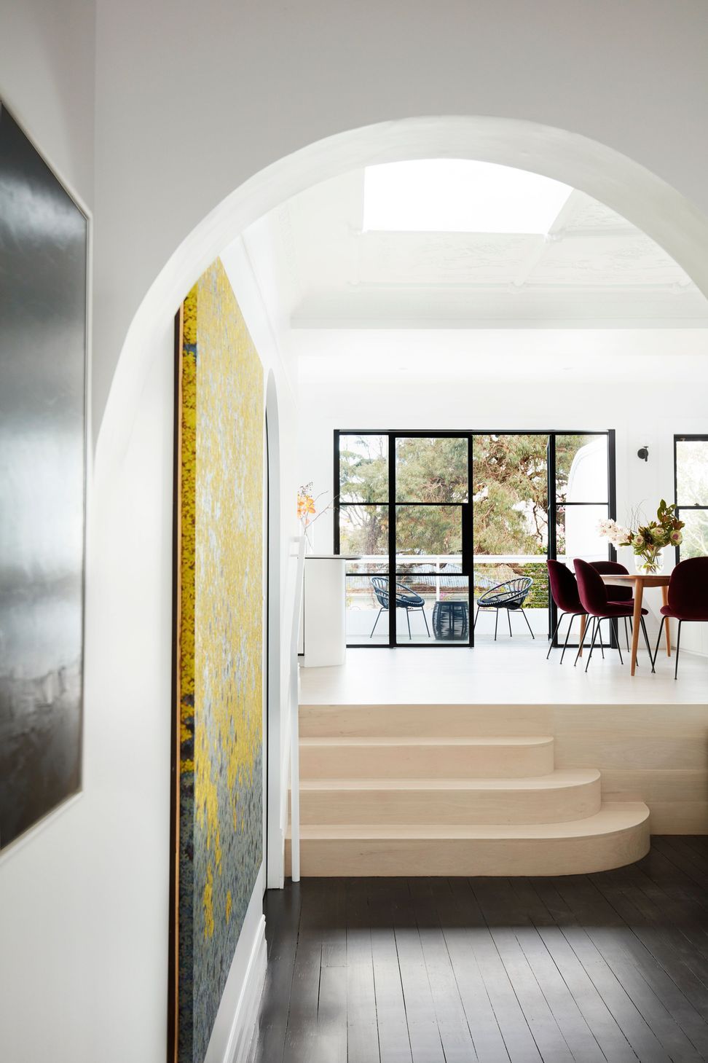
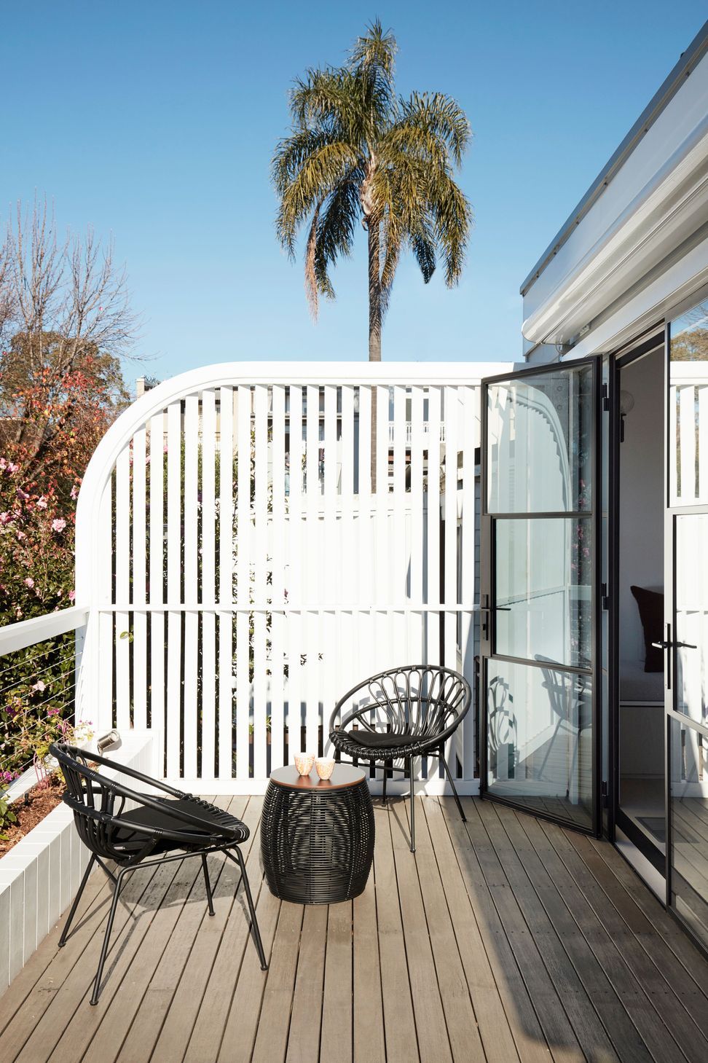
The Rozelle Residence gracefully extends a 1920s workers cottage. The idea to create a mezzanine, hosting a new kitchen and dining area allowed for a high vantage point over the surrounding suburbs.
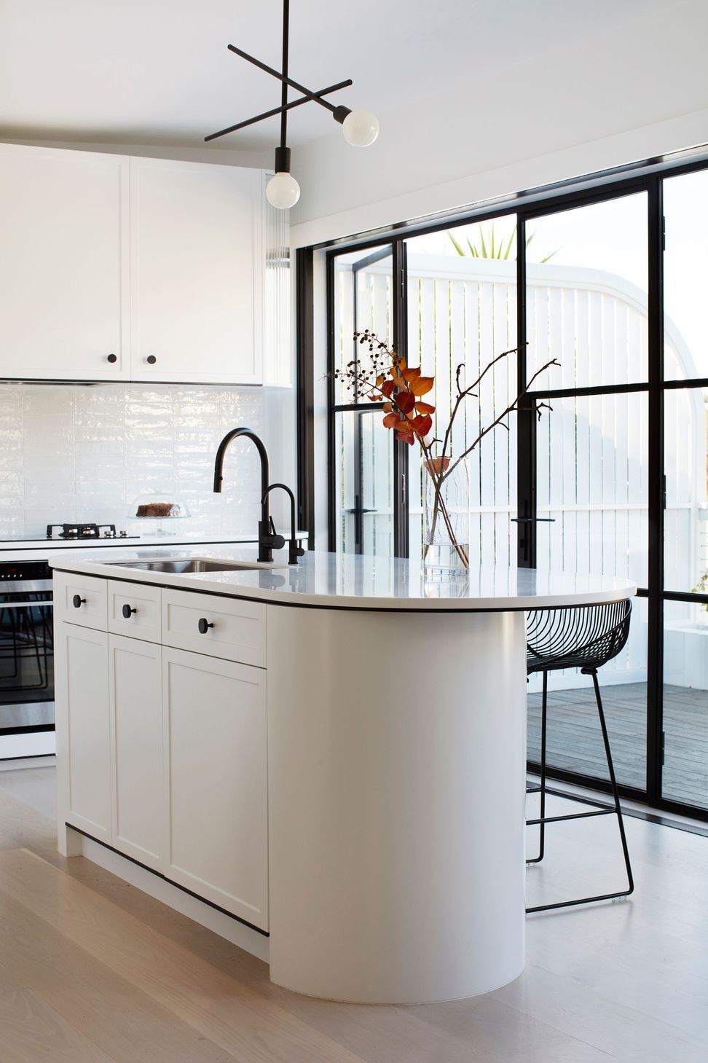
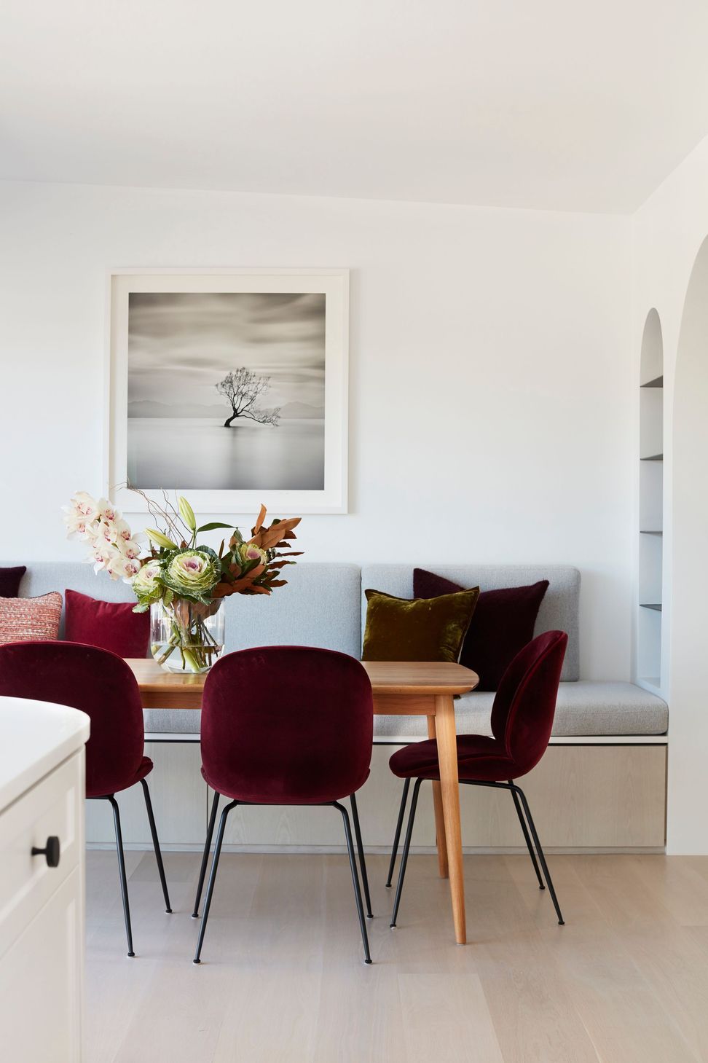
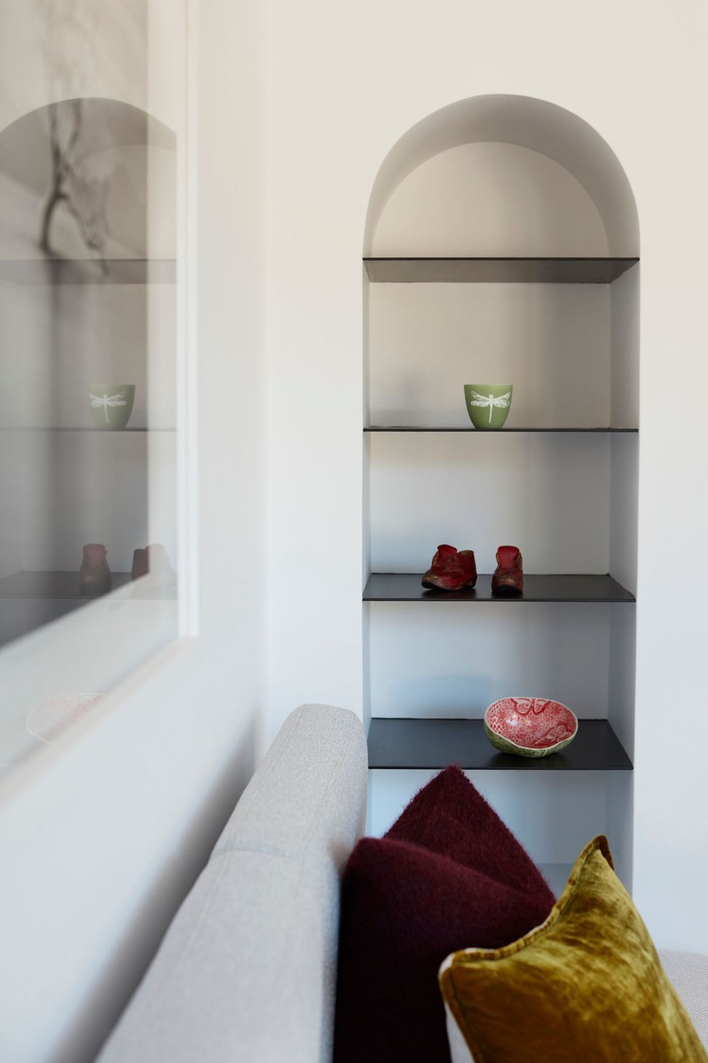
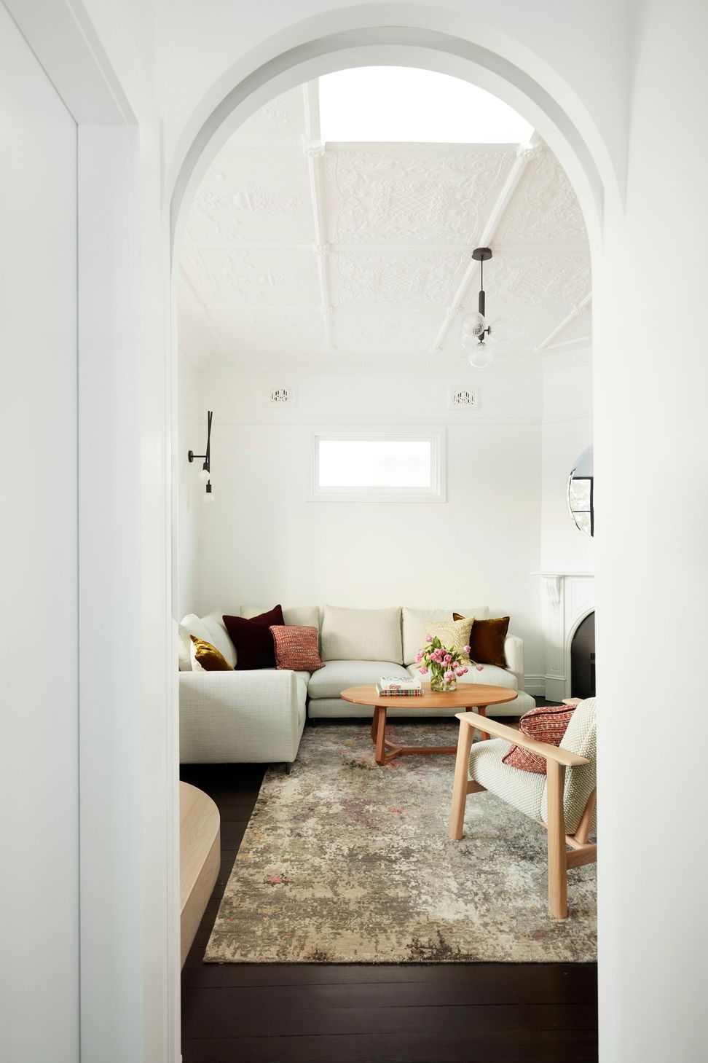
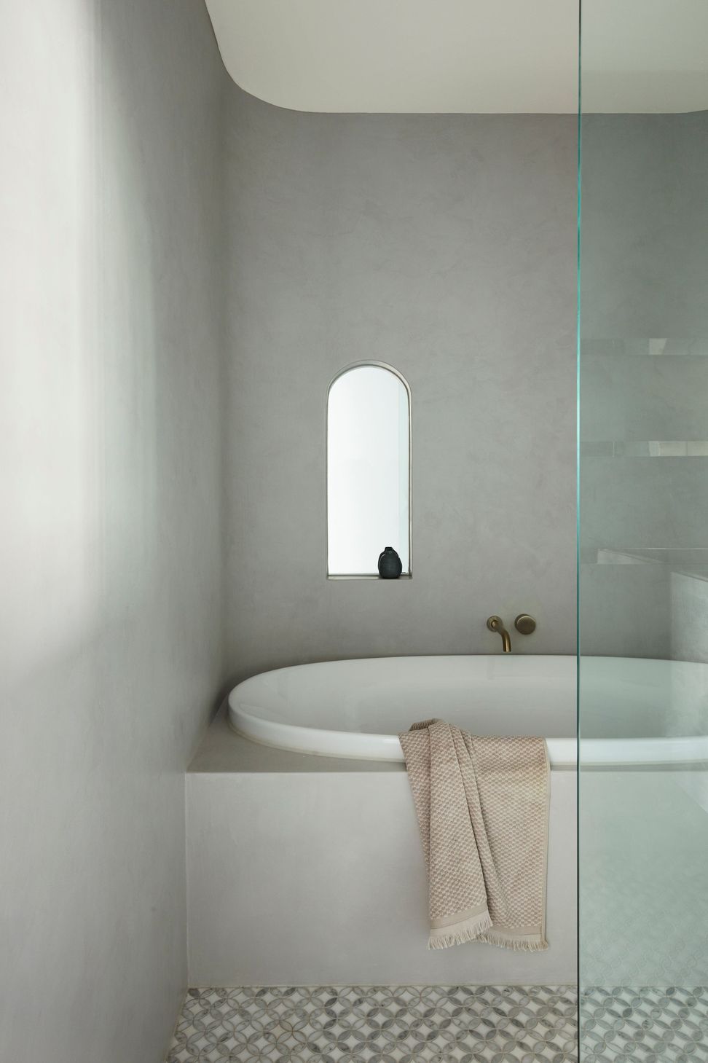
It also created room for a new, spacious bedroom floor level to be developed underneath. Retaining decorative elements of the original era, the flowing kitchen is deco-inspired. Procuring particular art and curating placement drove a large part of the niche detailing, with soft furnishing, subtle hues of blue and burgundy scattered through decor, and tailored rugs rounding out the interior decoration.
The brief beautifully merged the existing client’s furnishings and art with new selections, playfully juxtaposing Scandinavian modernism with contemporary Australian interior design. The result is a space that is both personal and refreshing.
- Building style
- Cottage
Awards
Shortlisted for Best Kitchen in Top 50 Rooms
House and Garden
Like this Project?
Hire Brooke Aitken Design
Professionals used in
this project
The practices and trades credited on this project.

More projects from
Brooke Aitken Design
Other work by Brooke Aitken Design, across every category they build in.


More in
Extensions
Everything else in Extensions, from every practice on ArchiPro.


Next Project
Keep scrolling