

Project team
- Habitat Studio Architects
- Kristian Van Der Beek
Rumrunner Residence is defined by a strong architectural language of pure geometric forms, monolithic volumes and carefully composed voids, creating a contemporary home that feels both grounded and refined.
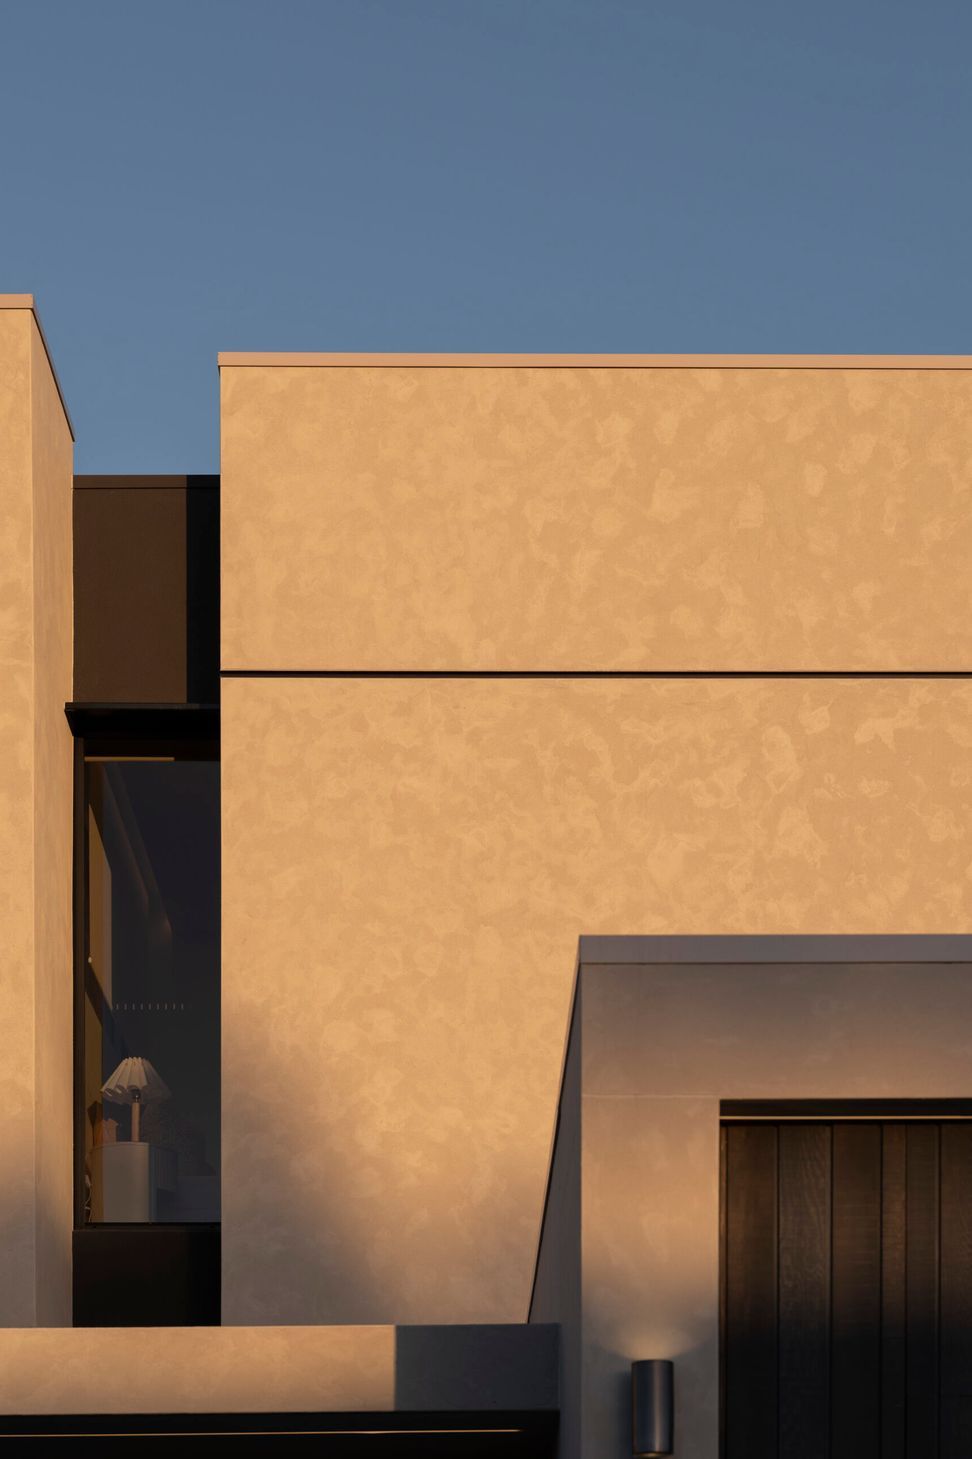
The exterior is conceived as a composition of solid rendered forms, deep recesses and vertical screening, with warm textured render, dark timber finishes and black detailing reinforcing the clarity and simplicity of the architecture.
While the street elevation is deliberately more solid and restrained, the home progressively opens toward the waterfront, where expansive glazing, terraces and outdoor living spaces establish a direct connection with the water and surrounding landscape.
Light, shadow and framed views become integral to the architecture. Terrace, openings and double-height spaces draw natural light deep into the home, while carefully positioned apertures capture views and create changing moments throughout the day.
Internally, the solidity of the exterior transitions into a warmer, more tactile palette of timber finishes, expressive stone and soft neutral finishes. A central void connects the different levels, creating openness and visual connection between the home’s shared spaces.
At its core, Rumrunner Residence is an exploration of form, volume and contrast, balancing solidity and openness, privacy and connection, with a restrained architectural language that ultimately opens itself to the waterfront.
- Completed
- 2026
- Building style
- Contemporary




Professional Reviews
Professionals used in
this project
The practices and trades credited on this project.

More projects from
Habitat Studio Architects
Other work by Habitat Studio Architects, across every category they build in.


More in
Single House
Everything else in Single House, from every practice on ArchiPro.


Next Project
Keep scrolling