
Albion Ave Dual Dwelling
Albion Ave Dual Dwelling

- 196.3K profile views
- 161 saves
Project team
- Habitat Studio Architects
- Kristian van der Beek
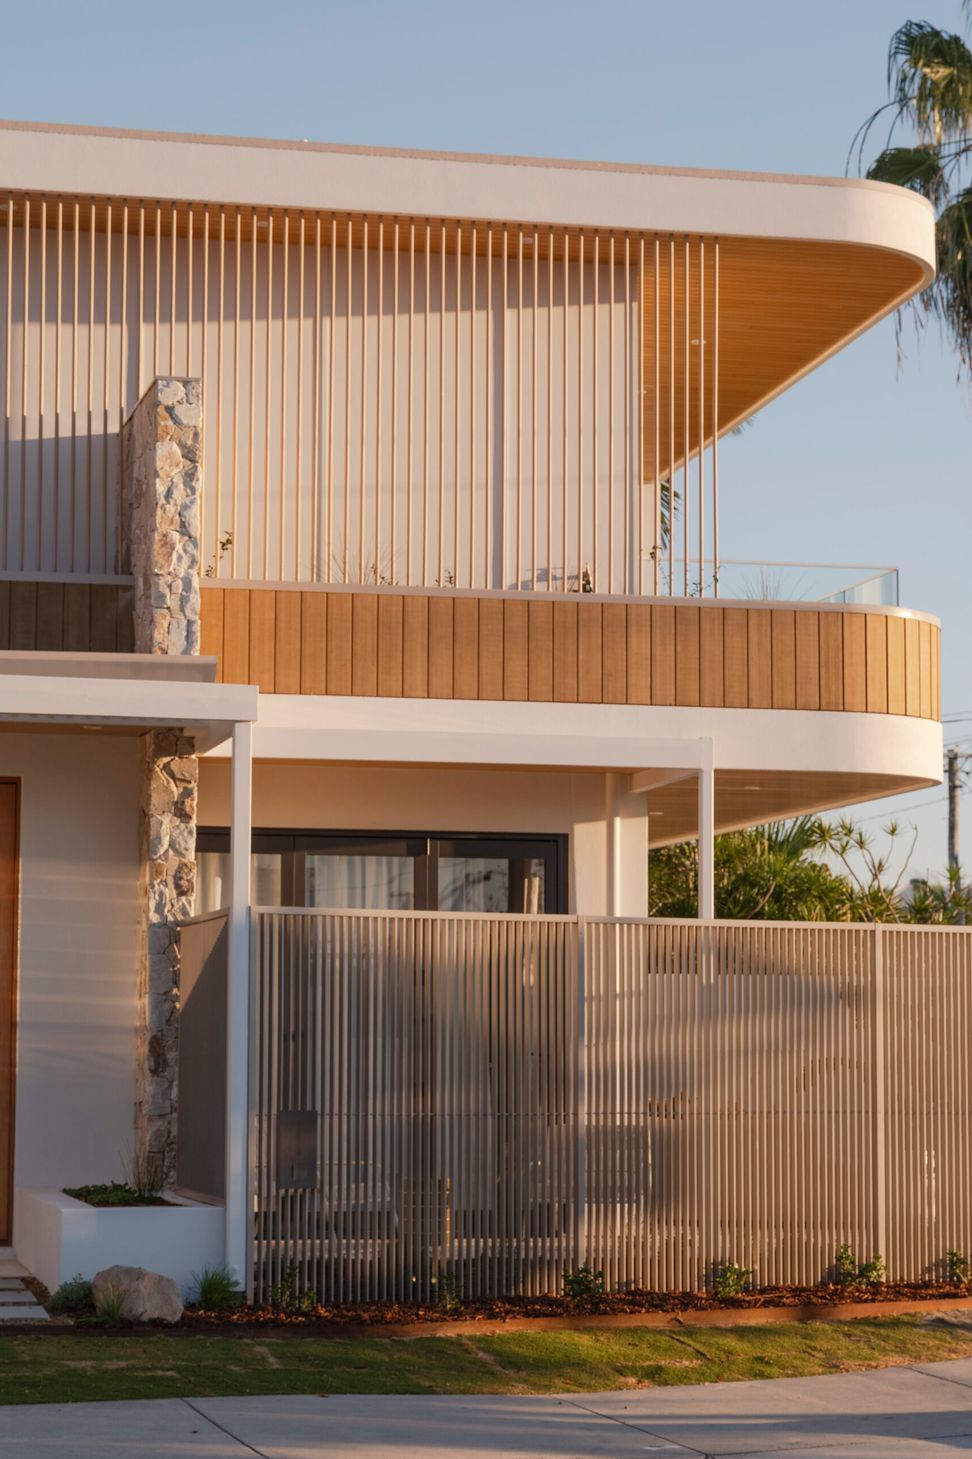
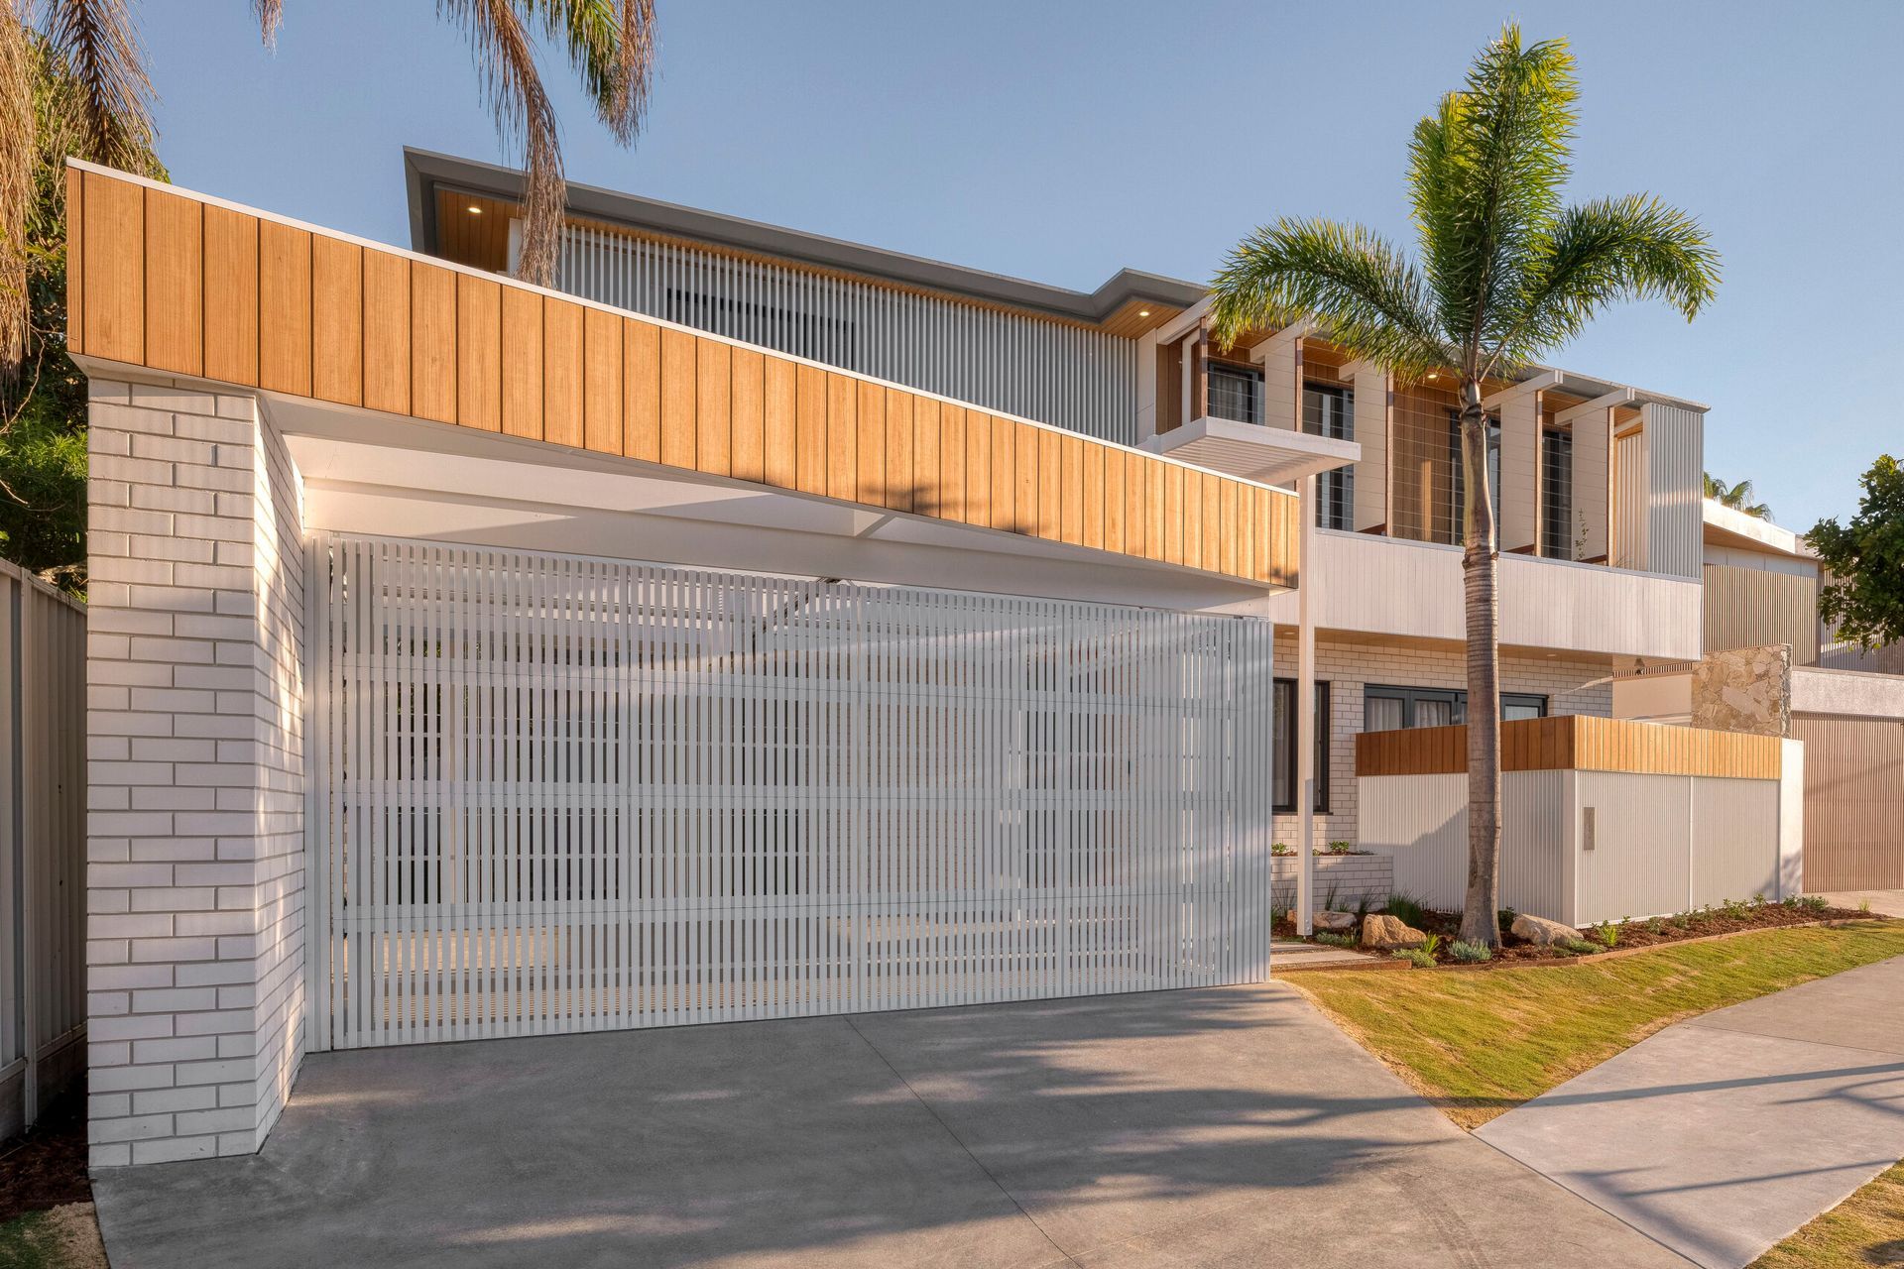
Occupying a corner site in the heart of Miami, Albion Ave Dual Dwelling, presents two complimentary but distinct residences that exemplify contemporary coastal living.
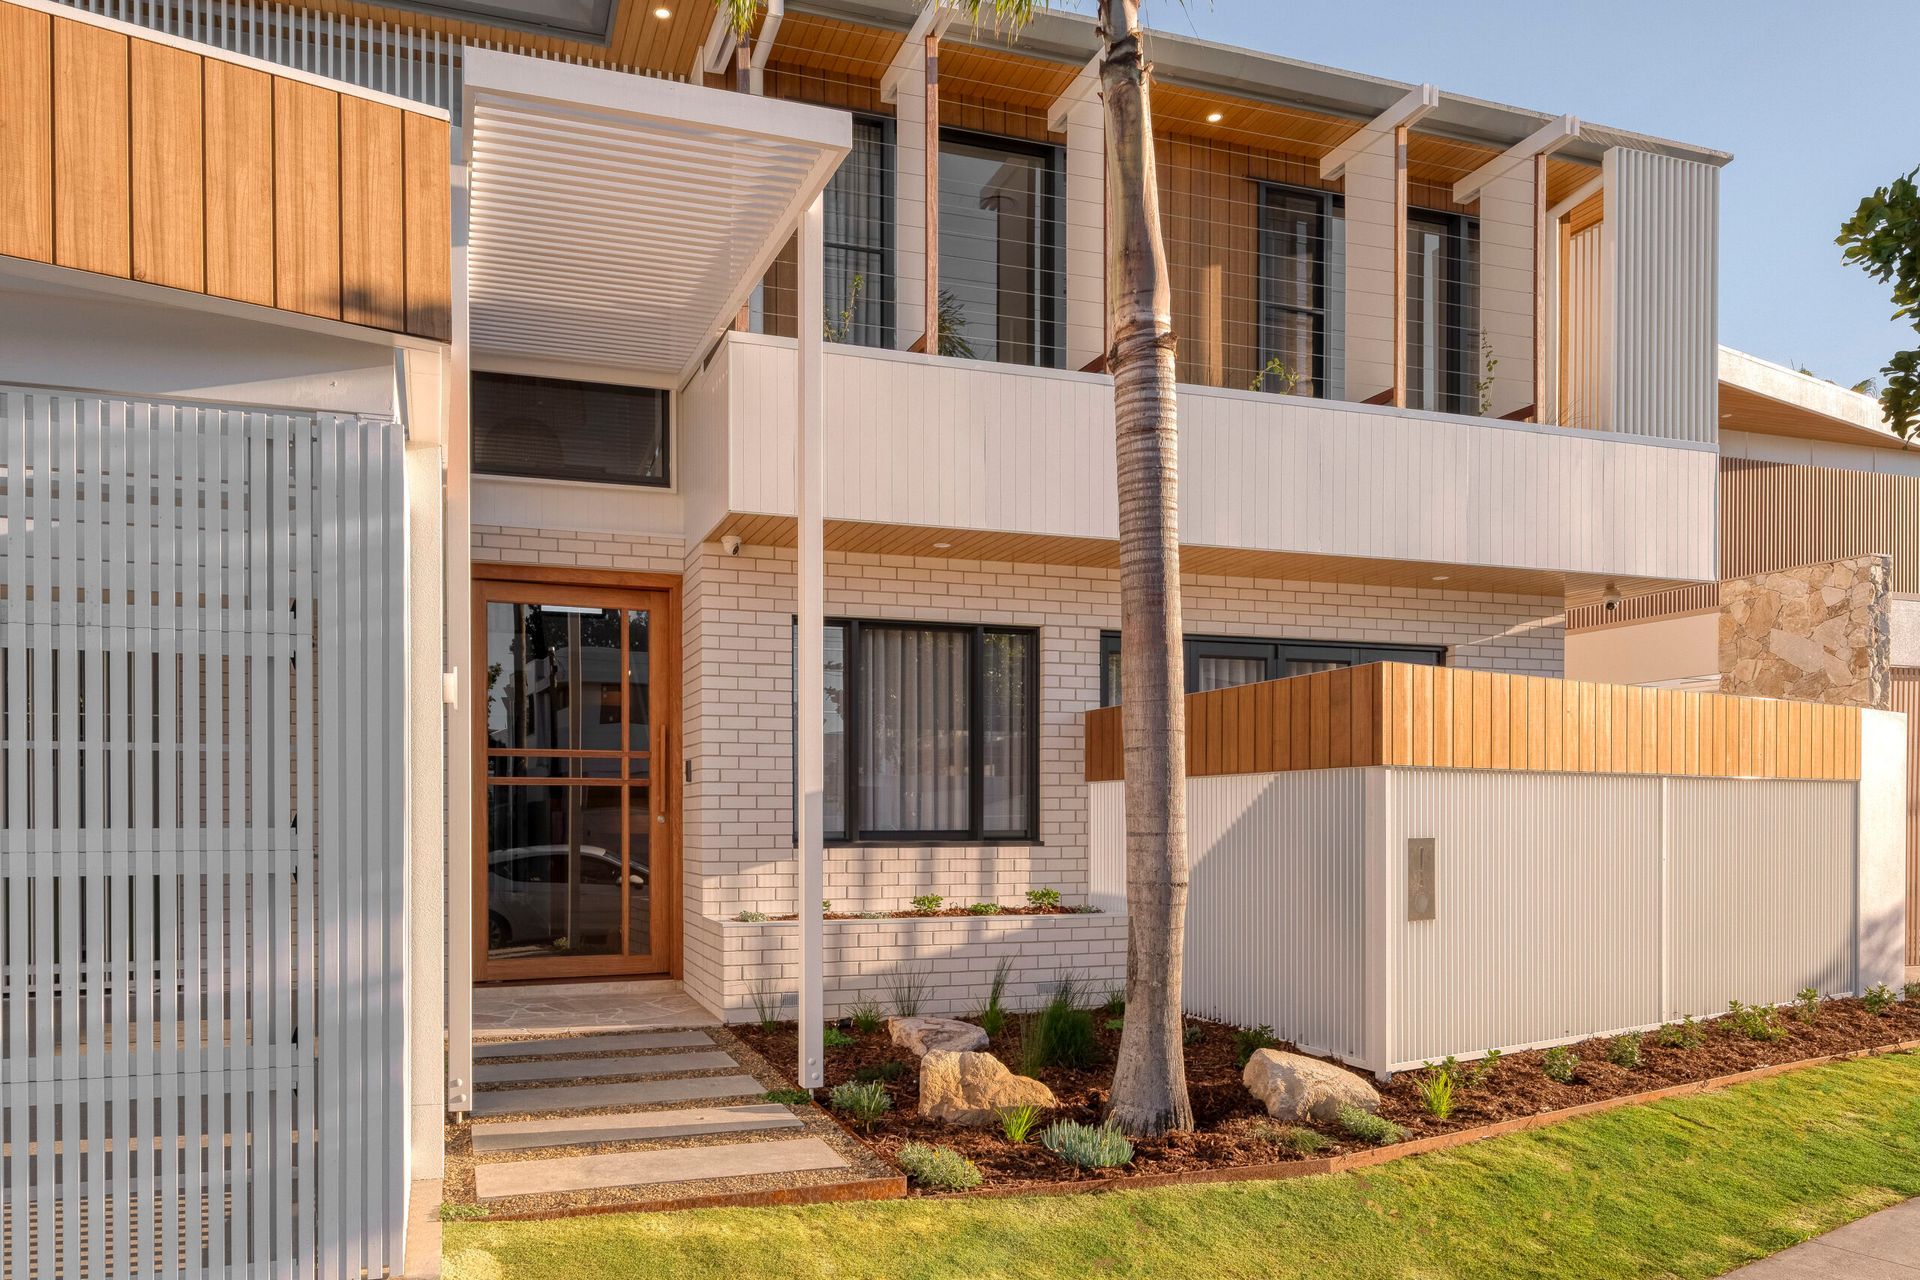
Both dwellings feature a coastal materiality of natural timber elements to provide warmth set against more minimalist features of white render, brick and vertical battens. Although the residences share a coastal aesthetic they are adopted in distinctive ways, which provides a sense of individuality.
The roof lines also contribute to a sense of singularity, with Dwelling B adopting curved and angular forms that directly respond to the irregular site context. In contrast, Dwelling A features a more orthogonal format.
Vegetation is generously featured across both dwellings to soften, provide transitions between programmatic spaces and reflect the sub-tropical site.
Batten screens, large eaves & overhangs occupy both residences to provide ample levels of privacy while assisting with passive design principles, such as internal thermal comfort.
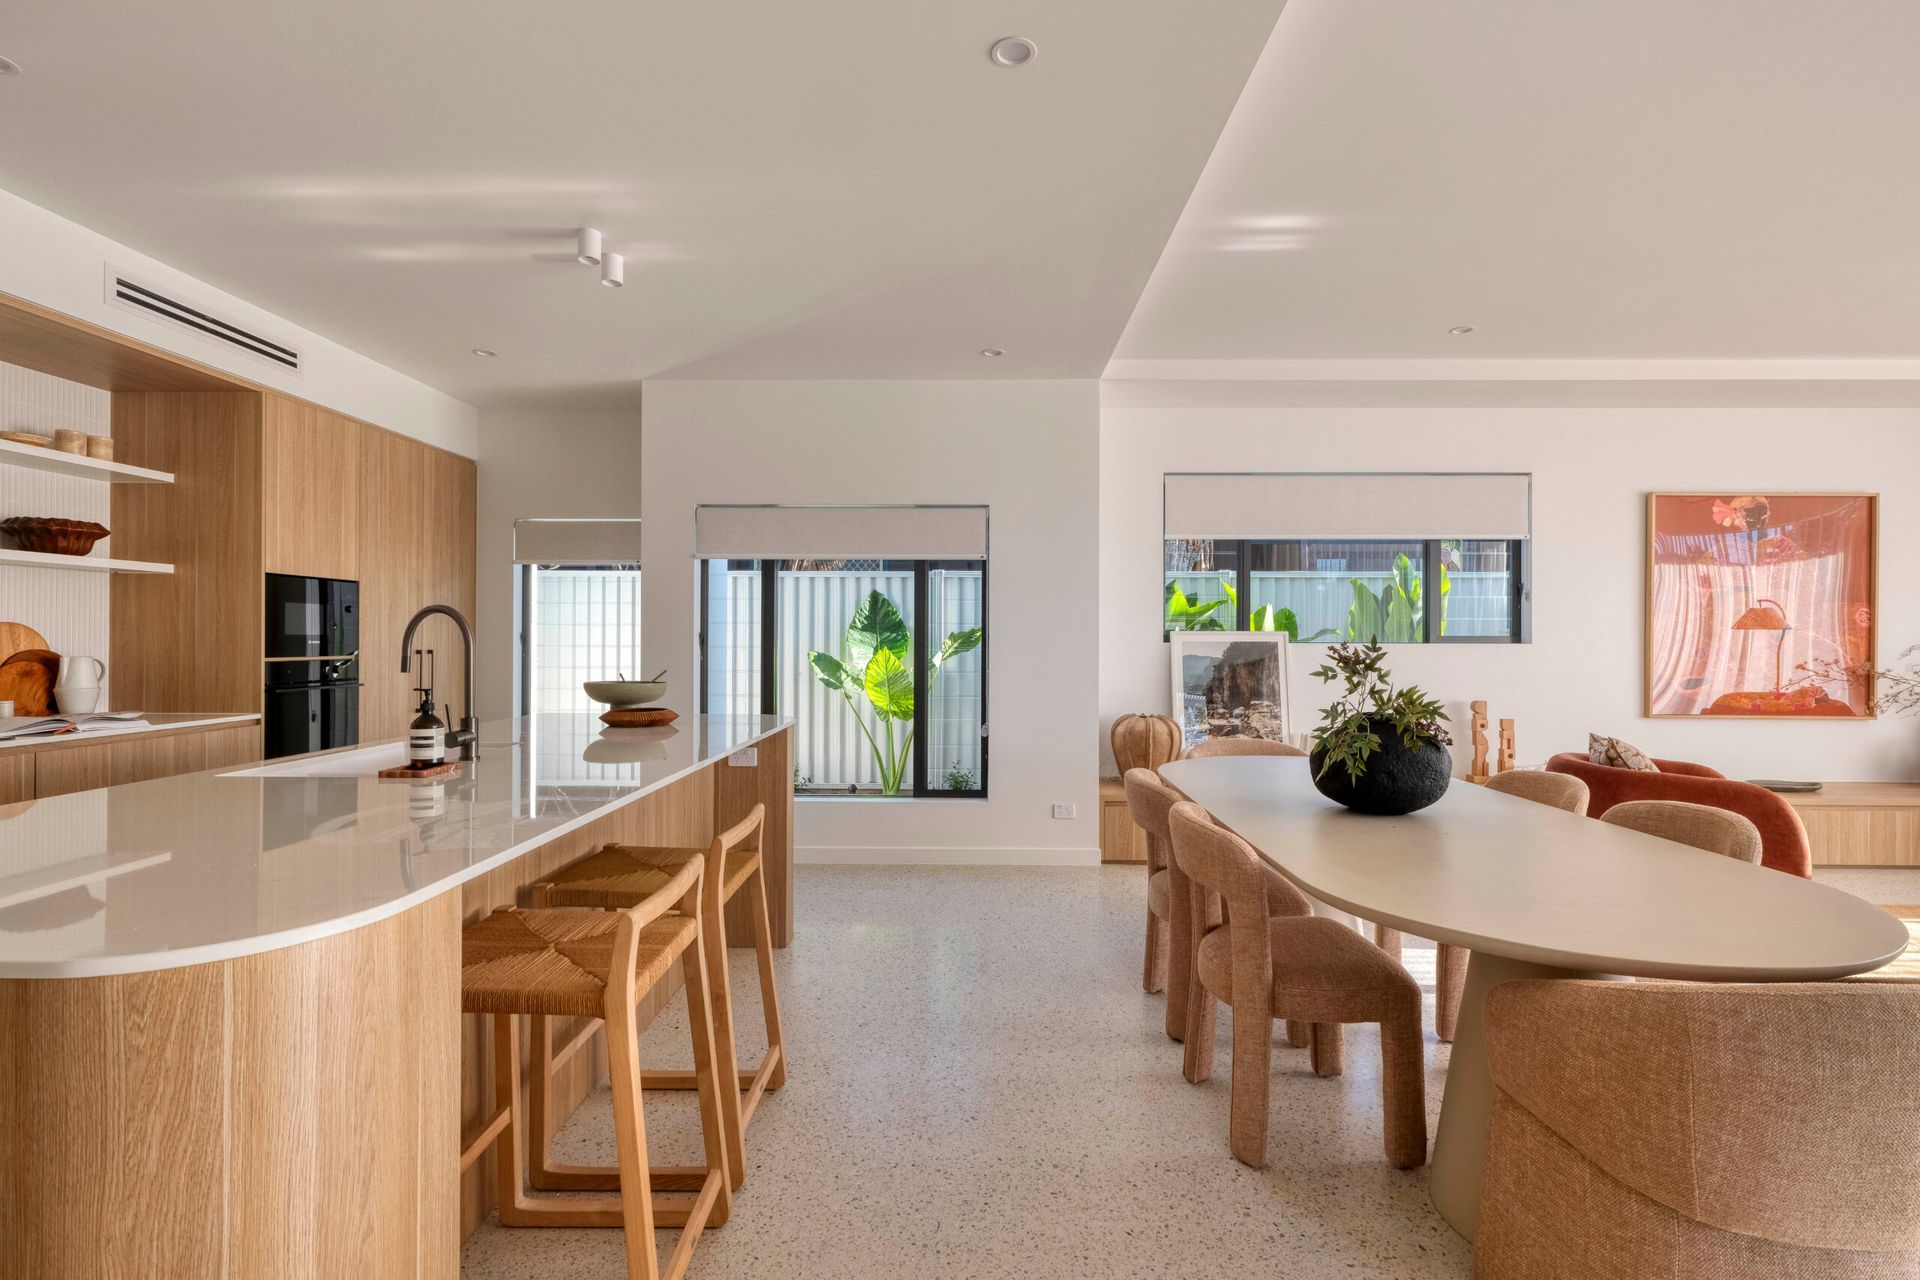
Both dwellings are anchored by an open living, dining & kitchen areas that flow seamlessly to their respective outdoor entertaining and pool areas. The floor above provides a concentrated setting for more private spaces, featuring generous master suites, secondary living spaces and bedrooms.
- Completed
- 2026
- Building style
- Contemporary






Professional Reviews
Professionals used in
this project
The practices and trades credited on this project.

More projects from
Habitat Studio Architects
Other work by Habitat Studio Architects, across every category they build in.


More in
Multi-unit Dwelling
Everything else in Multi-unit Dwelling, from every practice on ArchiPro.


Next Project
Keep scrolling