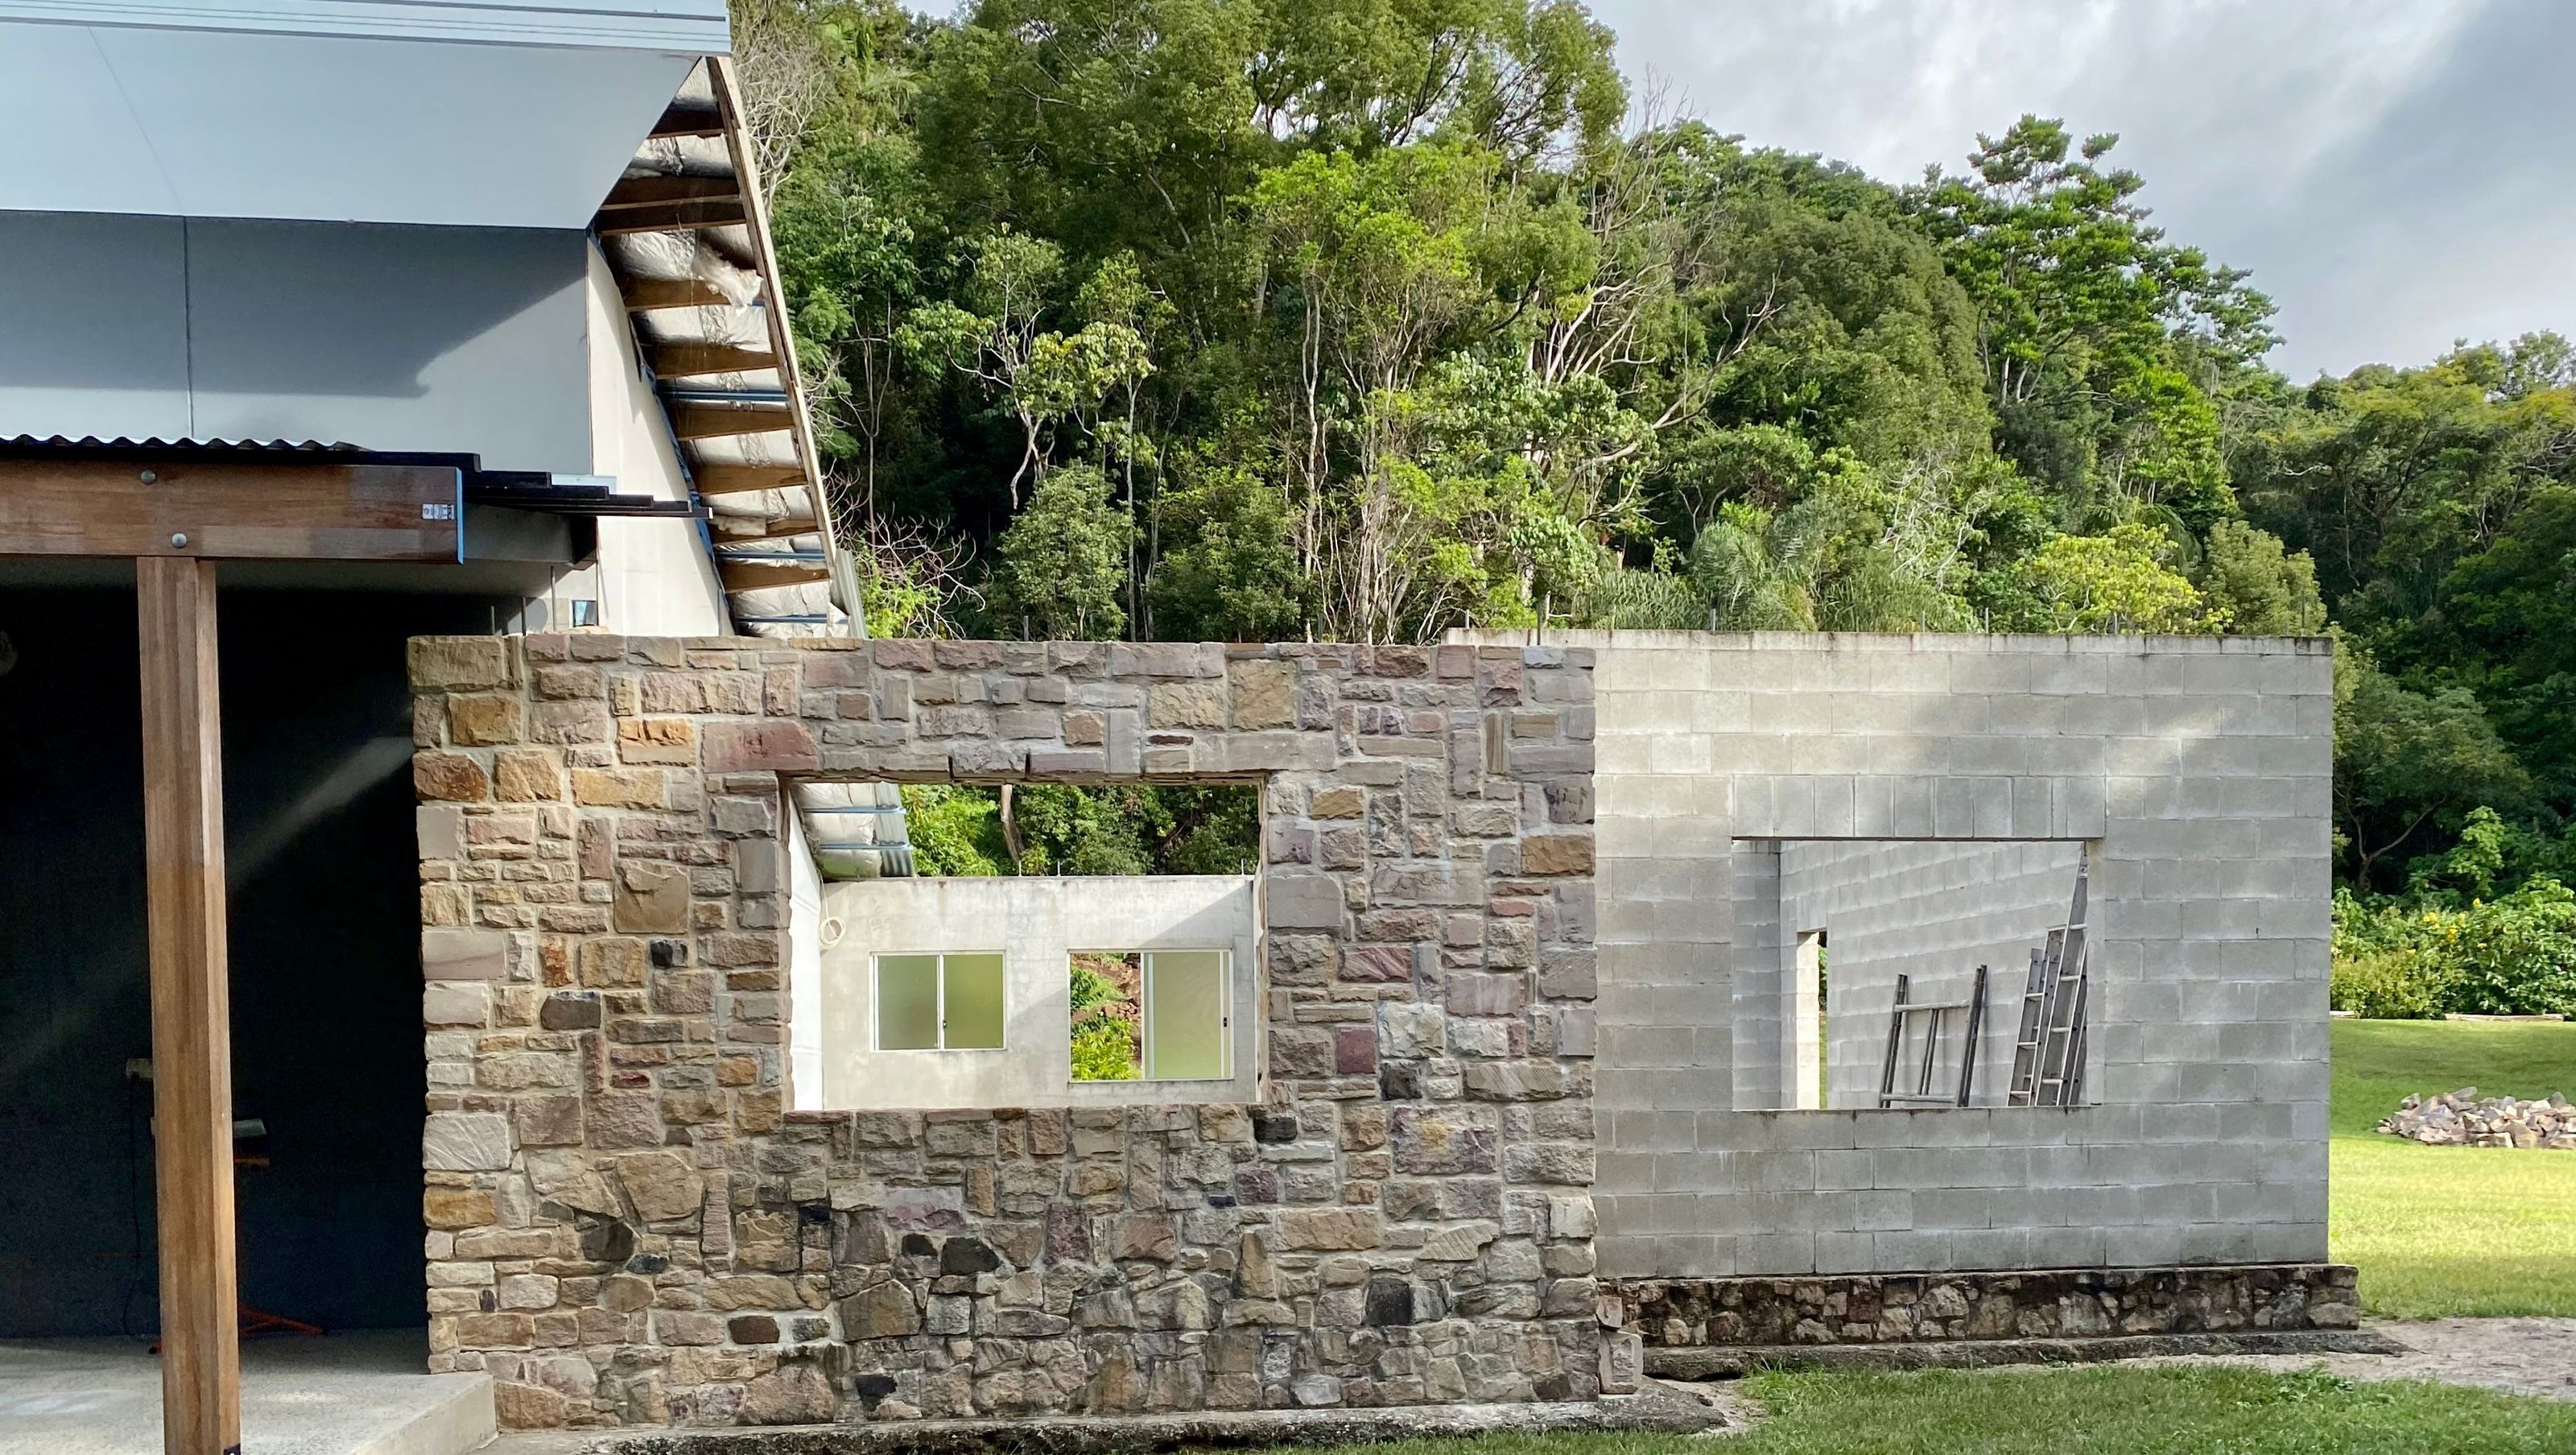

Transforming an incomplete rural dwelling into a bespoke home with enhanced interiors and additional structures for improved functionality and aesthetic appeal.
Project Summary:
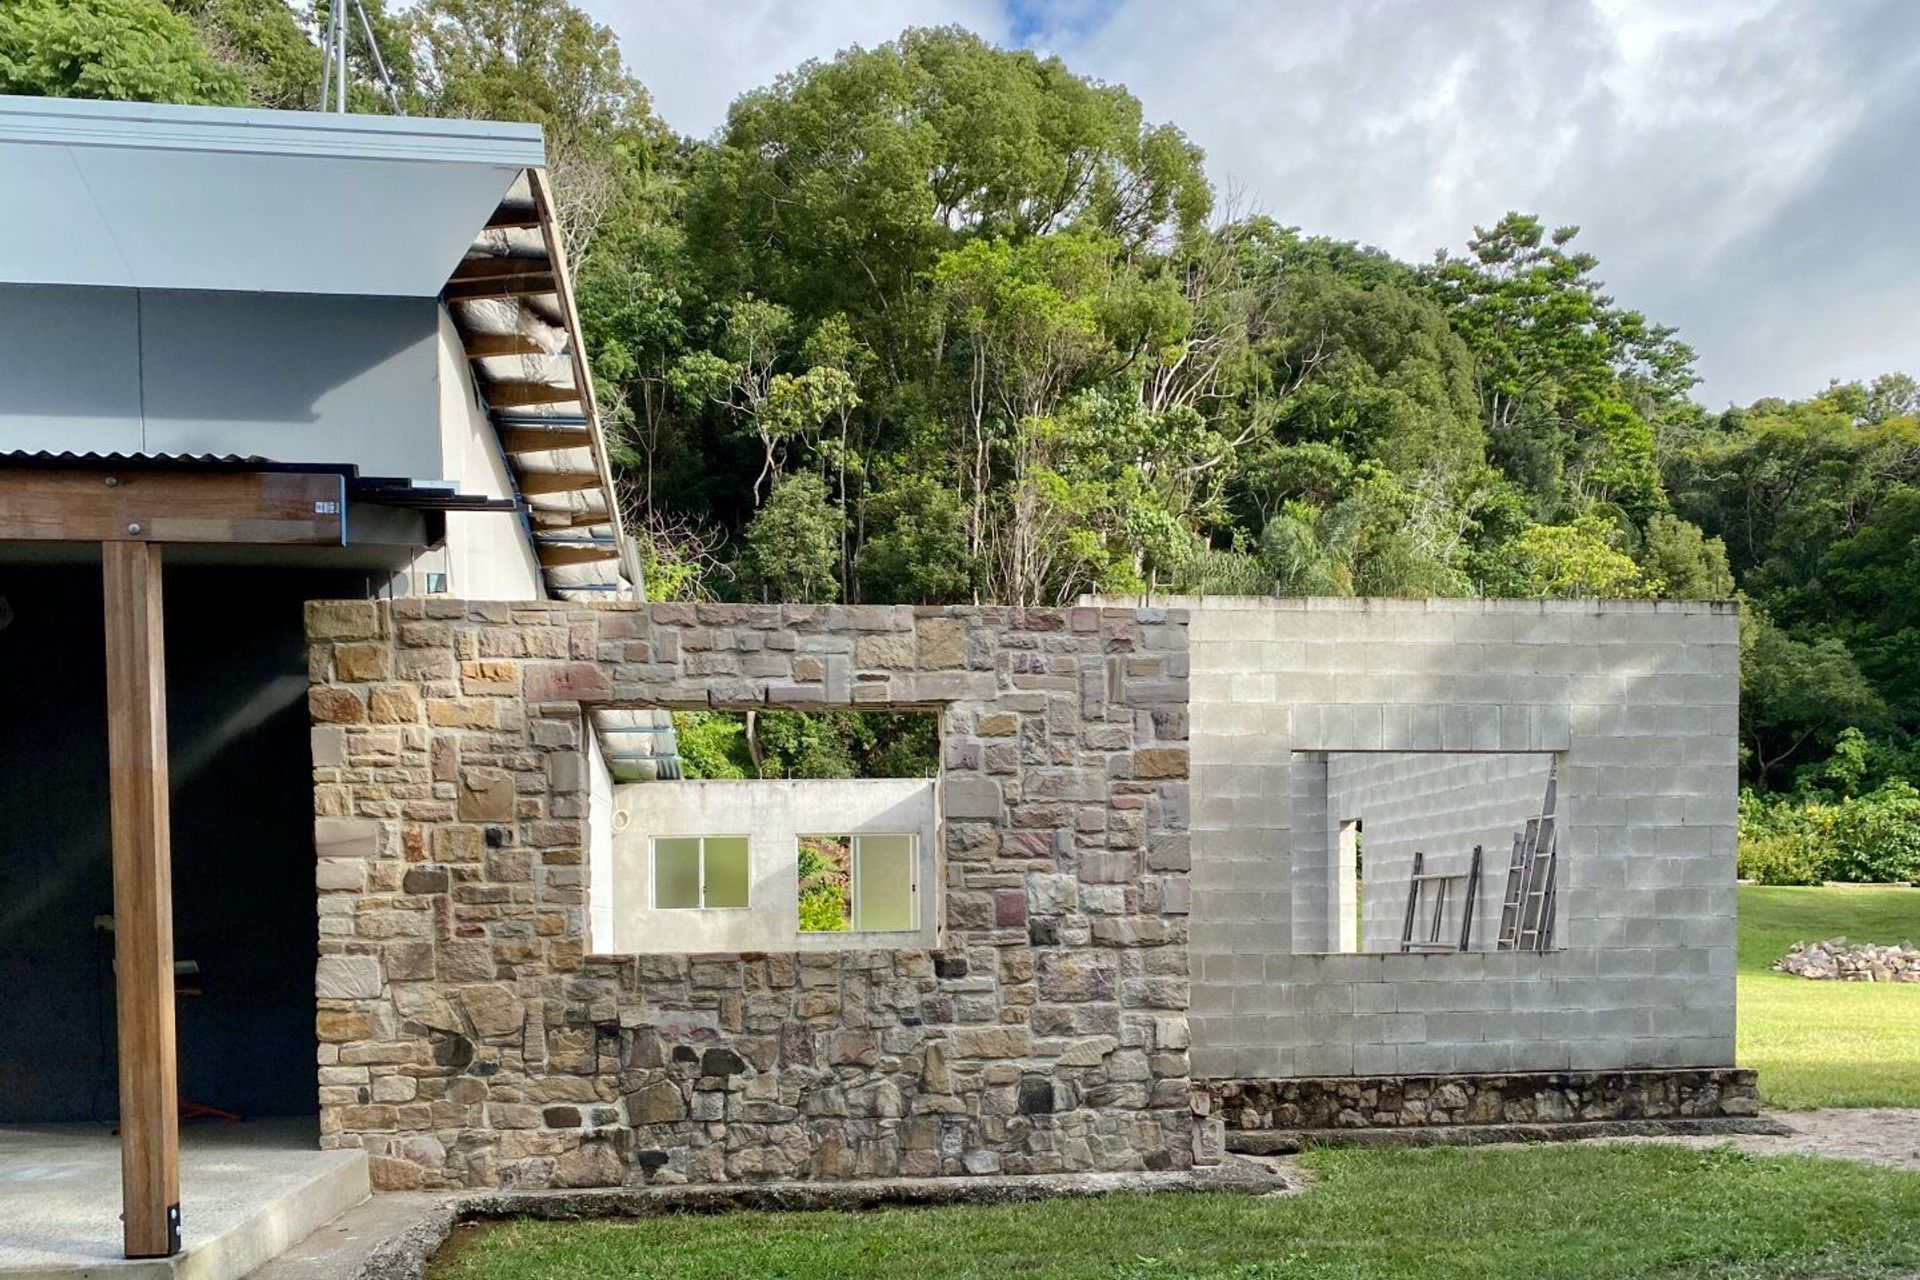
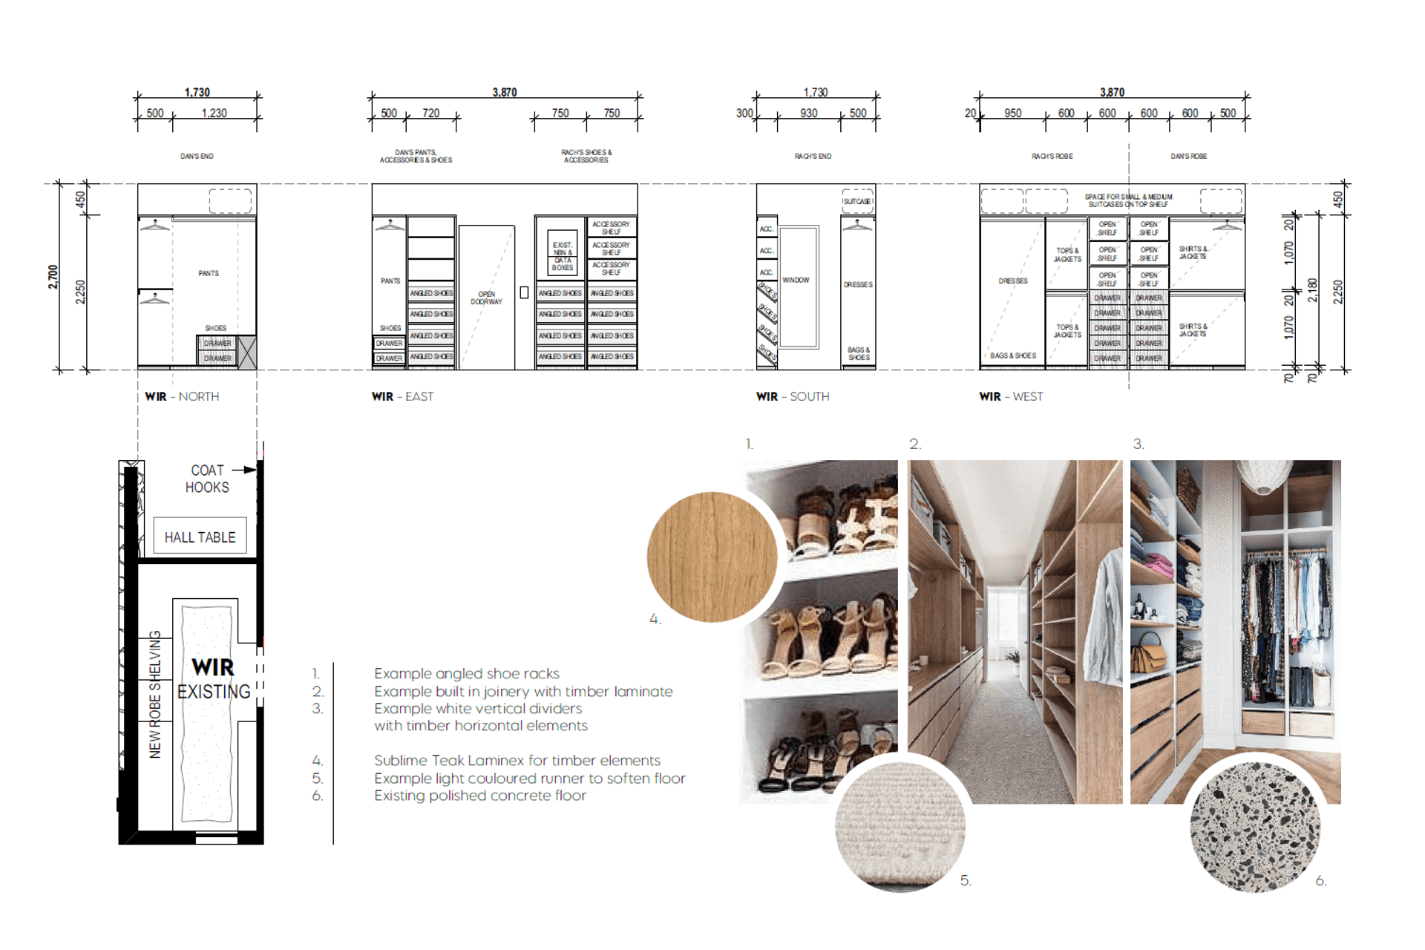
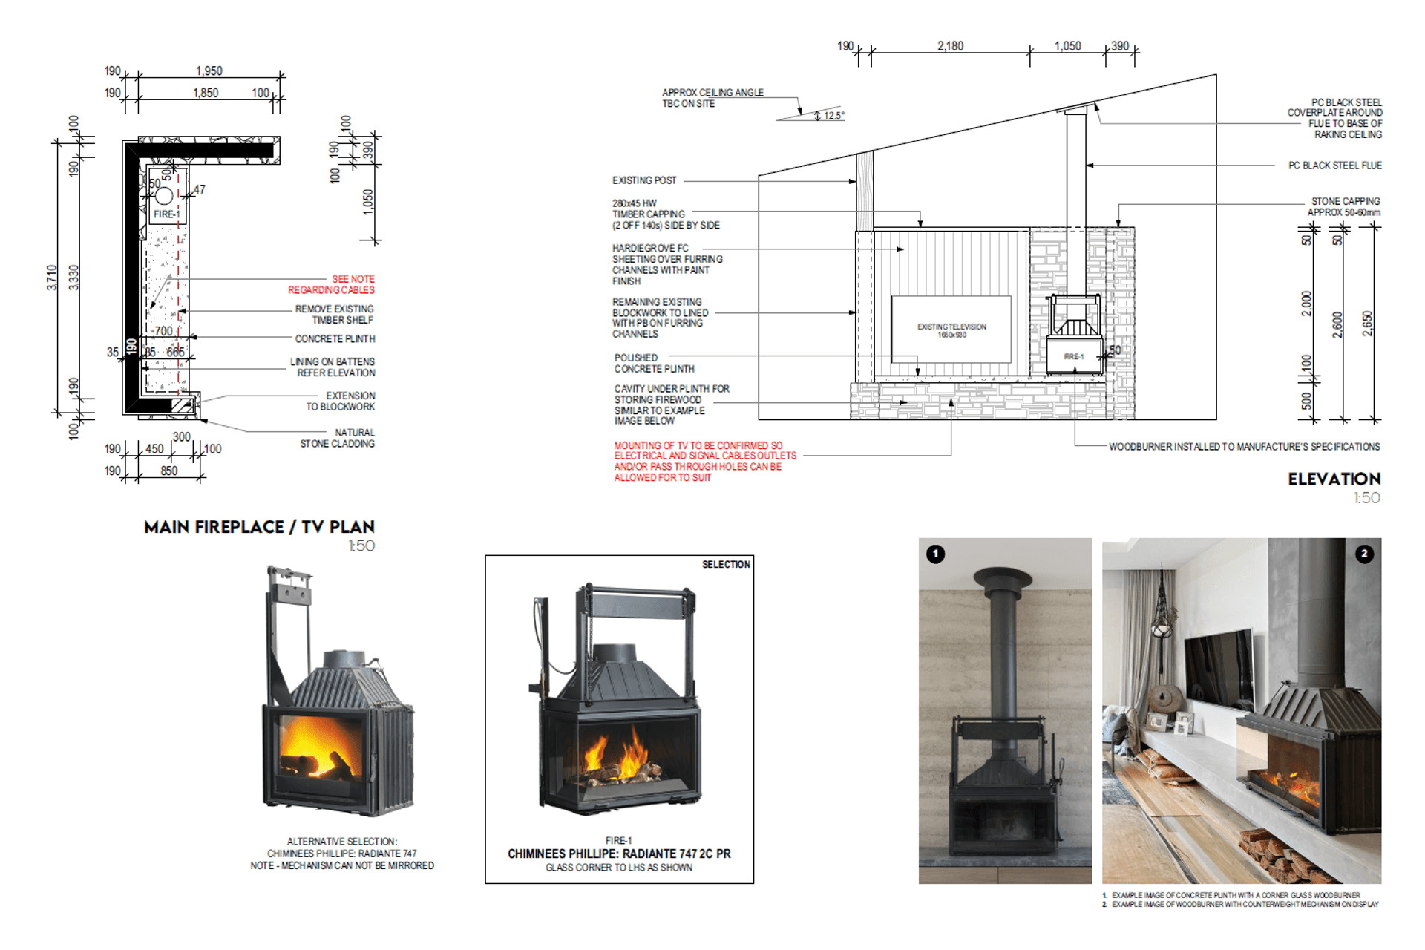
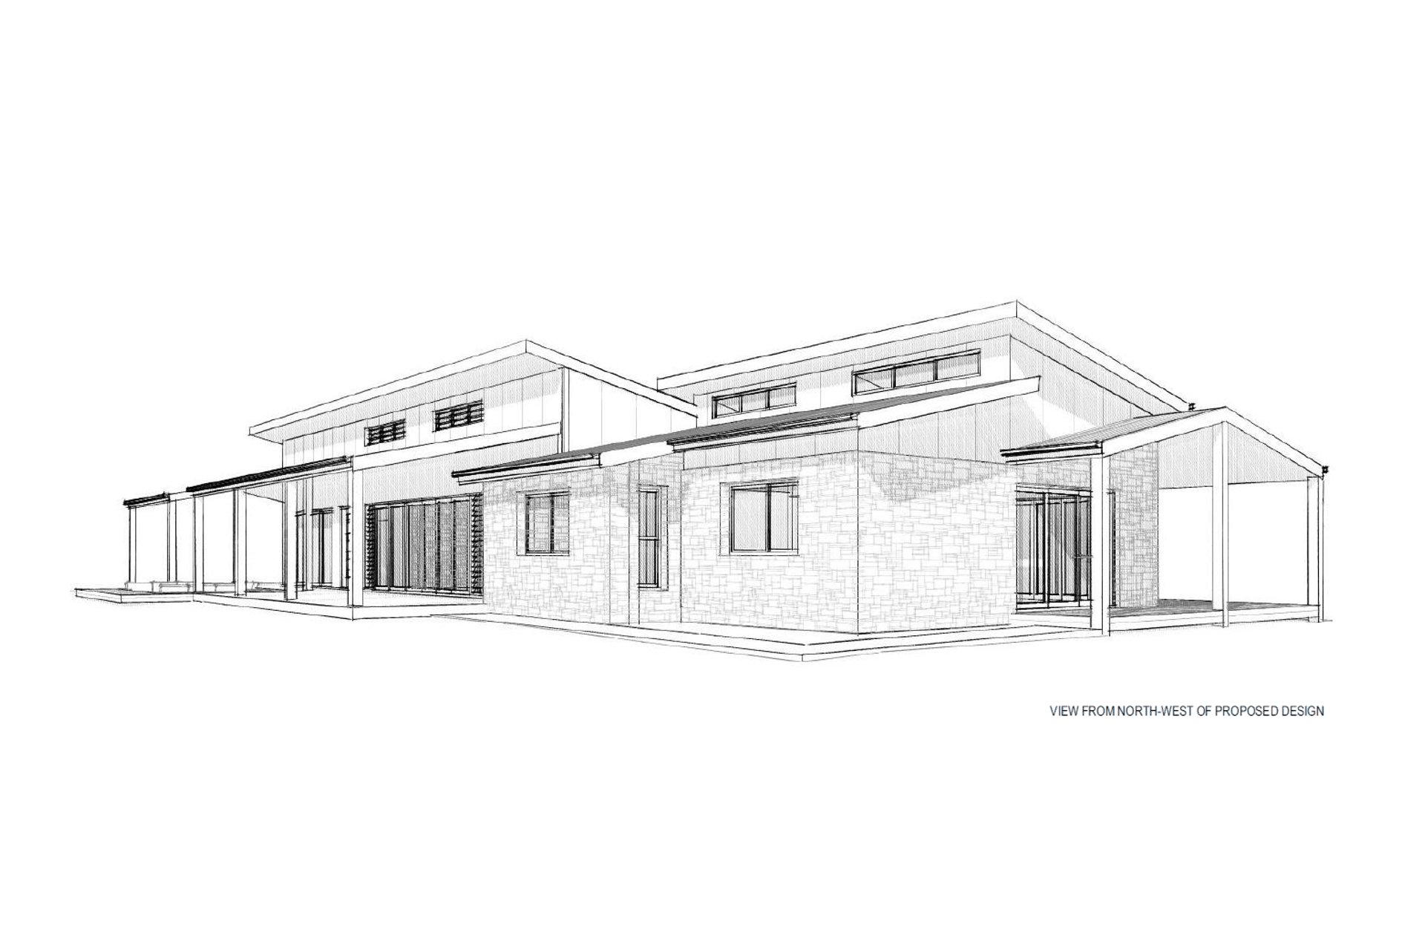
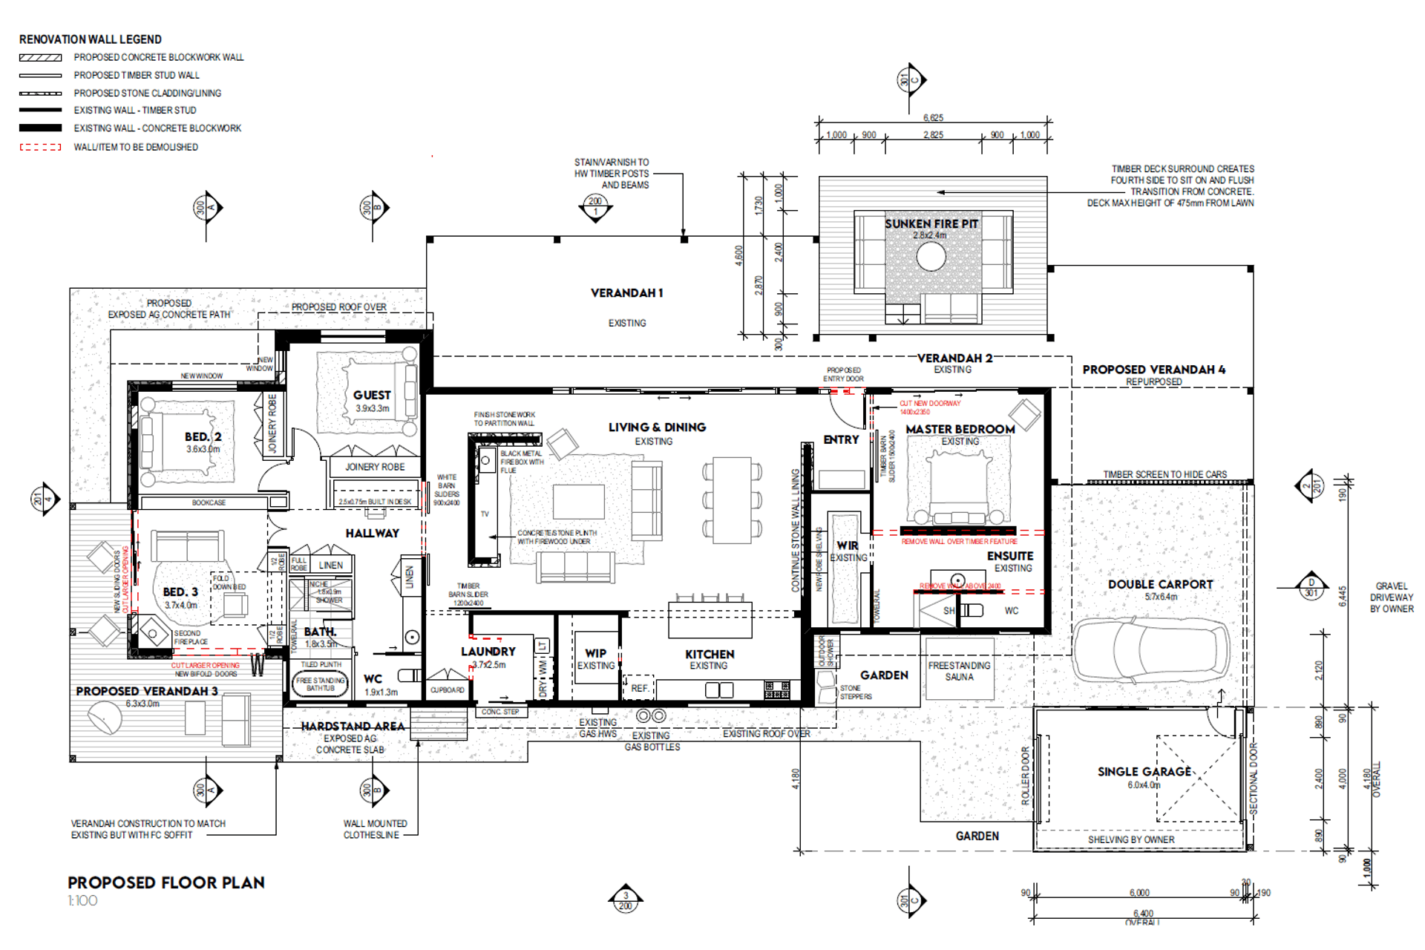
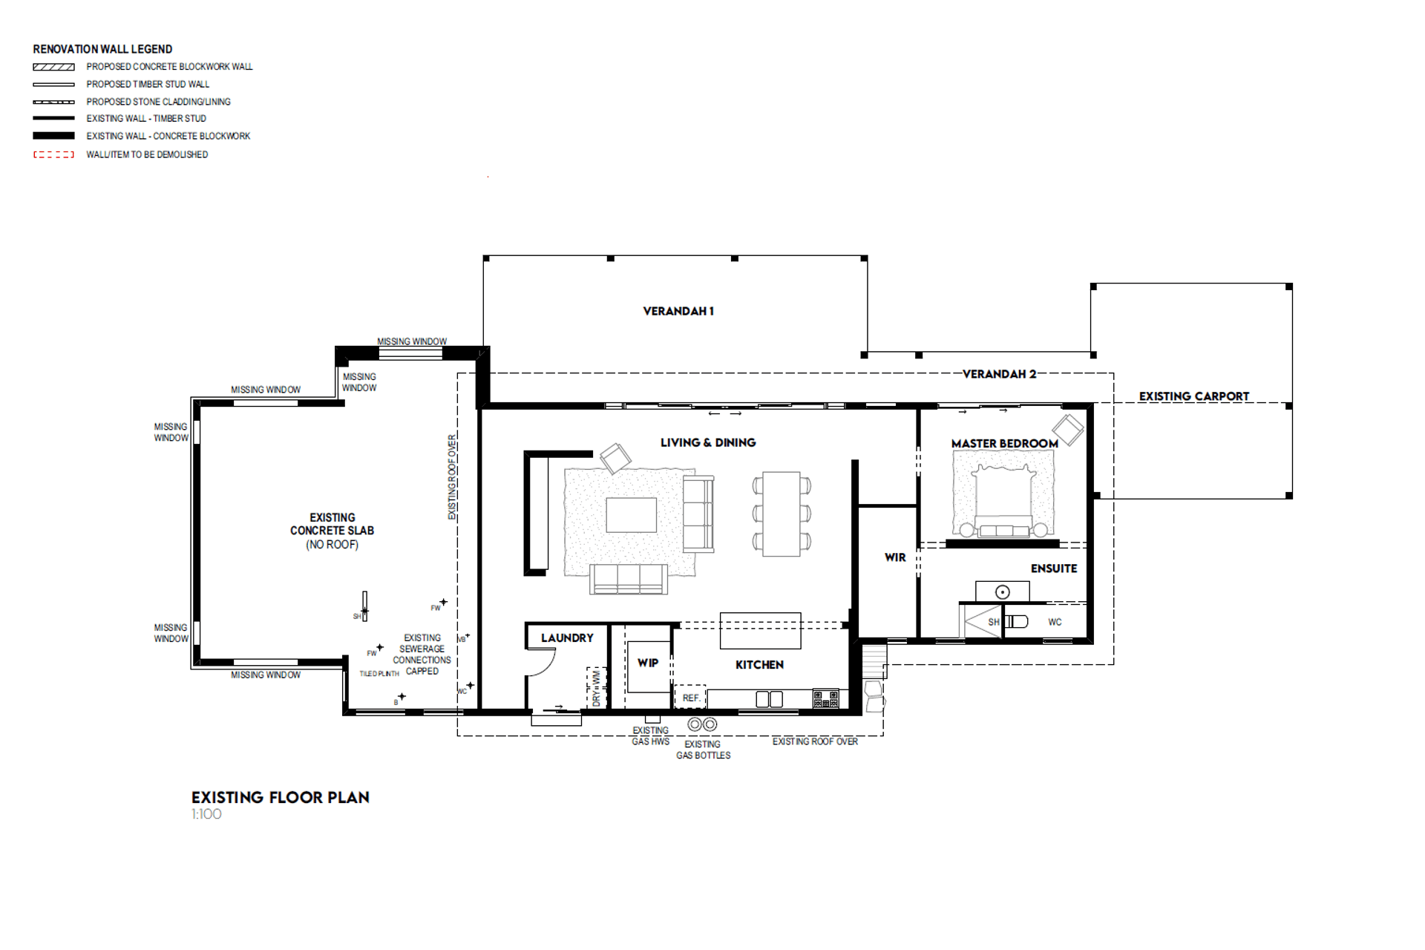
New owners, have purchased an incomplete dwelling on a rural property in NSW and seek to finish the build, but to a slightly different design than what has been approved in the original development application. While a large part of the home is essentially complete, one end has just a slab and external blockwork walls erected. BYO Floor Plan's task was to help the new owners reimagine the incomplete structure, improve upon its existing interiors to better suit their lifestyle and tastes.
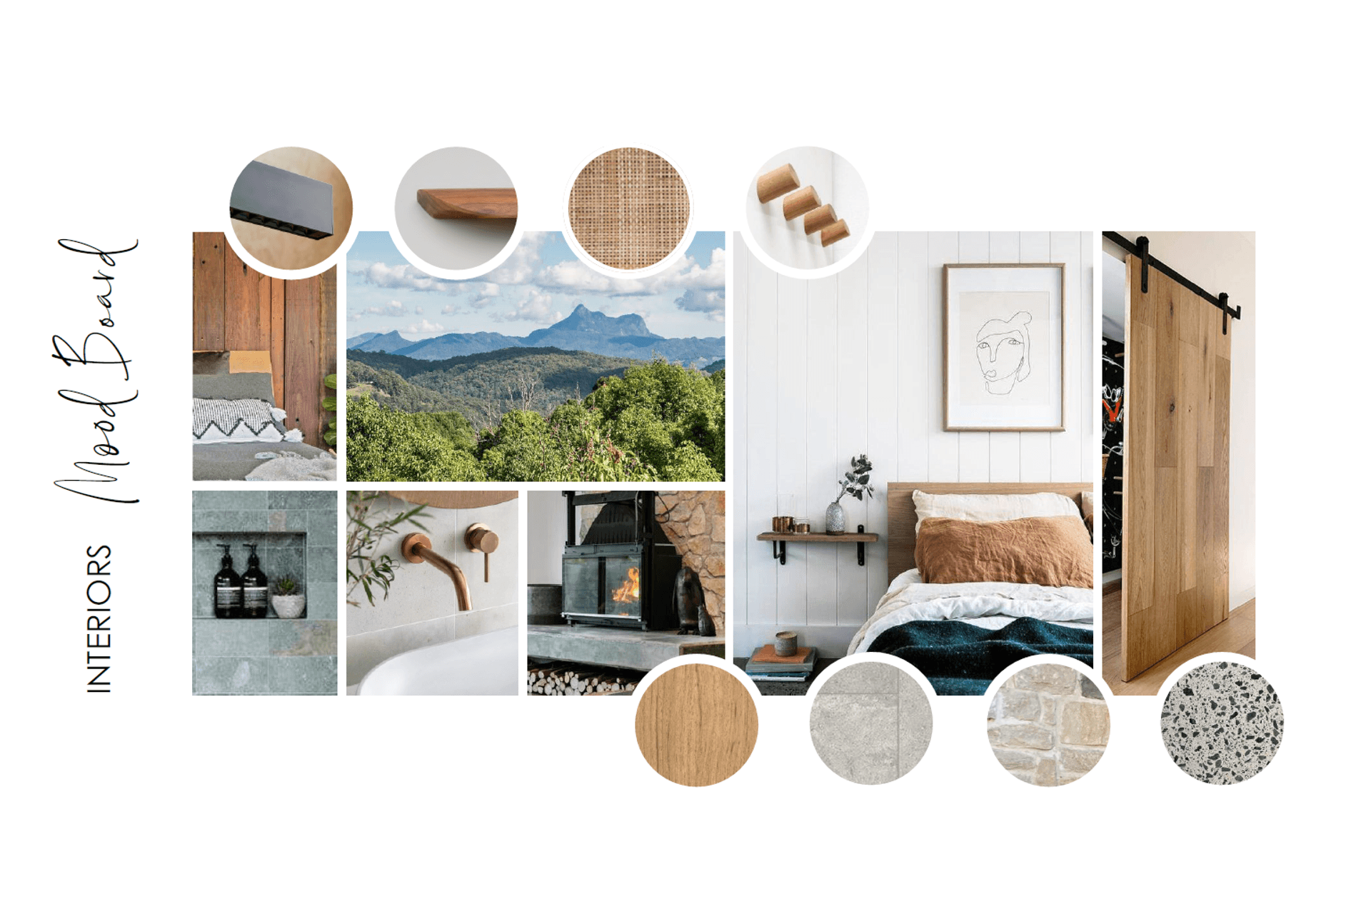
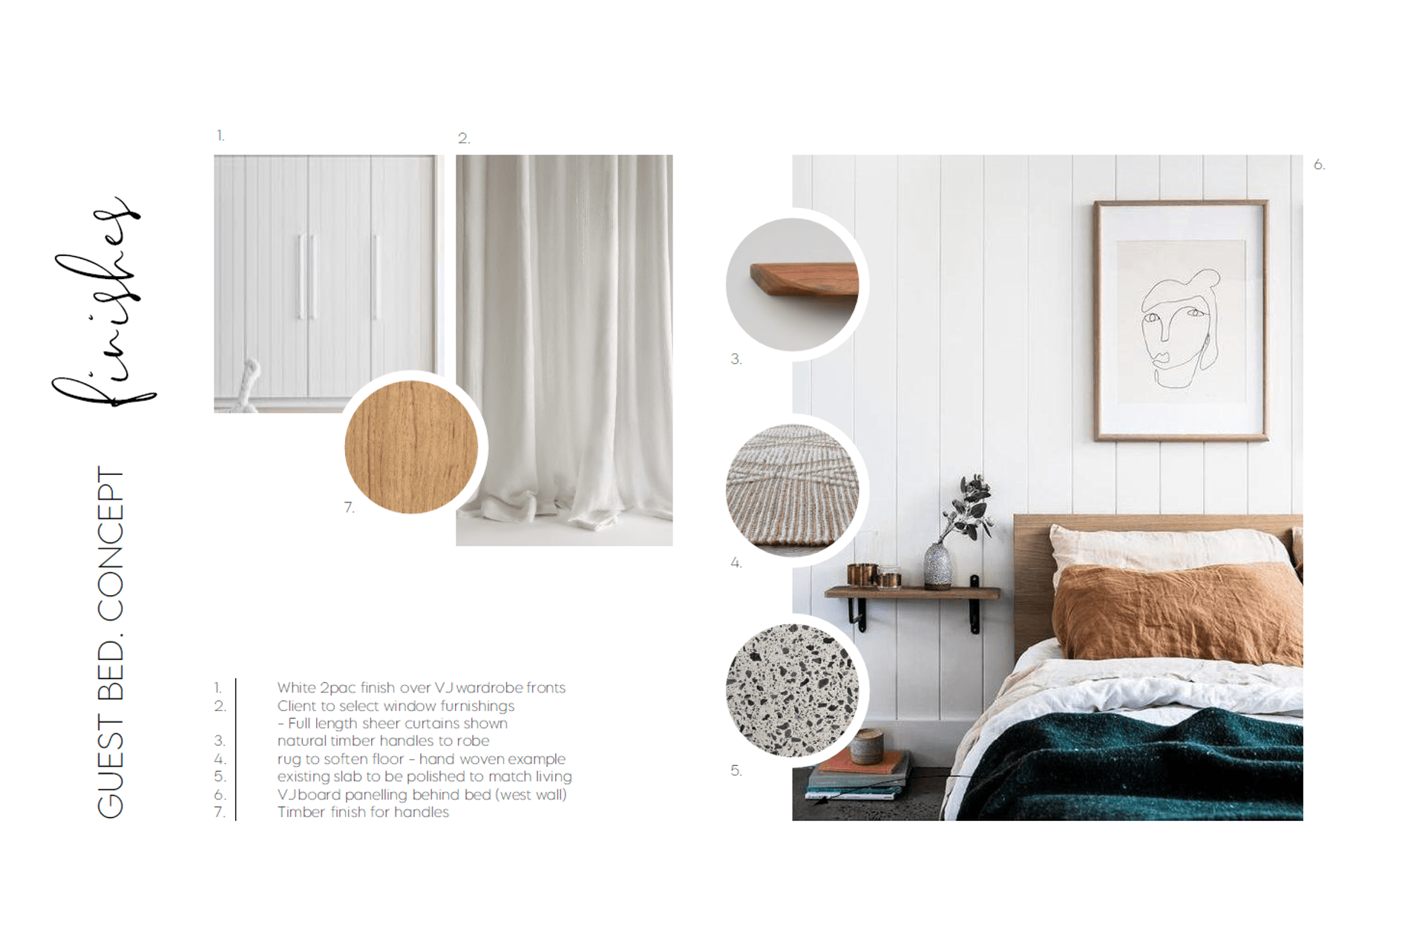
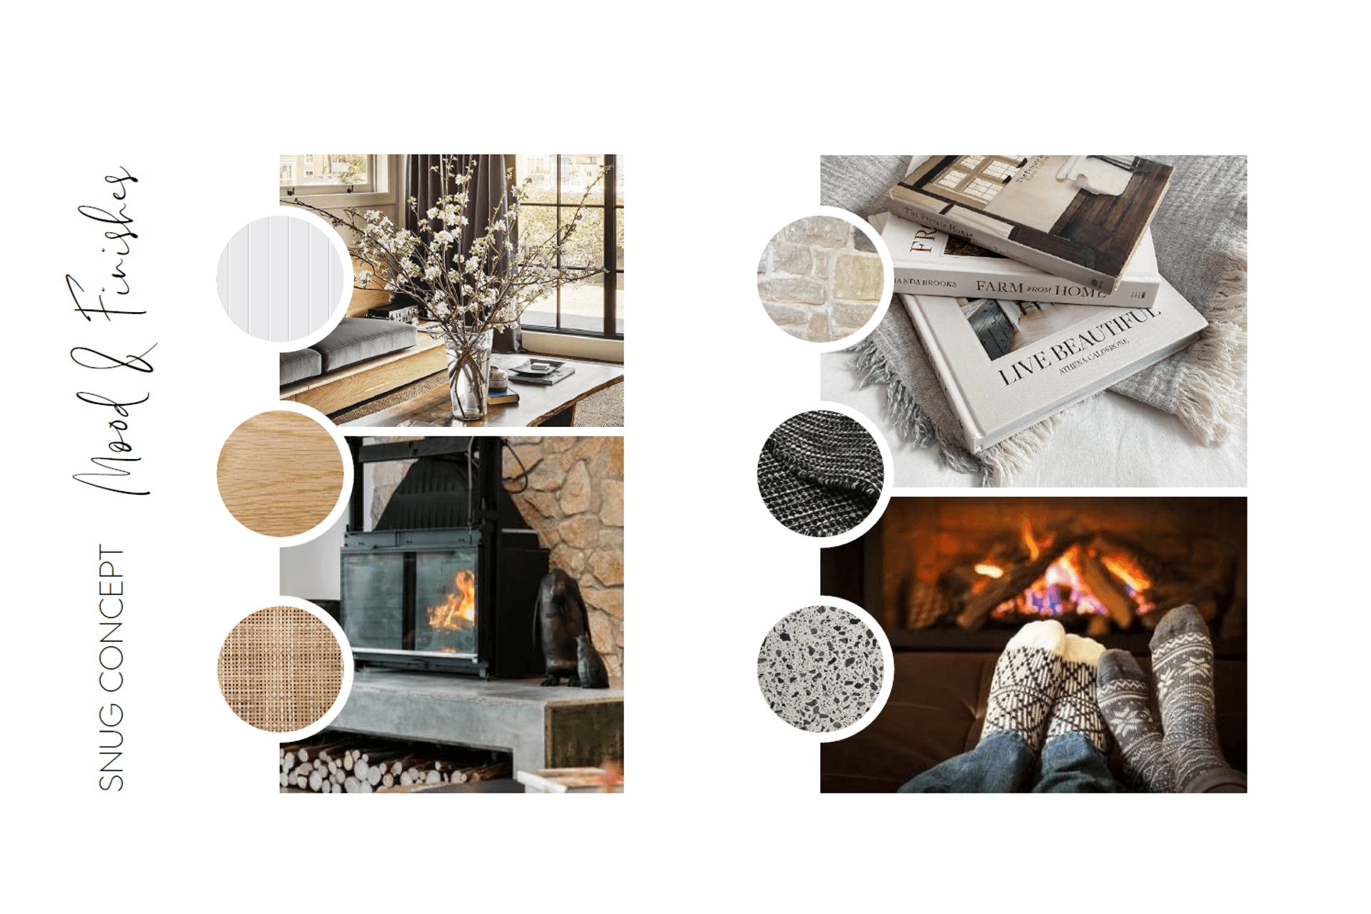
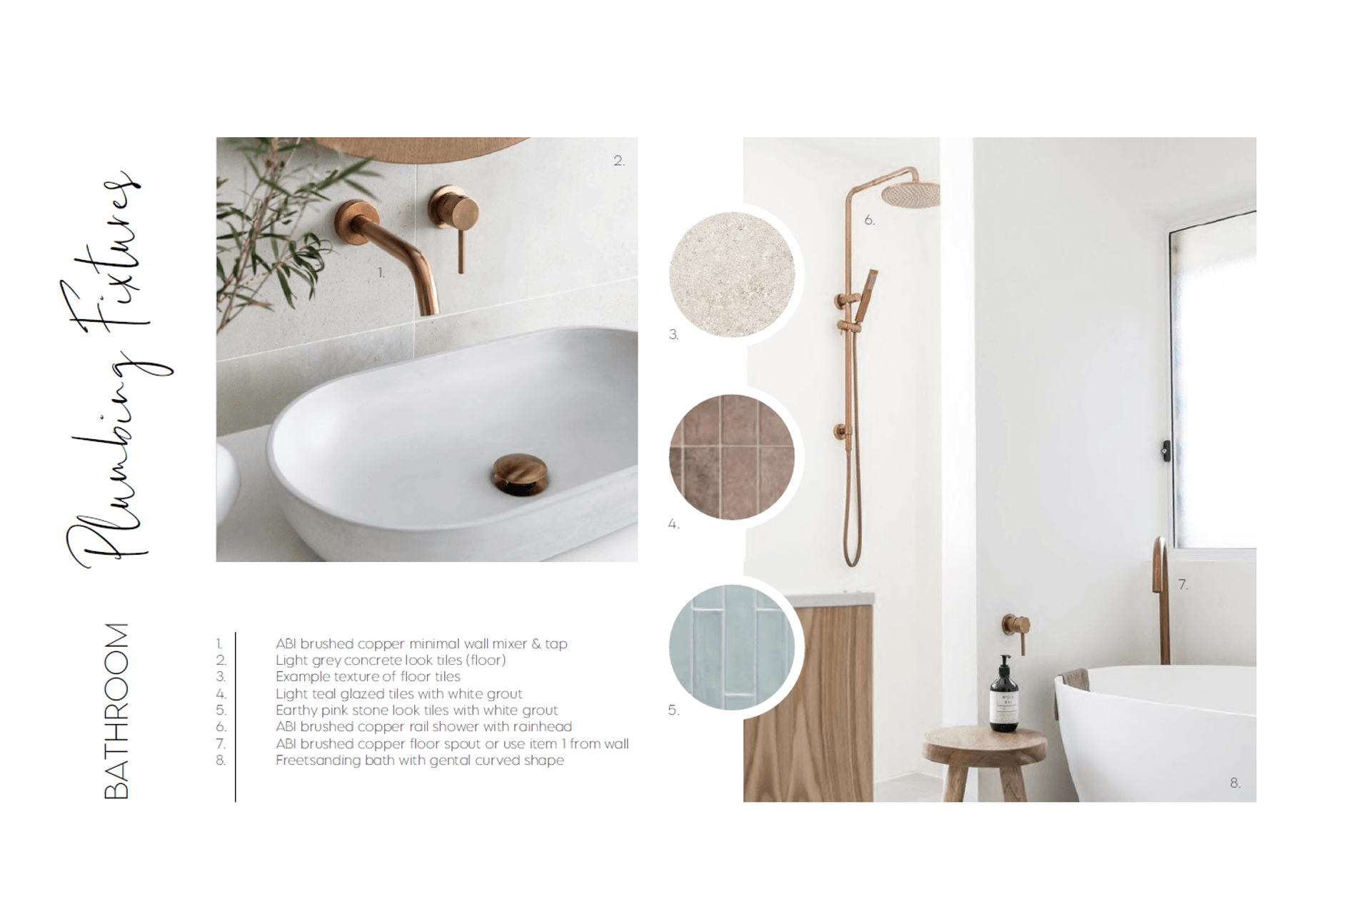
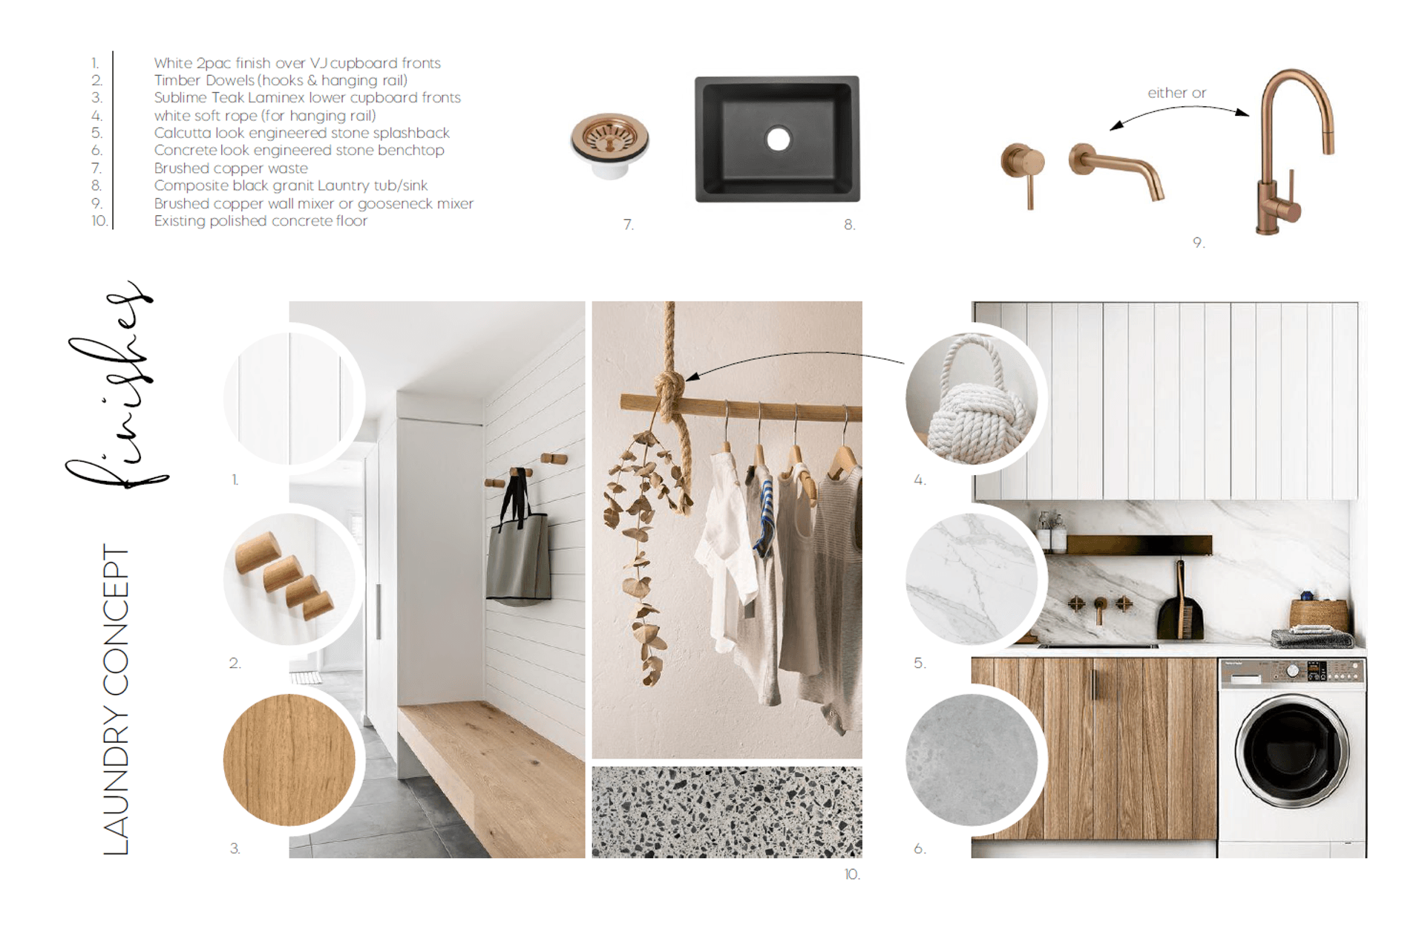
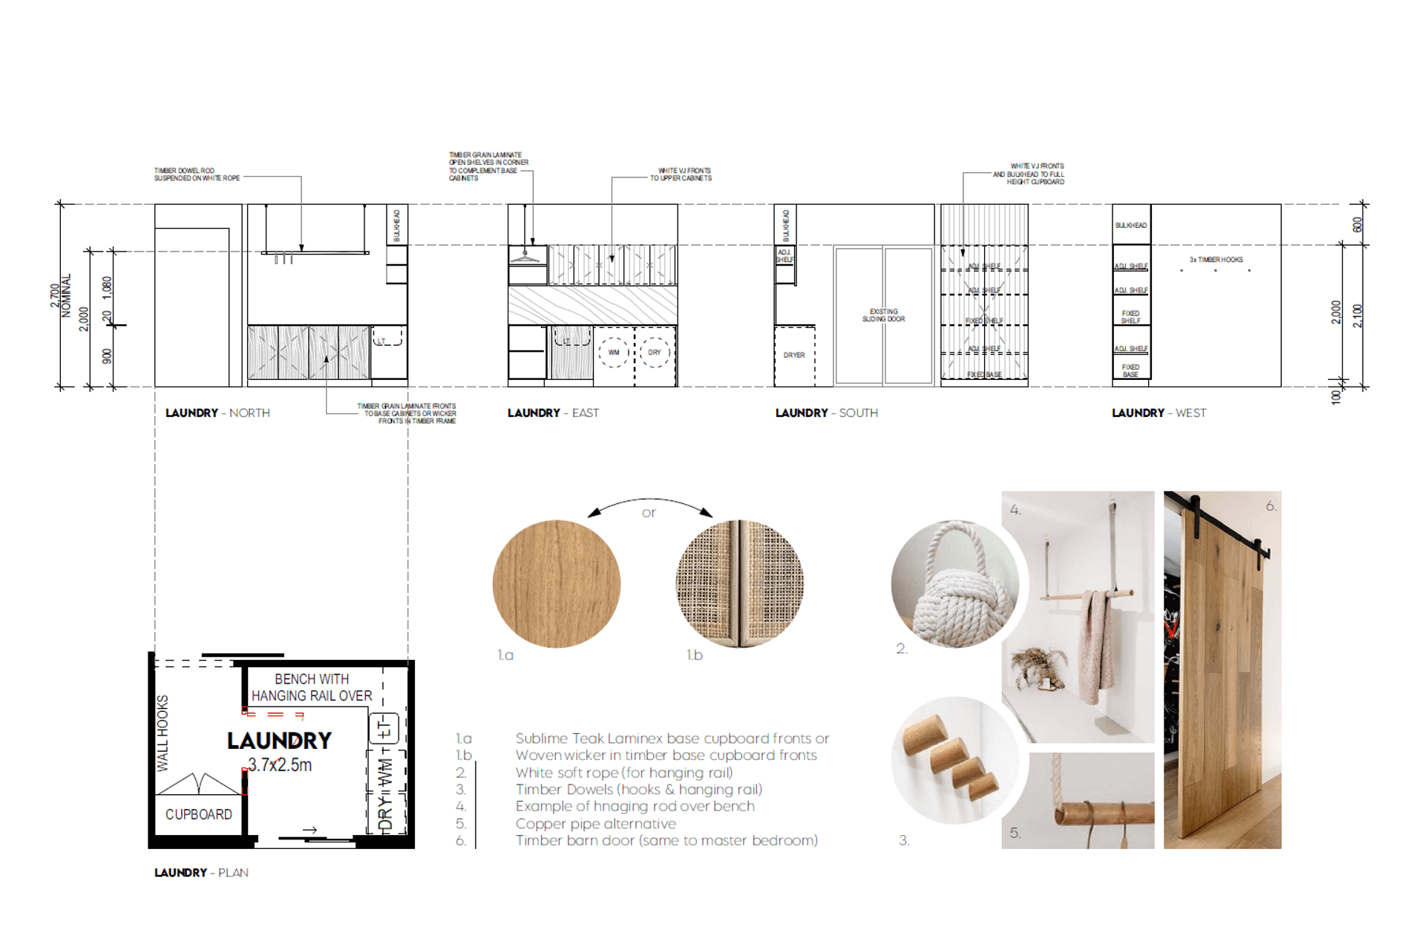
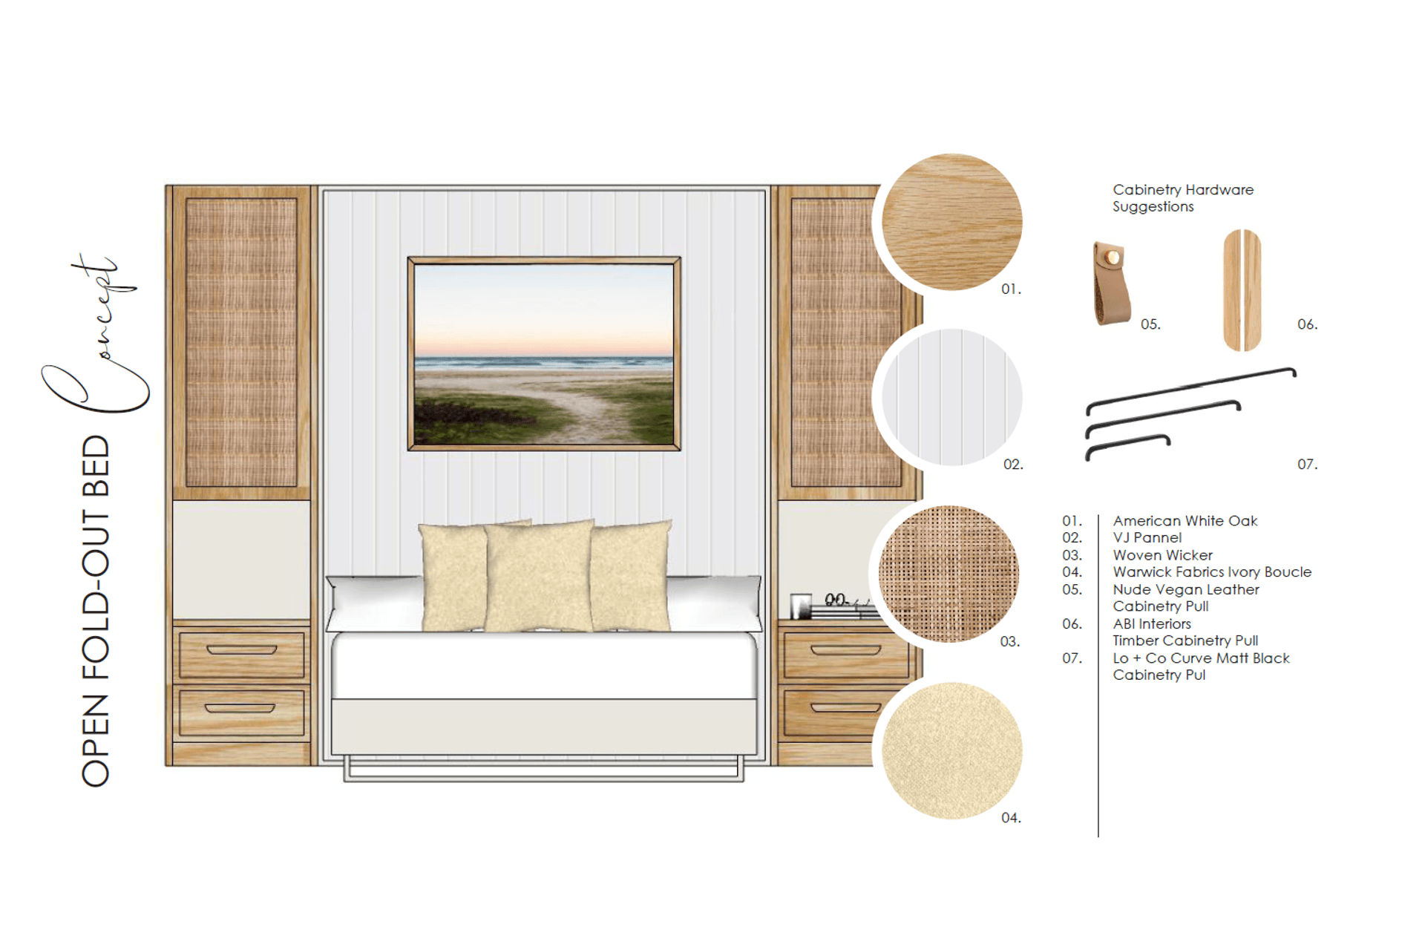
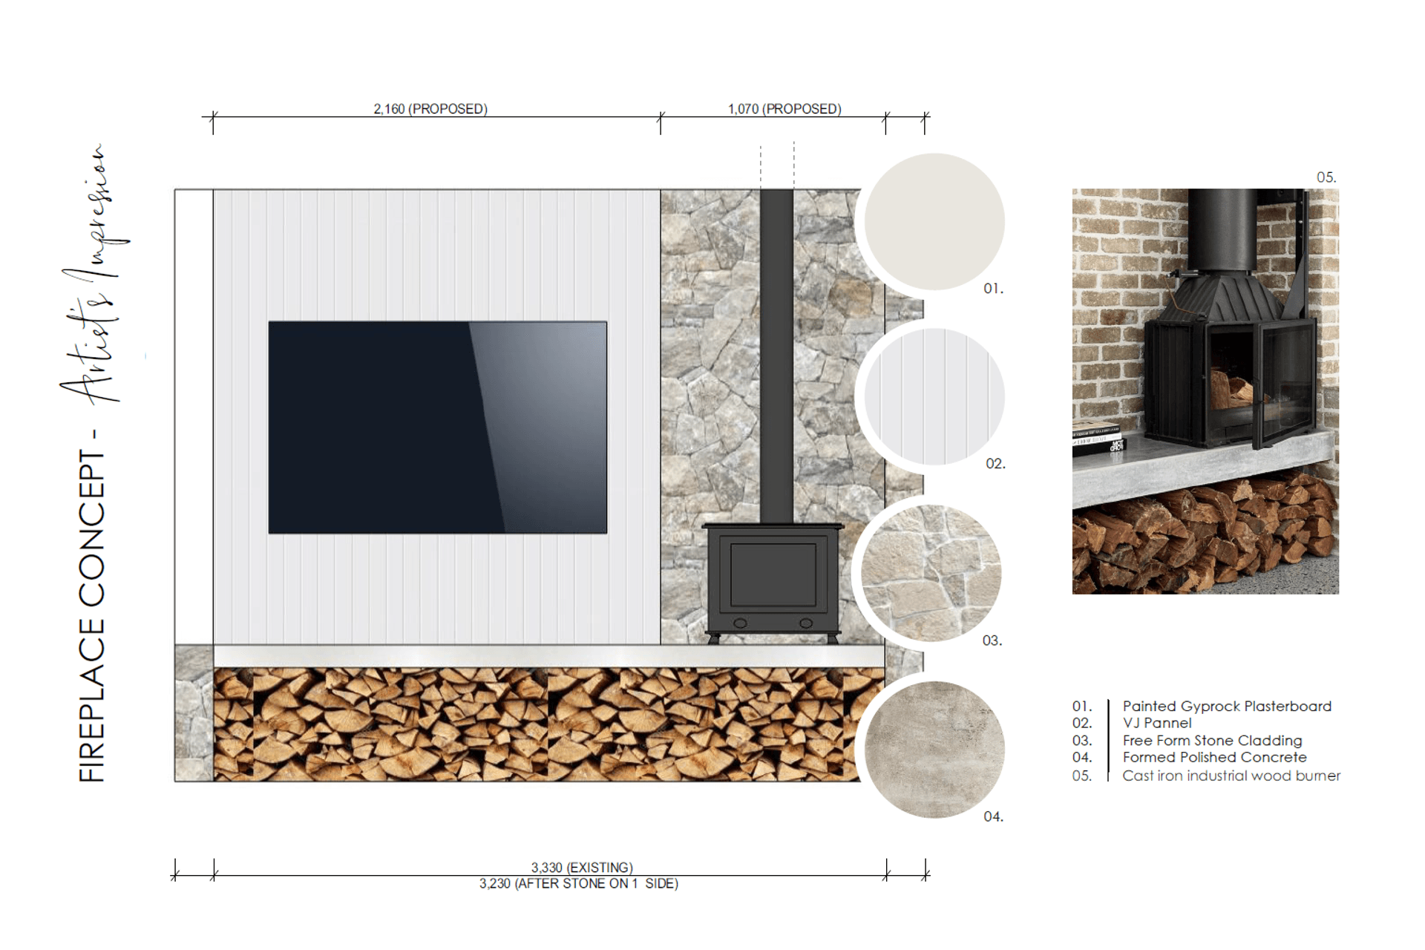
Integral to the project, has been the interior design which has been carefully crafted to ensure the home will have a bespoke, relaxed and natural vibe rather than a standard finish lacking texture, colour and unqiue features.
Project Status:
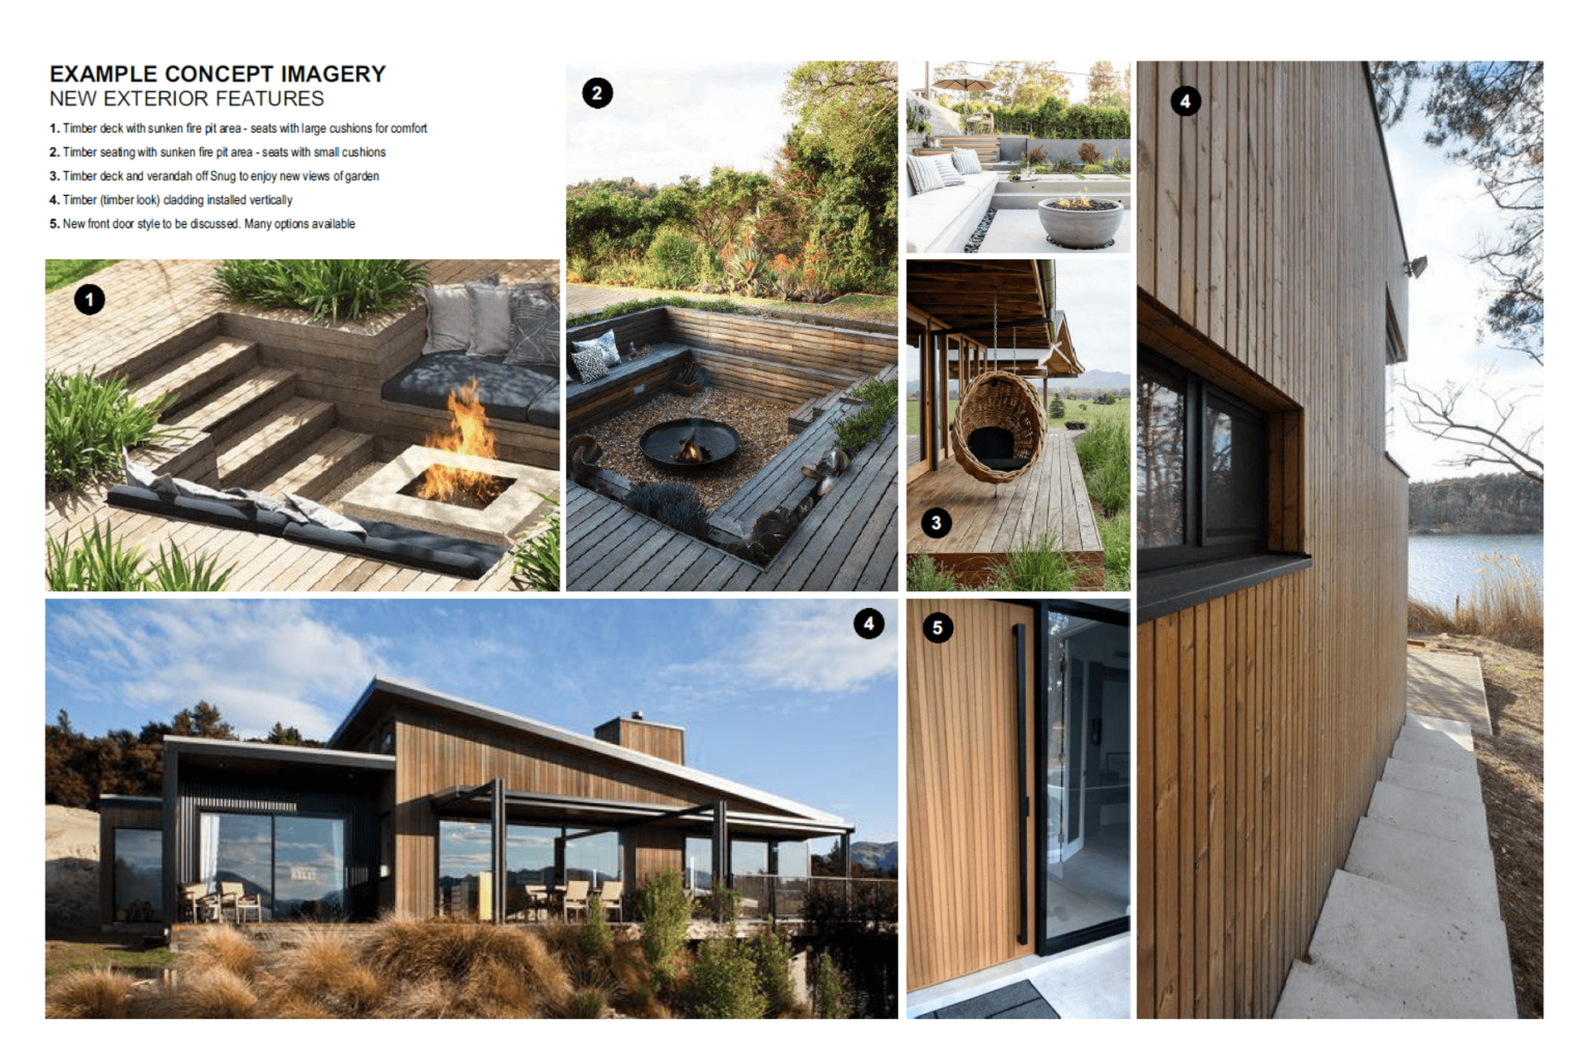
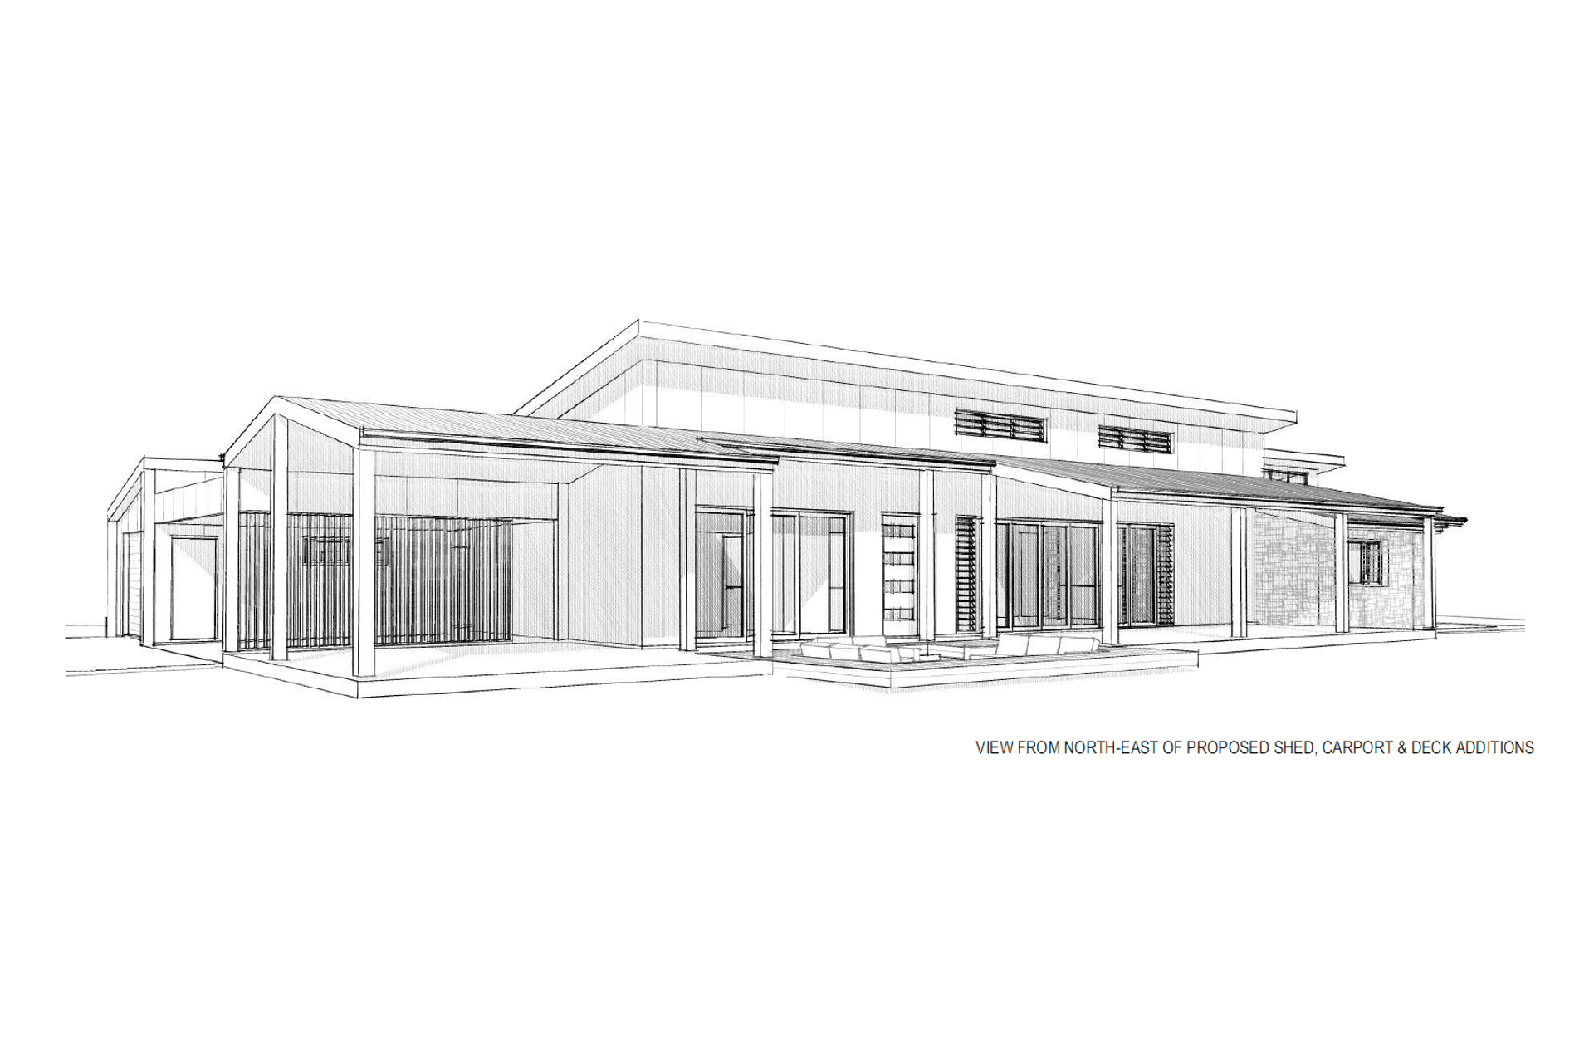
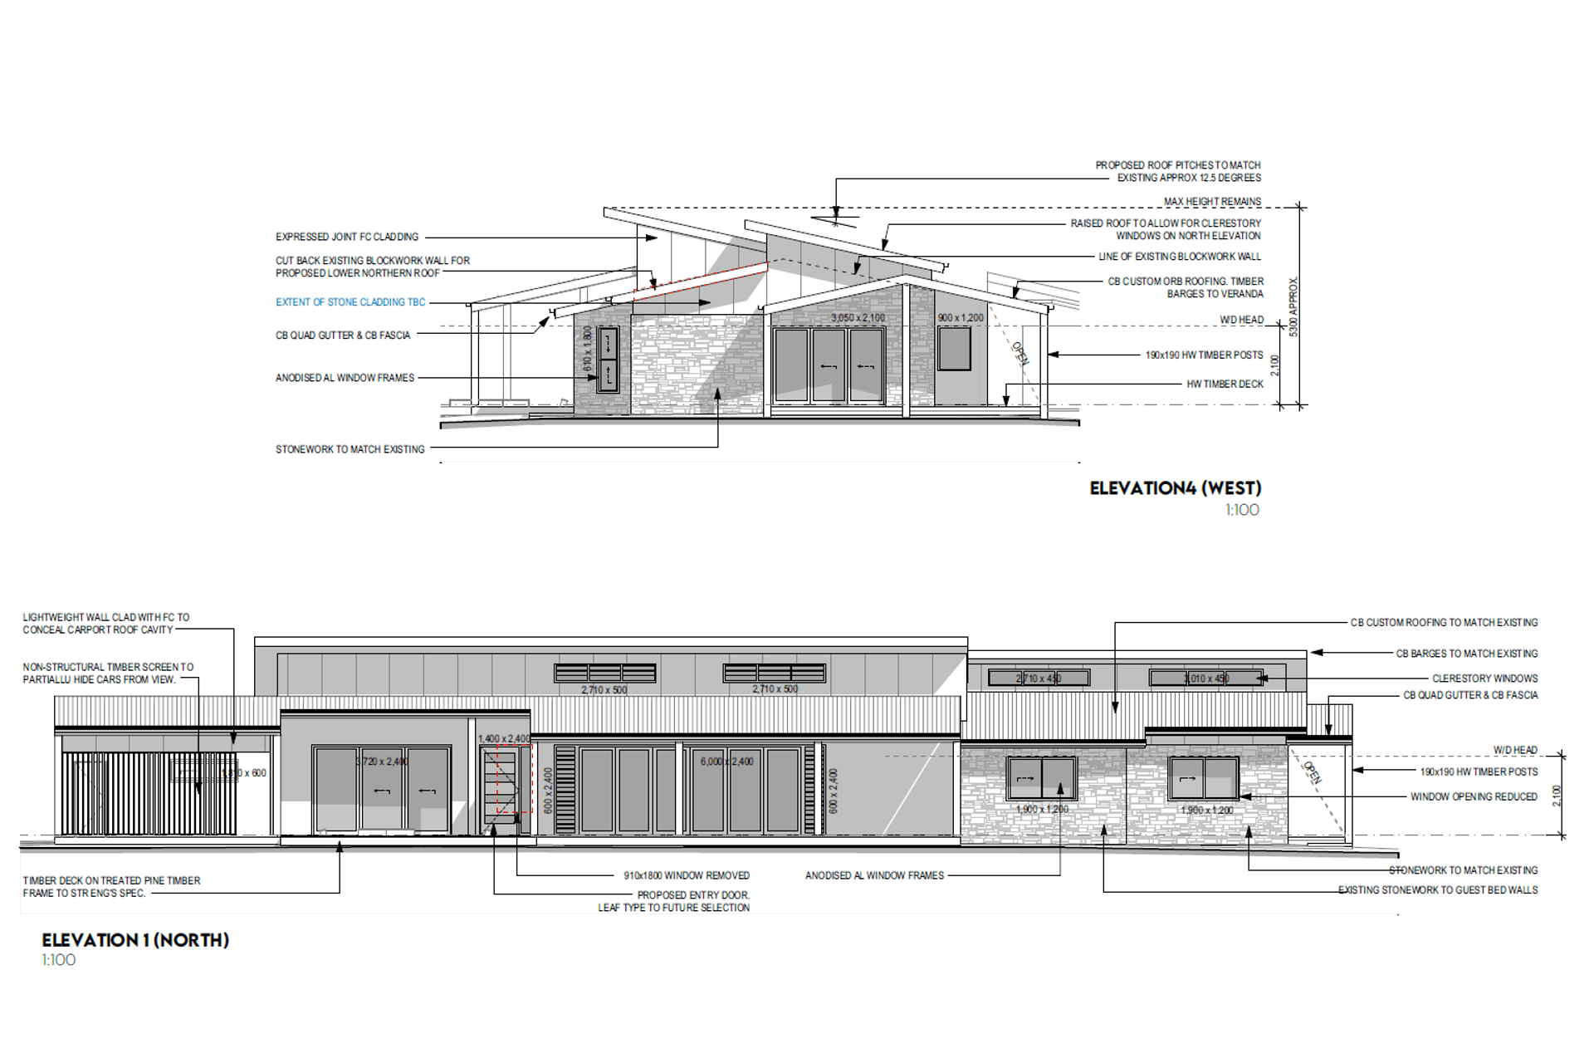
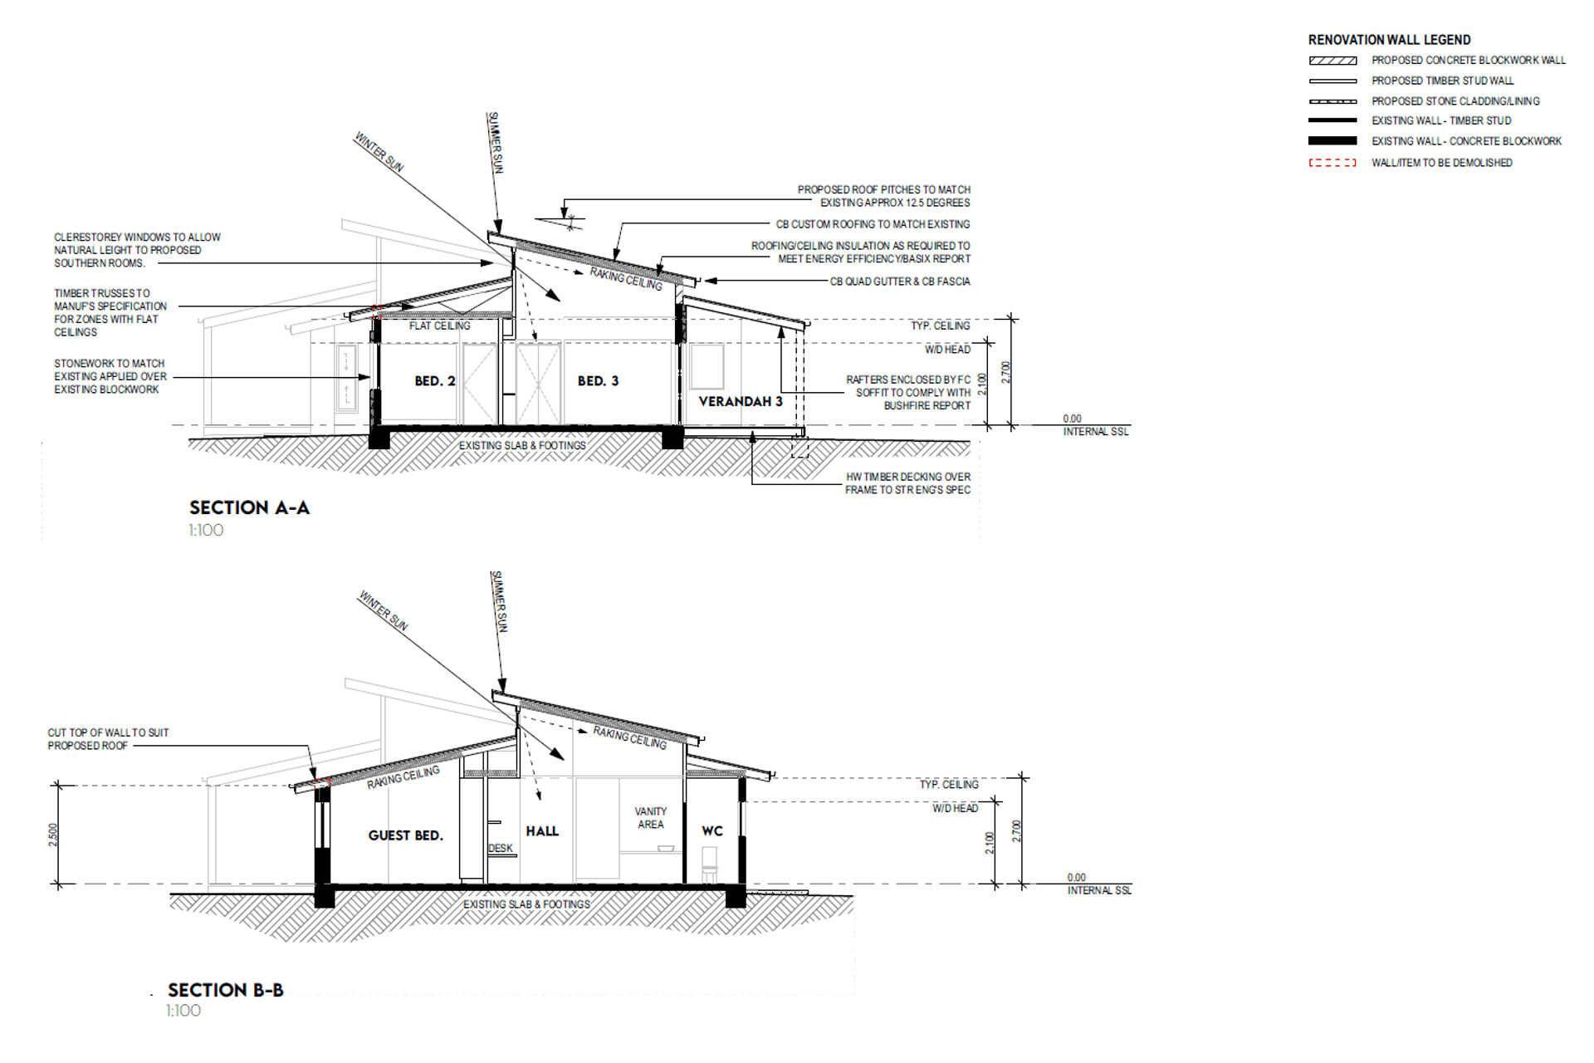
New detailed drawings, in conjunction with supporting consultant bushfire and Basix reports are currently being prepared for development approval, to allow the changes to take place. The new design will also encompass additional structures such as a sunken firepit, verandah, carport, and enclosed garage to further improve the functionality and value of the property.


Like this Project?
Hire BYO Floor Plan
Professional Reviews
Professionals used in
this project
The practices and trades credited on this project.

More projects from
BYO Floor Plan
Other work by BYO Floor Plan, across every category they build in.


More in
Renovations
Everything else in Renovations, from every practice on ArchiPro.


Next Project
Keep scrolling