
Project team
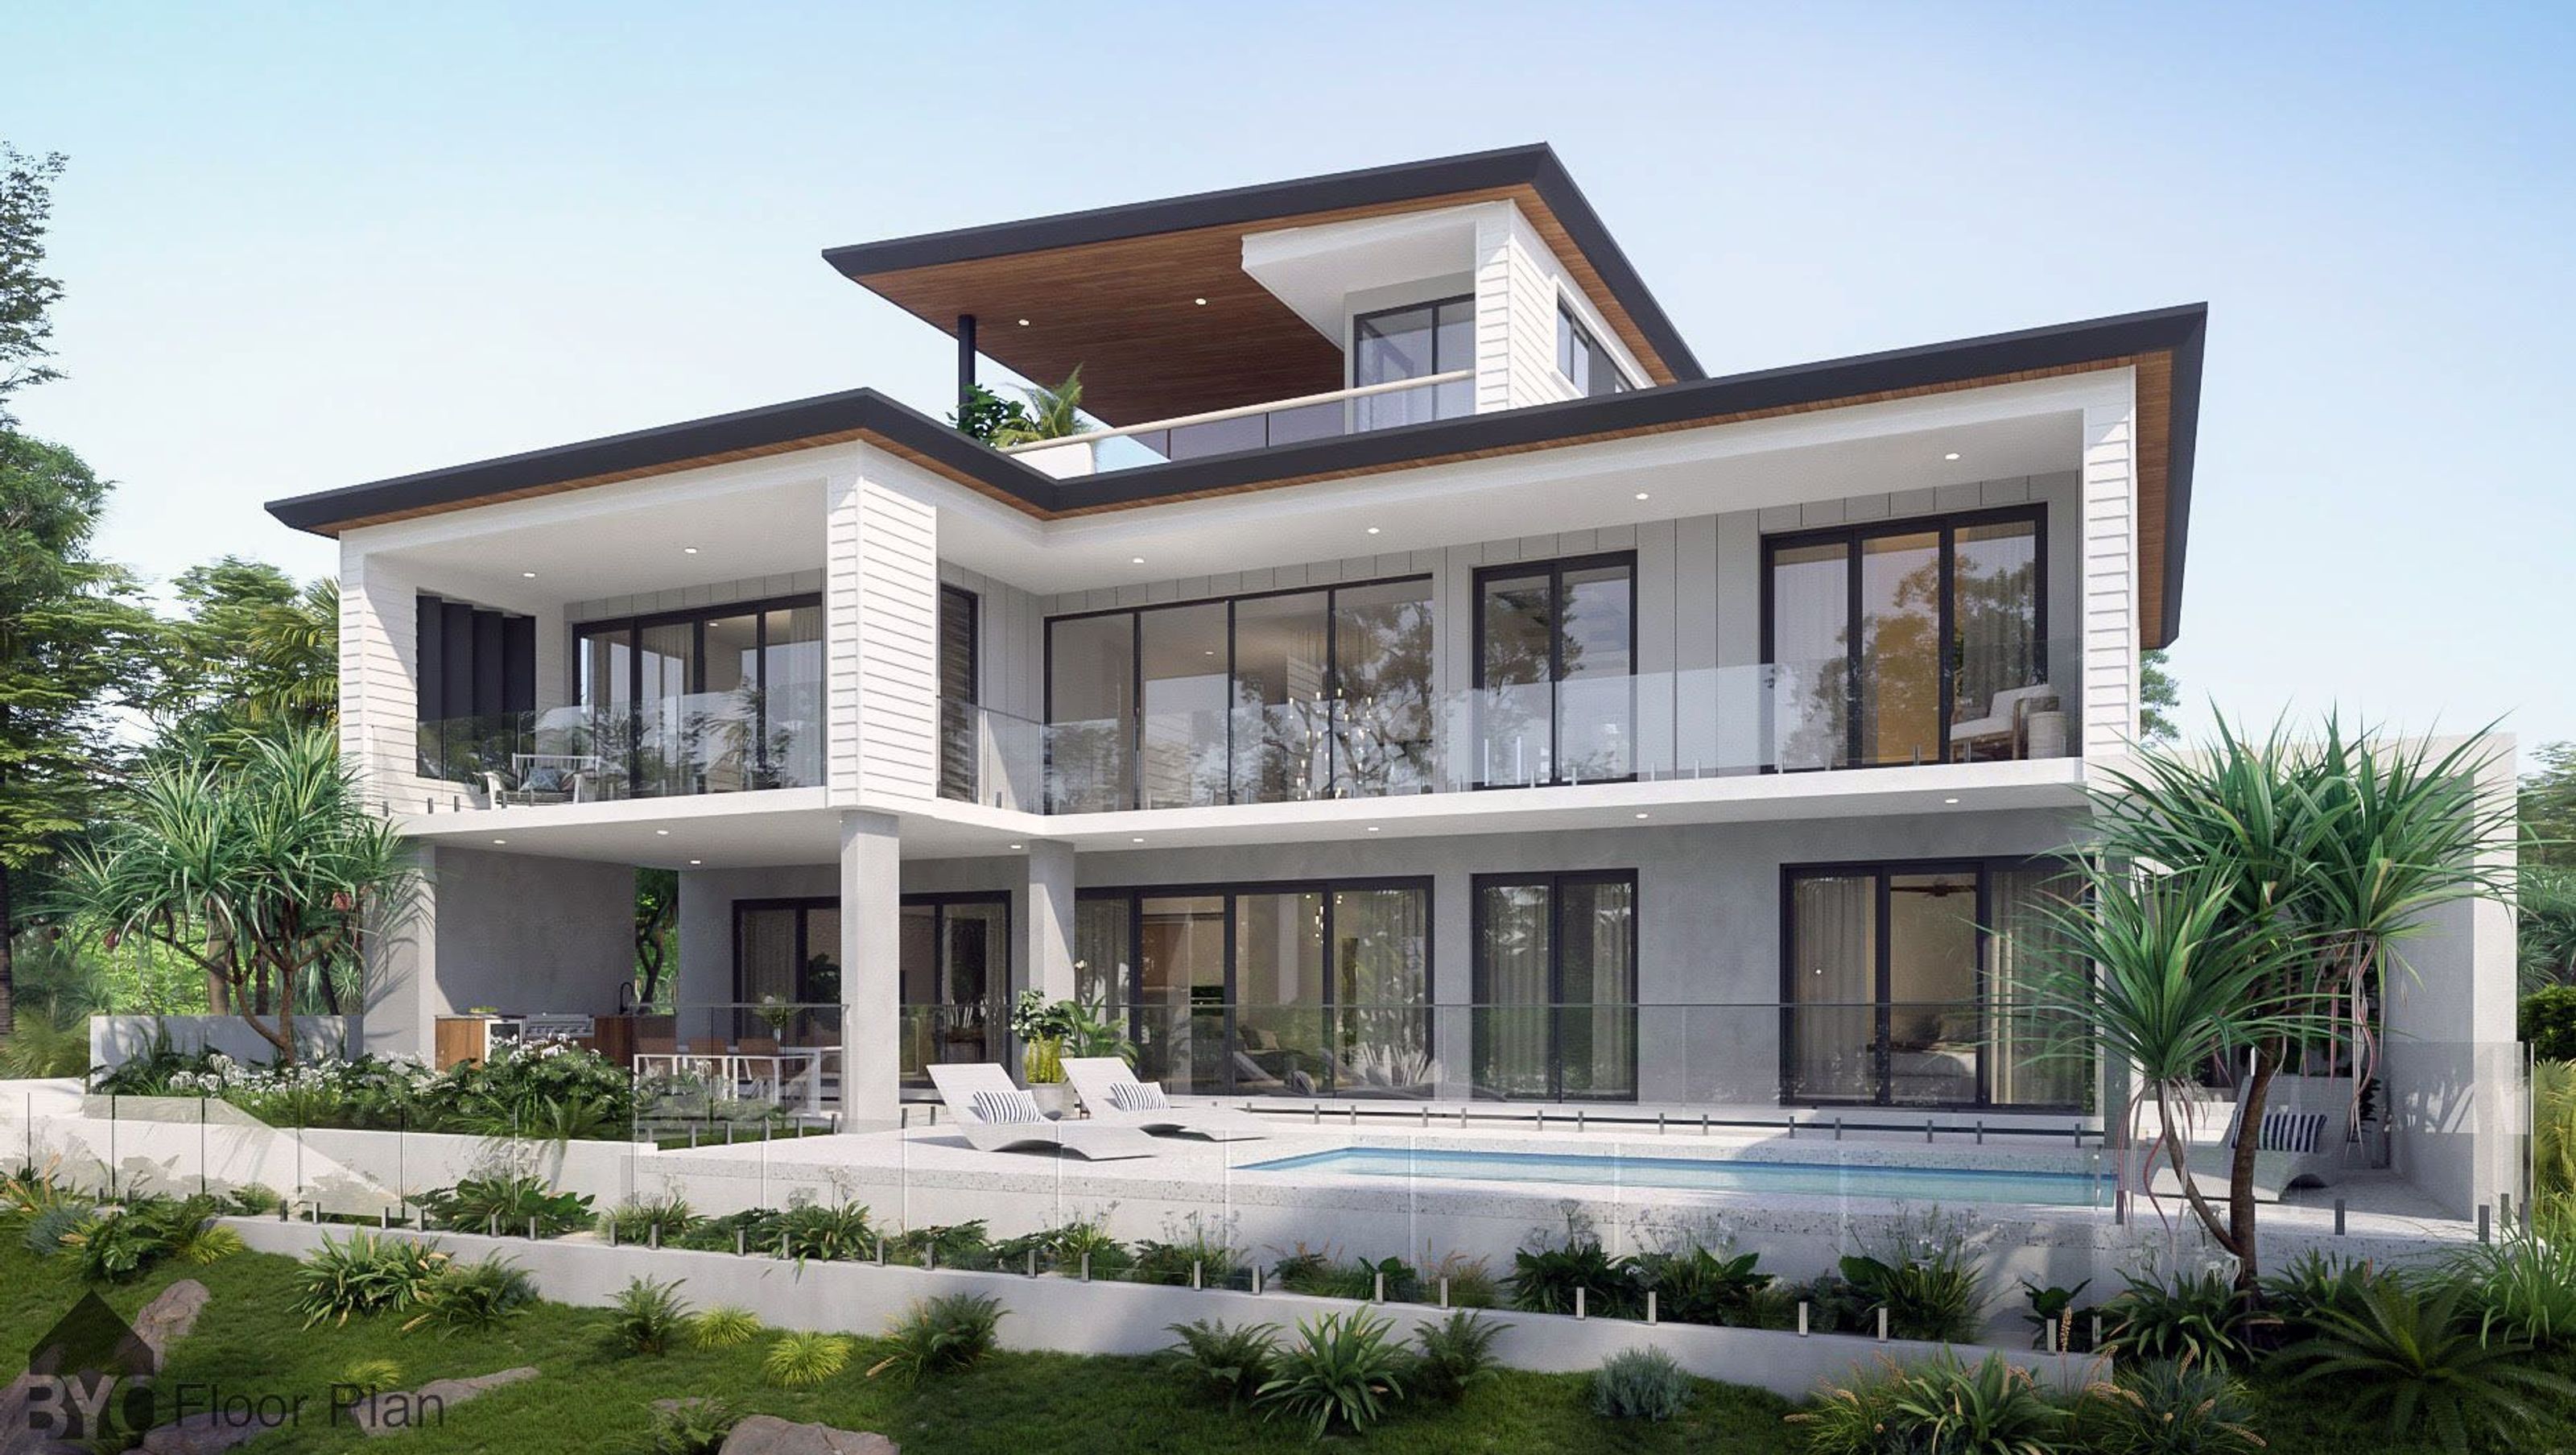
Elevated Whitsundays residence designed for ocean views, featuring open-plan living, a striking roof terrace, and a flexible layout for family living, all while ensuring structural integrity against cyclonic conditions.
Site:
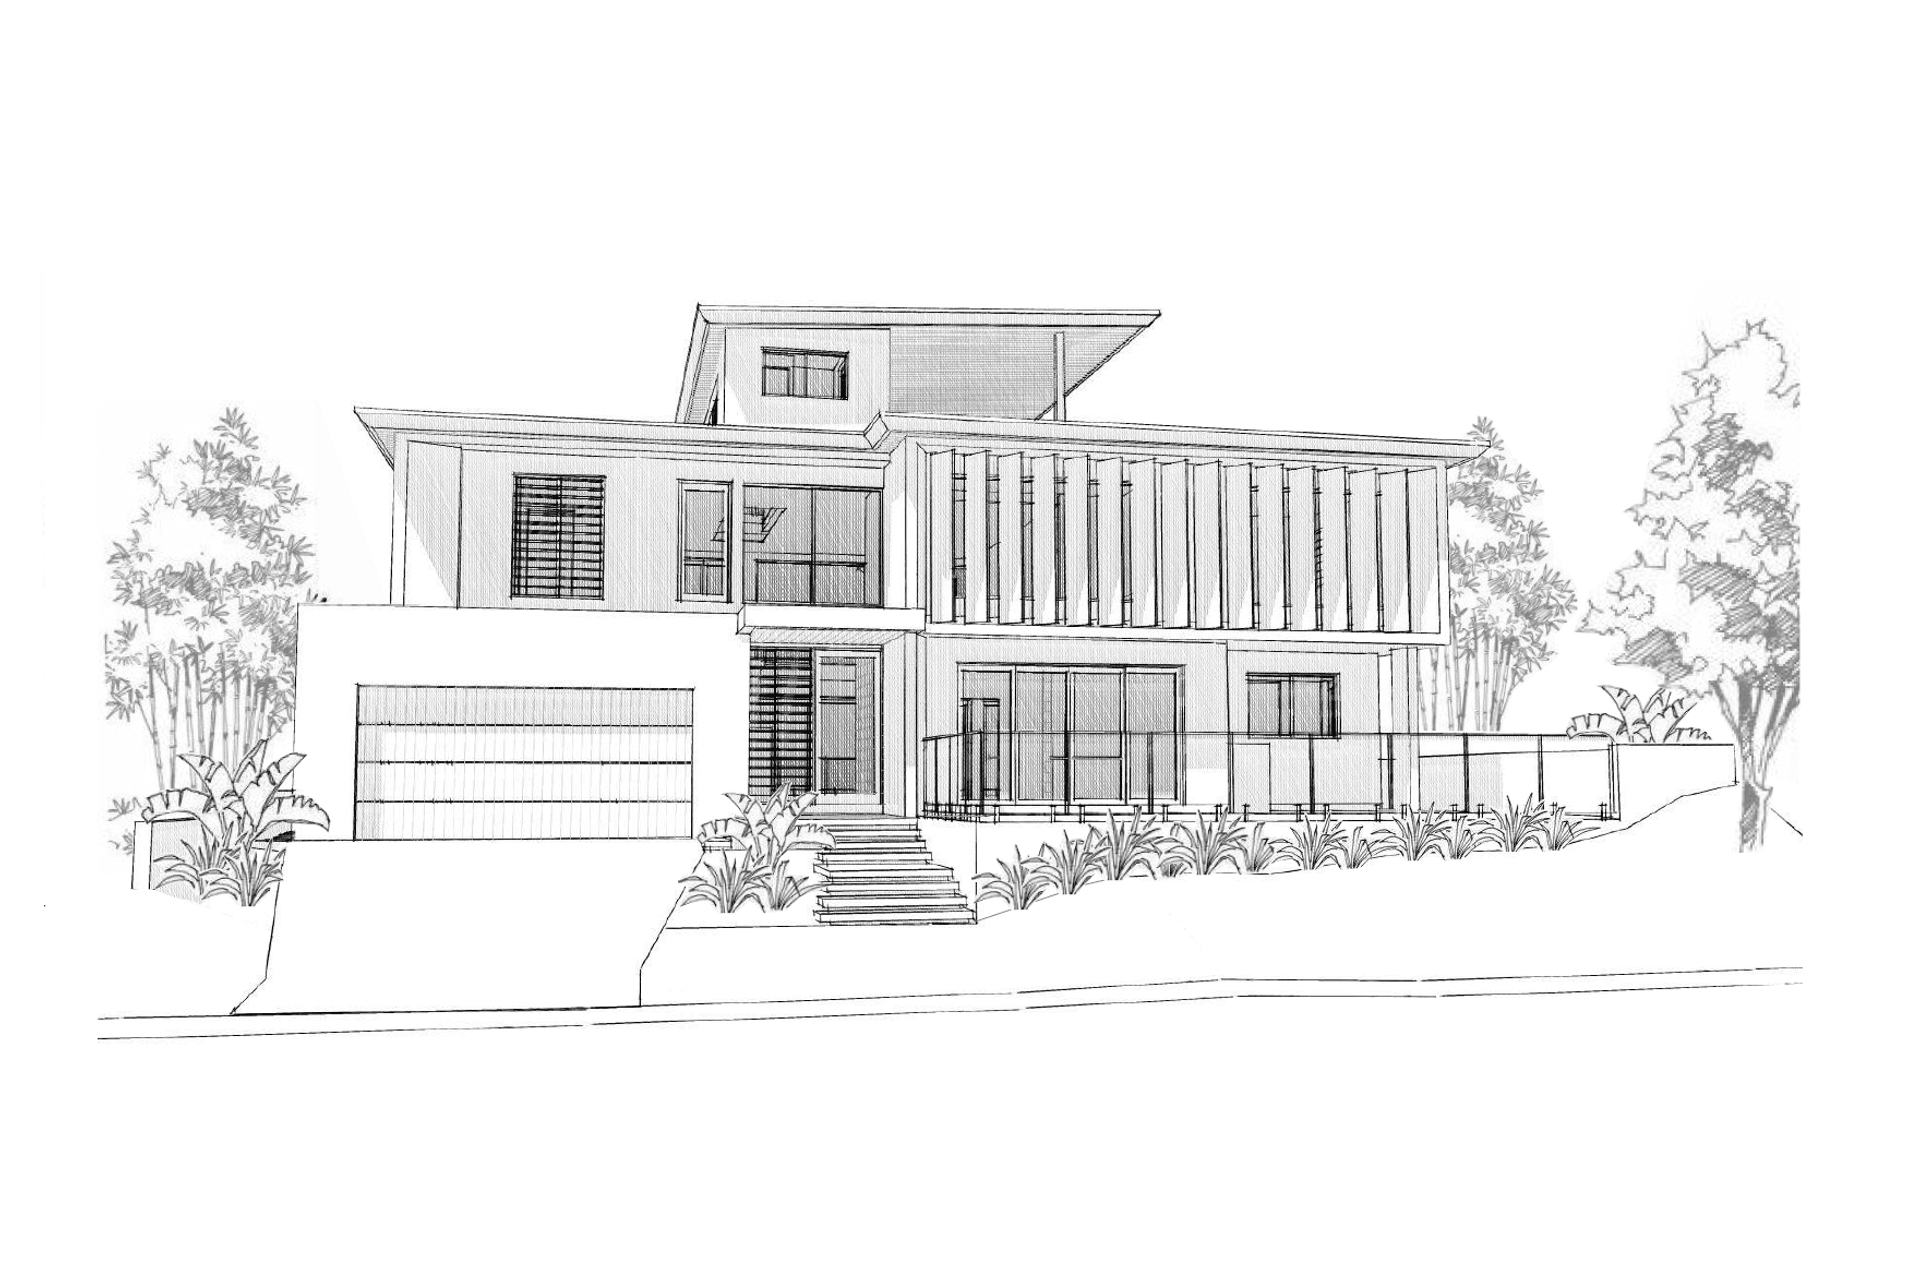
Located atop a headland in the Whitsundays region, this elevated property enjoys ocean views from ground level to the north-east and will be gifted with 270-degree ocean and harbour views from its proposed third storey roof terrace. This modest-sized property with careful design consideration has enabled us to conceive a 'forever' house for a family to retire in years to come.
Design:
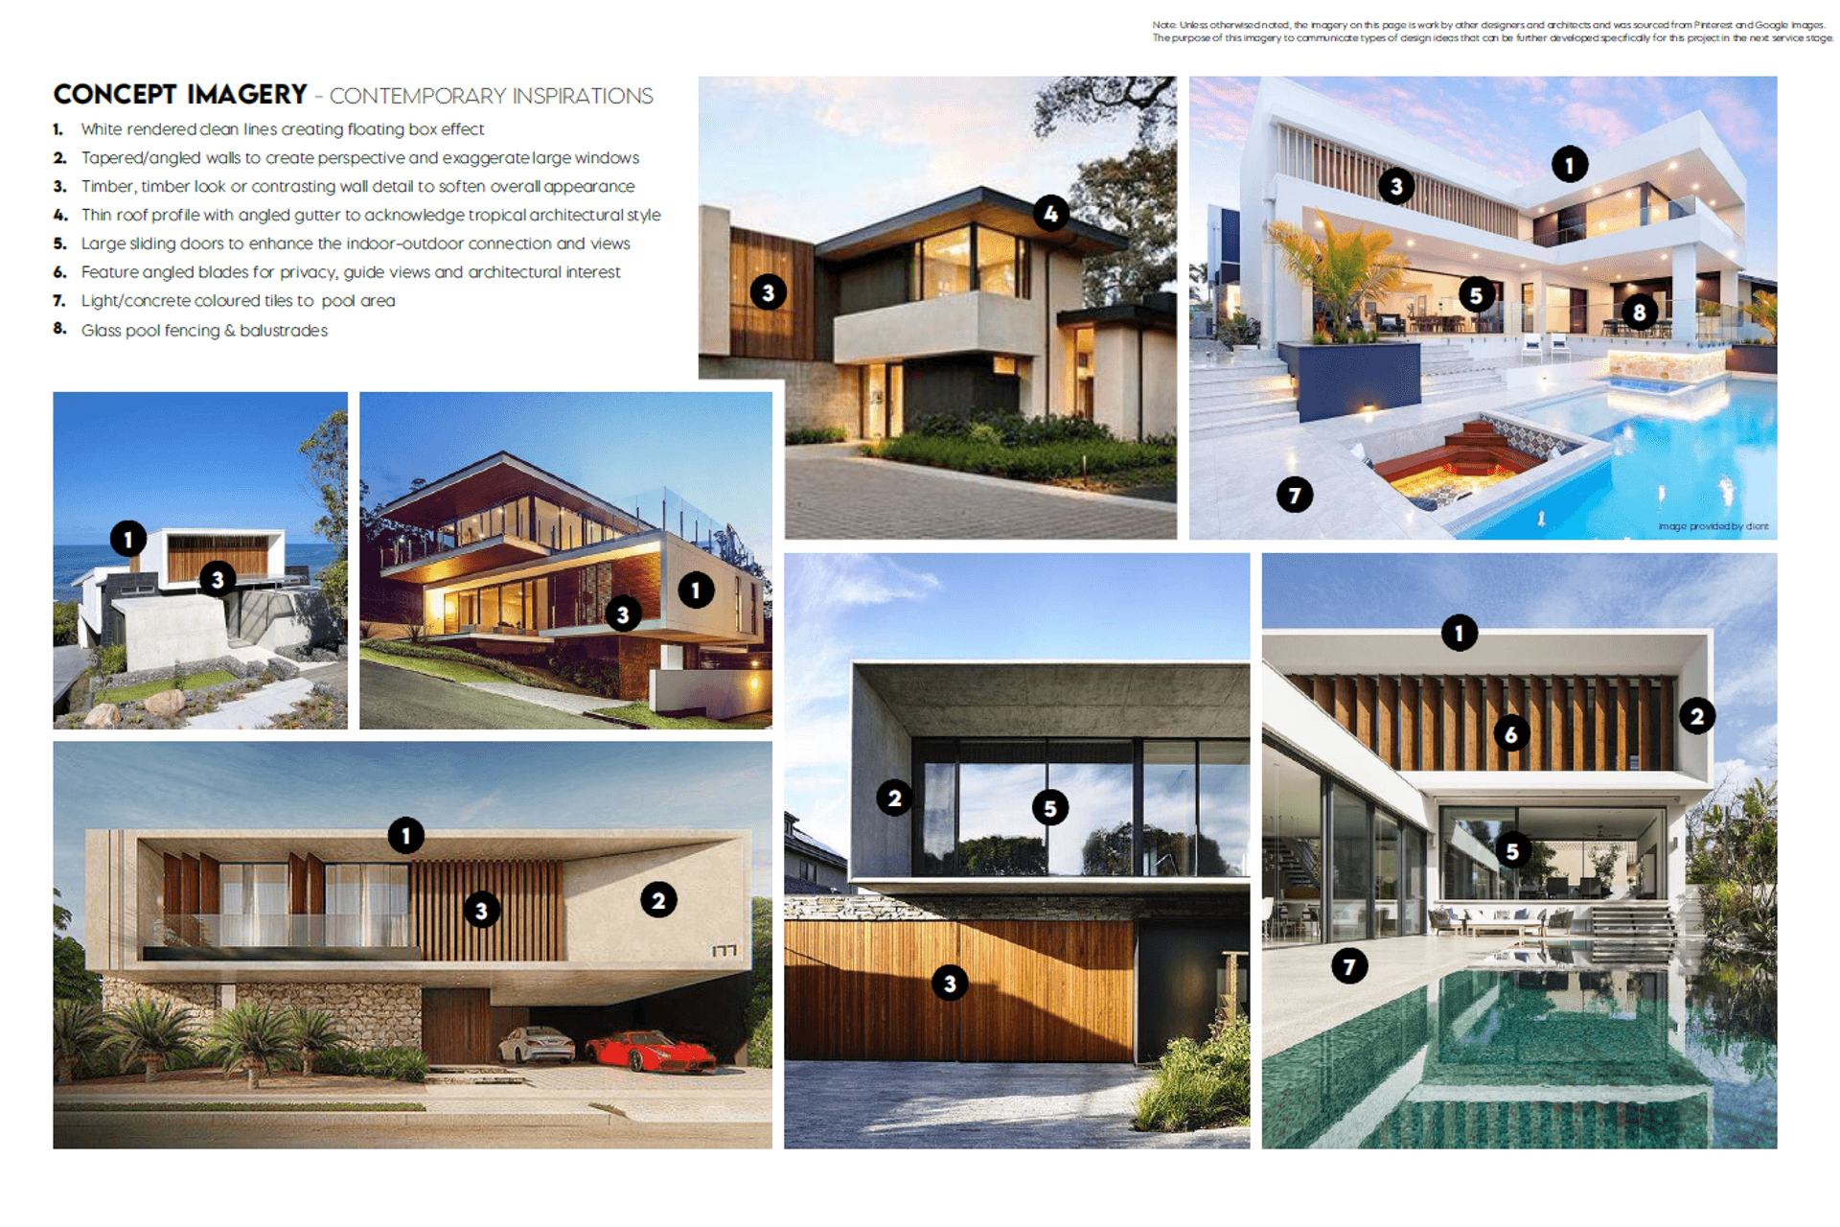
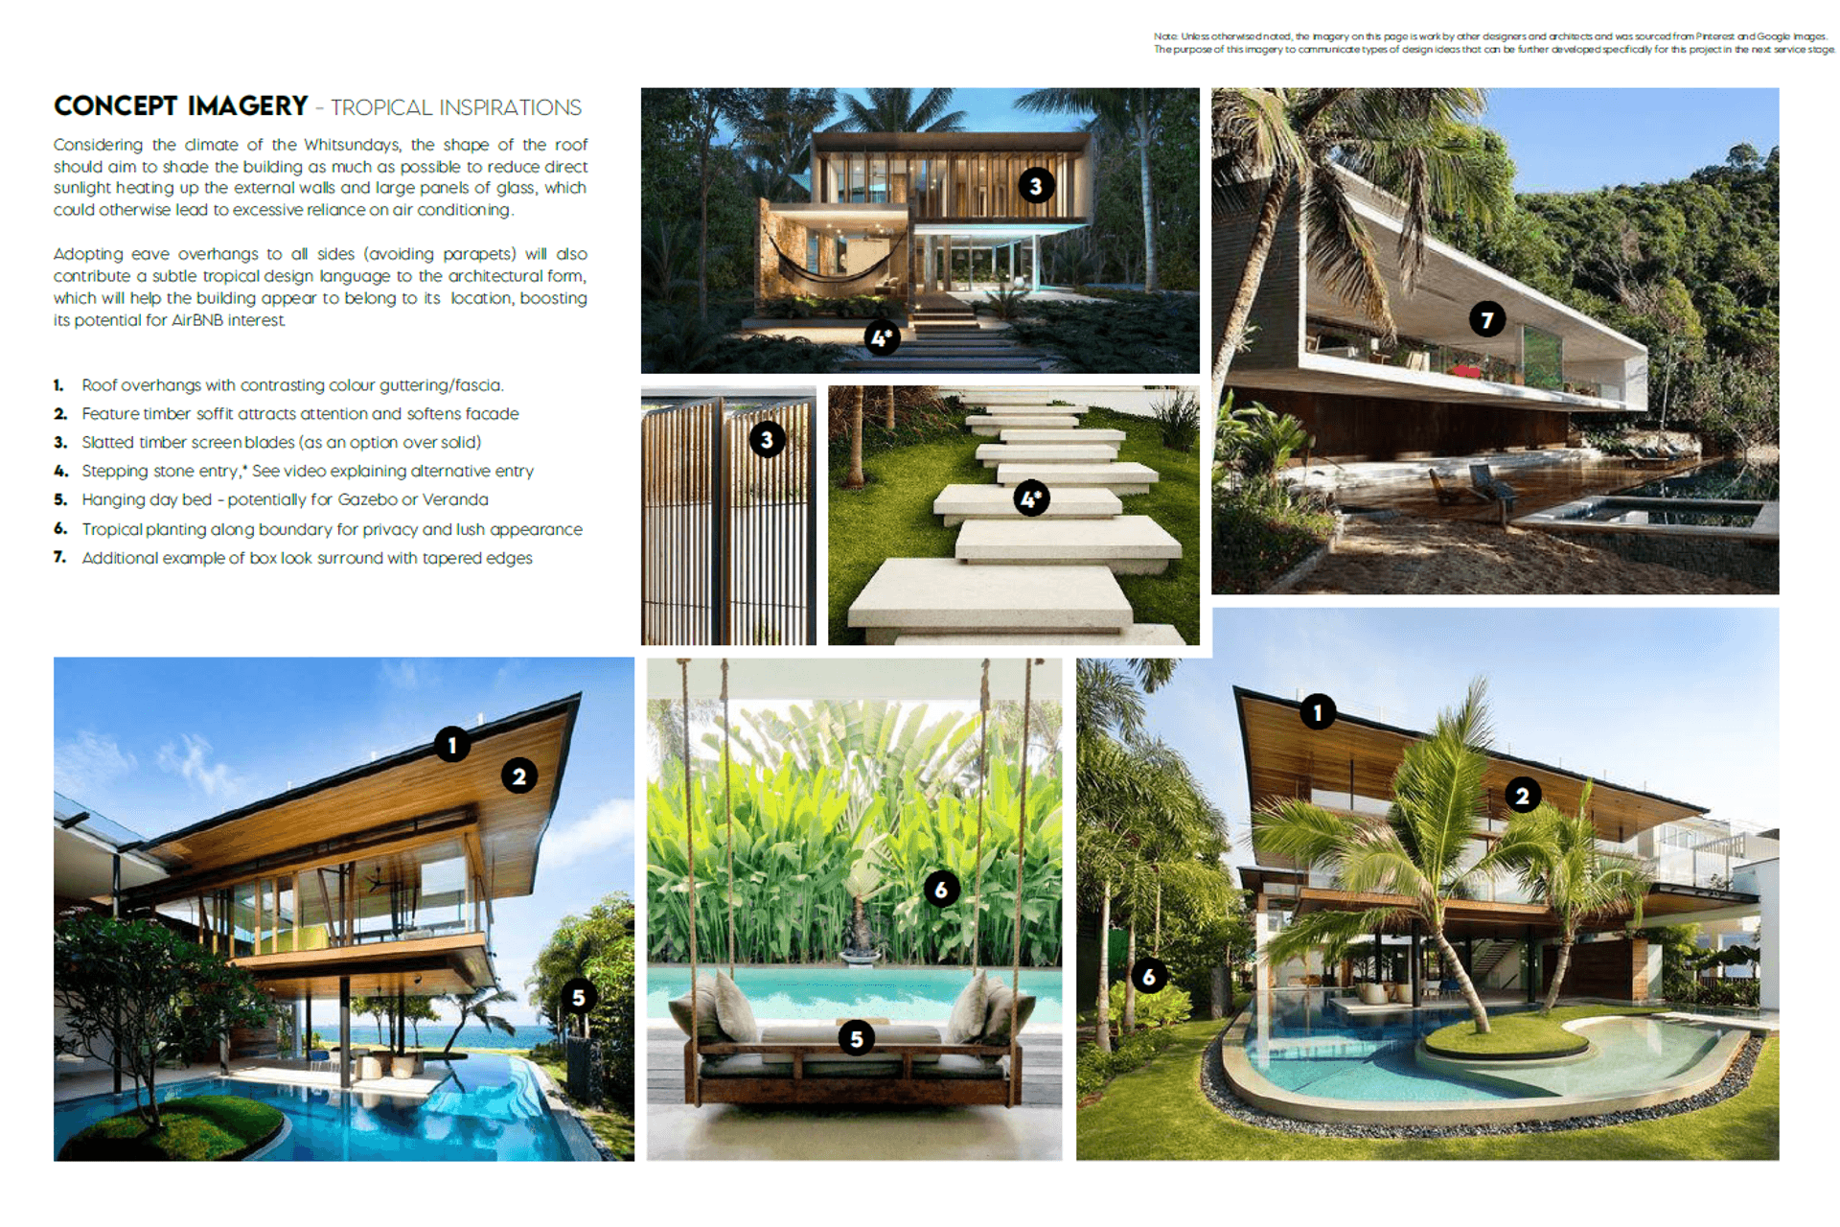
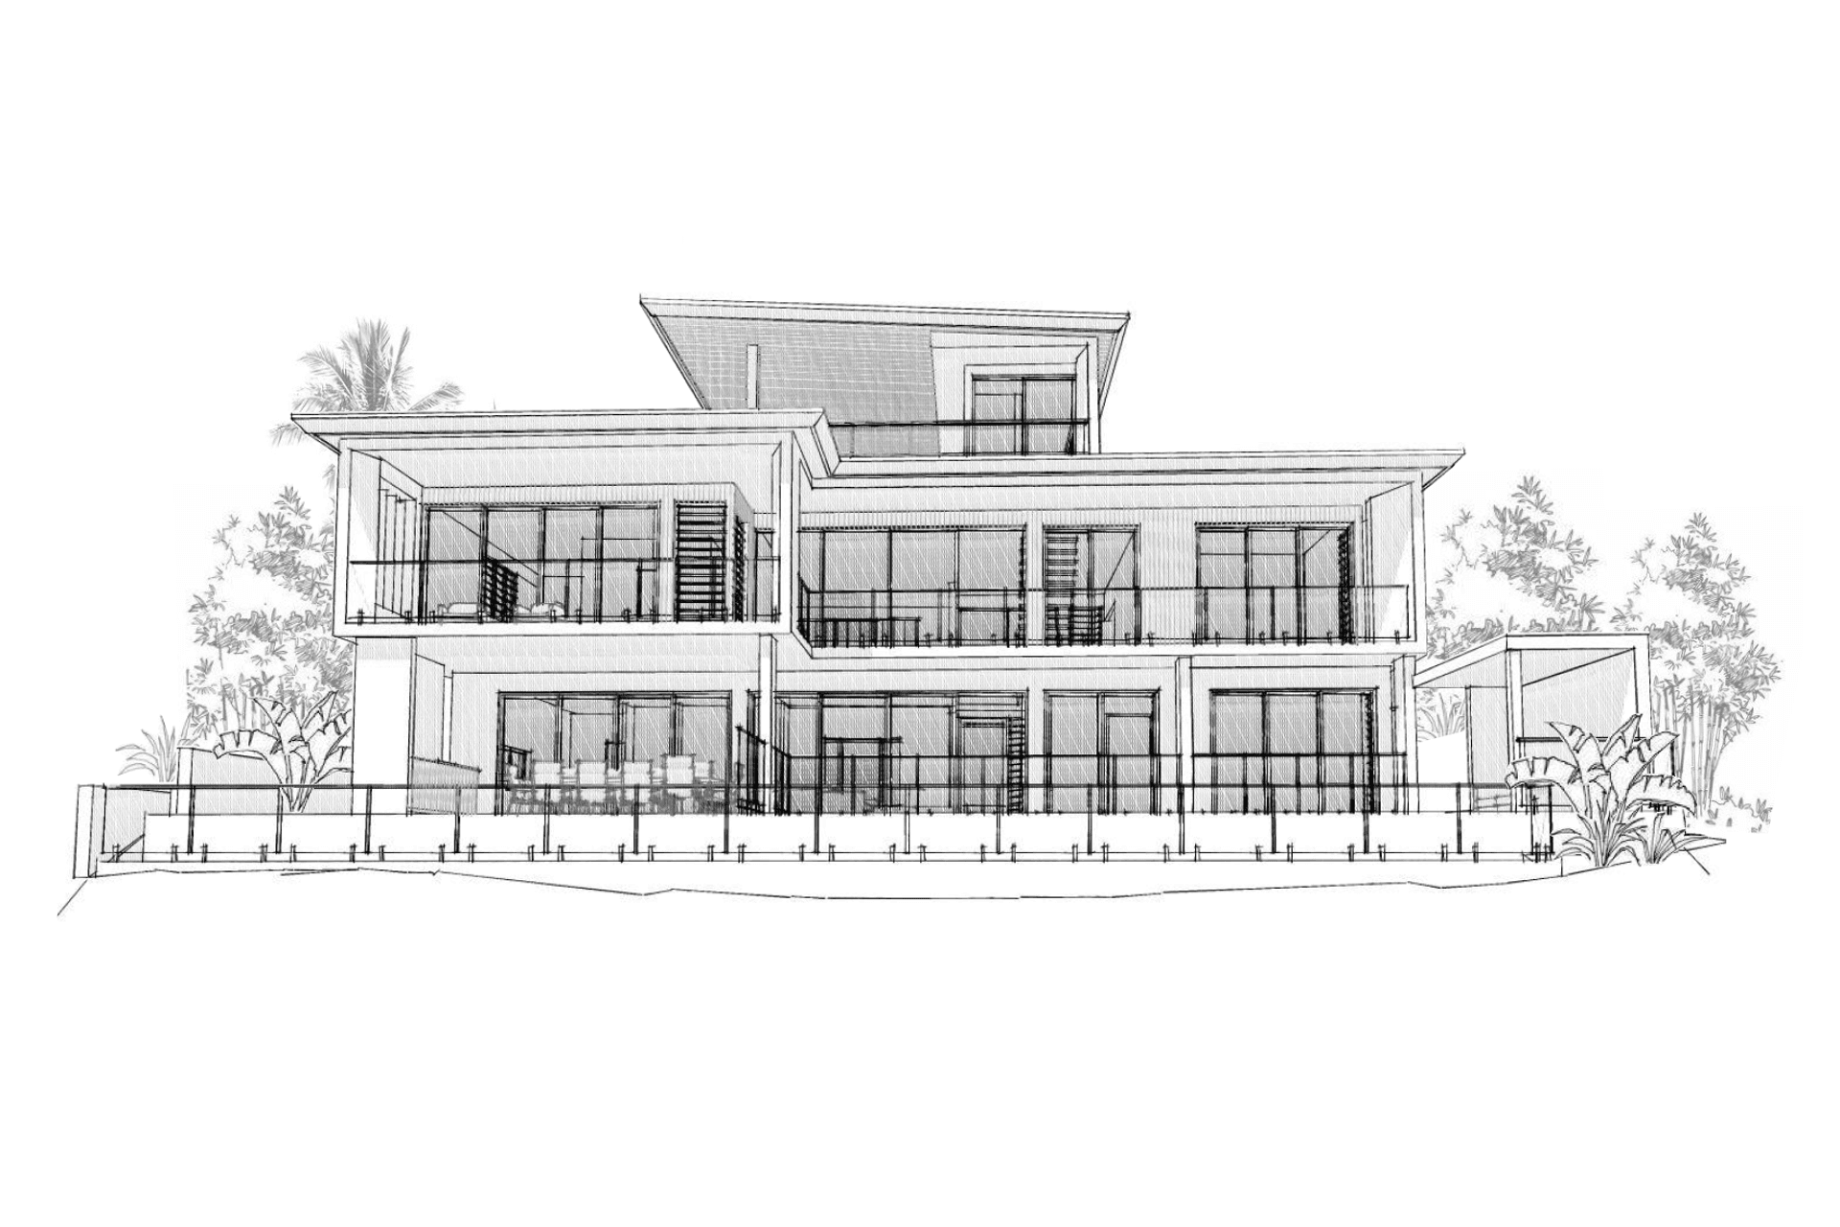
Designed for an owner-builder who's also a qualified tradesman, the floor plan started loosely from rough sketches he provided but was then developed further from exploratory design conversations over a couple of initial meetings. The home is proposed to be built primarily from concrete, due to the cyclonic conditions of the region and elevated hilltop site and calls for a high level of design consideration to avoid an overly costly construction. Working closely with the structural engineer, BYO Floor Plan aims to configure the ideal structural design, simplify the construction methods where possible and achieve a striking contemporary design fitting for the property and family's lifestyle.
Layout/Floor Plan
The proposed layout includes open plan living spaces on the ground floor, which all face the Pacific Ocean. These primary spaces all open out to the pool and covered outdoor living areas. A guest bedroom or study on the lower level is practical and typically awards good resale because of the flexibility the space offers.
Upstairs, the central void creates a double-height ceiling to the living room below allows natural light to fill the space, while large roof overhangs prevent unwanted direct sunlight. The two main bedrooms capture views and open out to a full-width balcony for private recreational space and also shelter the spaces below. A third bedroom and sitting area complete the typical family home requirements and enjoy their own views down through the trees in the opposing direction.
Ascending the second flight of stairs leads to the hero space of the home, the roof terrace, equipped with an outdoor kitchen, its own powder room, and plenty of covered alfresco dining and lounge space to enjoy the Whitsundays location with friends and family.
Approvals:
Given the owner's ambition to maximize the value of the home and its views, by encroaching a few standard setbacks, the project is was prepared for a development application (DA) with the local council which required various supporting consultant reports to complete the submission. Identifying these potential industry professionals and leading the project through the preconstruction stages was a key service provided by BYO Floor Plan, along with designing the home itself.
See our downloadable Design Concept Package PDF below, which includes the floor plans.


Like this Project?
Hire BYO Floor Plan
Professional Reviews
Professionals used in
this project
The practices and trades credited on this project.

More projects from
BYO Floor Plan
Other work by BYO Floor Plan, across every category they build in.


Next Project
Keep scrolling