

Functional family residence in Ocean Sands featuring striking Schist veneer and vertical cedar cladding, designed for open-plan living while ensuring private spaces for family enjoyment.
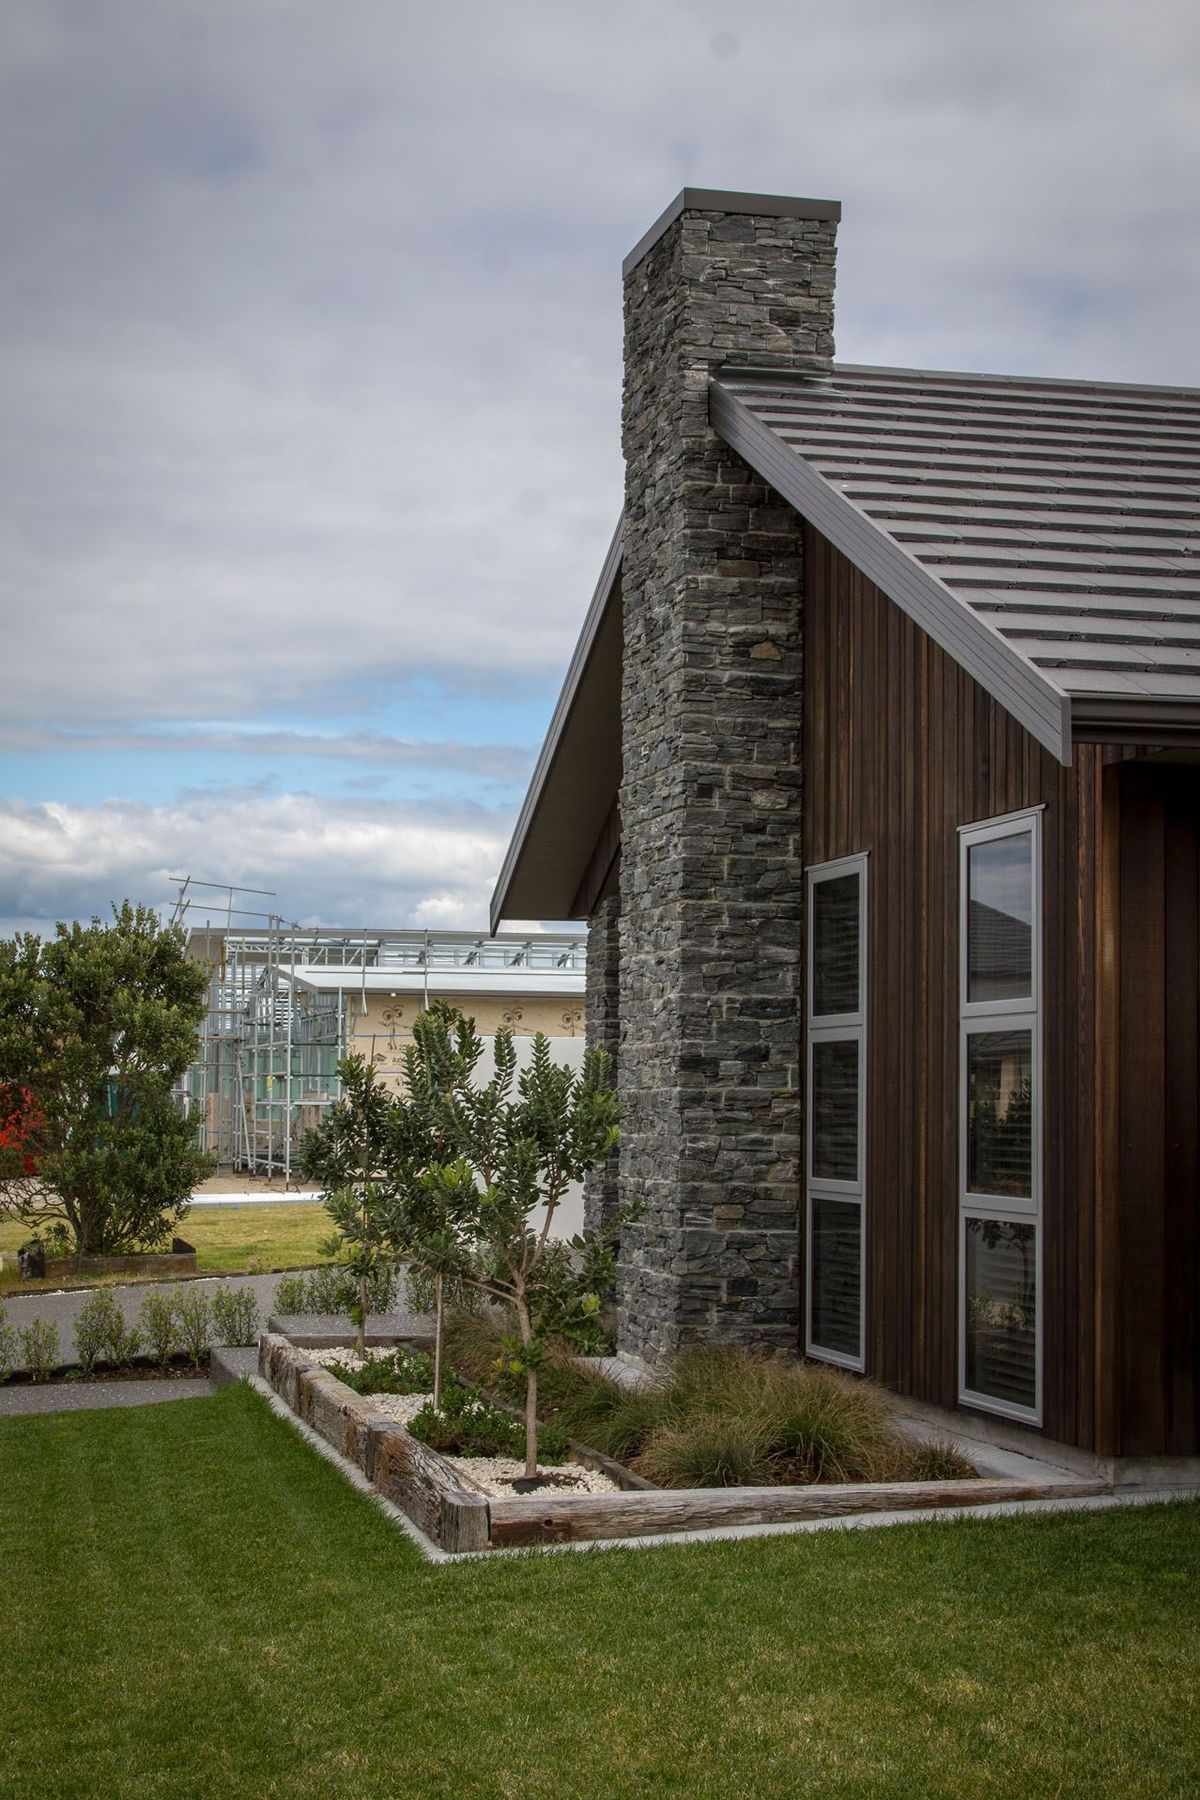
Nestled in the heart of Ocean Sands subdivision in Papamoa, this home was designed to be a functional family home. The owners also wanted the home to have a distinct street appeal – this was achieved by using Schist veneer and vertical cedar cladding.
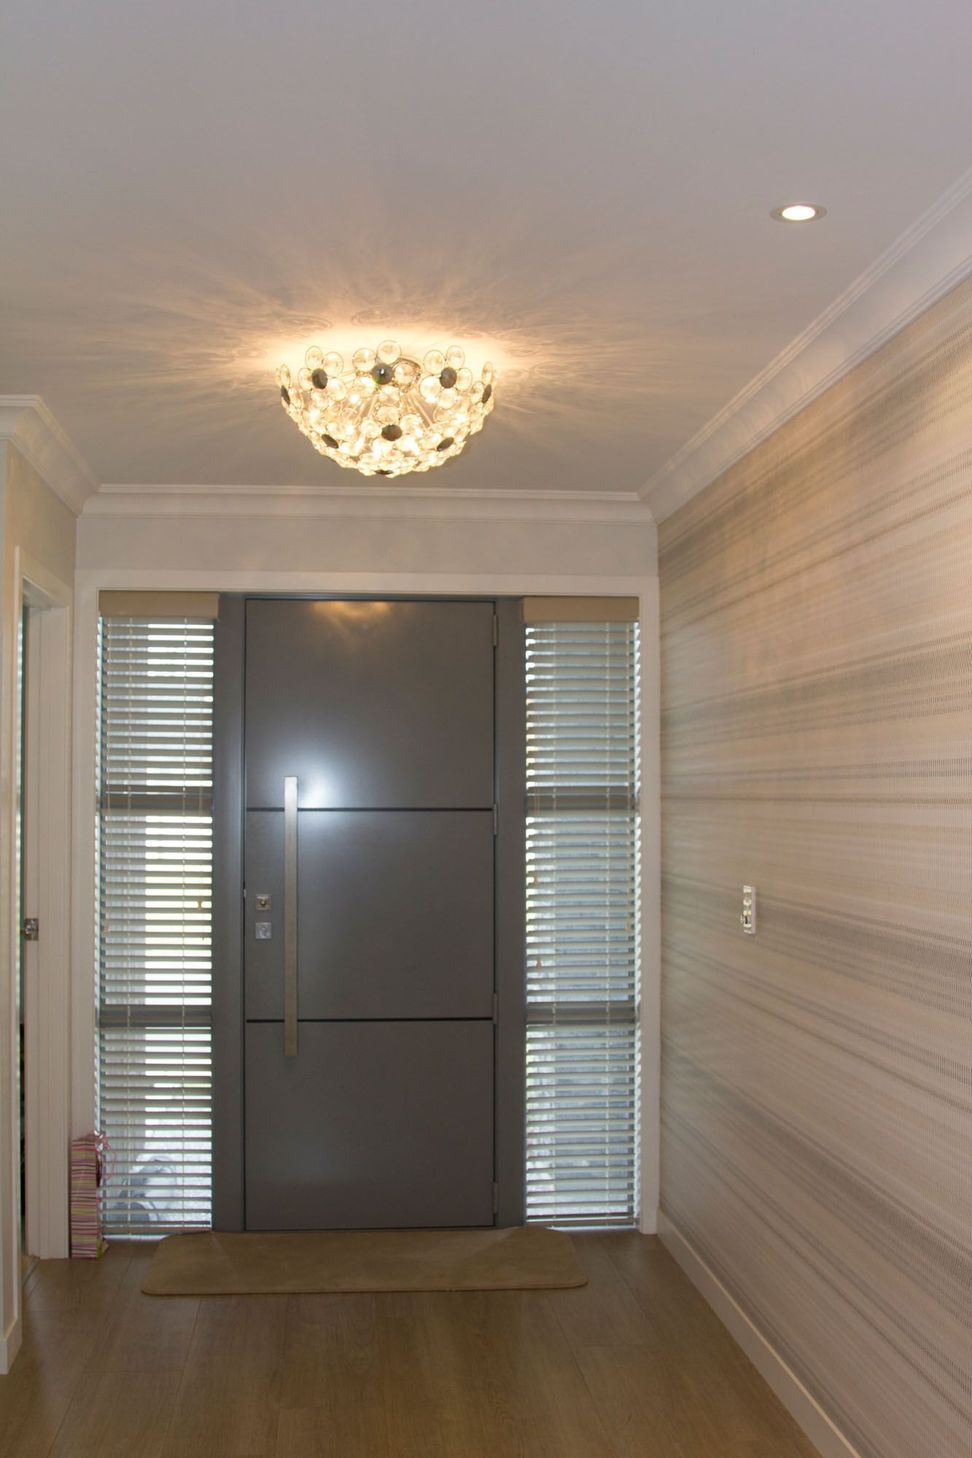
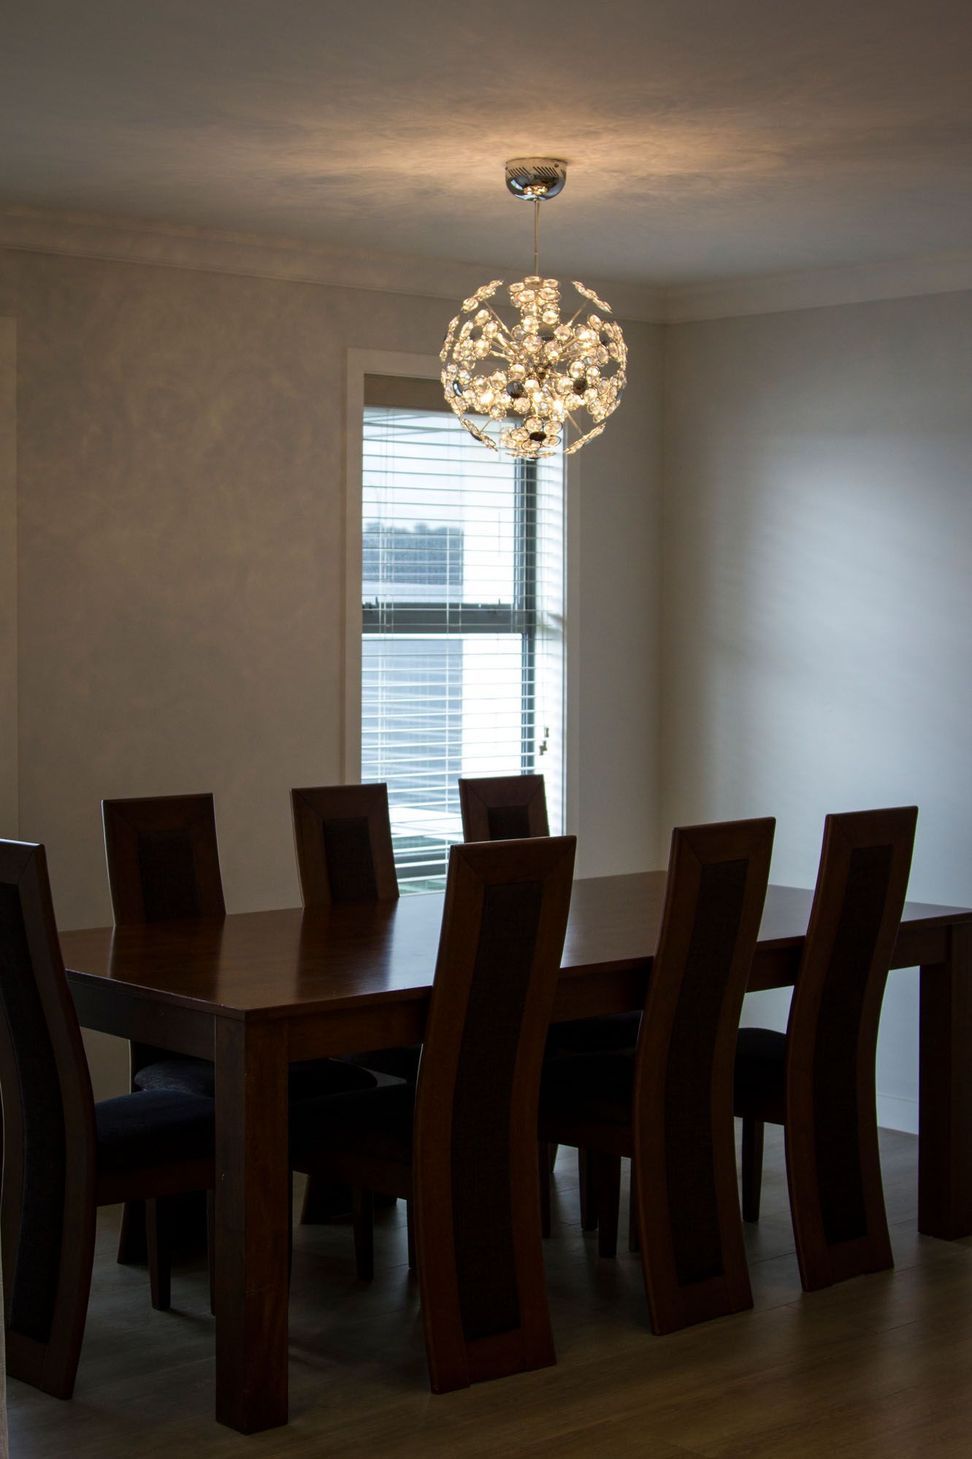
The layout is focused on big open plan spaces while still providing seperate areas for all family members to utilise and enjoy.
“Glenn at Irie designed our home for us in Ocean Sands and managed to tick all of the boxes for what we required in our ideal family home. He provides a professional and efficient service and I would recommend him to anyone requiring architectural services in the future.”
– L Hunton

Like this Project?
Hire Irie Architectural Design
Professionals used in
this project
The practices and trades credited on this project.

More projects from
Irie Architectural Design
Other work by Irie Architectural Design, across every category they build in.


More in
Single House
Everything else in Single House, from every practice on ArchiPro.


Next Project
Keep scrolling