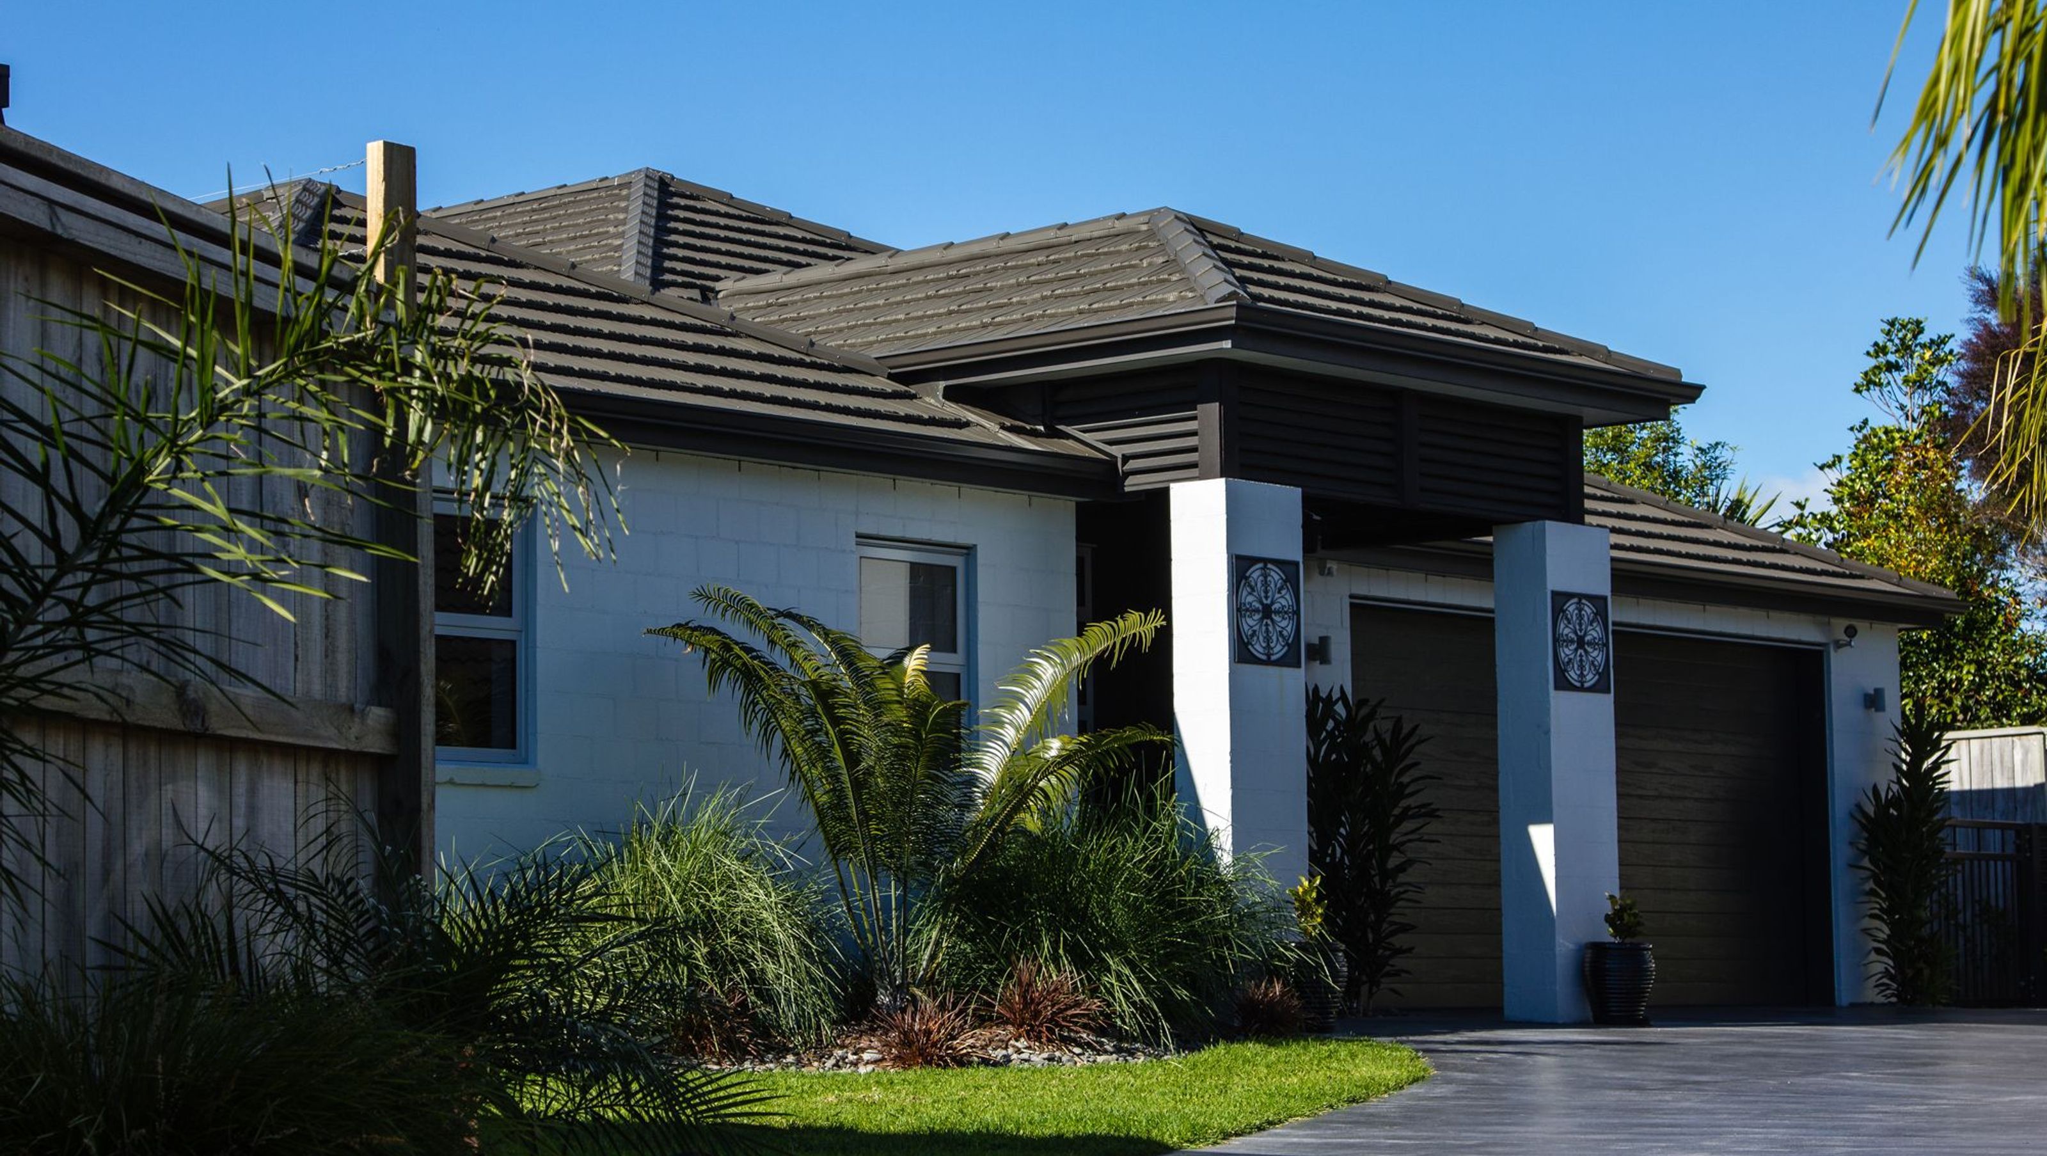

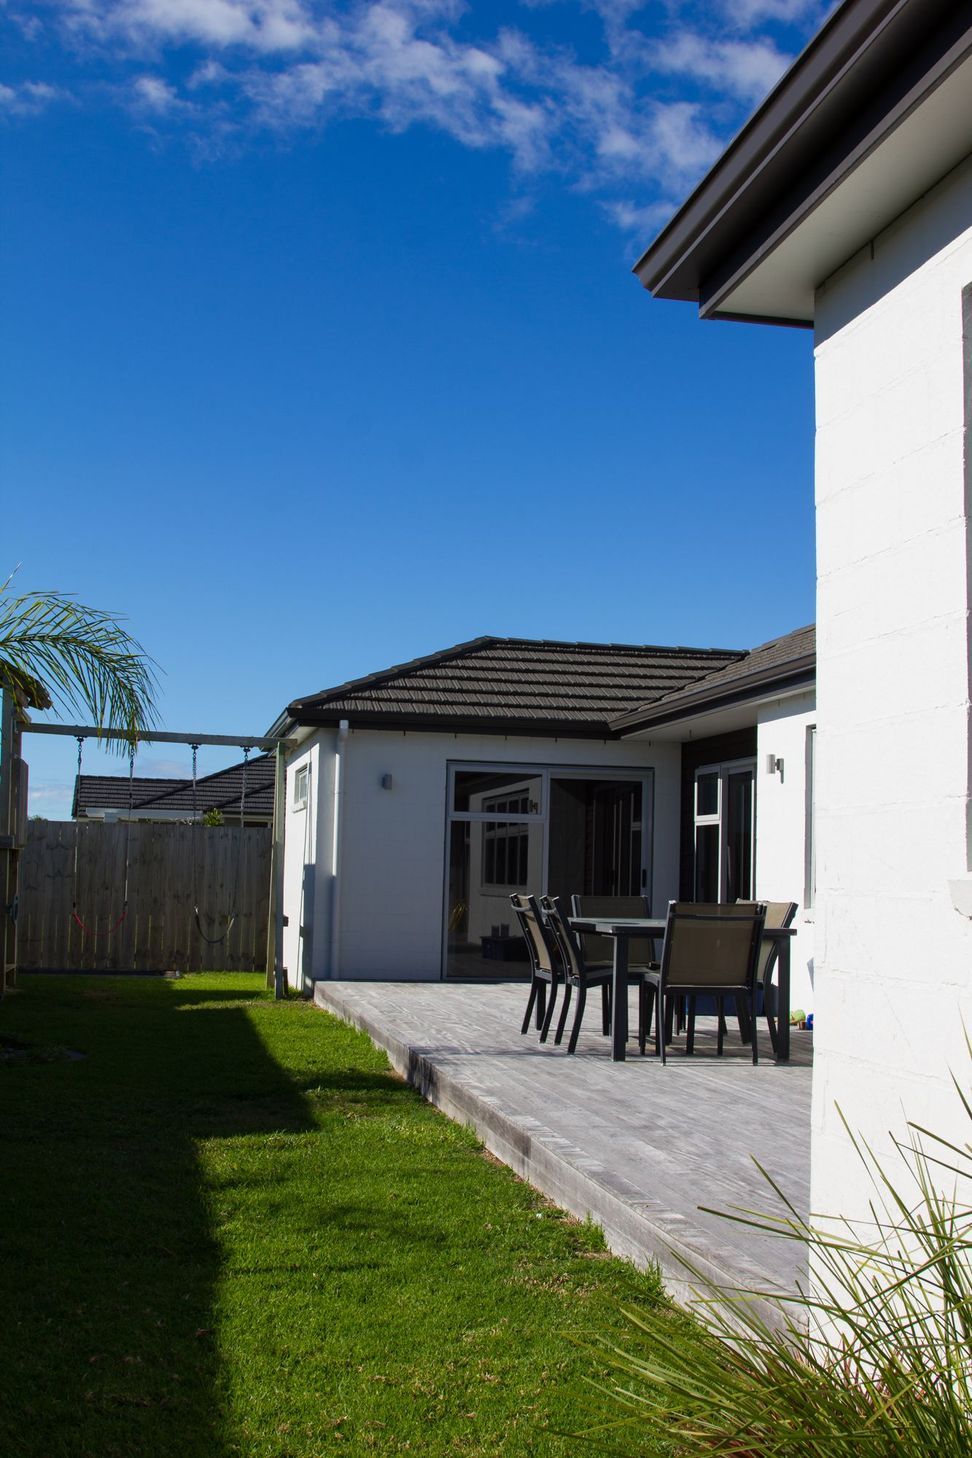
A thoughtfully designed Papamoa home featuring a private oasis for a young family, with a central North-facing outdoor deck and seamless indoor/outdoor flow, complemented by a combination of brick veneer and cedar bevelback weatherboard cladding.
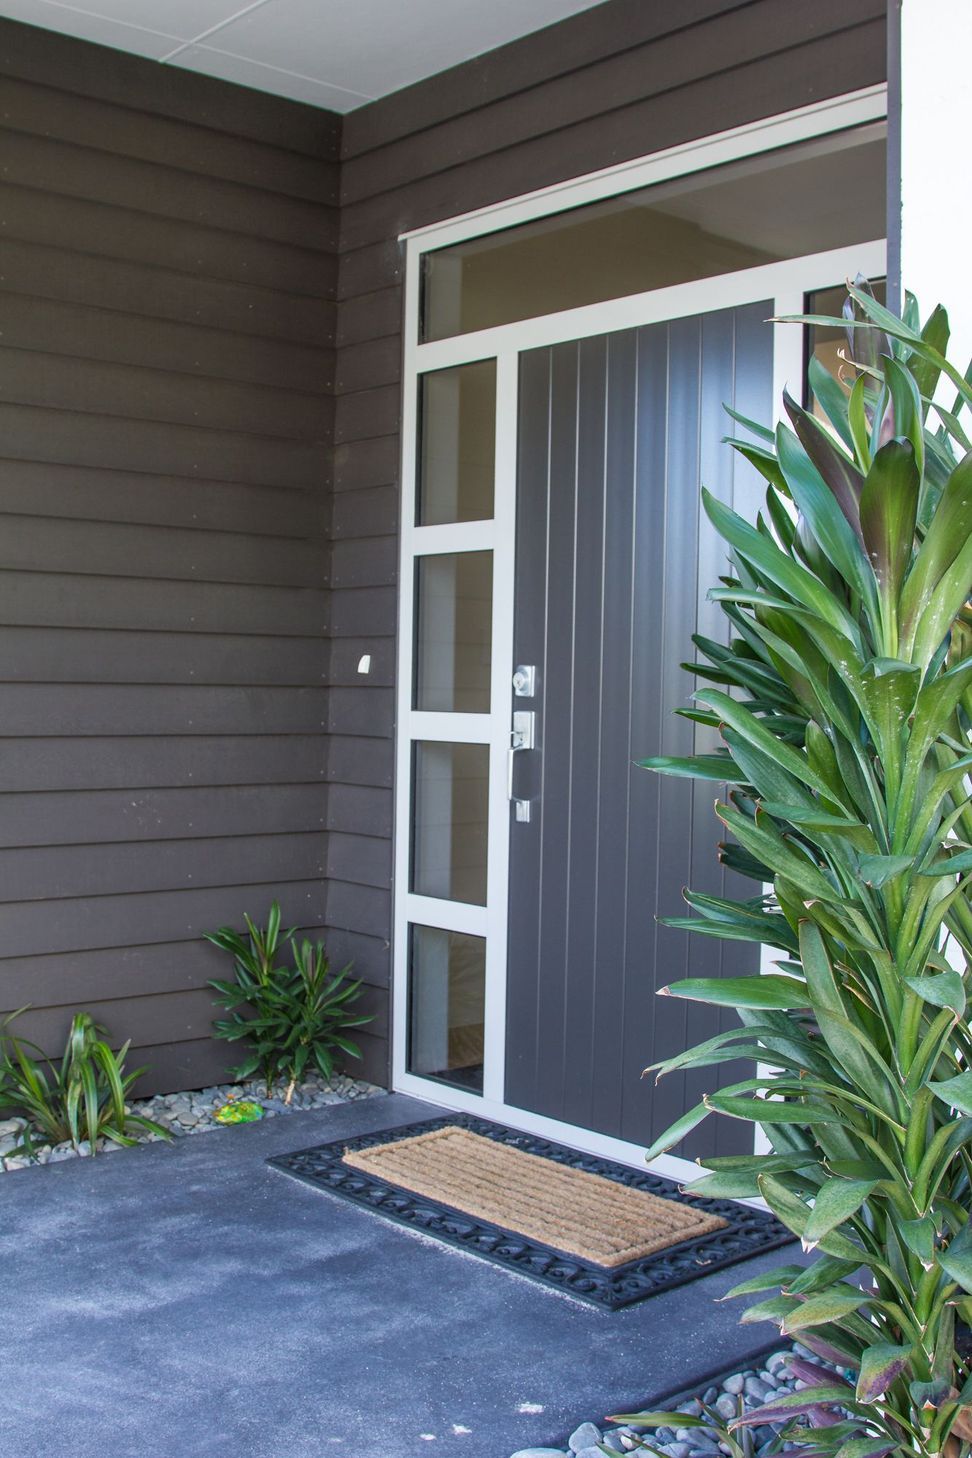
This Papamoa home was designed to provide a private oasis for a young family. Situated up a right of way the entry area was carefully planned to be concealed from the road but still aesthetically pleasing and inviting to guests.
The home is designed around a central North facing outdoor deck with great indoor / outdoor flow provided by stacker sliders.
Cladding is a combination of brick veneer and cedar bevelback weatherboard.

Like this Project?
Hire Irie Architectural Design
Professionals used in
this project
The practices and trades credited on this project.

More projects from
Irie Architectural Design
Other work by Irie Architectural Design, across every category they build in.


More in
Residential
Everything else in Residential, from every practice on ArchiPro.


Next Project
Keep scrolling