

A harmonious blend of heritage and contemporary design, the Russell Lea Project enhances a classic Sydney home with seamless transitions, inviting spaces, and functional living areas tailored for a growing family.
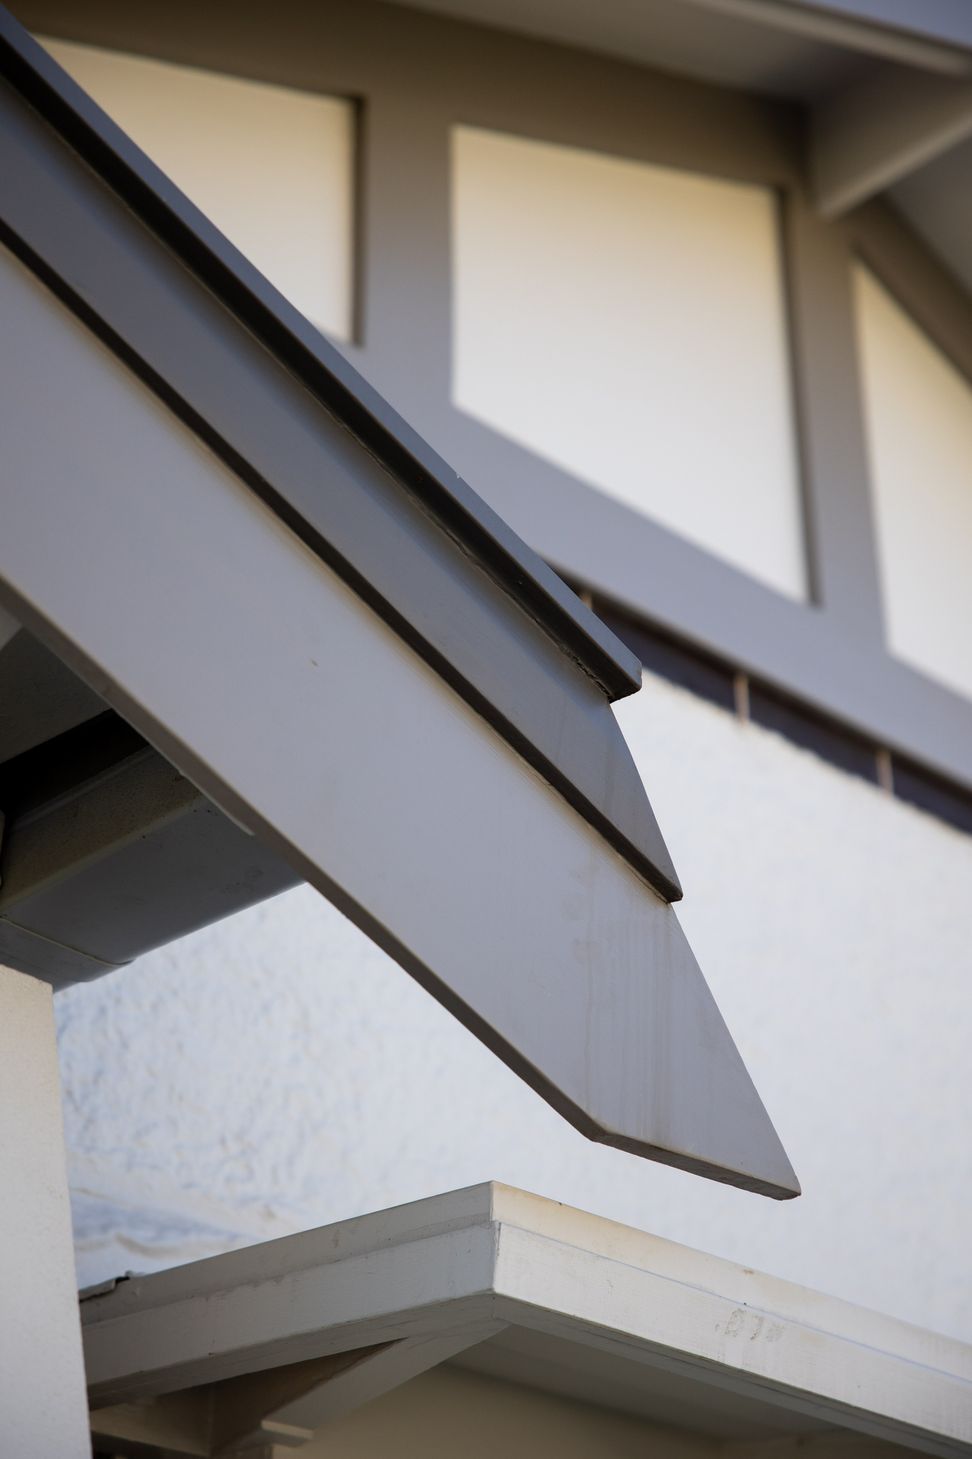
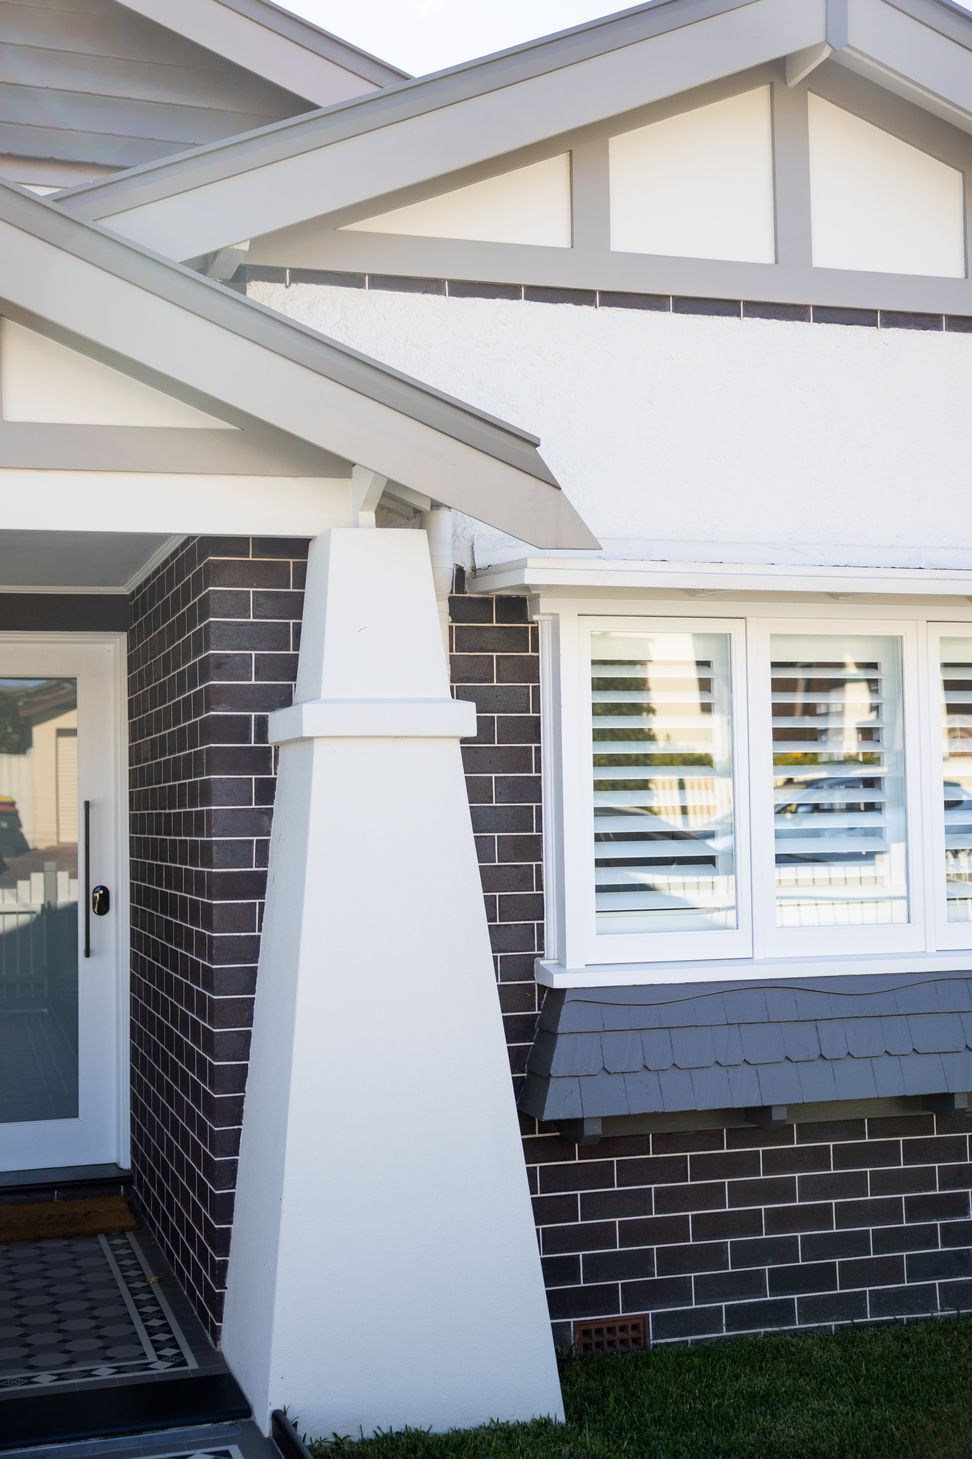
Project Russell Lea, fuses the old with the new to create a family home that is contemporary and functional whilst remaining true to the building’s heritage.

With the original home being in a beautiful area of Sydney, our clients decided to keep the existing home and build additional space to accommodate their growing family and lifestyle.
It was important to keep the transition from the existing building to the new living area seamless and natural so there was no obvious distinction between the old and new.
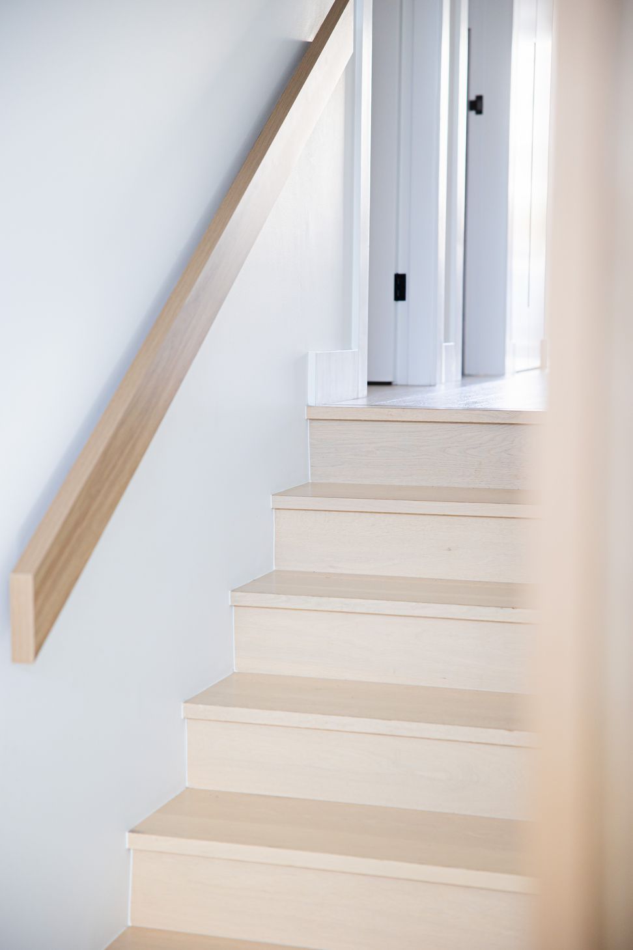
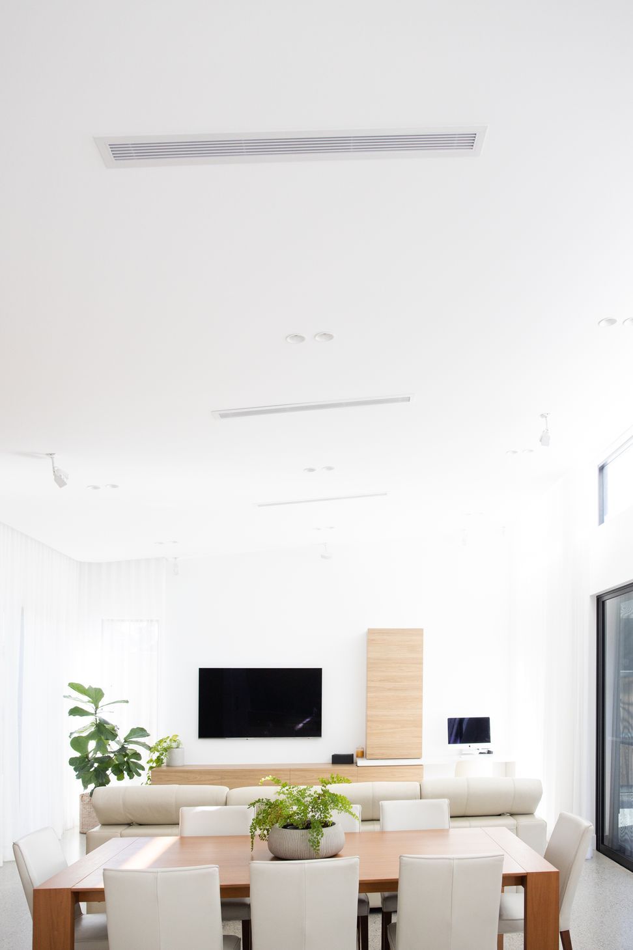
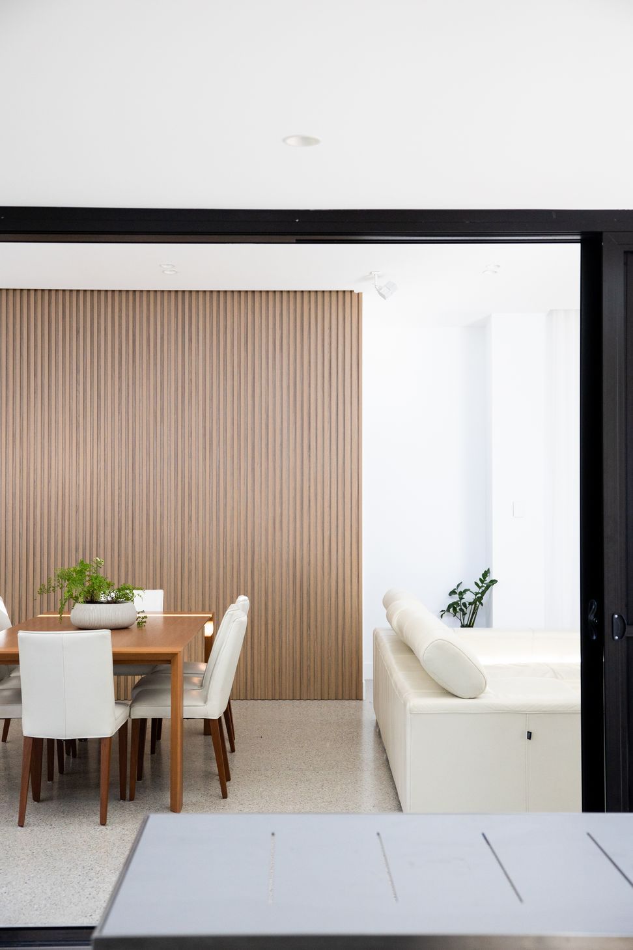
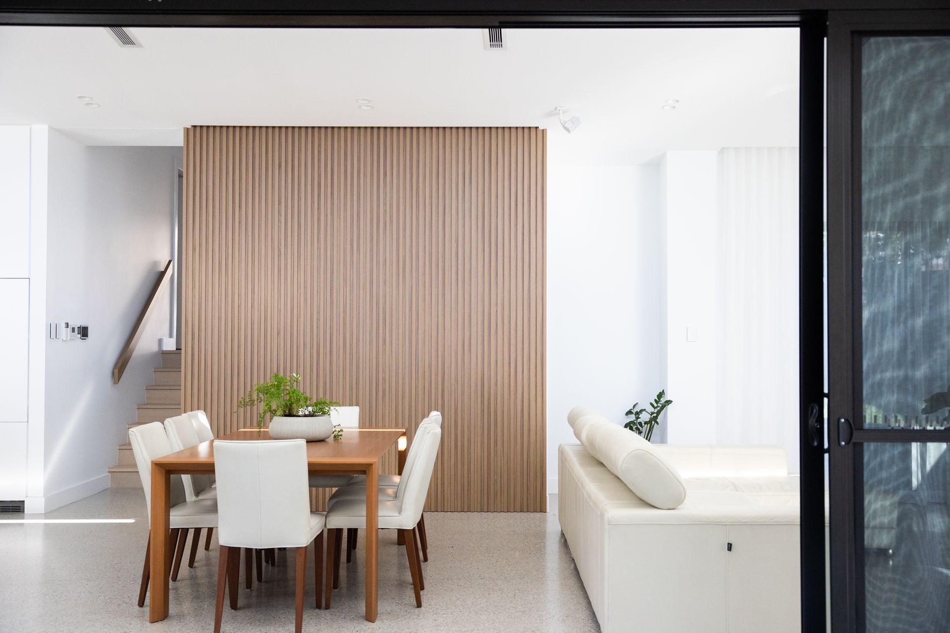
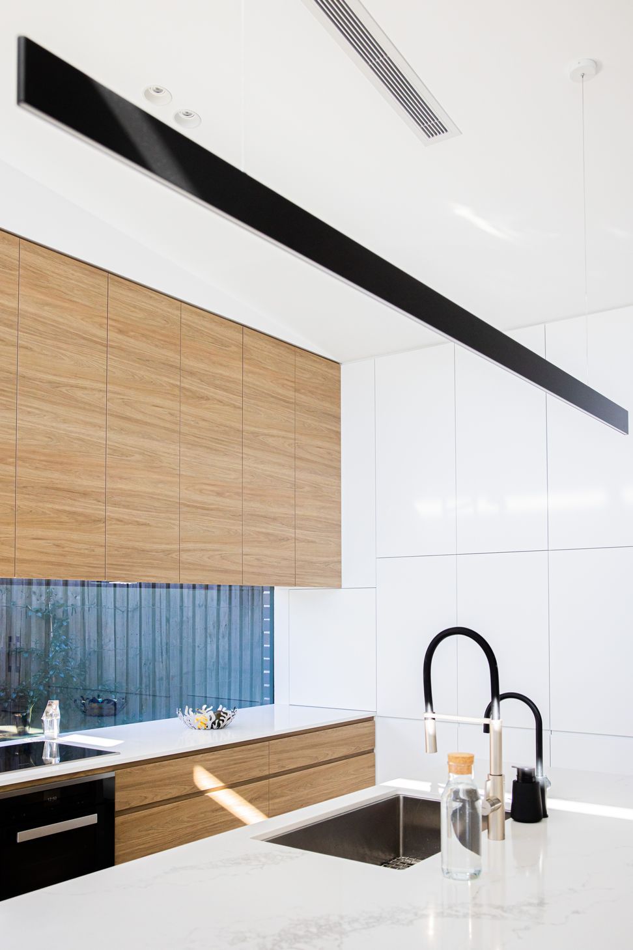
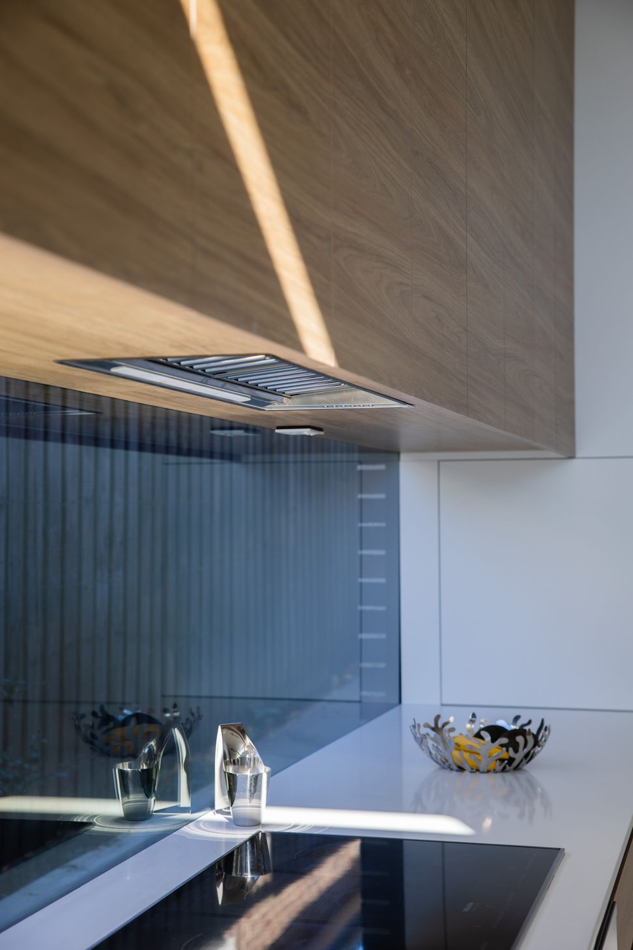
We created a light filled, warm and inviting space with polished concrete floor, accent timber features and commercial grade windows. We made the living area interactive between the indoor and outdoor space, keeping it all one level, with no step downs for ease of movement and easy access





Like this Project?
Hire SLD Projects
Professional Reviews
Professionals used in
this project
The practices and trades credited on this project.

More projects from
SLD Projects
Other work by SLD Projects, across every category they build in.


More in
Villa / Bungalow
Everything else in Villa / Bungalow, from every practice on ArchiPro.


Next Project
Keep scrolling