
Project team
Innovative family residence designed for play, creativity, and privacy, featuring spacious interiors with 3m ceilings, a stand-alone pool, and constructed from cutting-edge insulated panels, highlighted in the media and showcased on Open Homes Australia.
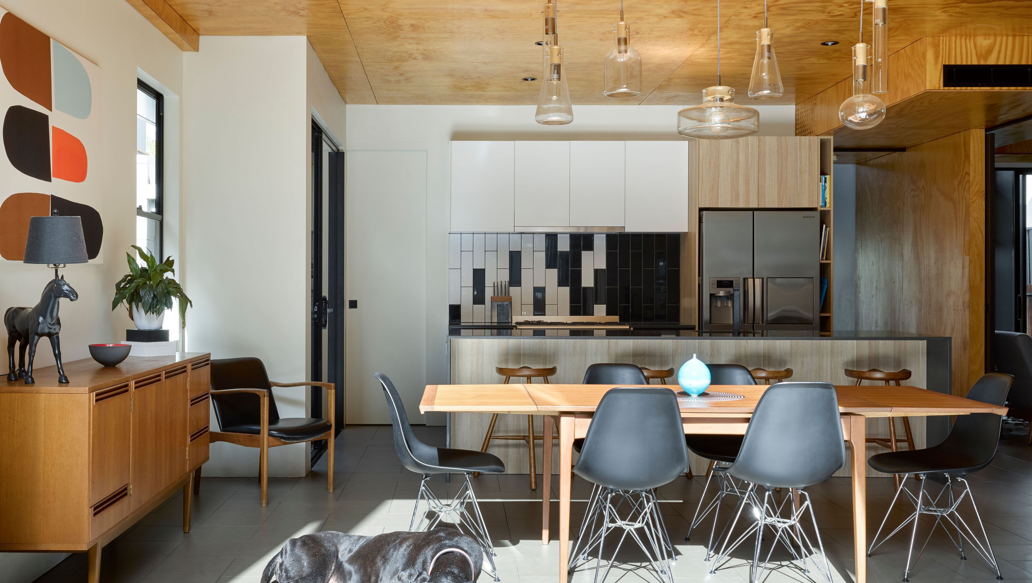
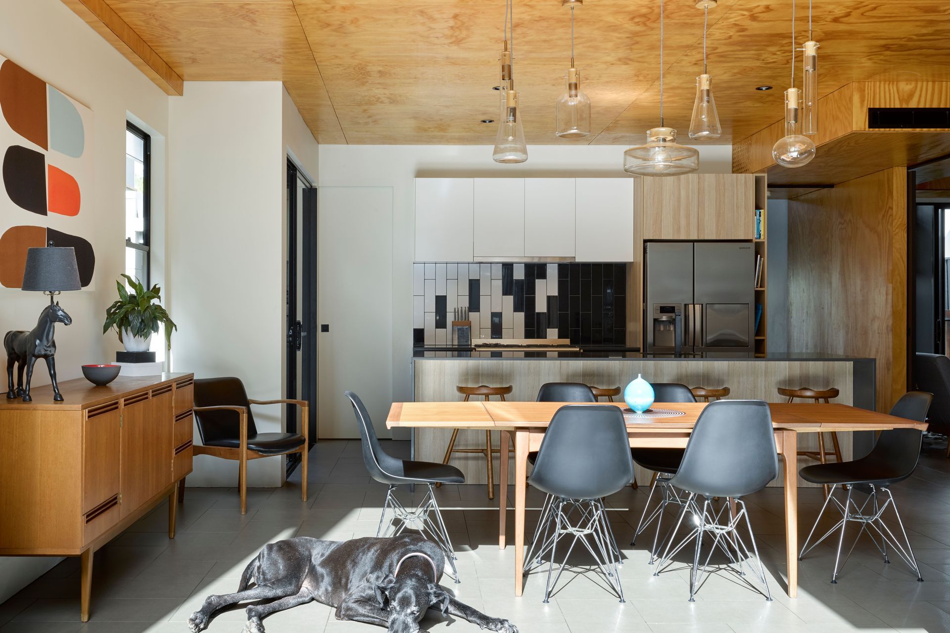
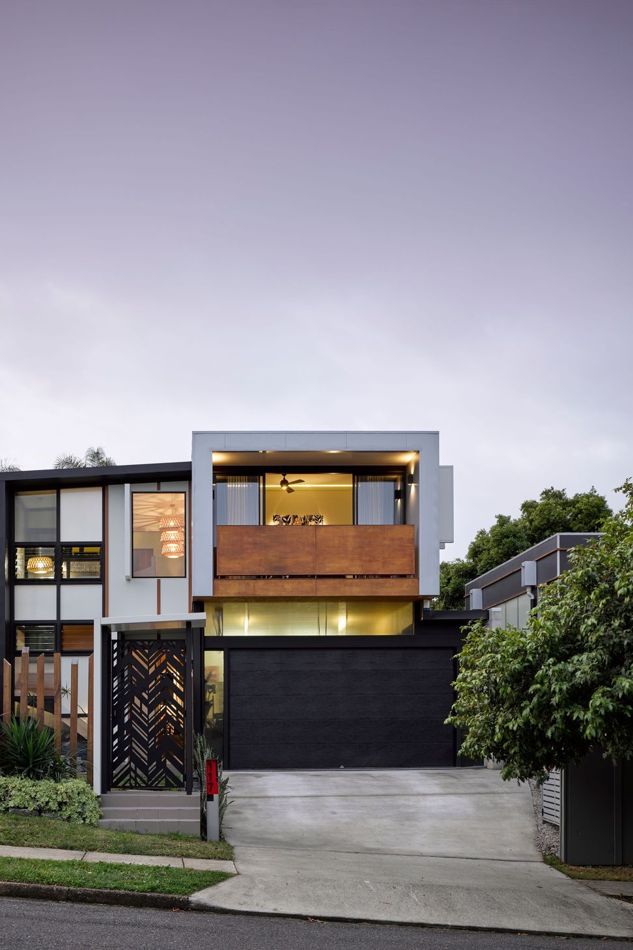
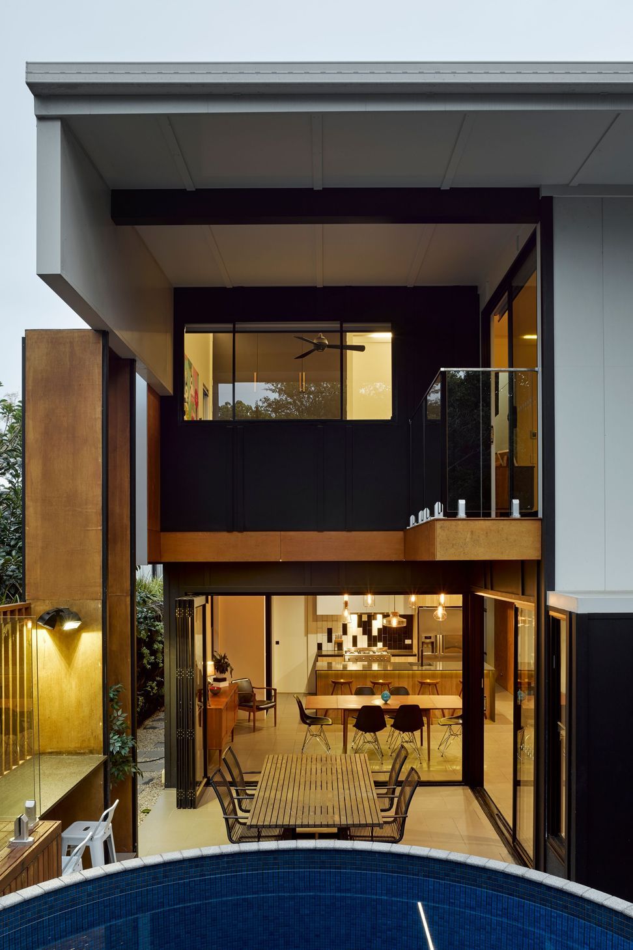
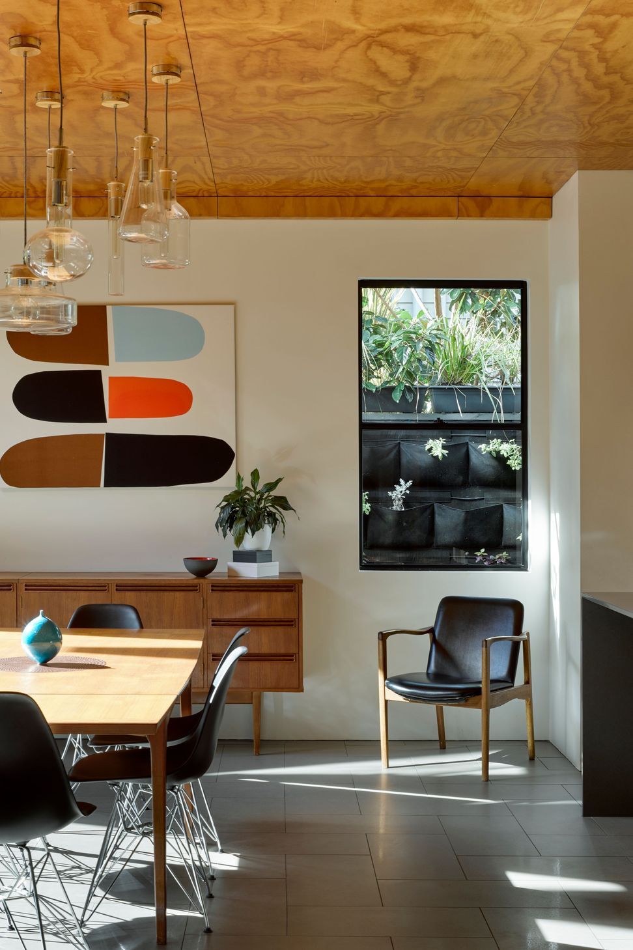
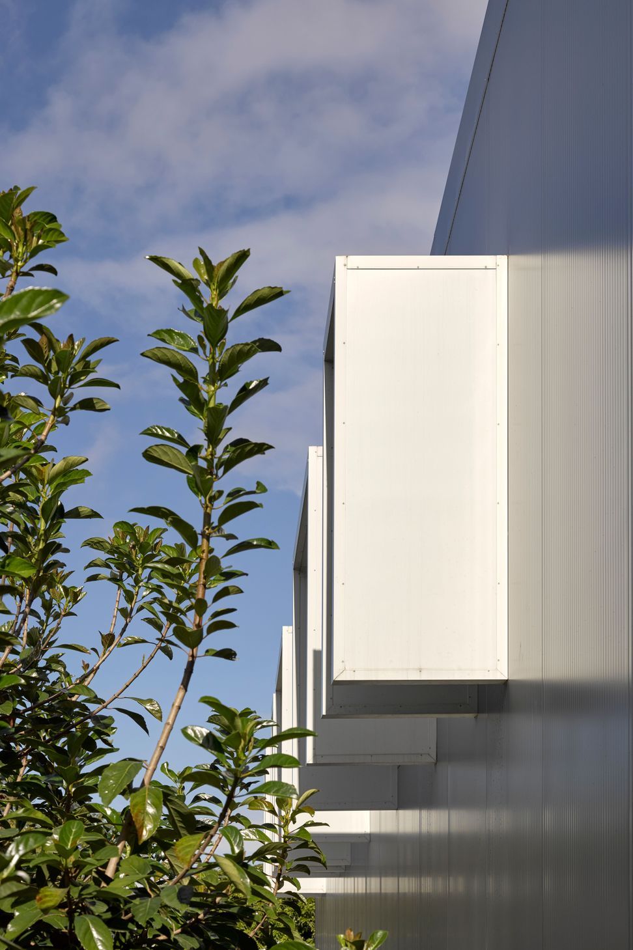
The vision for this family home was to build a property that allows zones for play, creating, family time, and privacy. With four children and parents who run their own businesses, it's easy to understand why they require a home that is functional and allows for escapes for both children and parents. At the core of the home is the way humble spaces have been made to feel considerably large. Built on a 380sqm block, but with 3m ceilings and larger openings to the outside, these spaces have allowed the space to feel collectively larger. Another feature is the stand-alone pool in the backyard; a concrete water tank that is compact and instantly ready. The house was the first of its kind, built from insulated panels from Bondor, and as such has been focused heavily in the press.

Featuring on Season 3 of Open Homes Australia.
Photography: Christopher Frederick Jones
Like this Project?
Hire Tonic Design
Professional Reviews
Professionals used in
this project
The practices and trades credited on this project.

More projects from
Tonic Design
Other work by Tonic Design, across every category they build in.


More in
Luxury Homes
Everything else in Luxury Homes, from every practice on ArchiPro.


Next Project
Keep scrolling