

Project team
Structural upgrades to the iconic Saatchi & Saatchi building enhance earthquake resistance while preserving its heritage character, allowing tenants to remain during renovations through careful planning and staged construction.
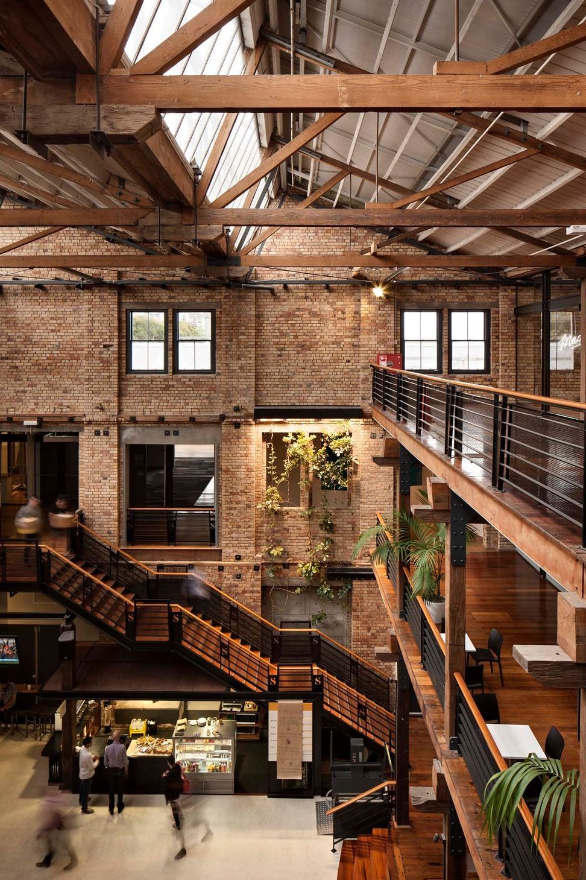
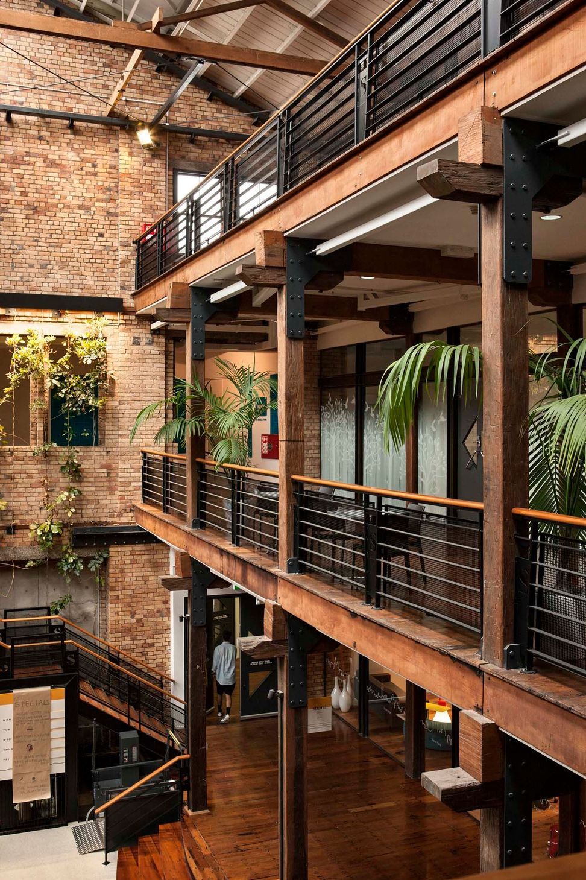
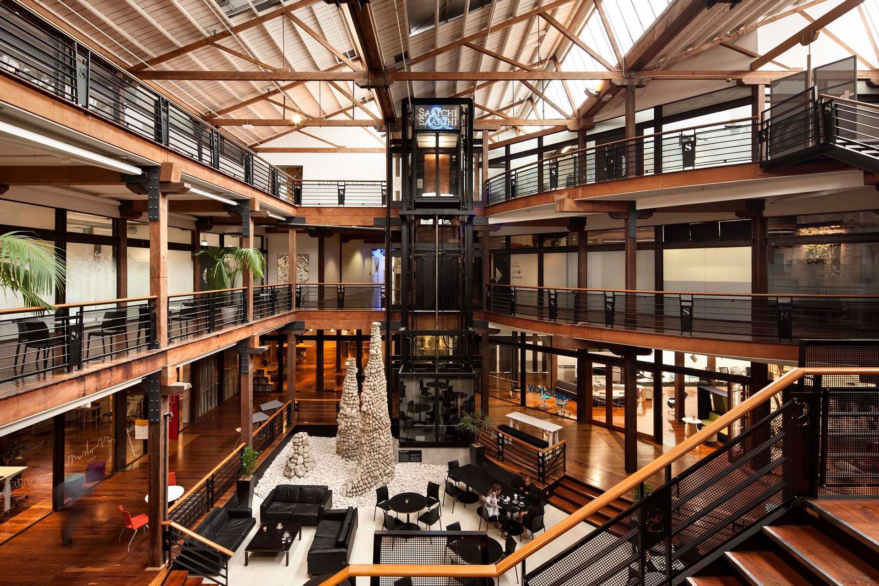
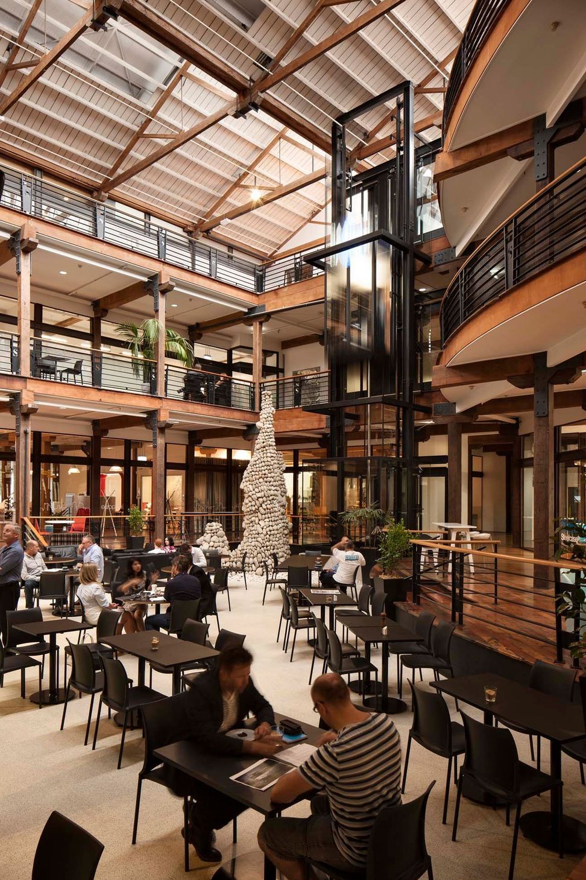
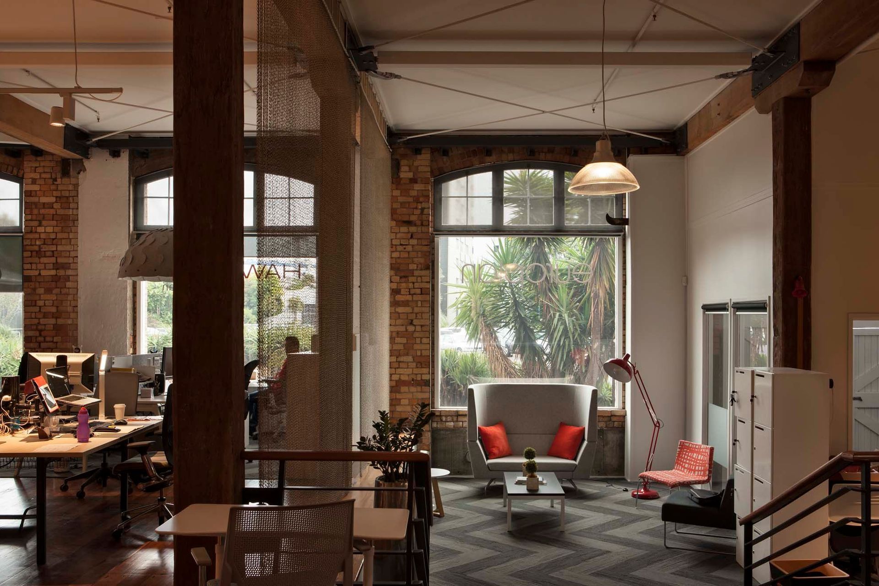
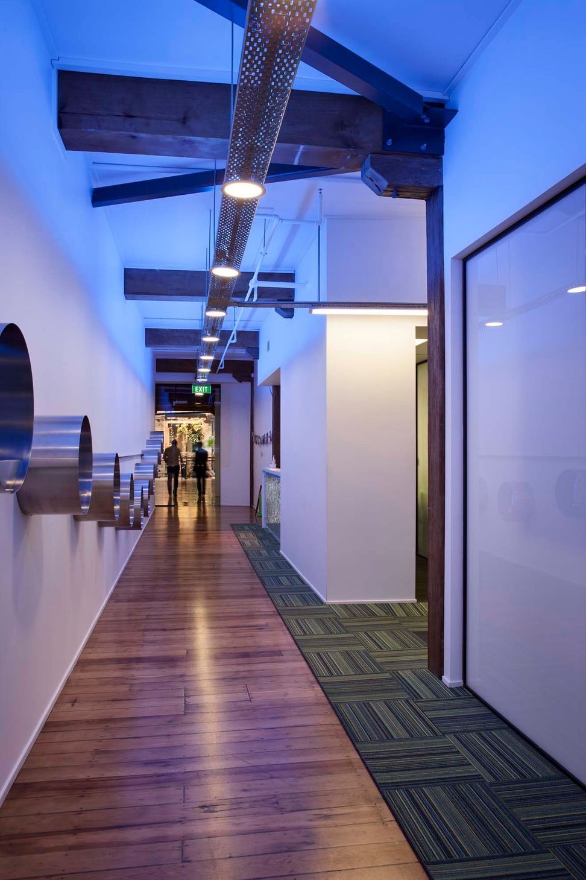
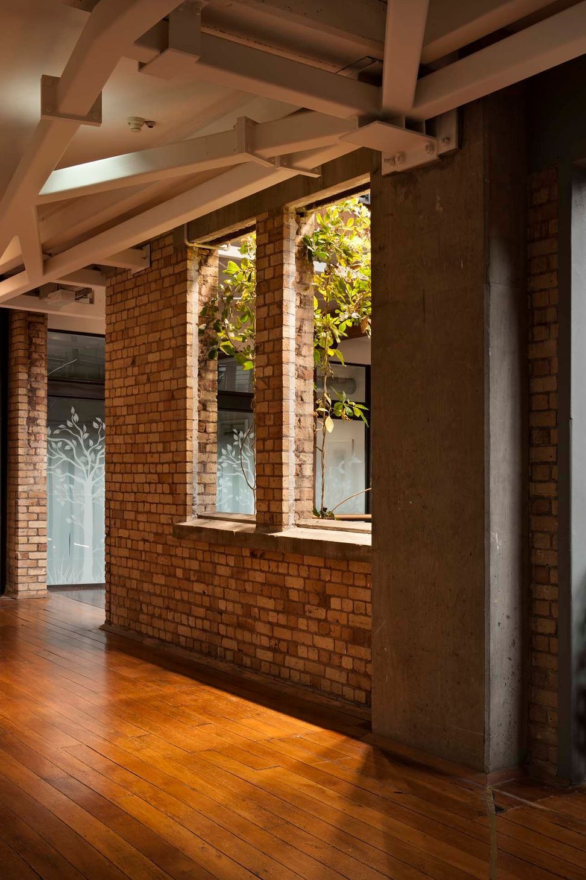
The Saatchi & Saatchi building is an iconic heritage structure on The Strand in Parnell. Housing multiple creative agencies and furniture showrooms, the former woolstore's brick construction lent undeniable character both to the street and to the tenancies. However, the brickwork and ageing timber trusses were also deemed structurally inadequate for ongoing occupancy and required intervention.
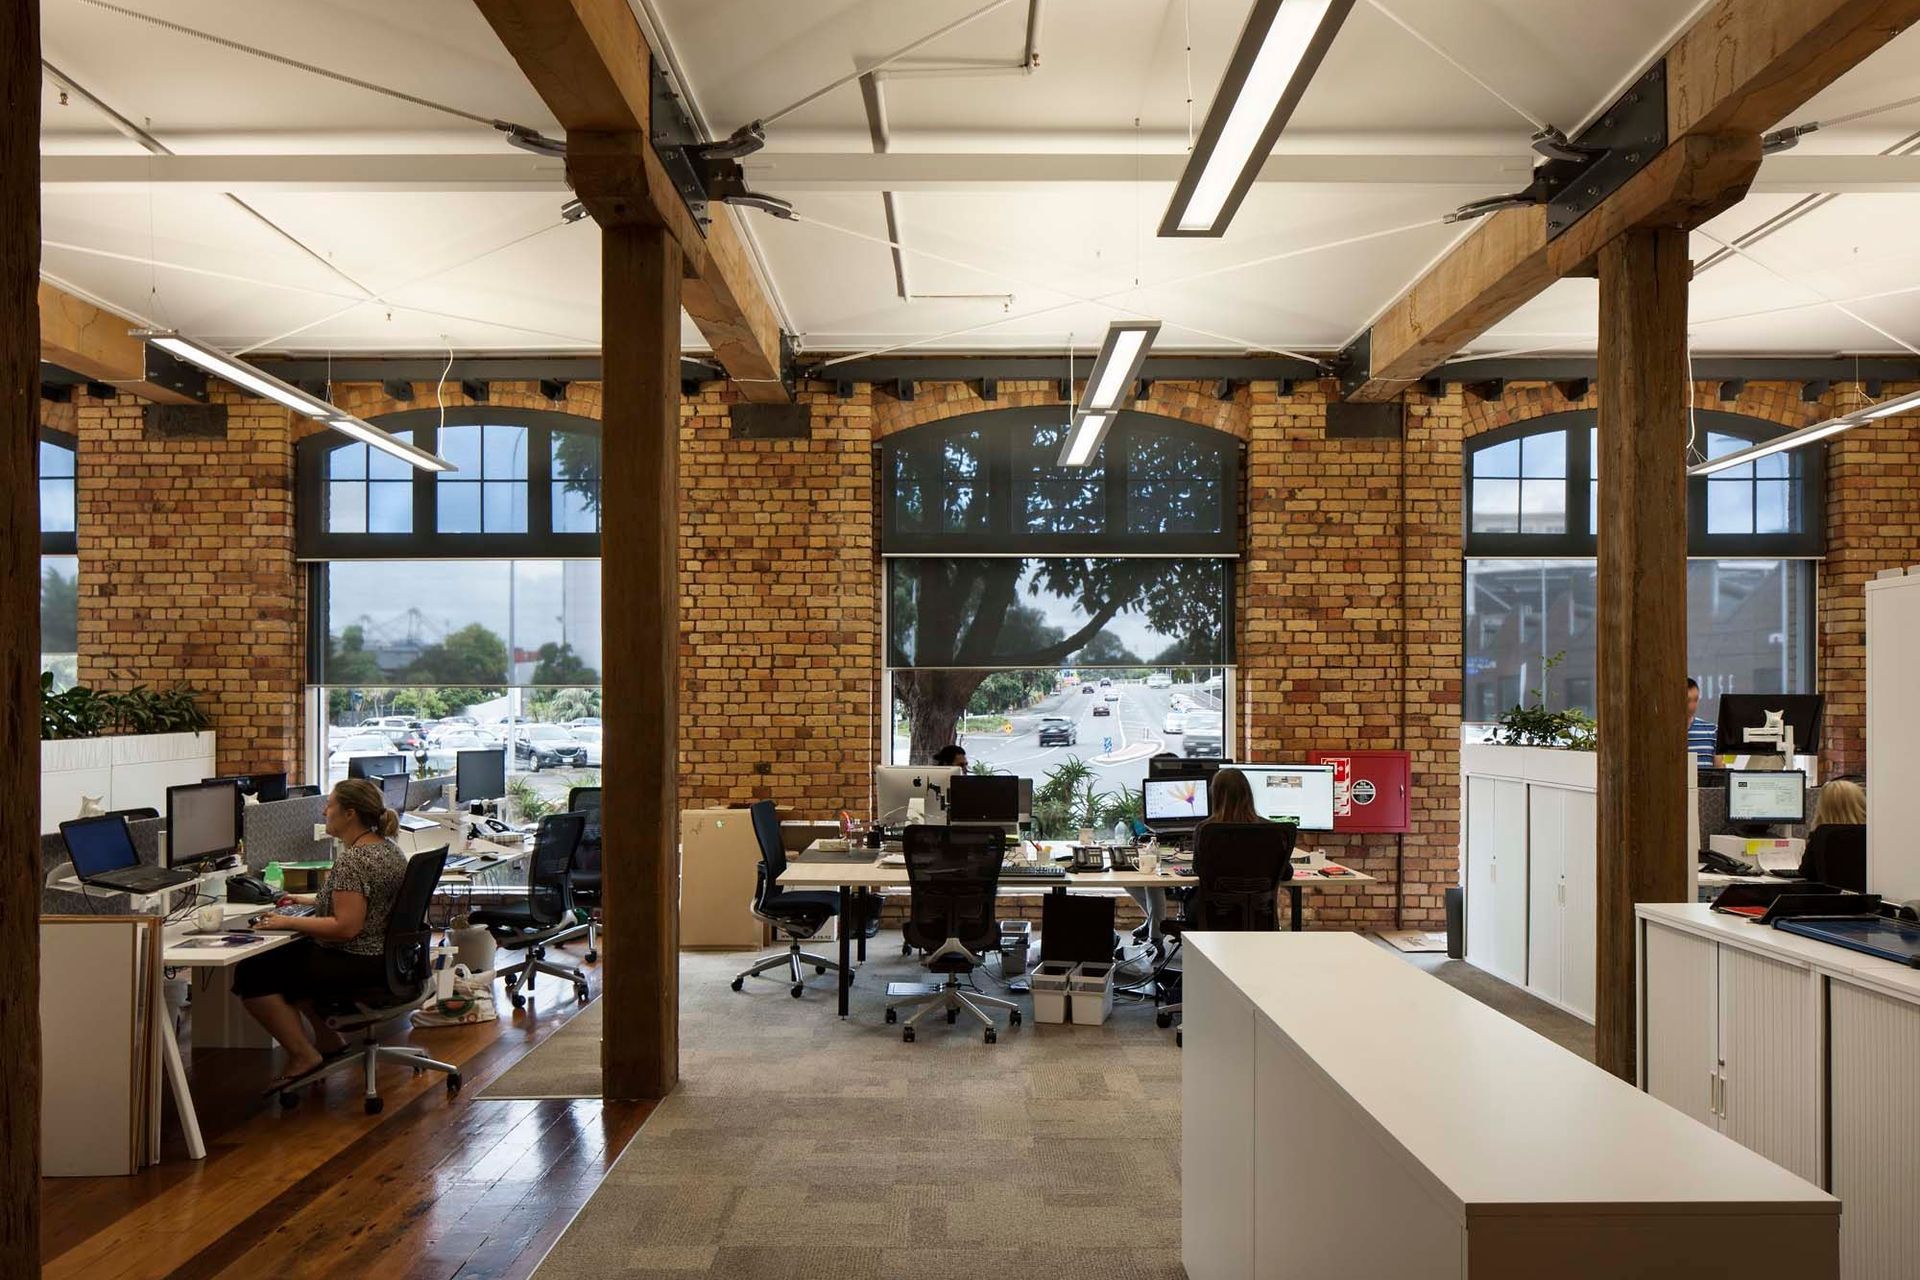
Structural upgrades were required to increase the earthquake resistance rating to 80% of code (NBS), with Haydn & Rollett being brought on to undertake the often delicate and difficult work. A key challenge of the project was the need for tenants to remain in the building during the upgrades. Developing a staged building programme so that workplaces could remain in use was combined with a clear communication plan to inform tenants of any major build events that might create particular noise or vibration.
Careful planning also meant that some work was undertaken after-hours to minimise disruption from dust, noise or vibration.
Stage 1 involved the installation of large horizontal steel trusses which was demanding due to the inability to prefabricate because of the irregular building structure. Haydn & Rollett had to think flexibly, developing the best practice for efficiently measuring and manufacturing the trusses on site. Stage 2 included a number of strengthening procedures, including internal diaphragm bracing throughout each level and foundation strengthening to the perimeter. Stage 3 involved the demolition and relocation of the building's cafe. Significant additional work was carried out to restore the facade brickwork which had weathered over the building's 100-year life. Additionally, there were a number of tenant fit-outs completed concurrently with the seismic work.







Like this Project?
Hire Haydn & Rollett
Professionals used in
this project
The practices and trades credited on this project.

More projects from
Haydn & Rollett
Other work by Haydn & Rollett, across every category they build in.


More in
Office
Everything else in Office, from every practice on ArchiPro.


Next Project
Keep scrolling