

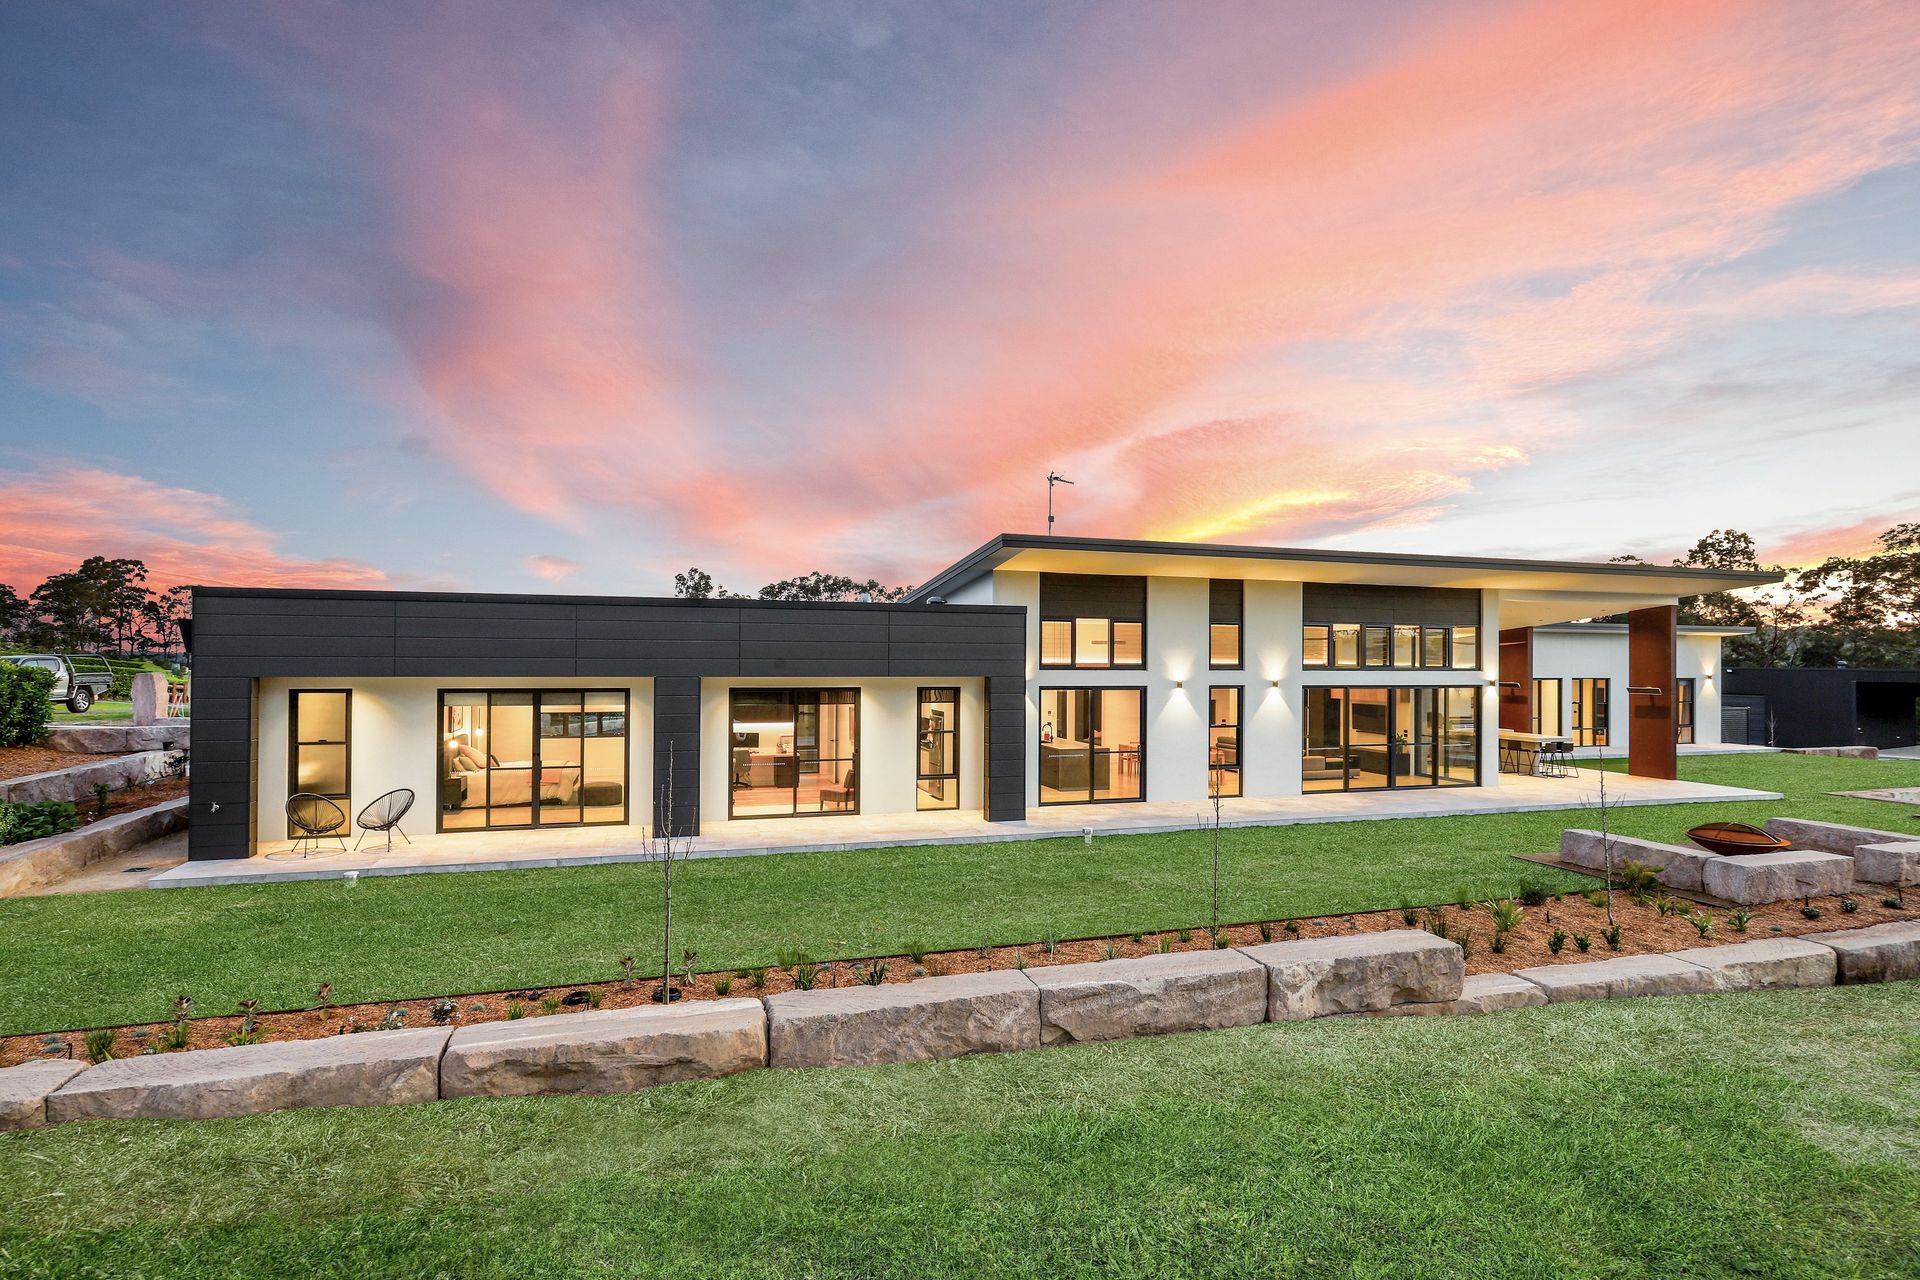
A sustainable single-level family home nestled in the bush, designed for multi-generational living with a focus on comfort, natural integration, and energy efficiency.
Photography by: Wayne Robertson Digital 1 Photography.
Site: This peaceful 2 acre bush block on the outskirts of Sydney adjoins the Hawkesbury River, with plenty of room for a growing extended family. This is a fairly level site, nestled on a ridge, and our challenge is to embrace the beauty of surrounding forest and bushland, whilst addressing BAL 40 Construction requirements. This area can be quite cool in winter, and very hot in summer, and the design needs to cope with these climatic extremes.
Brief: Our brief for this project was to provide a single level 'forever' home for an extended family. With three generations living under one roof, our challenge was to create an oasis in the bush for this young family, as well as a private retreat for grandparents.
Design Features: An entry courtyard is framed by this pavilion-style home. This design incorporates a living, outdoor living and main bedroom pavilion opening out onto the pool courtyard. The bedrooms and family room step back in a second pavilion, while a low-key third pavilion accommodates grandparents in the most secluded setting. Master planning includes the new pool and extensive landscaping, seamlessly flowing into natural bushland, courtyards with ponds and fern gardens will provide cooling breezes through summer, and north-facing gardens to bring warmth and light in the winter. The roof will collect all water for potable use, and an aerated septic system will manage all waste on-site. A highly insulated building envelope, tiled concrete floors, insulated slab edge, hebel panel and weatherboard cladding, double glazed /low 'e' windows and doors and solar hot water will ensure comfort through the seasons.
Construction: Construction by Riverside Custom Homes. Completed 2020. Pool, landscaping and external shading pergolas are underway.
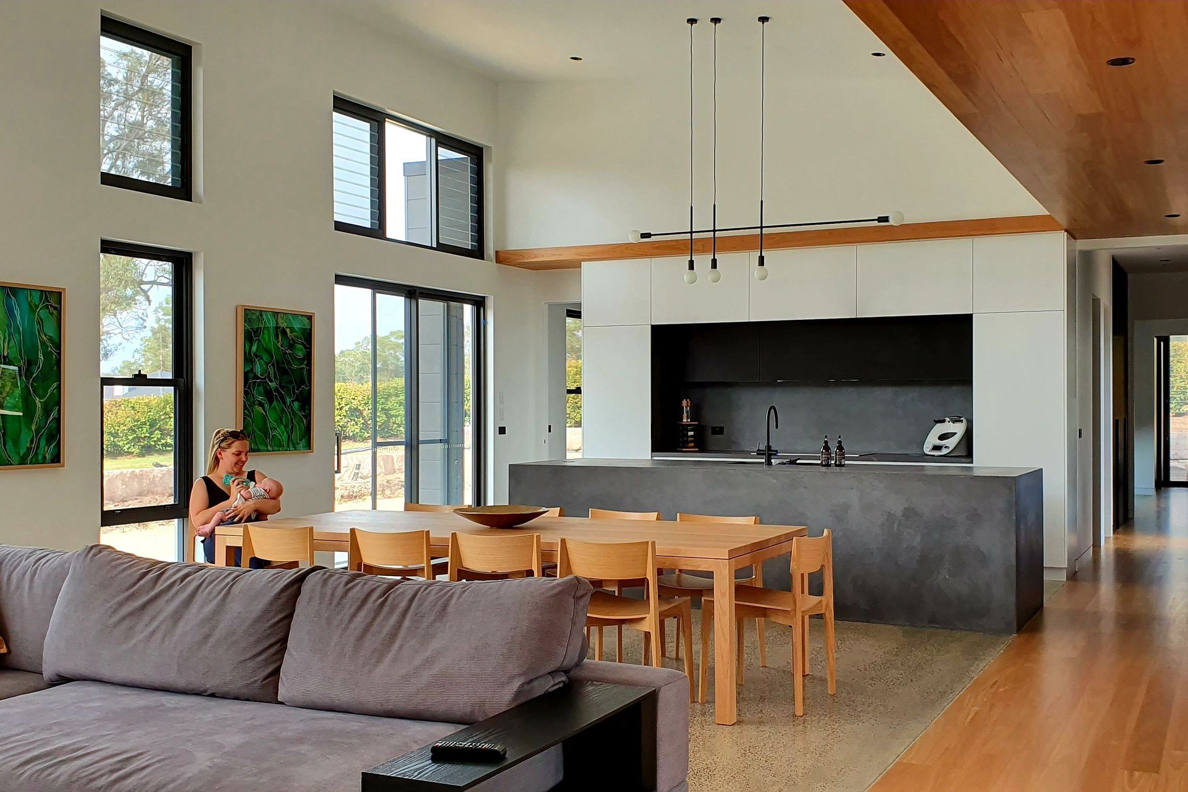
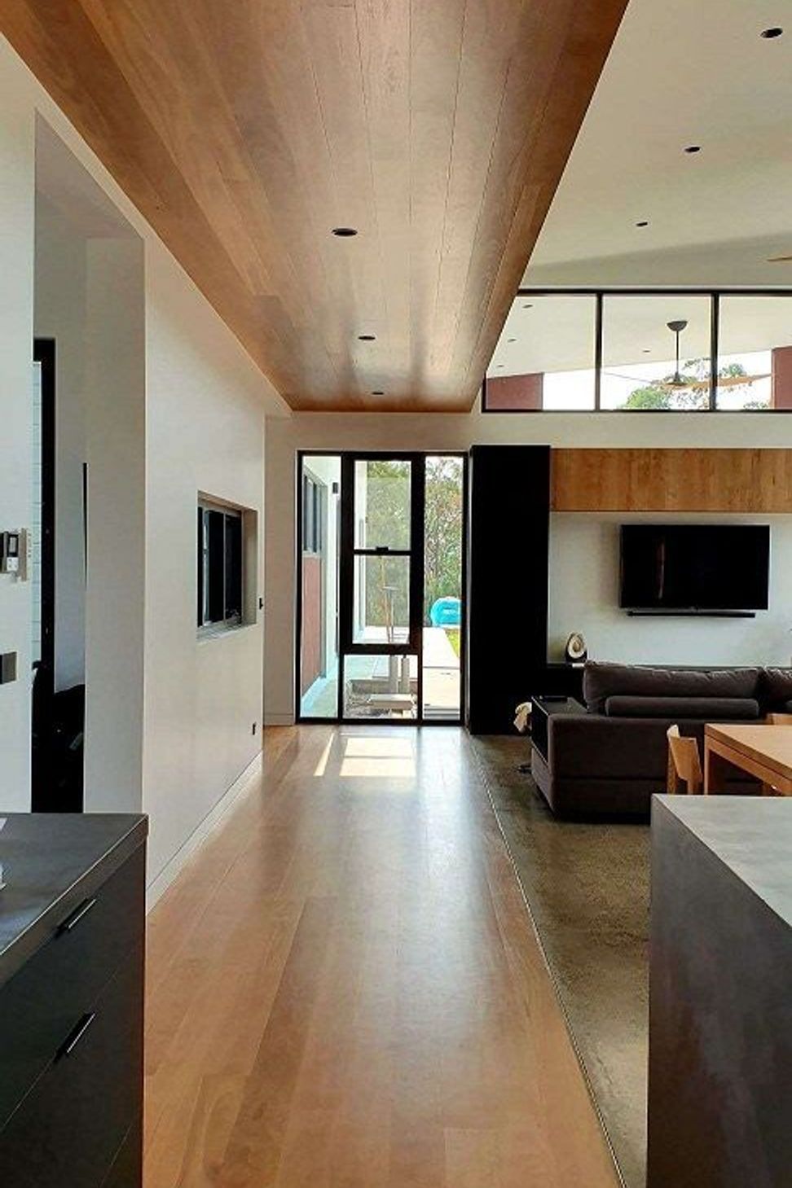
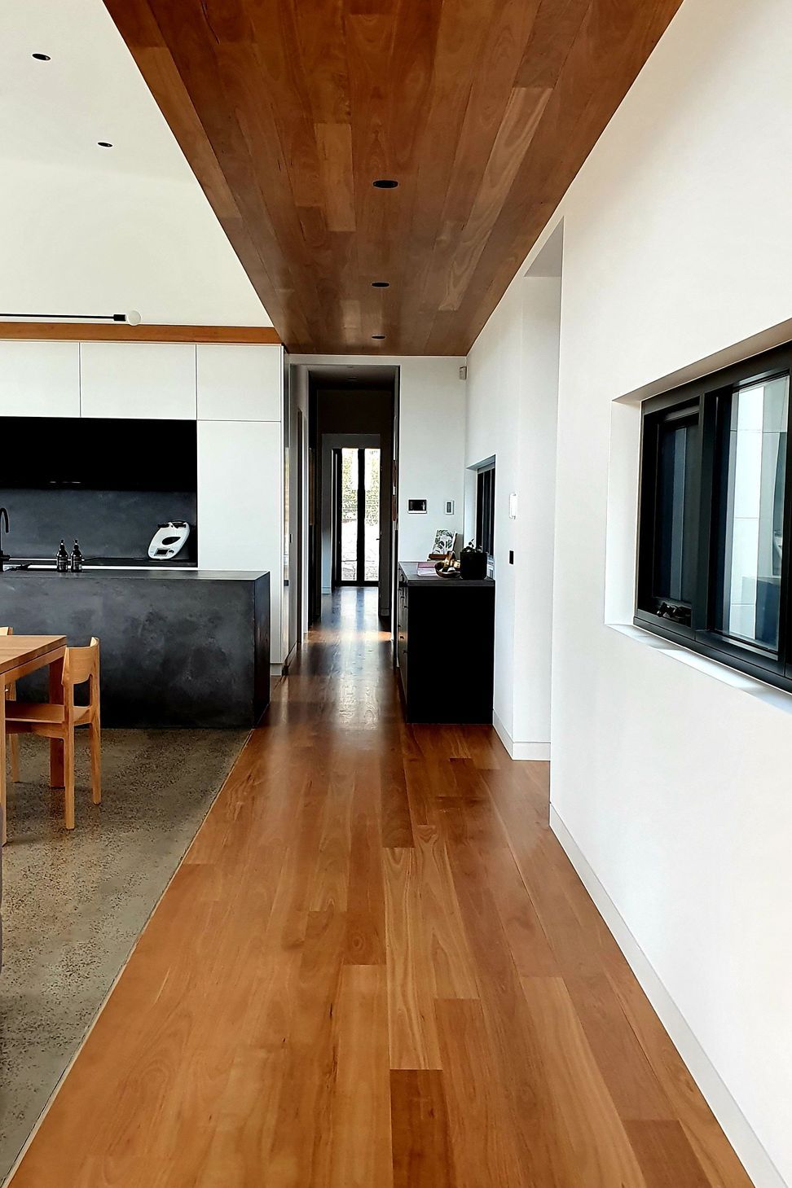
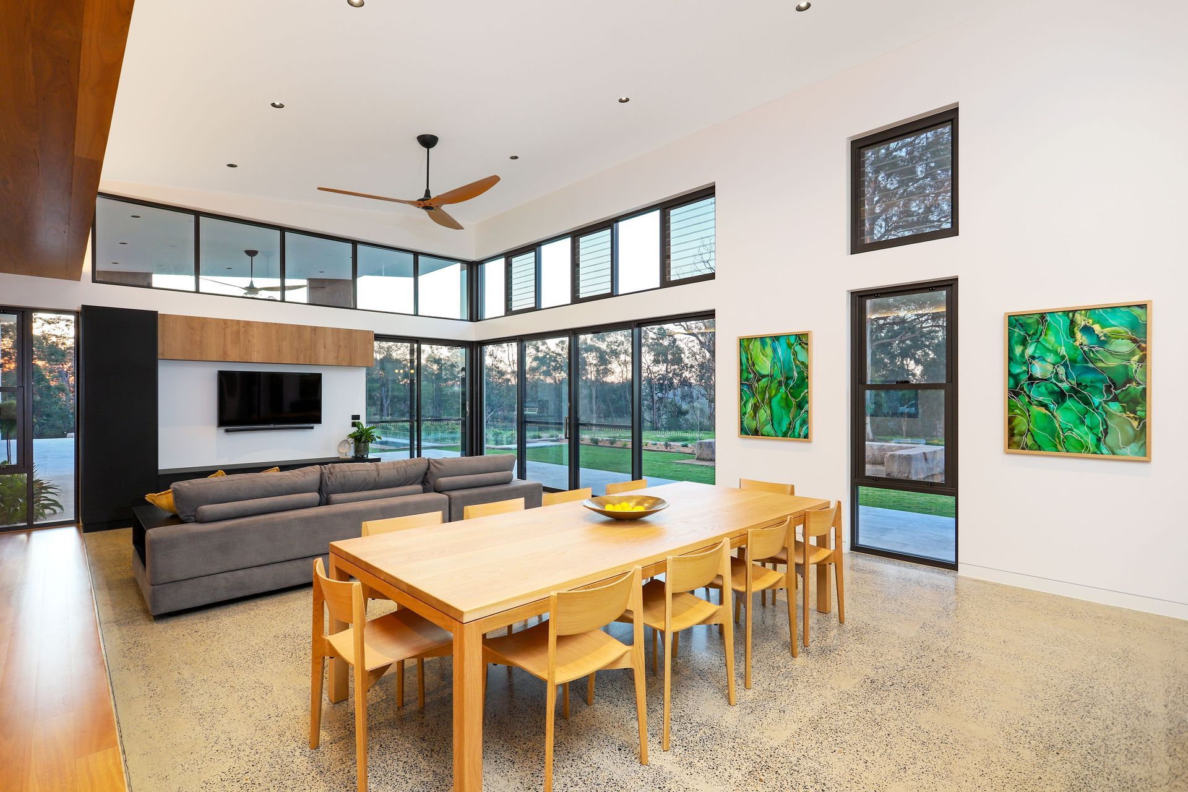
Result: Here's a sneak peek at the gorgeous interiors - more photos to come when external works are complete. "We are at home with the windows open enjoying the sunshine. I had the kids in shorts and t-shirts this morning. We walked outside and it was freezing! I think I'm going to enjoy daytime inside this winter". Sarah F.







Like this Project?
Hire 3D Environment
Professional Reviews
Professionals used in
this project
The practices and trades credited on this project.

More projects from
3D Environment
Other work by 3D Environment, across every category they build in.


More in
Single House
Everything else in Single House, from every practice on ArchiPro.


Next Project
Keep scrolling