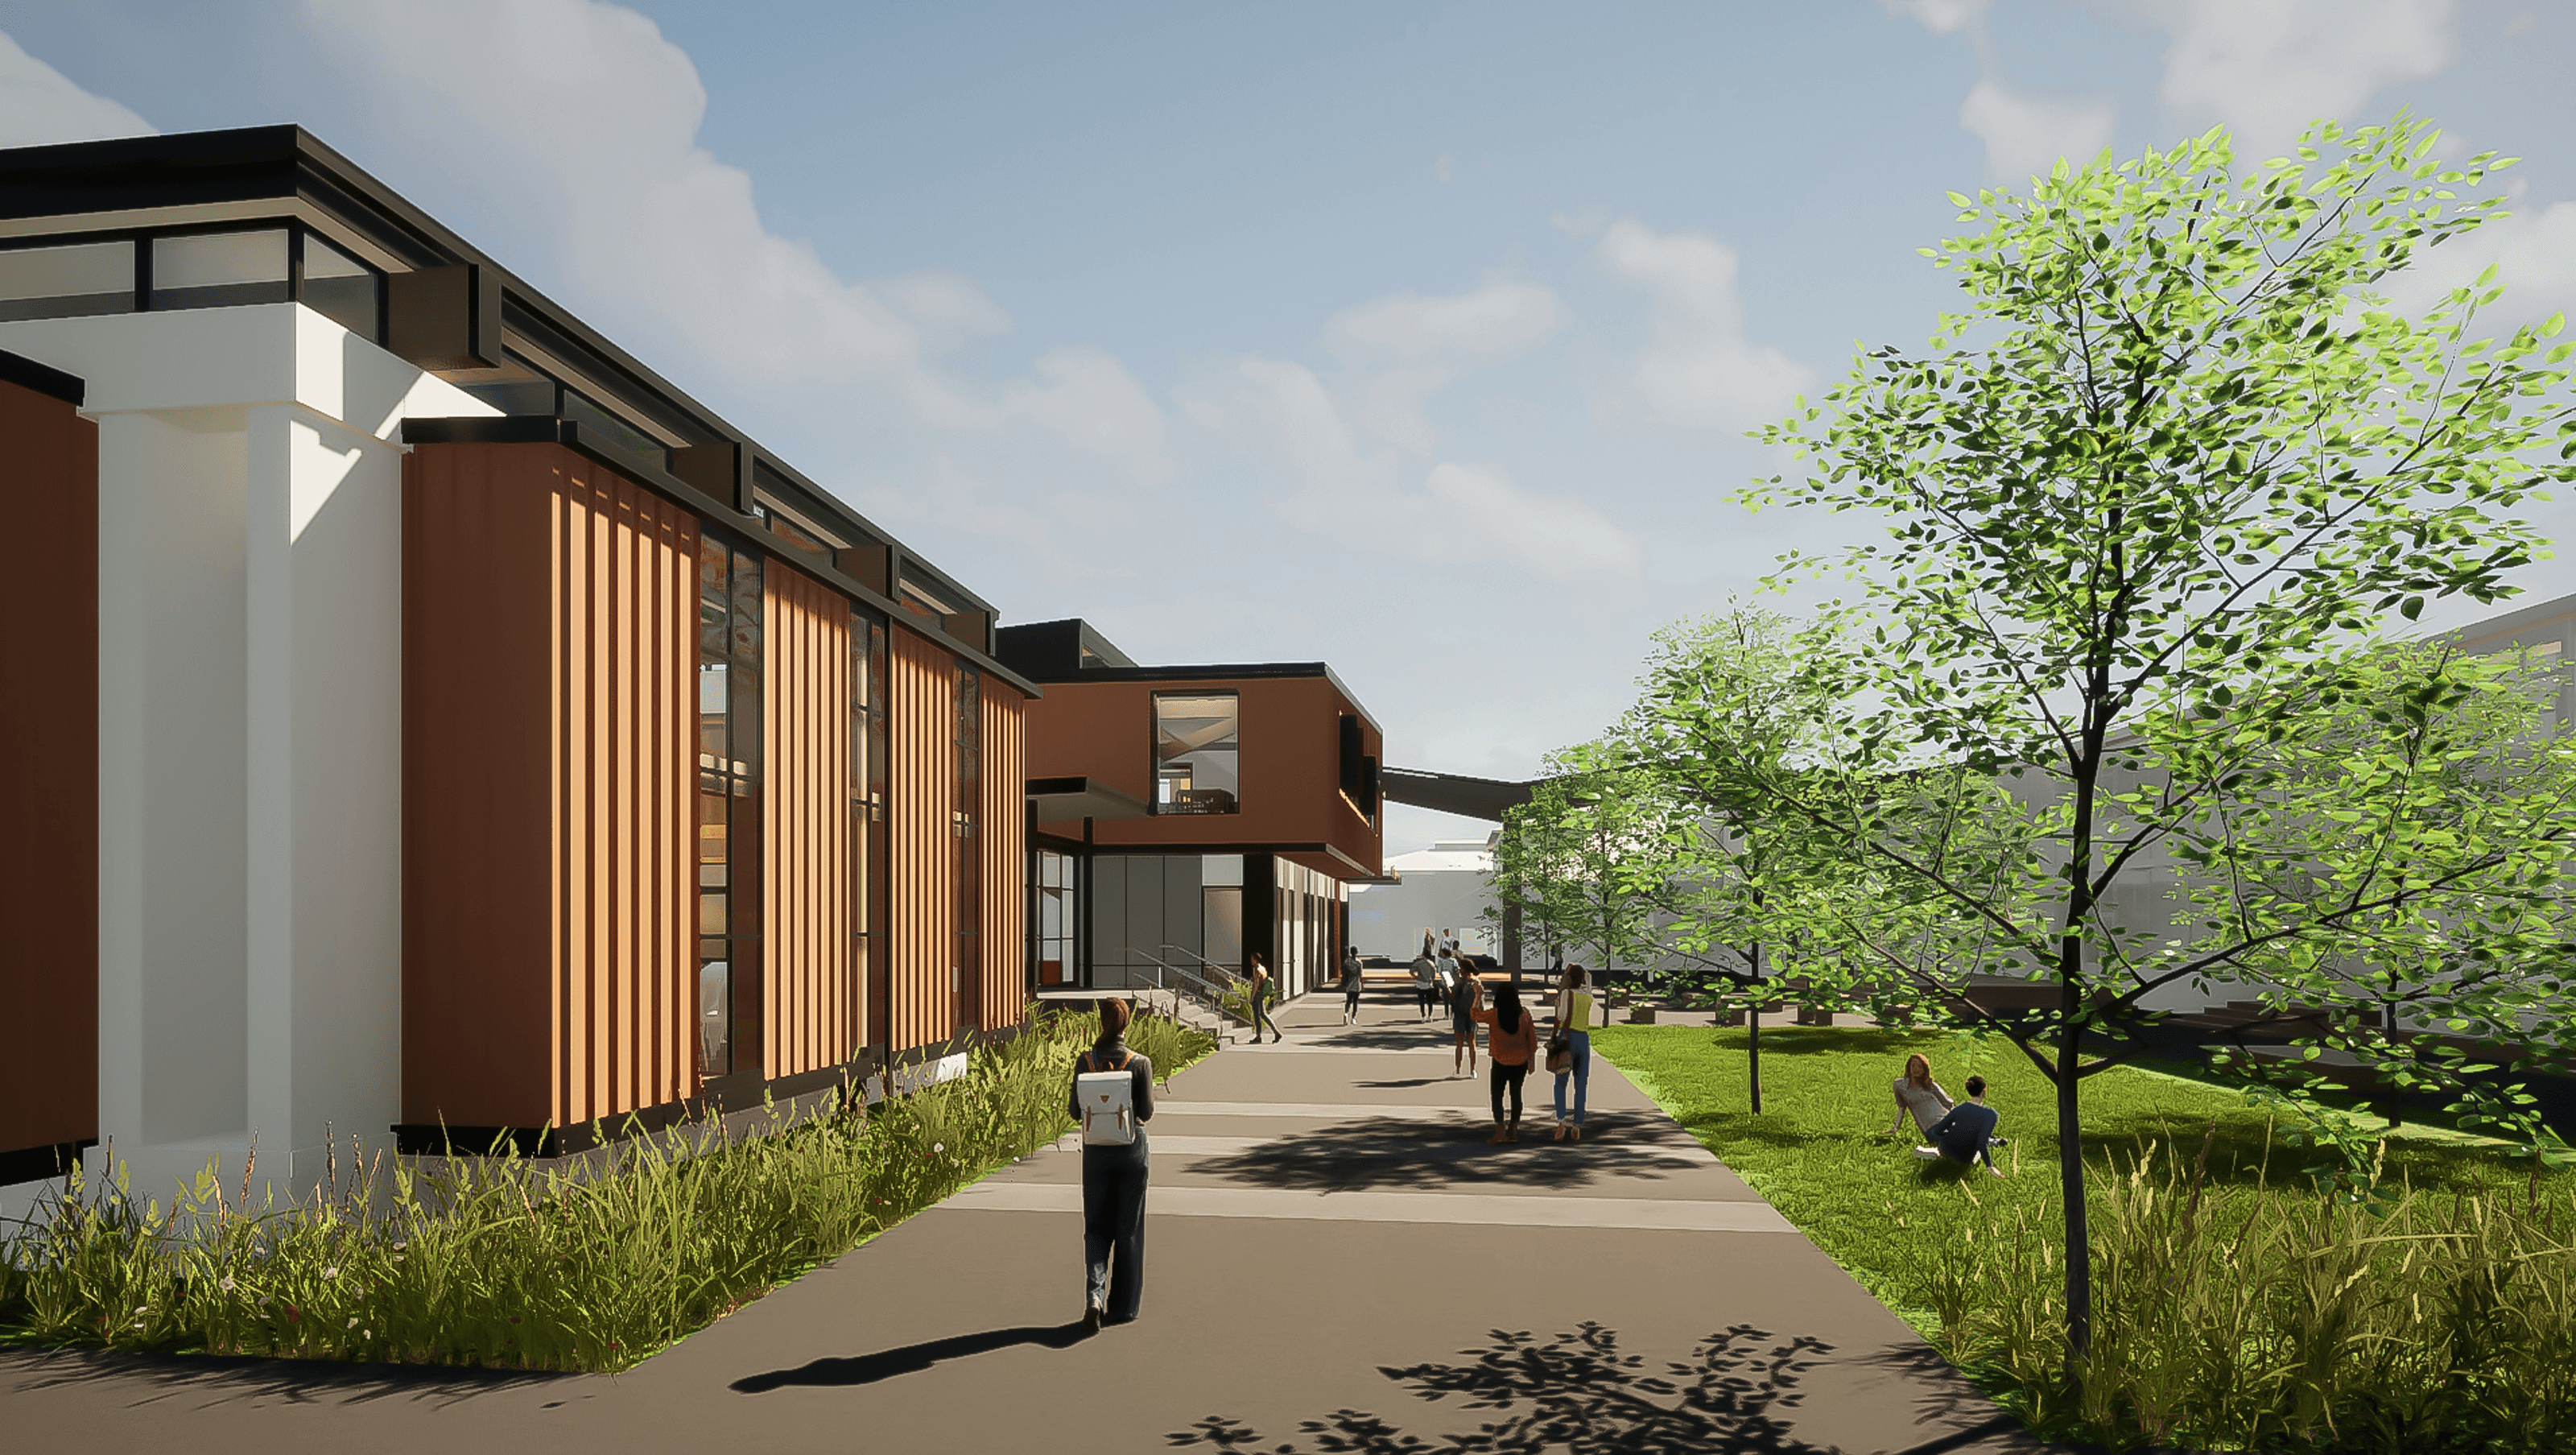

Master planning for Sacred Heart College Mission House addressing seismic issues and enhancing site circulation, safety, and outdoor spaces, leading to a cohesive redevelopment strategy for the school.
We were brought in to help the school with seismic issues in a significant building. To inform the decision process we undertook a masterplan exercise to understand what the opportunities for keeping or replacing this building.
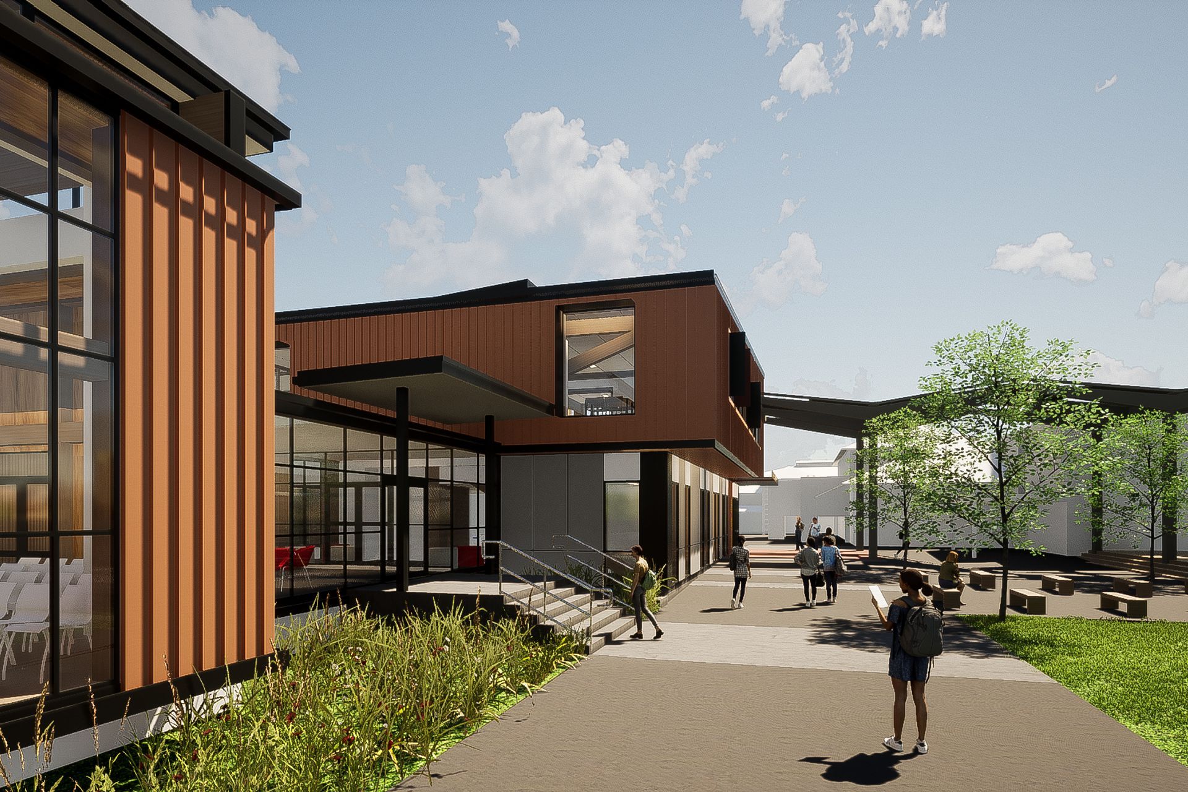
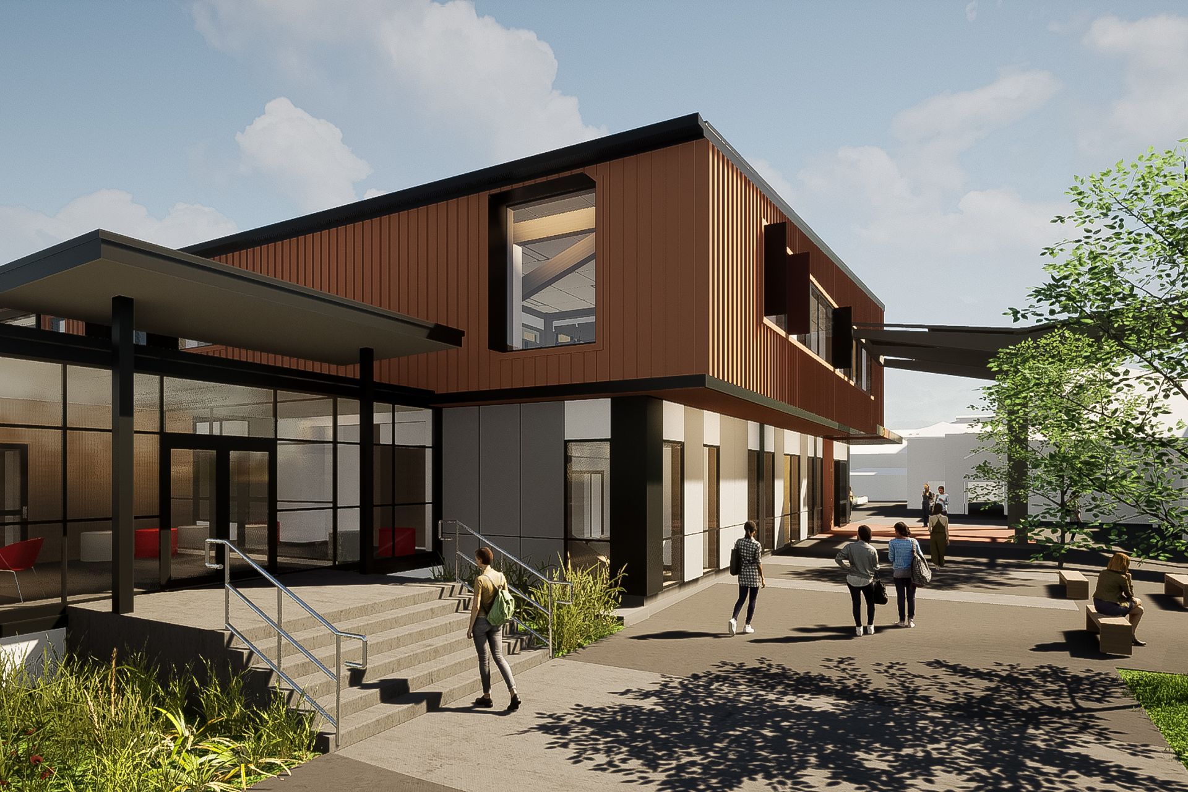
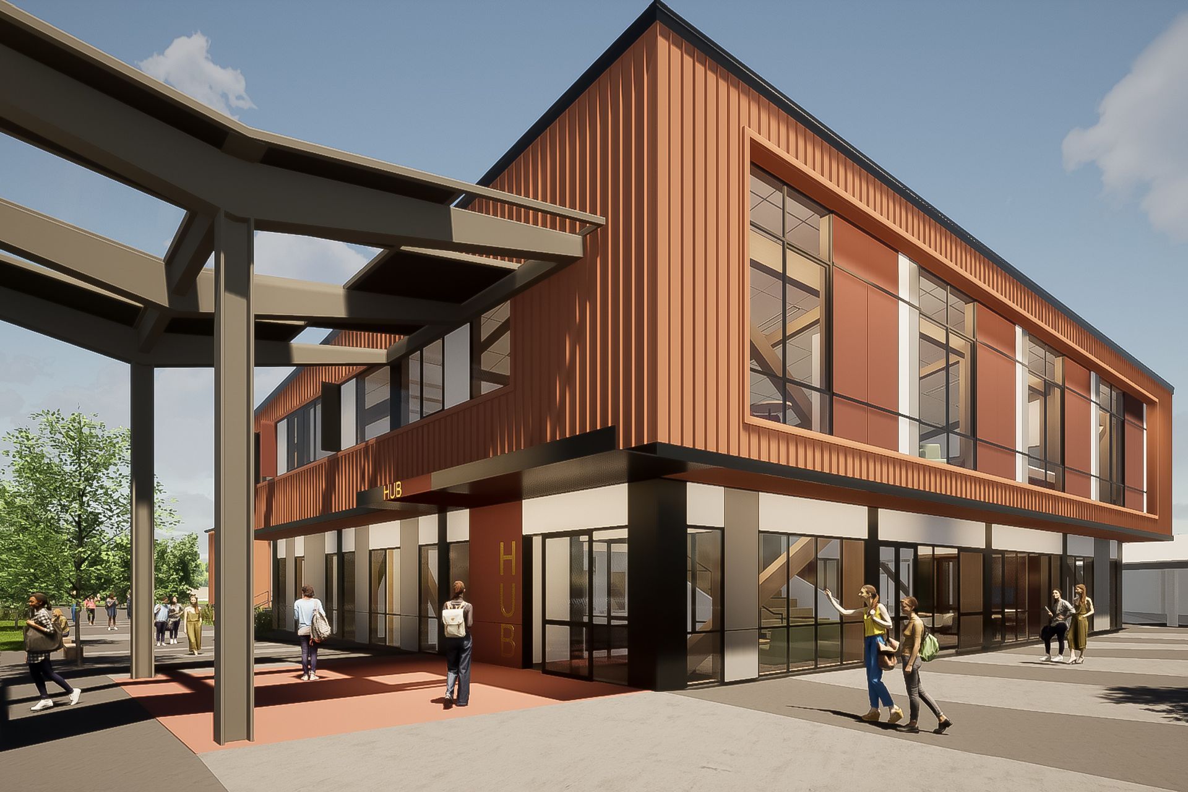
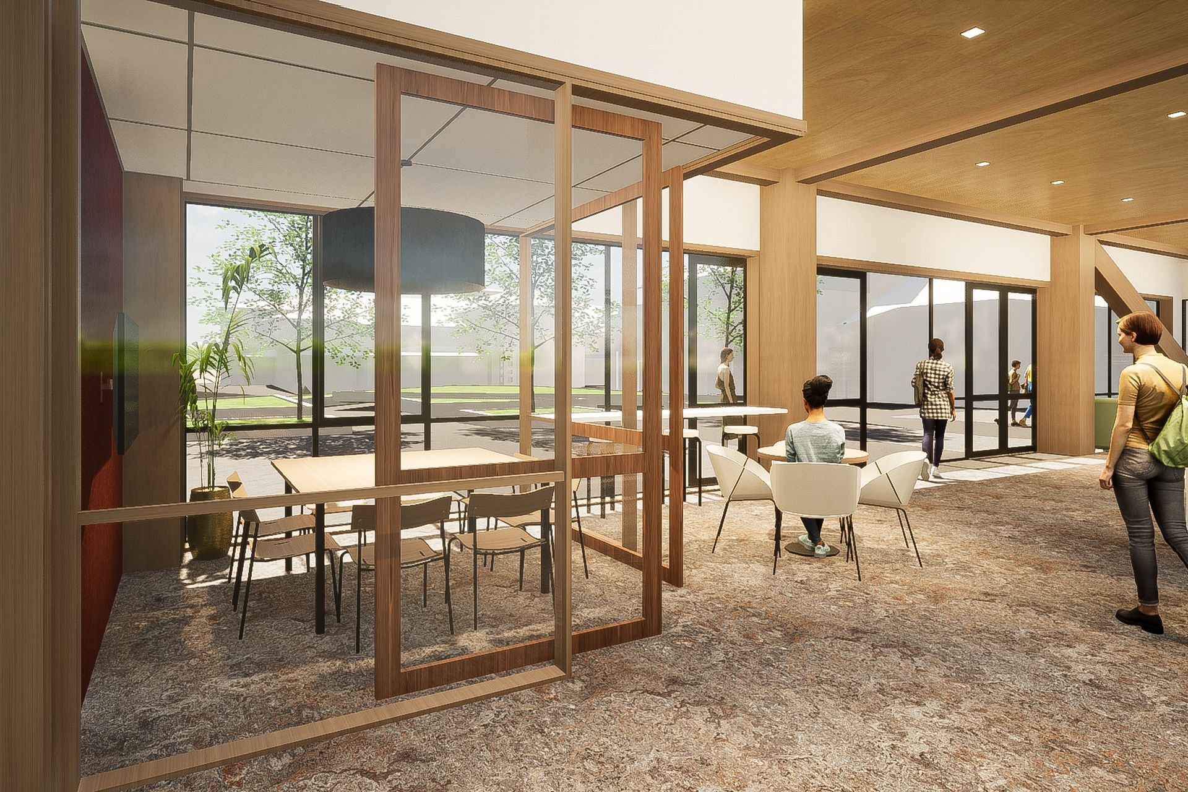
Sacred Heart College is on an extremely tight site. Its buildings had accumulated over time with no clear coherence. Our master plan, that we have continued to develop over several years, creates a clear structure and circulation across the school. A center to the school is created by moving carparking and developing surrounding outdoor areas for students, while improving safety. The plan has now informed five projects in their ongoing redevelopment.


Like this Project?
Hire Robertson Architects
Professionals used in
this project
The practices and trades credited on this project.

More projects from
Robertson Architects
Other work by Robertson Architects, across every category they build in.


More in
Schools
Everything else in Schools, from every practice on ArchiPro.


Next Project
Keep scrolling