

A thoughtfully designed dwelling that harmonizes with a historic property, maximizing a challenging steep site while providing privacy and stunning views of the harbour.
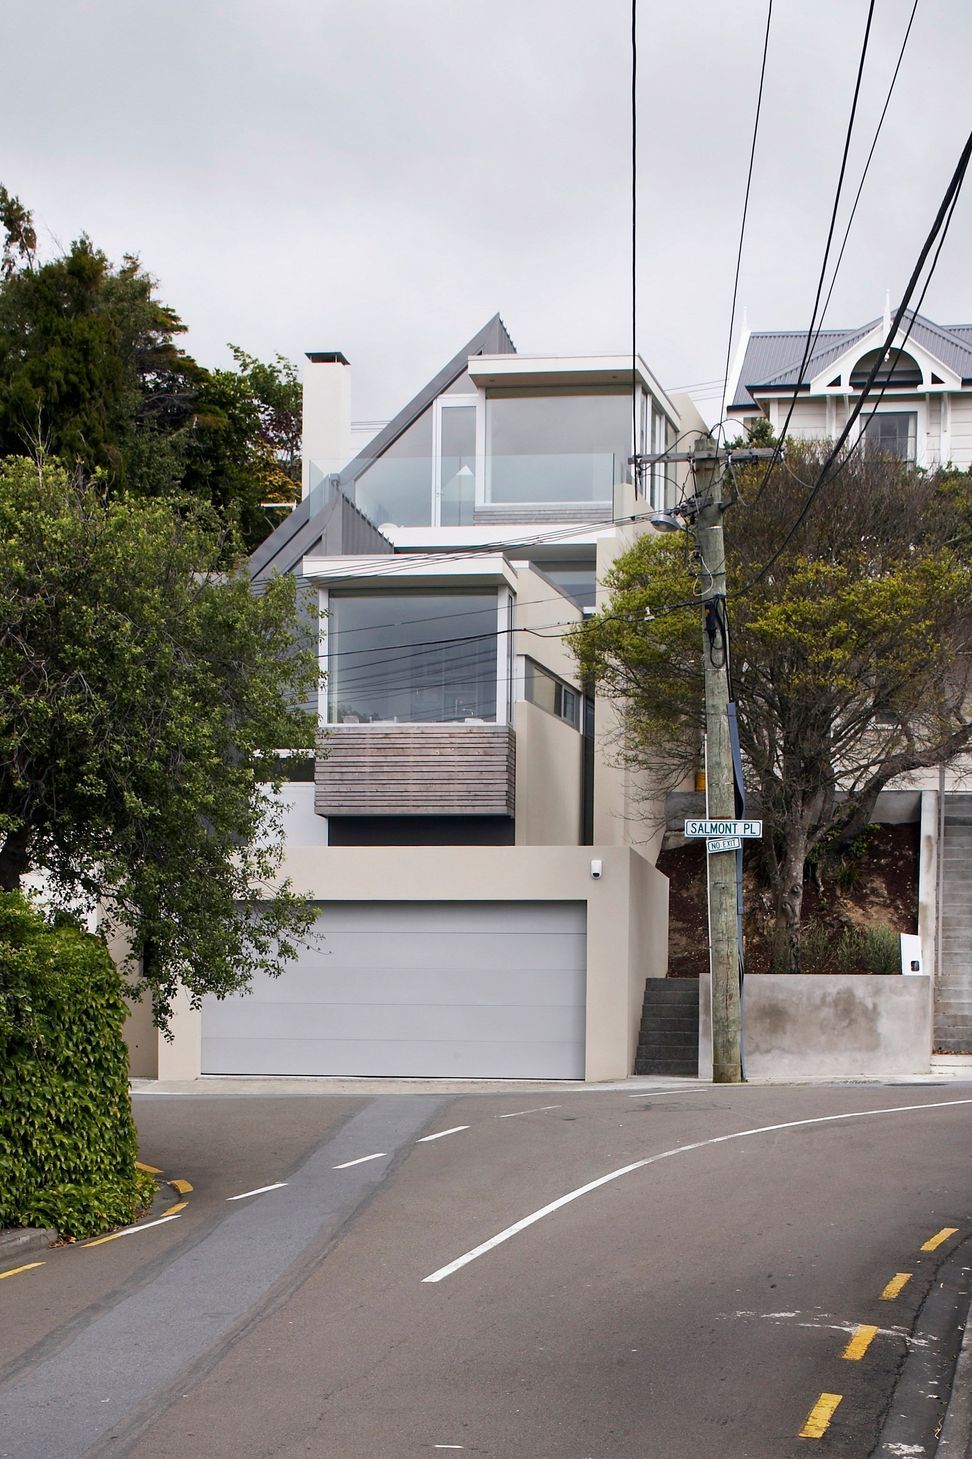
The land was subdivided from a larger property, which contained an existing historically listed house designed and lived in by the NZ Government Architect John Campbell in the early 1900’s. The new house is arranged to be lower and more subservient to the original
house while at the same time relating to it formally. The site is small, tight and steep with many local authority restrictions and the new house was required to fit within these.
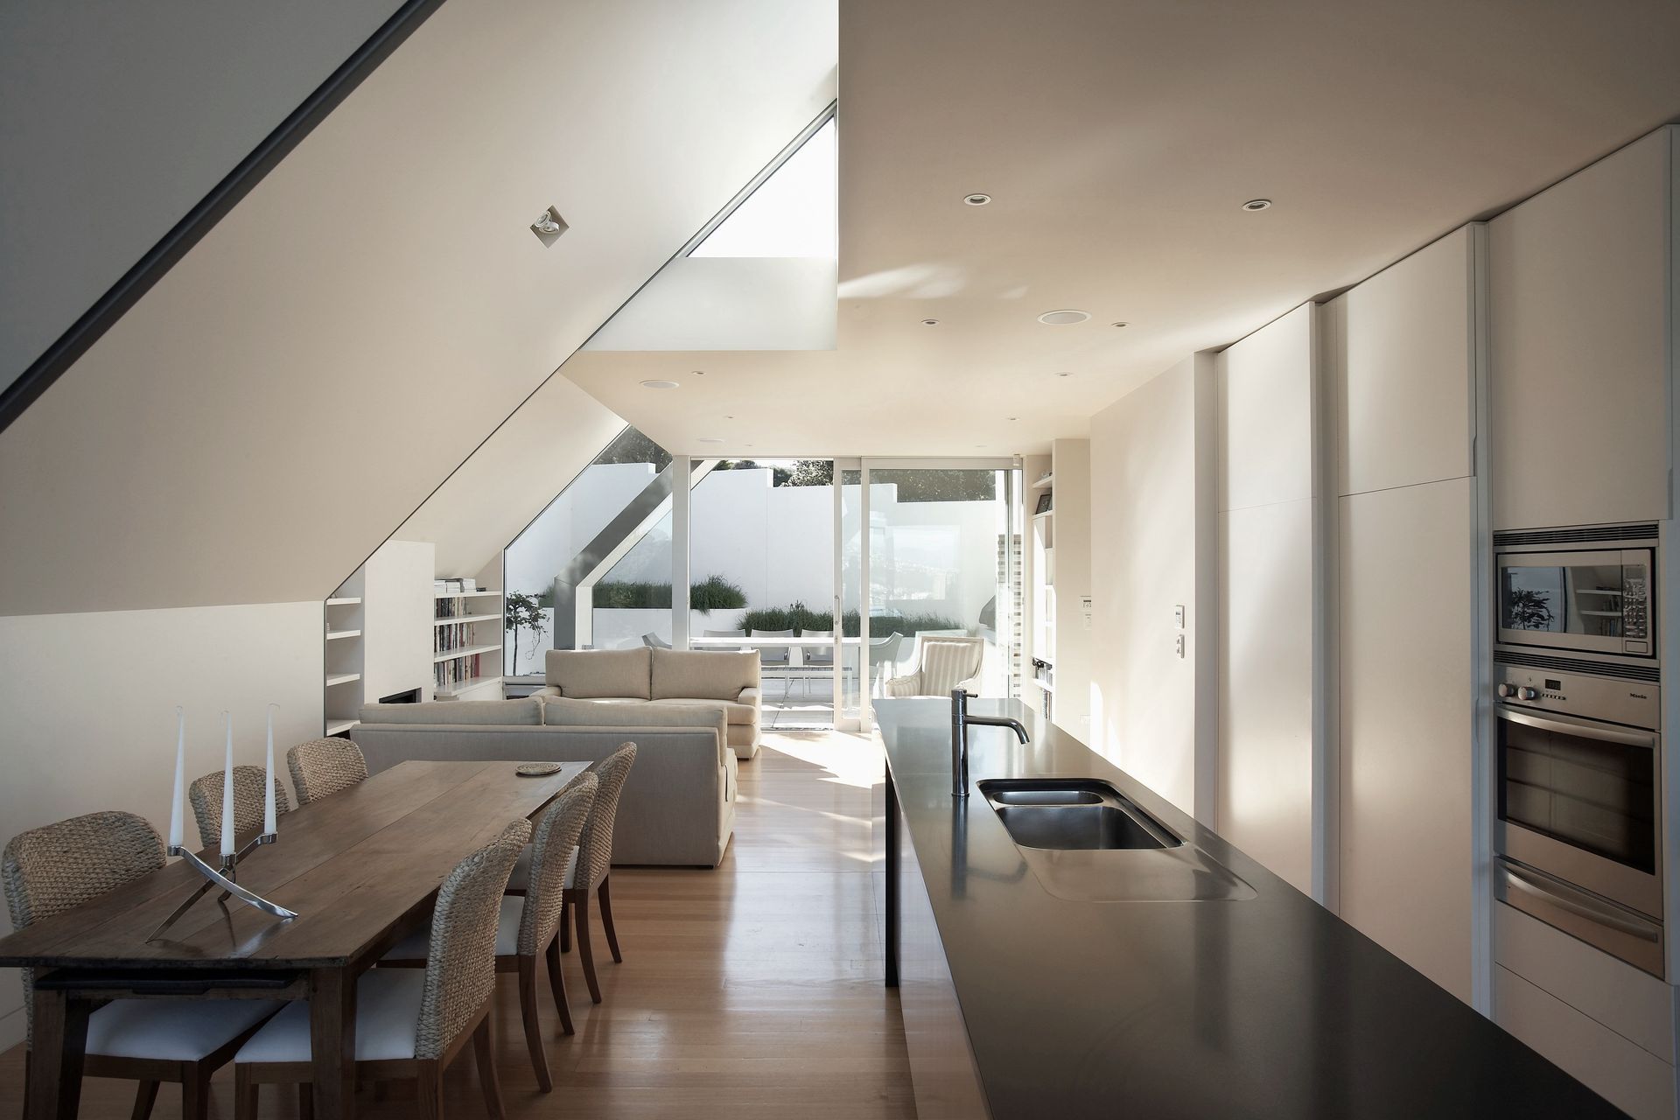
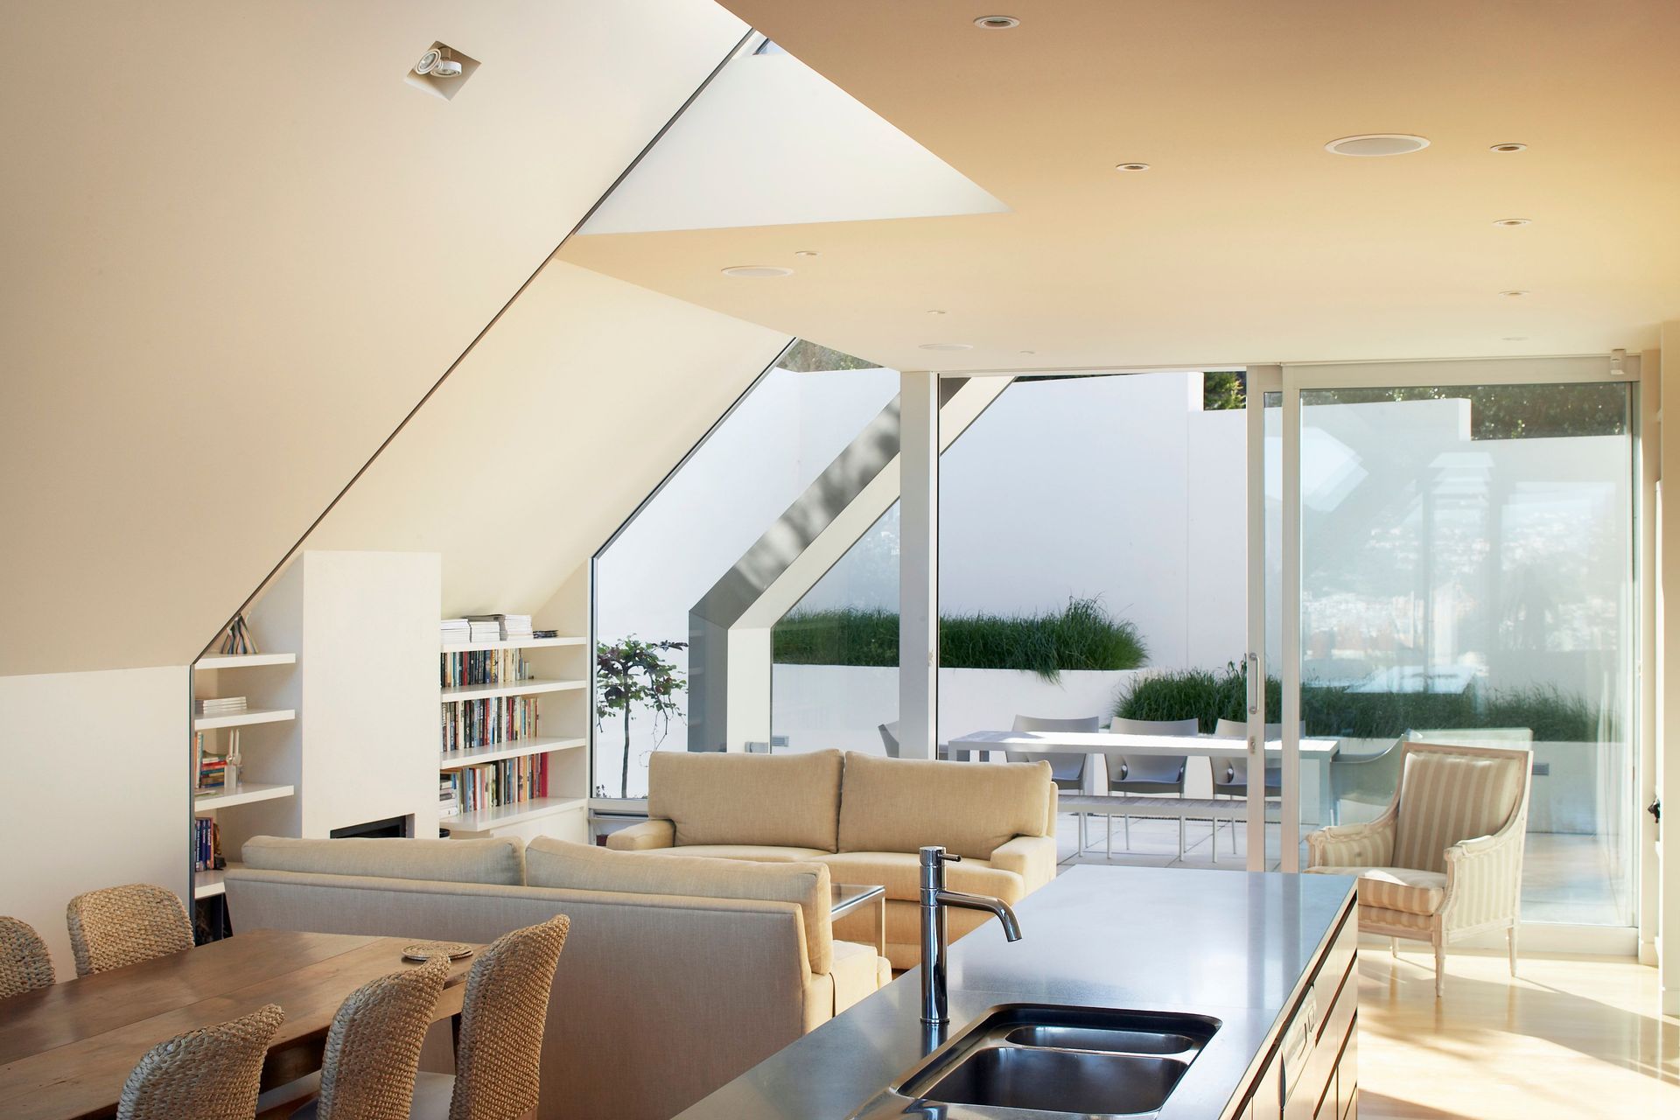
The resultant dwelling fully maximizes the site. Space for the bedrooms and garaging is excavated below, forming a base for the lighter living spaces to rest on. These forms are clad in zinc and sliced and folded to focus views out to the harbour and diagonally to the trees, while at the same time providing a sense of enclosure and privacy.
Photographer: Patrick Reynolds.






Like this Project?
Hire Parsonson Architects
The products behind the project
One product specified into this build from one supplier, a verified ArchiPro member. Tap through to specifications, suppliers and lead times.

Professionals used in
this project
The practices and trades credited on this project.



More projects from
Parsonson Architects
Other work by Parsonson Architects, across every category they build in.


More in
Single House
Everything else in Single House, from every practice on ArchiPro.


Next Project
Keep scrolling