
Project team
- TASS Architects + Builders
- Scott Williams
Product Suppliers
A contemporary courtyard residence featuring spacious interiors, abundant natural light, and seamless indoor-outdoor living, designed with quality craftsmanship and modern aesthetics in mind.
Contemporary courtyard haven
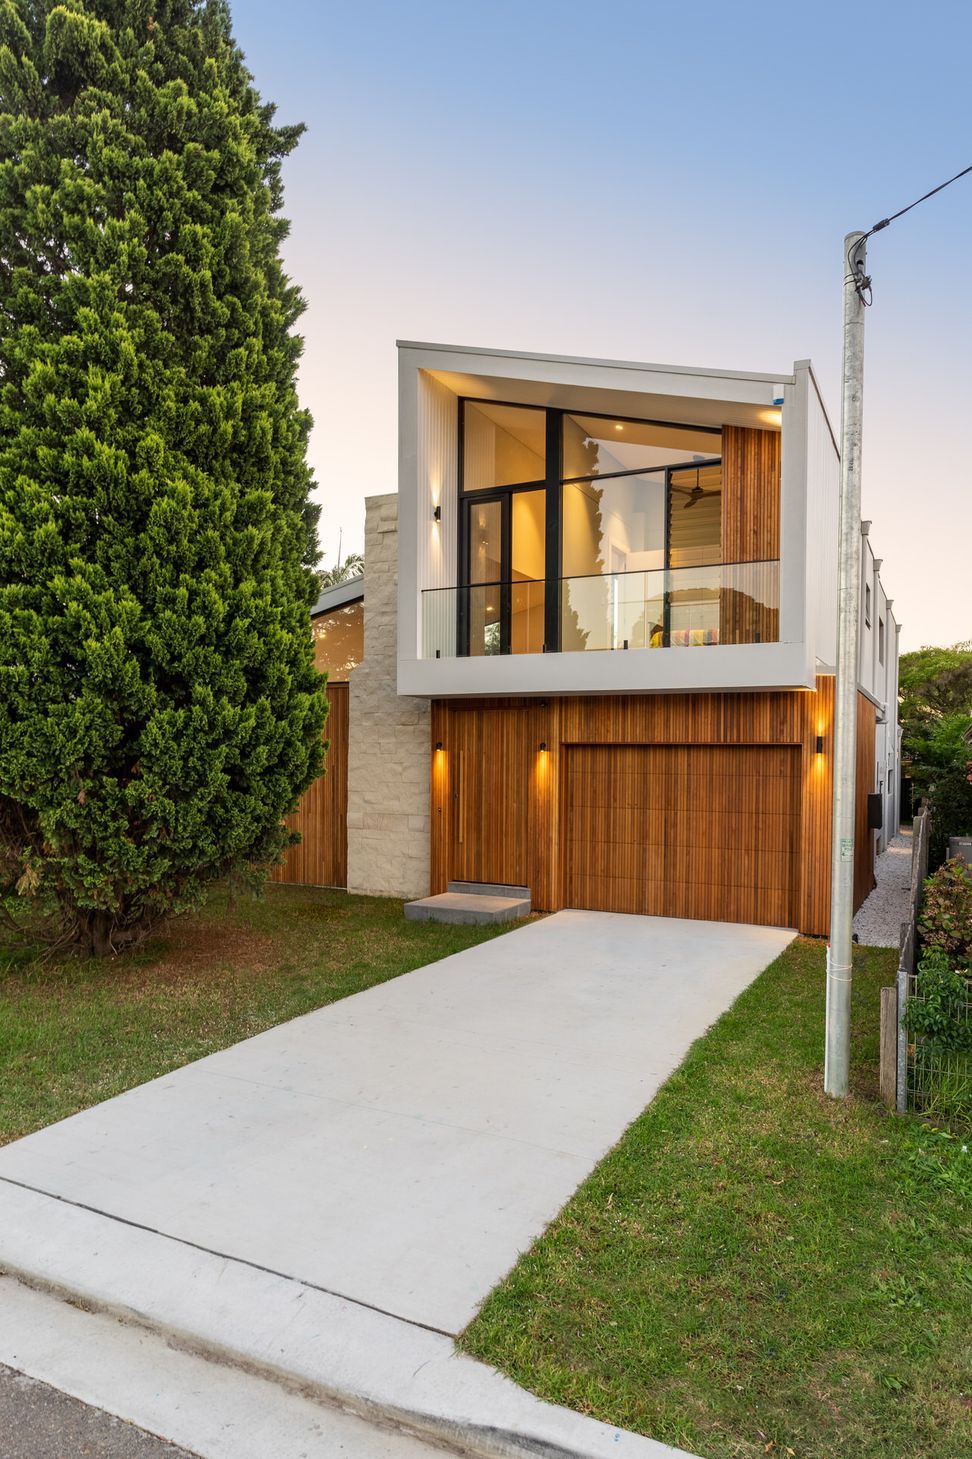
This newly constructed residence exemplifies modern architectural excellence.
Created with a focus on spaciousness and natural light, the home features four generously sized bedrooms and three well-appointed bathrooms.
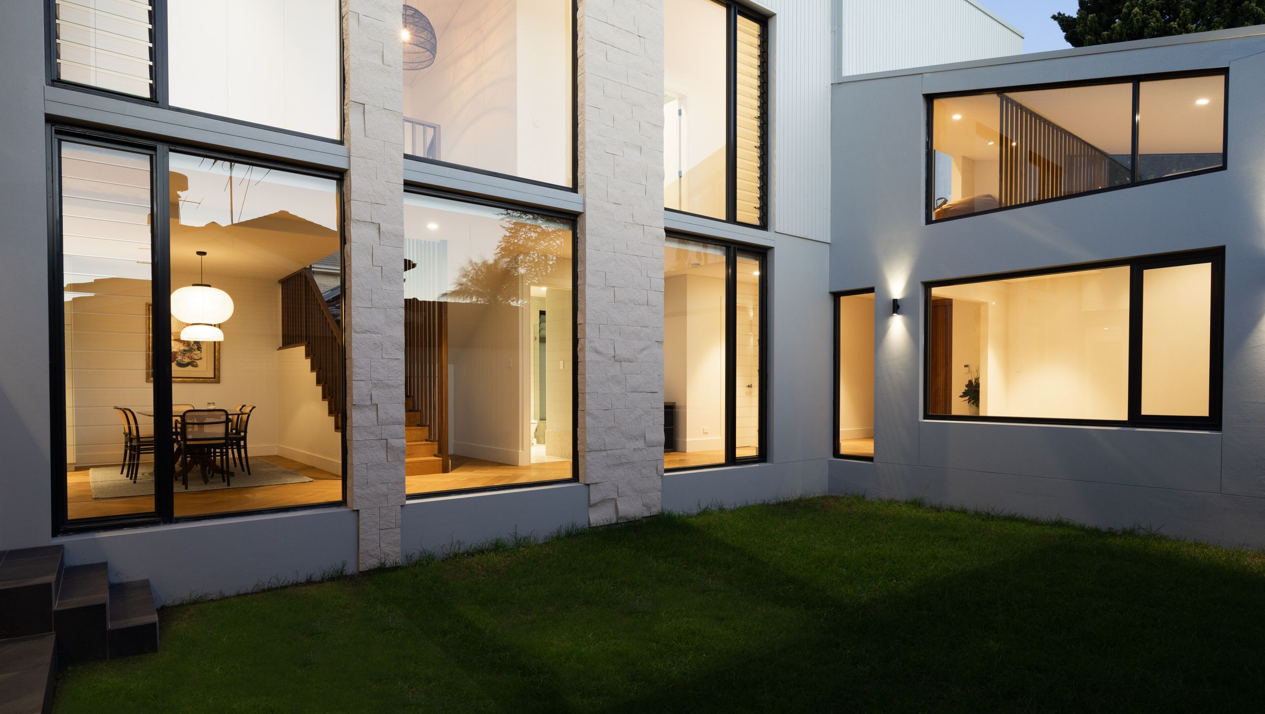
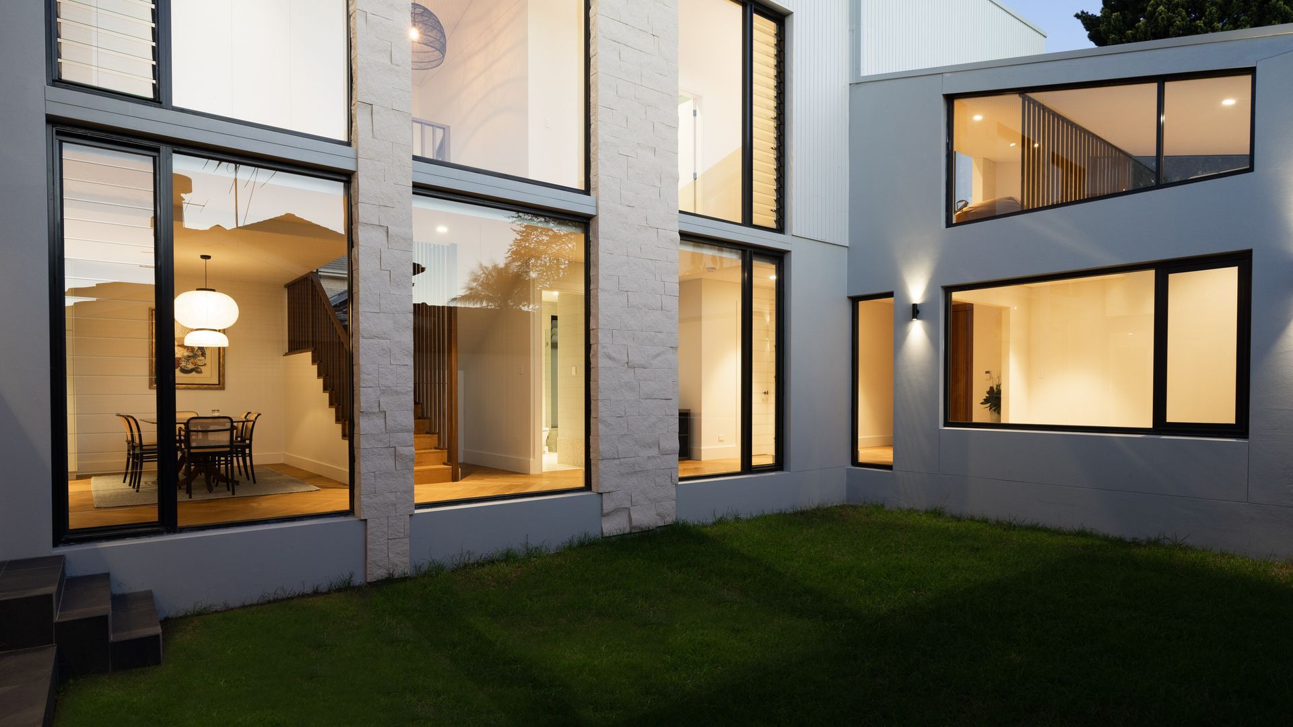
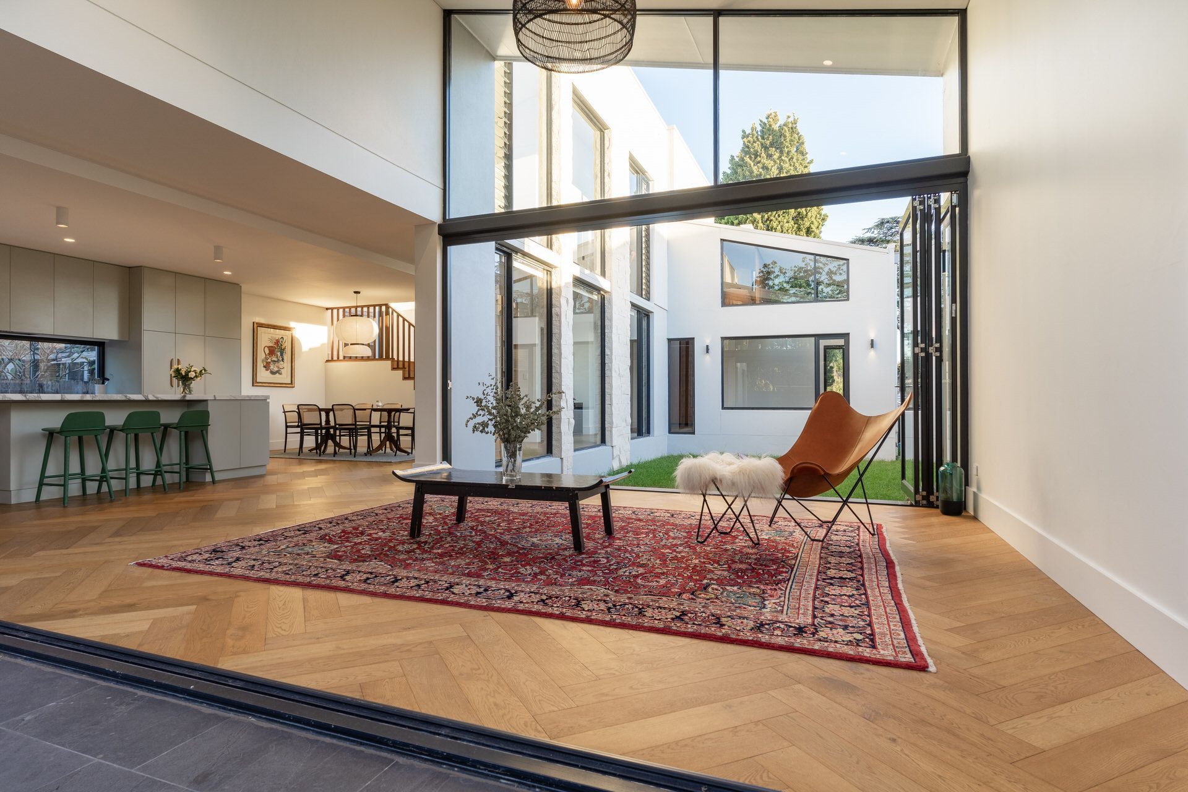
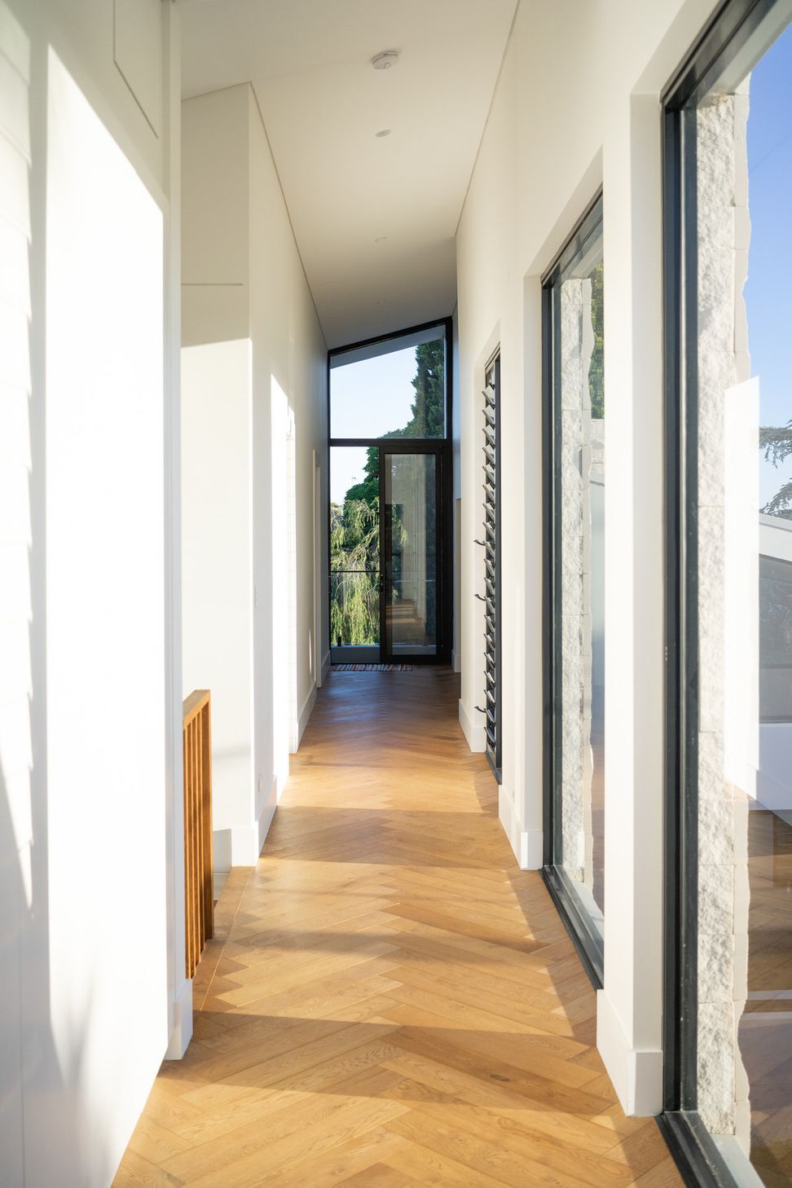
The interior boasts oversized rooms with high ceilings and expansive floor-to-ceiling glass panels, creating an open and airy ambience.
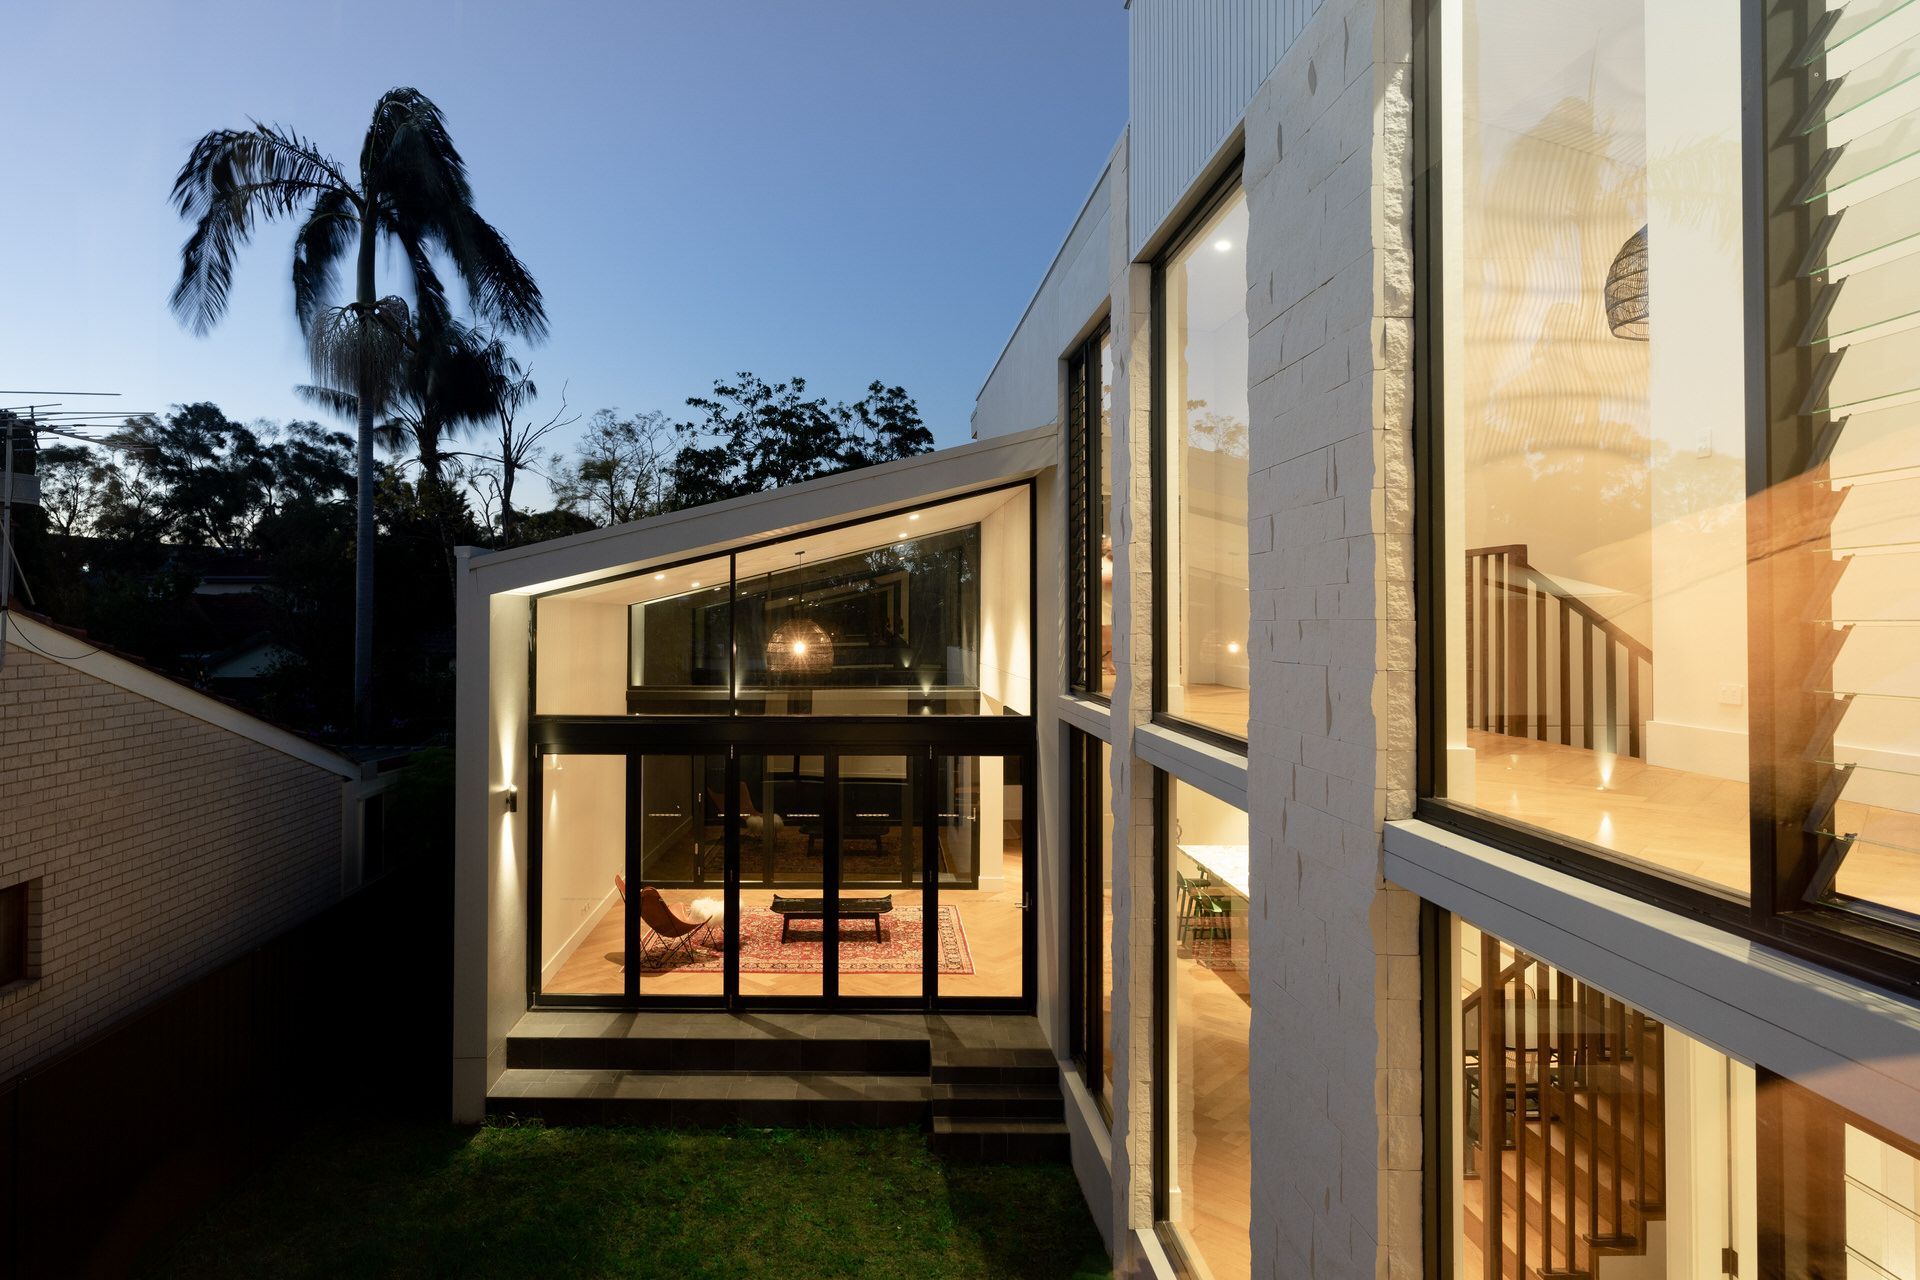
Central to the home’s design is a courtyard around which the living spaces are thoughtfully arranged, enhancing the connection between indoor and outdoor areas.
Large bifold doors seamlessly merge the interior with the exterior, fostering a harmonious flow throughout.
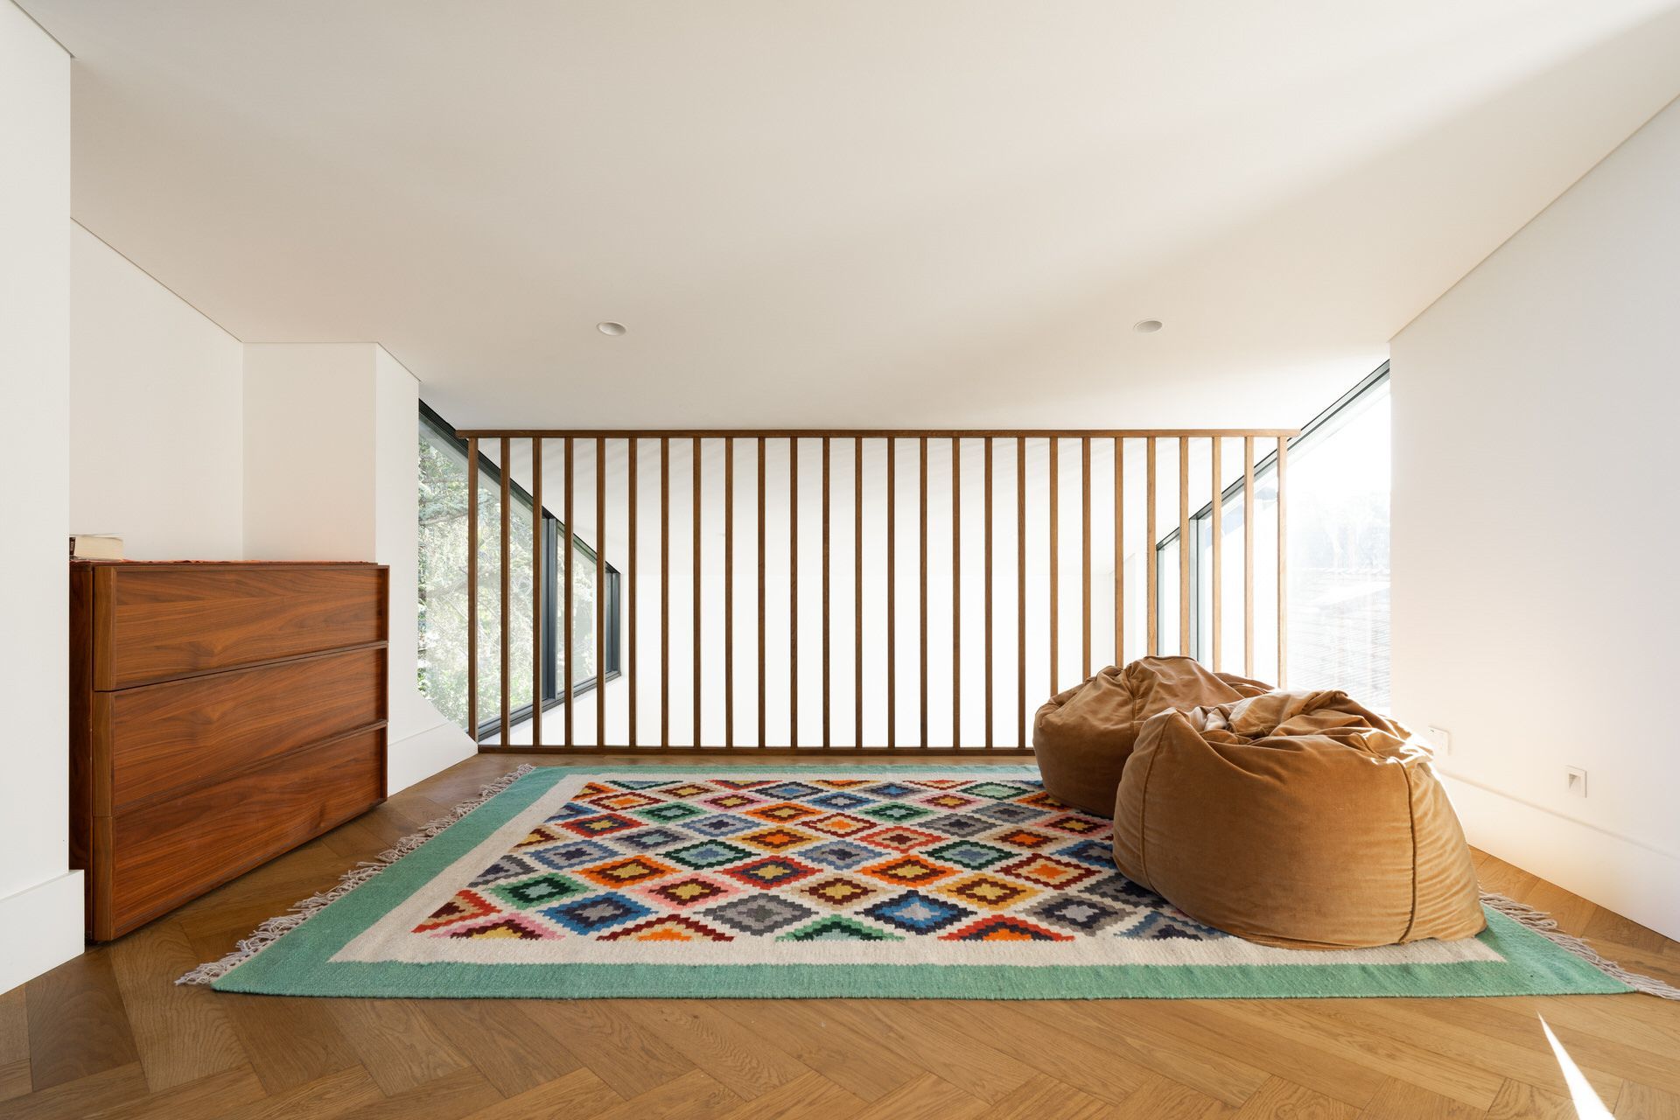
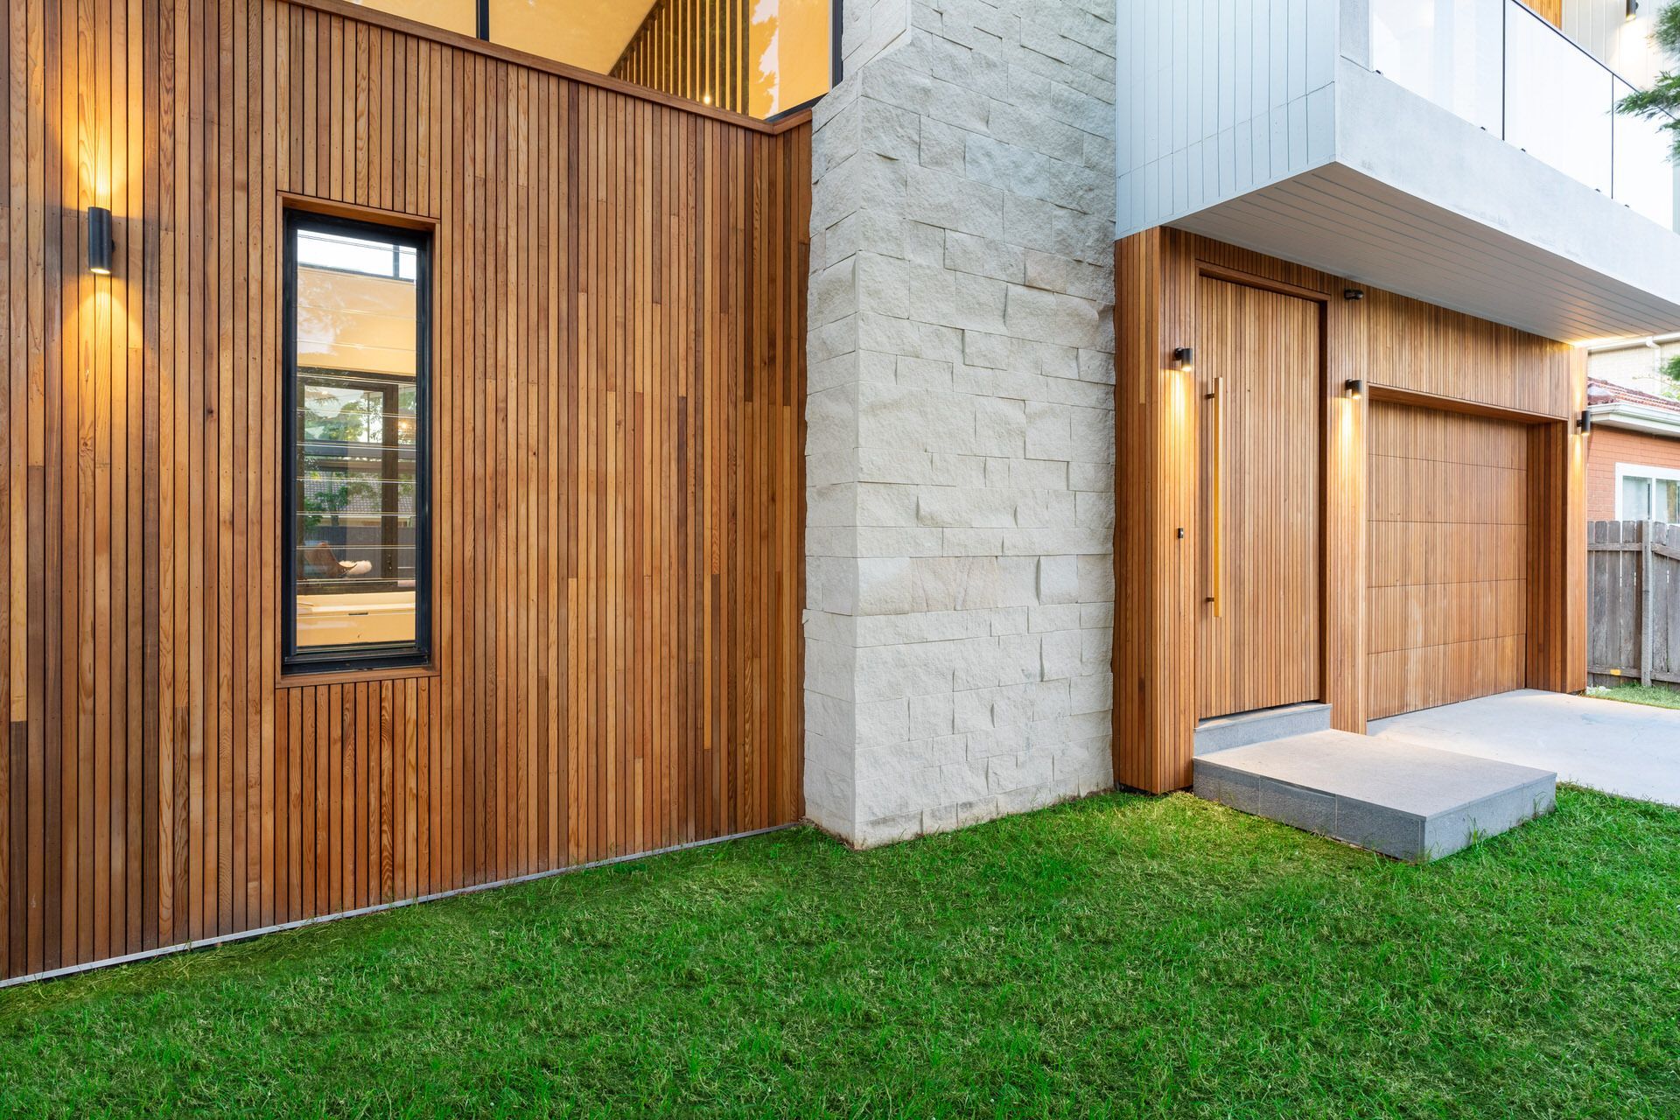
Externally, the use of cedar timber and stonework adds warmth and texture to the modern aesthetic. Inside, herringbone-patterned flooring extends throughout the home, providing a touch of classic elegance.
Additional features include front and rear balconies, a dedicated gallery space, and a private theatre room, catering to both relaxation and entertainment needs.
This project, located in Rockdale Council, stands as a testament to innovative design and quality craftsmanship.




Like this Project?
Hire TASS Architects + Builders
Professional Reviews
The products behind the project
One product specified into this build from one supplier, a verified ArchiPro member. Tap through to specifications, suppliers and lead times.

Professionals used in
this project
The practices and trades credited on this project.


More projects from
TASS Architects + Builders
Other work by TASS Architects + Builders, across every category they build in.


More in
Single House
Everything else in Single House, from every practice on ArchiPro.


Next Project
Keep scrolling