
Project team
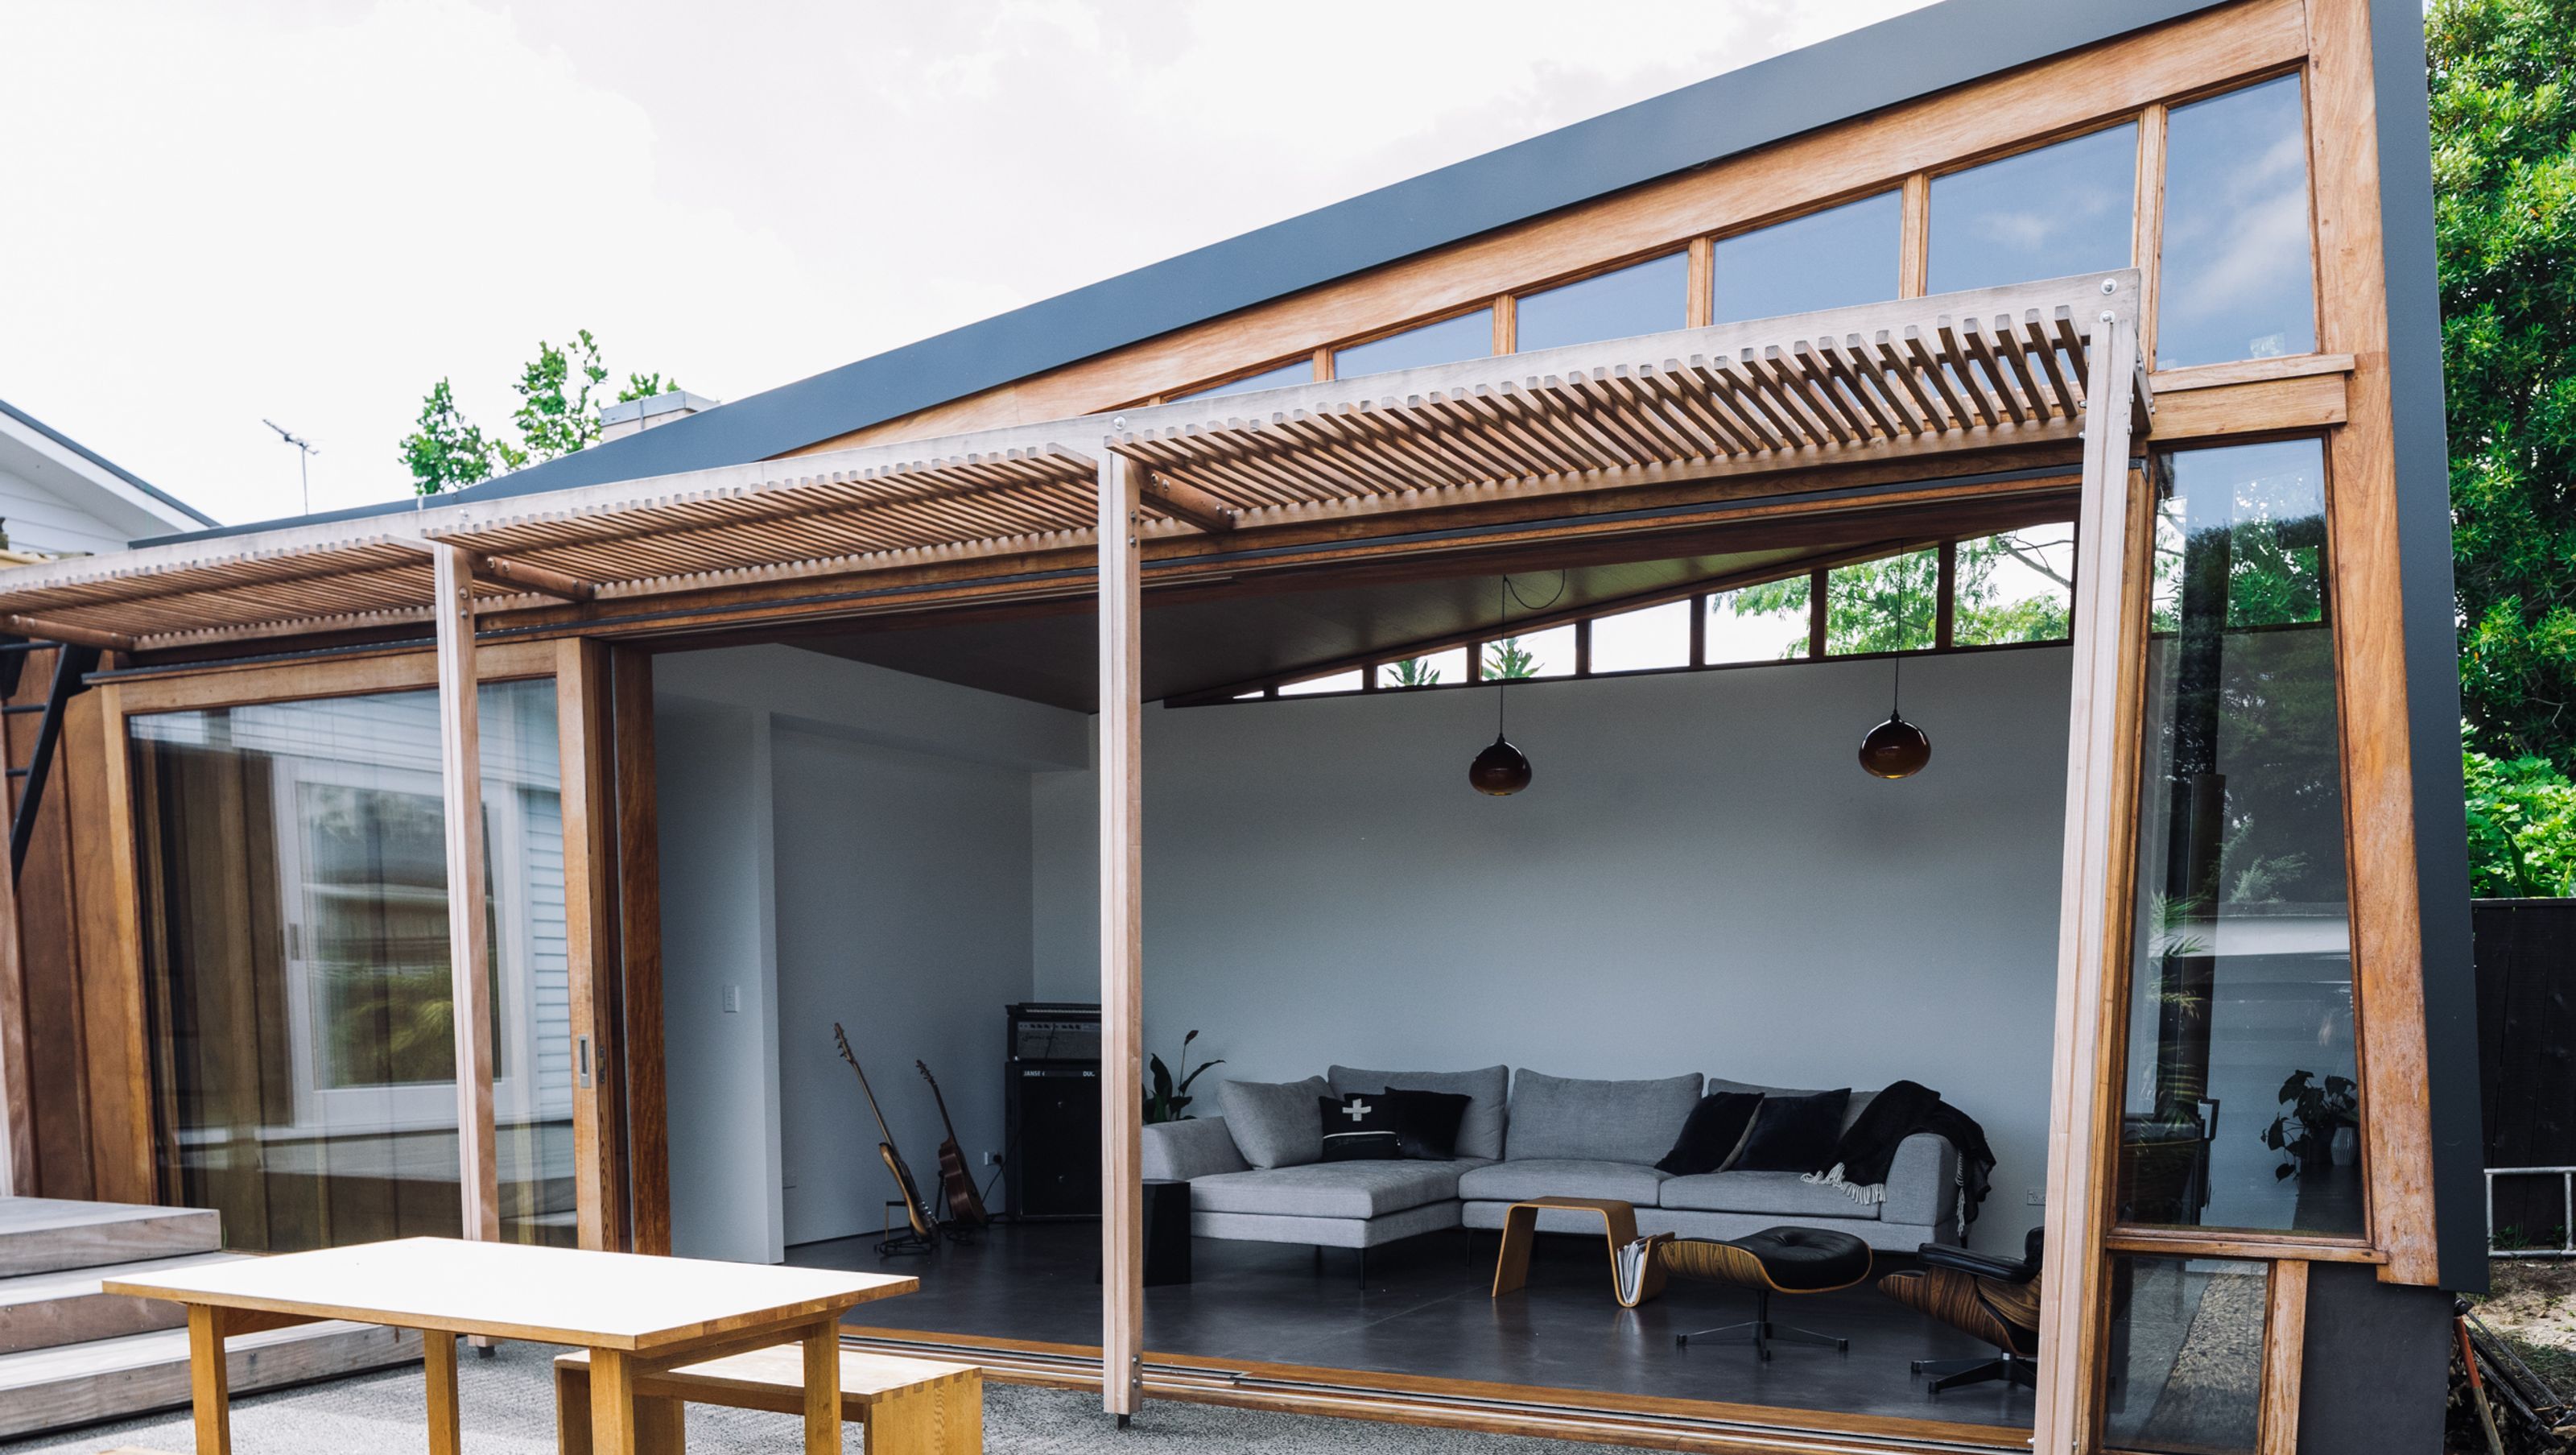
A contemporary lean-to extension featuring Cedartech cladding, textured concrete floors, and custom Rosewood joinery, seamlessly blending indoor warmth with outdoor beauty, highlighted by a Garapa hardwood canopy and unique roof access for honey-bee hives.
This Sandringham extension was a true labour of love.
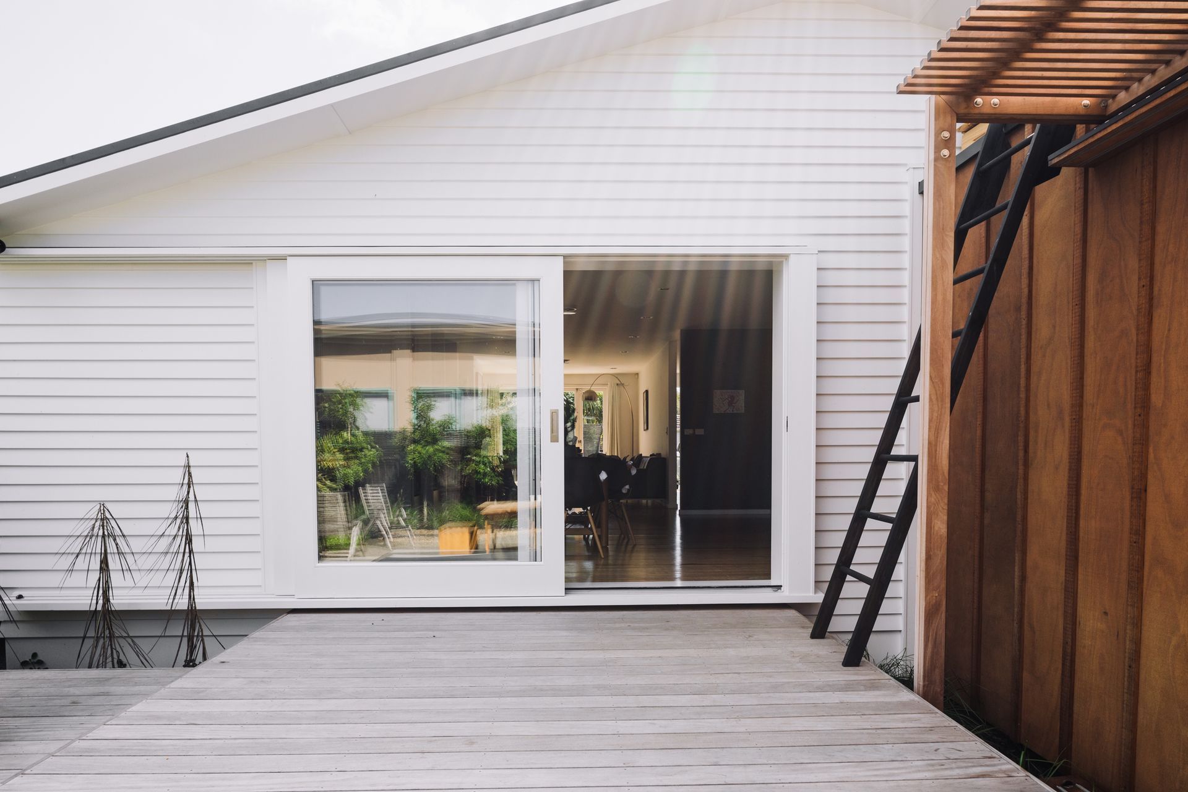
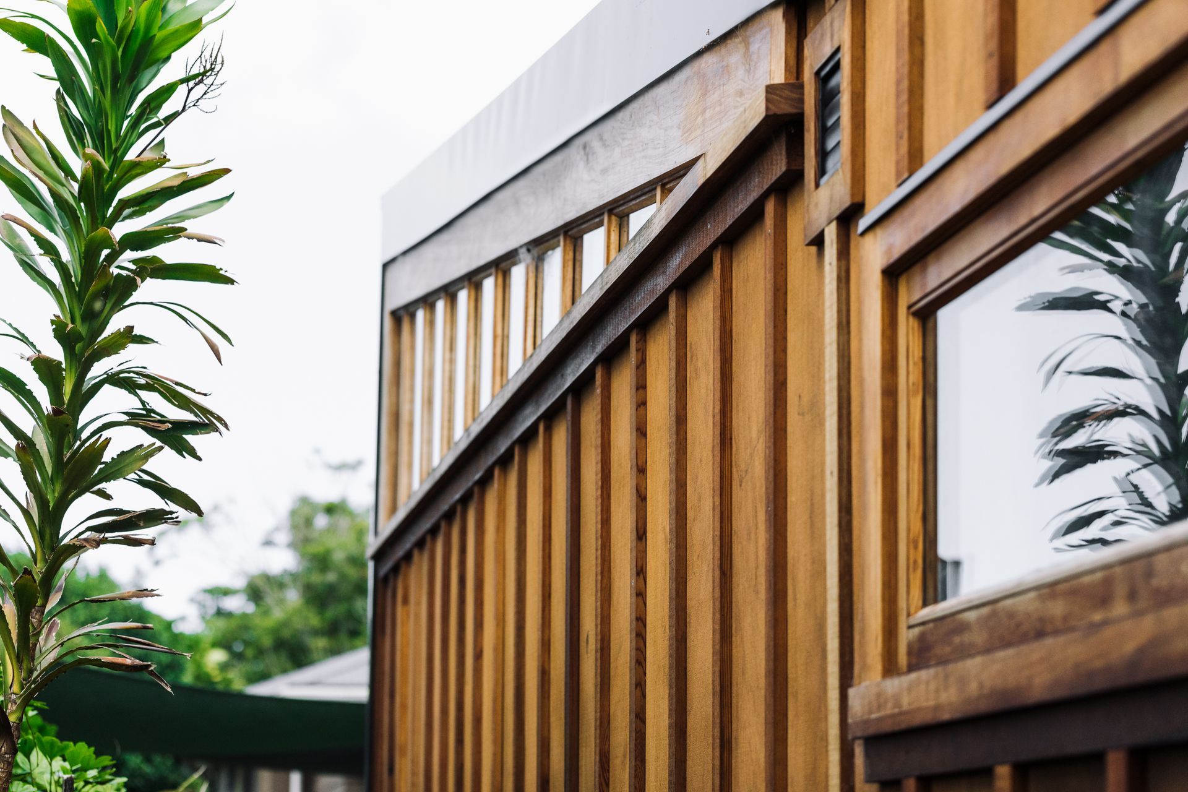
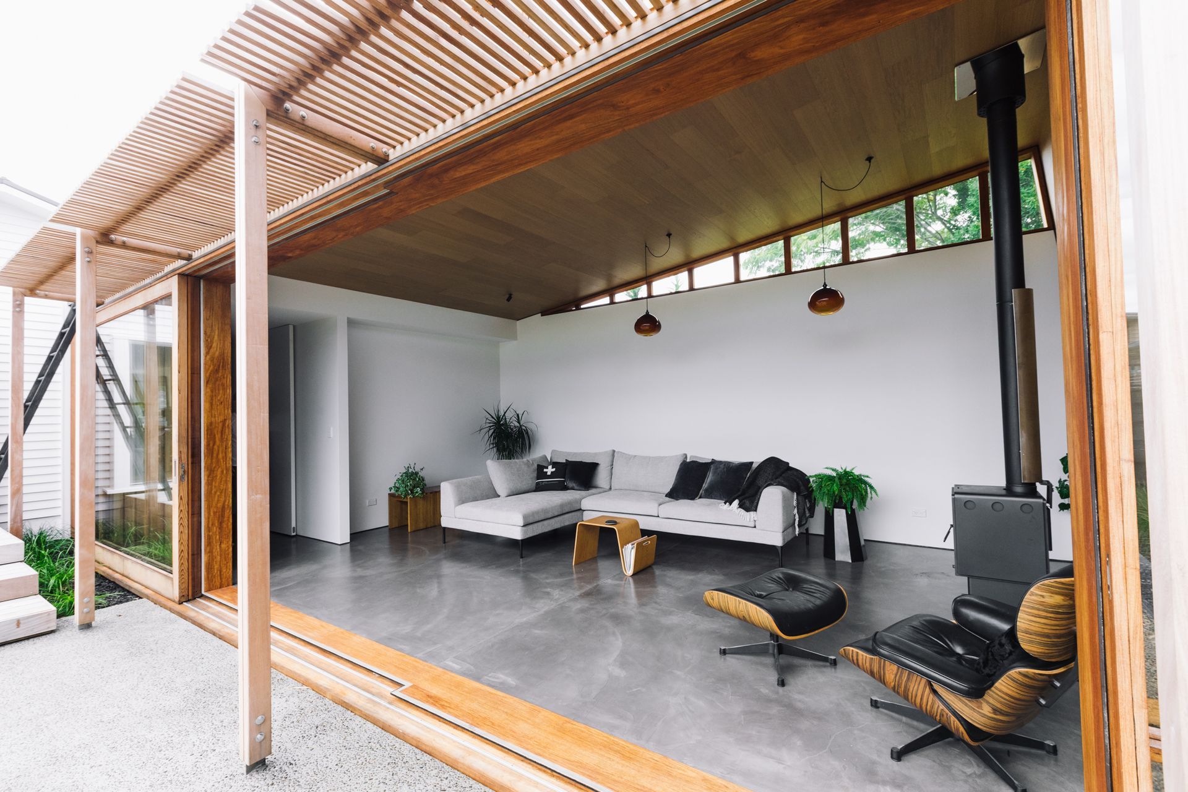
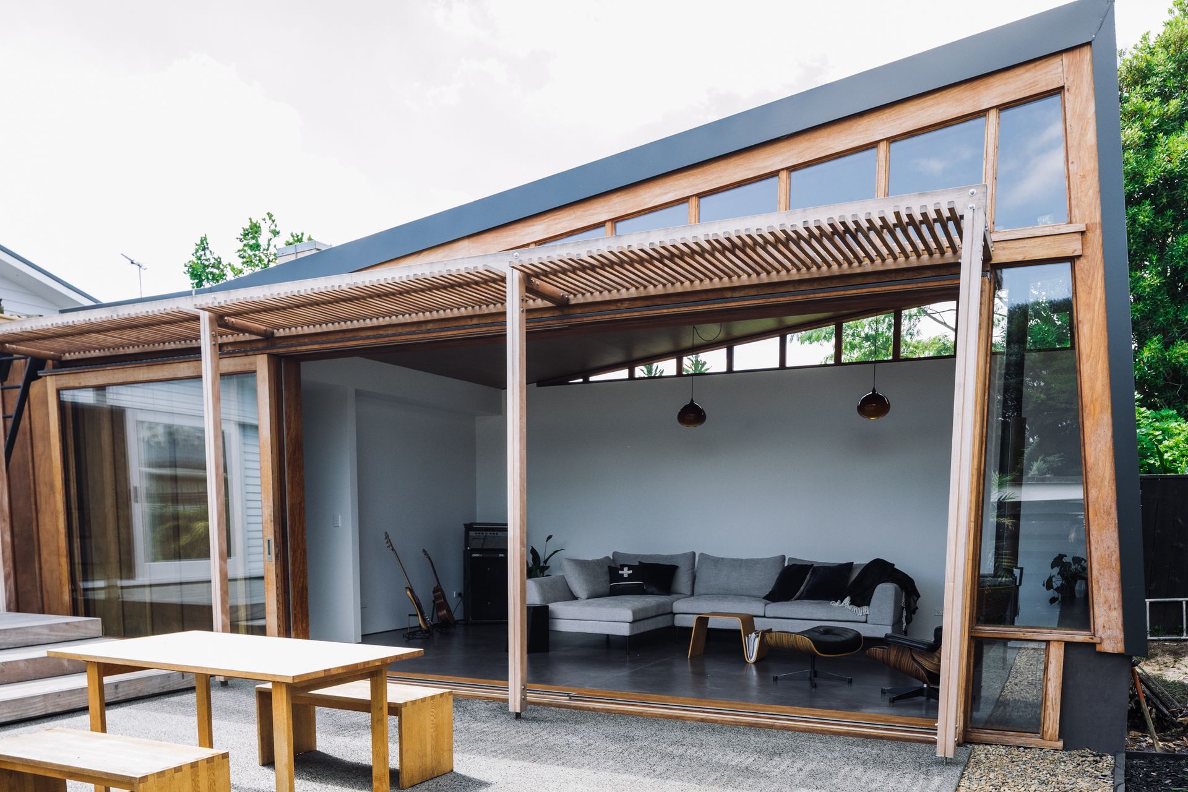
A lean-to extension with Cedartech cladding, this home received a contemporary architectural makeover with a unique angular style.
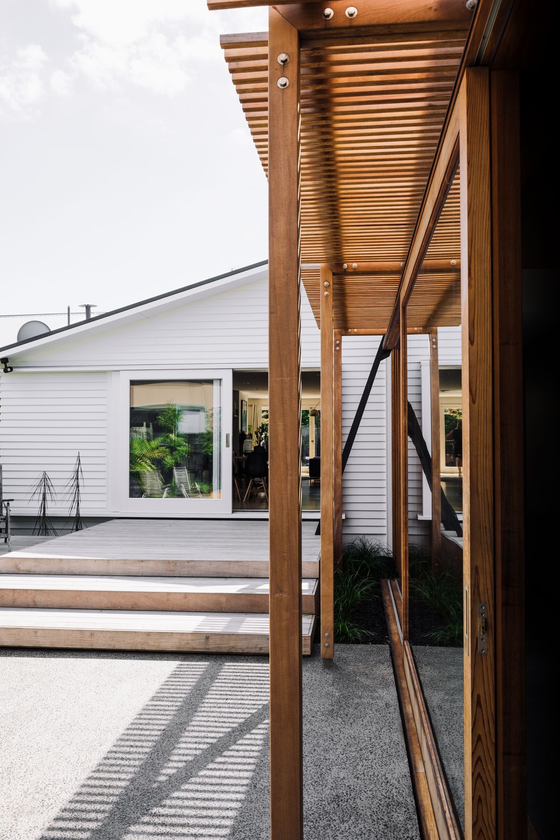
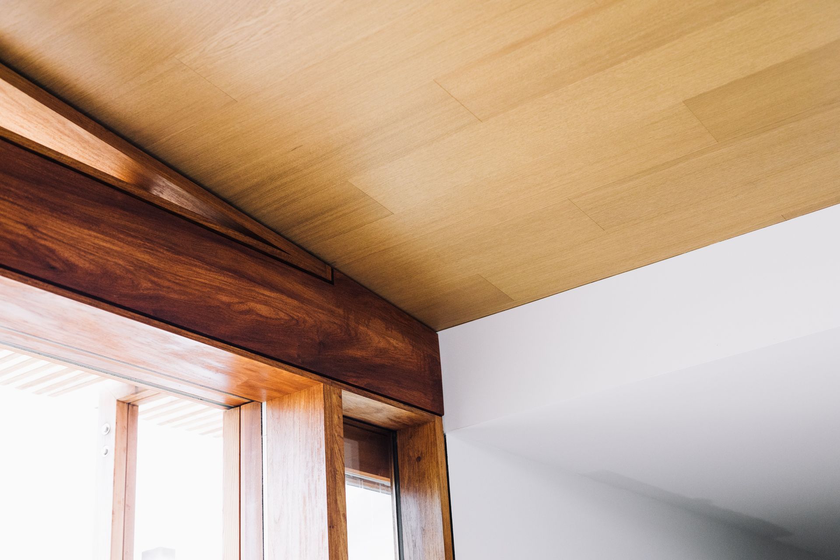
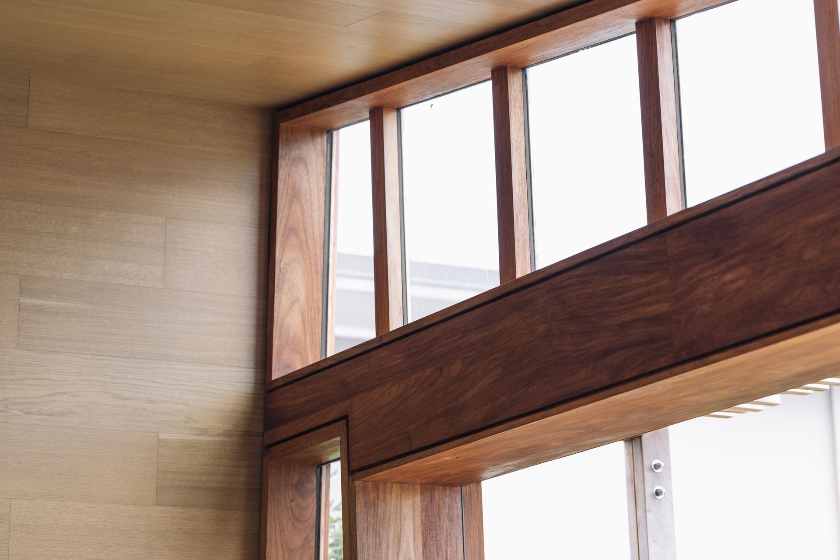
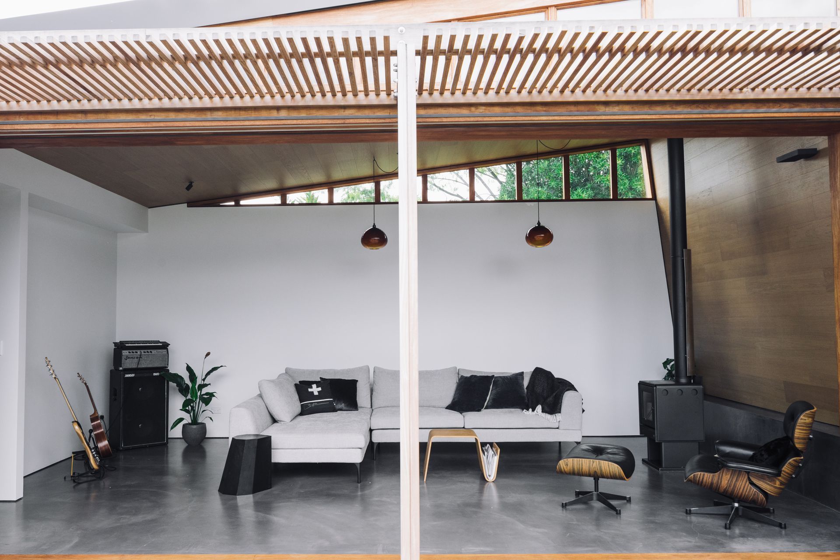
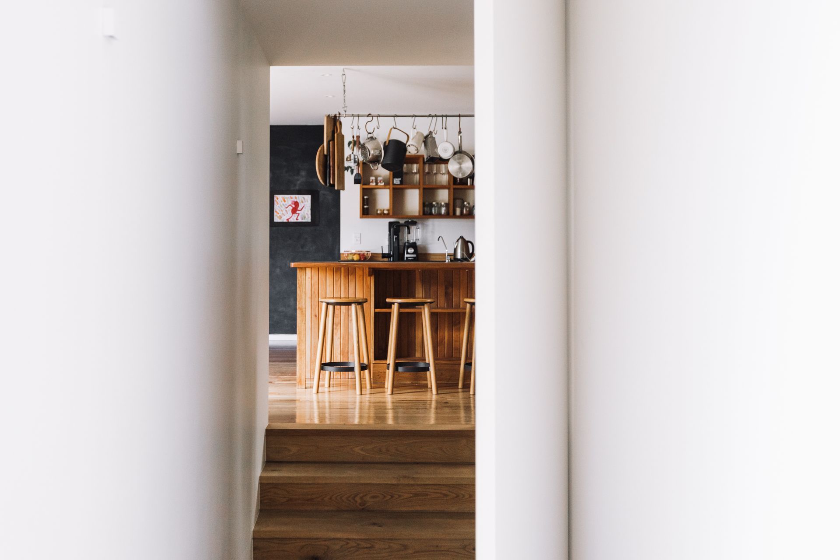
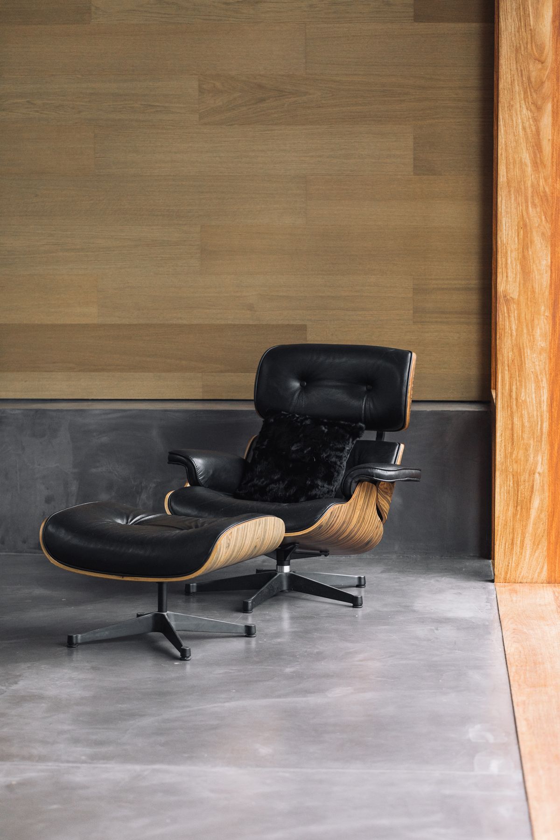
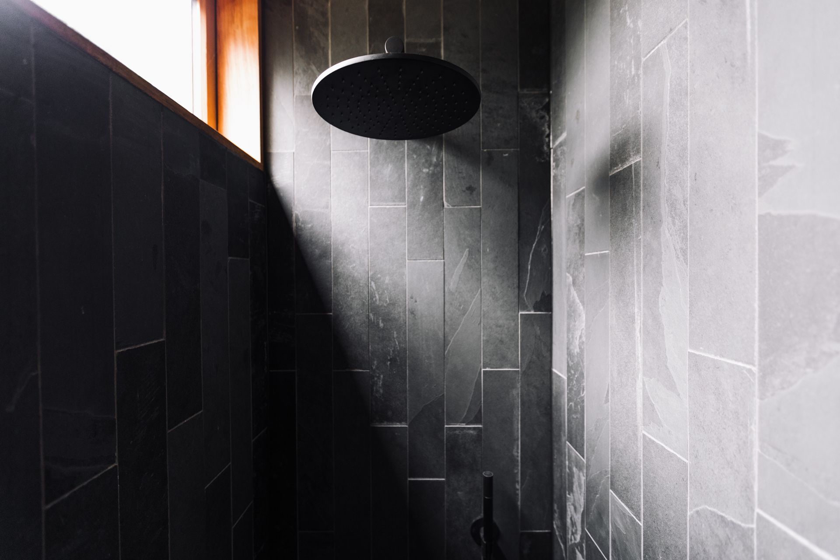
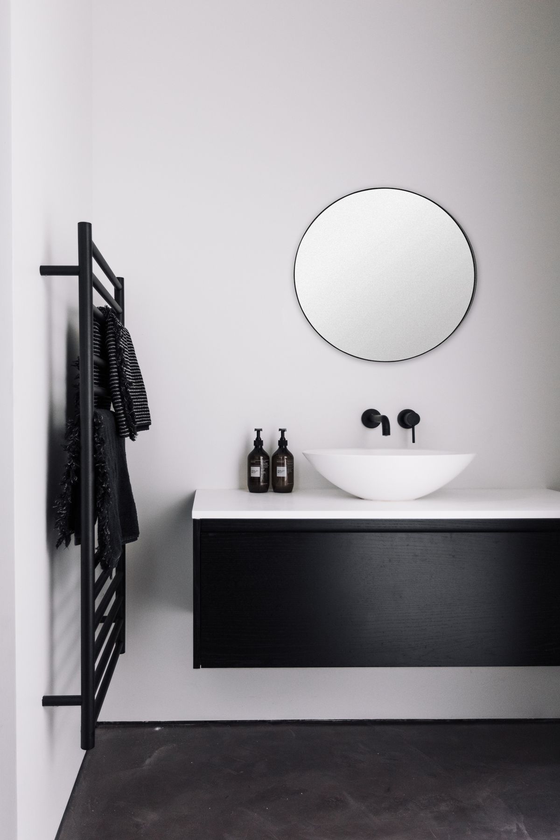
Textured concrete floor paired with custom Rosewood hardwood joinery became the motif that permeated this build inside out, maximising light and giving the home a natural, earthy feel.
This ambience continued inside, with a stunning Bosca free-standing fireplace becoming a centre-piece and adding to the intended warmth of the design.
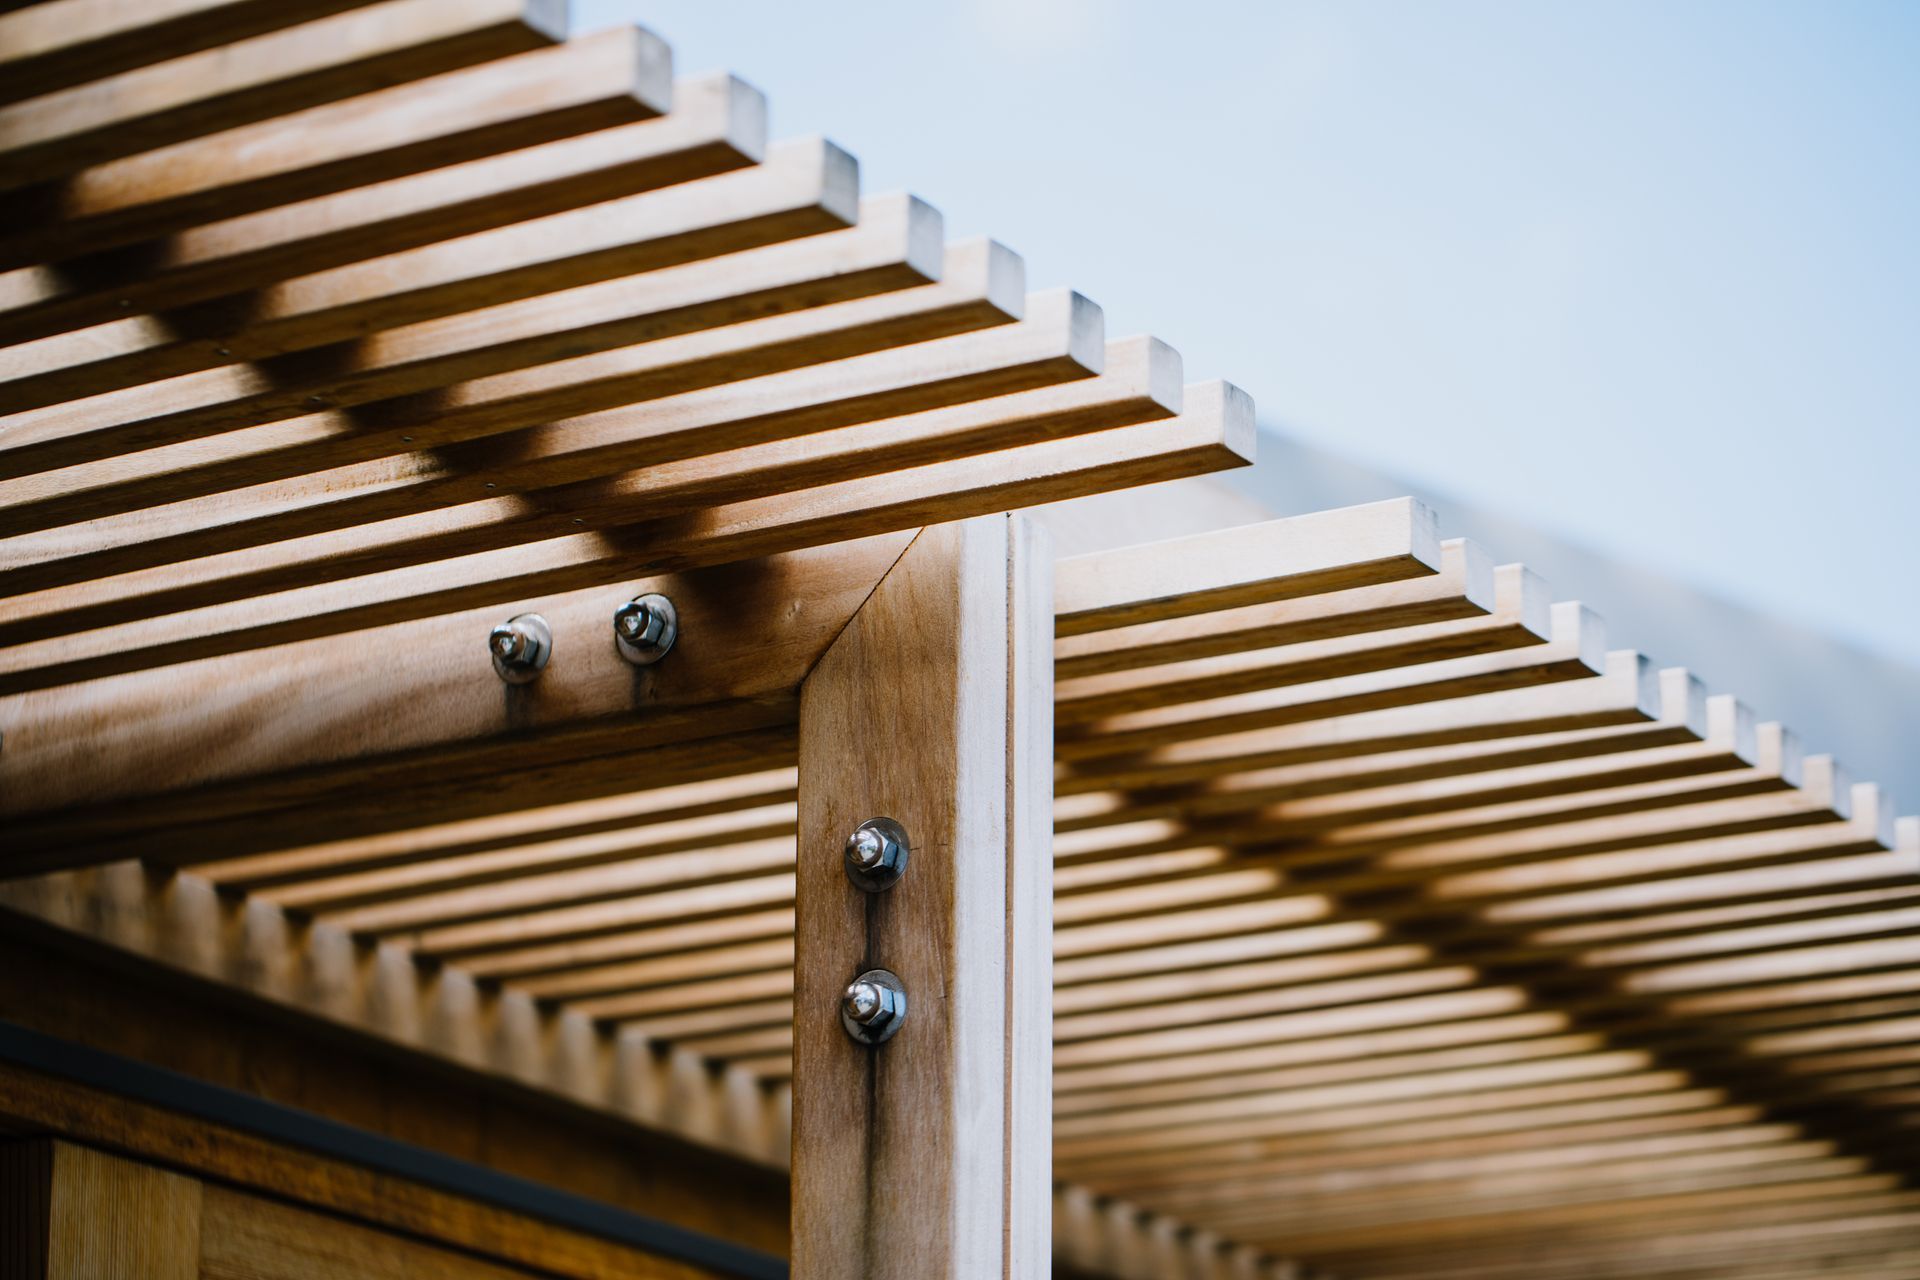
Outside the home was equally important. A Garapa hardwood canopy screen and deck provided a stunning connection to the green-scaped courtyard, a bridge between nature and construction that artfully blended the two.
Finally and as a testament to the home’s unique character, we added roof access to the owners treasured honey-bee hives, not unlike the home itself – warm, well-protected and full of life.
Services
- Build
- Build Consent Management
- Project Management
Like this Project?
Hire Create + Construct
Professionals used in
this project
The practices and trades credited on this project.

More projects from
Create + Construct
Other work by Create + Construct, across every category they build in.


More in
Residential
Everything else in Residential, from every practice on ArchiPro.


Next Project
Keep scrolling