
Project team
- Anderson Architecture
- Tom Ferguson
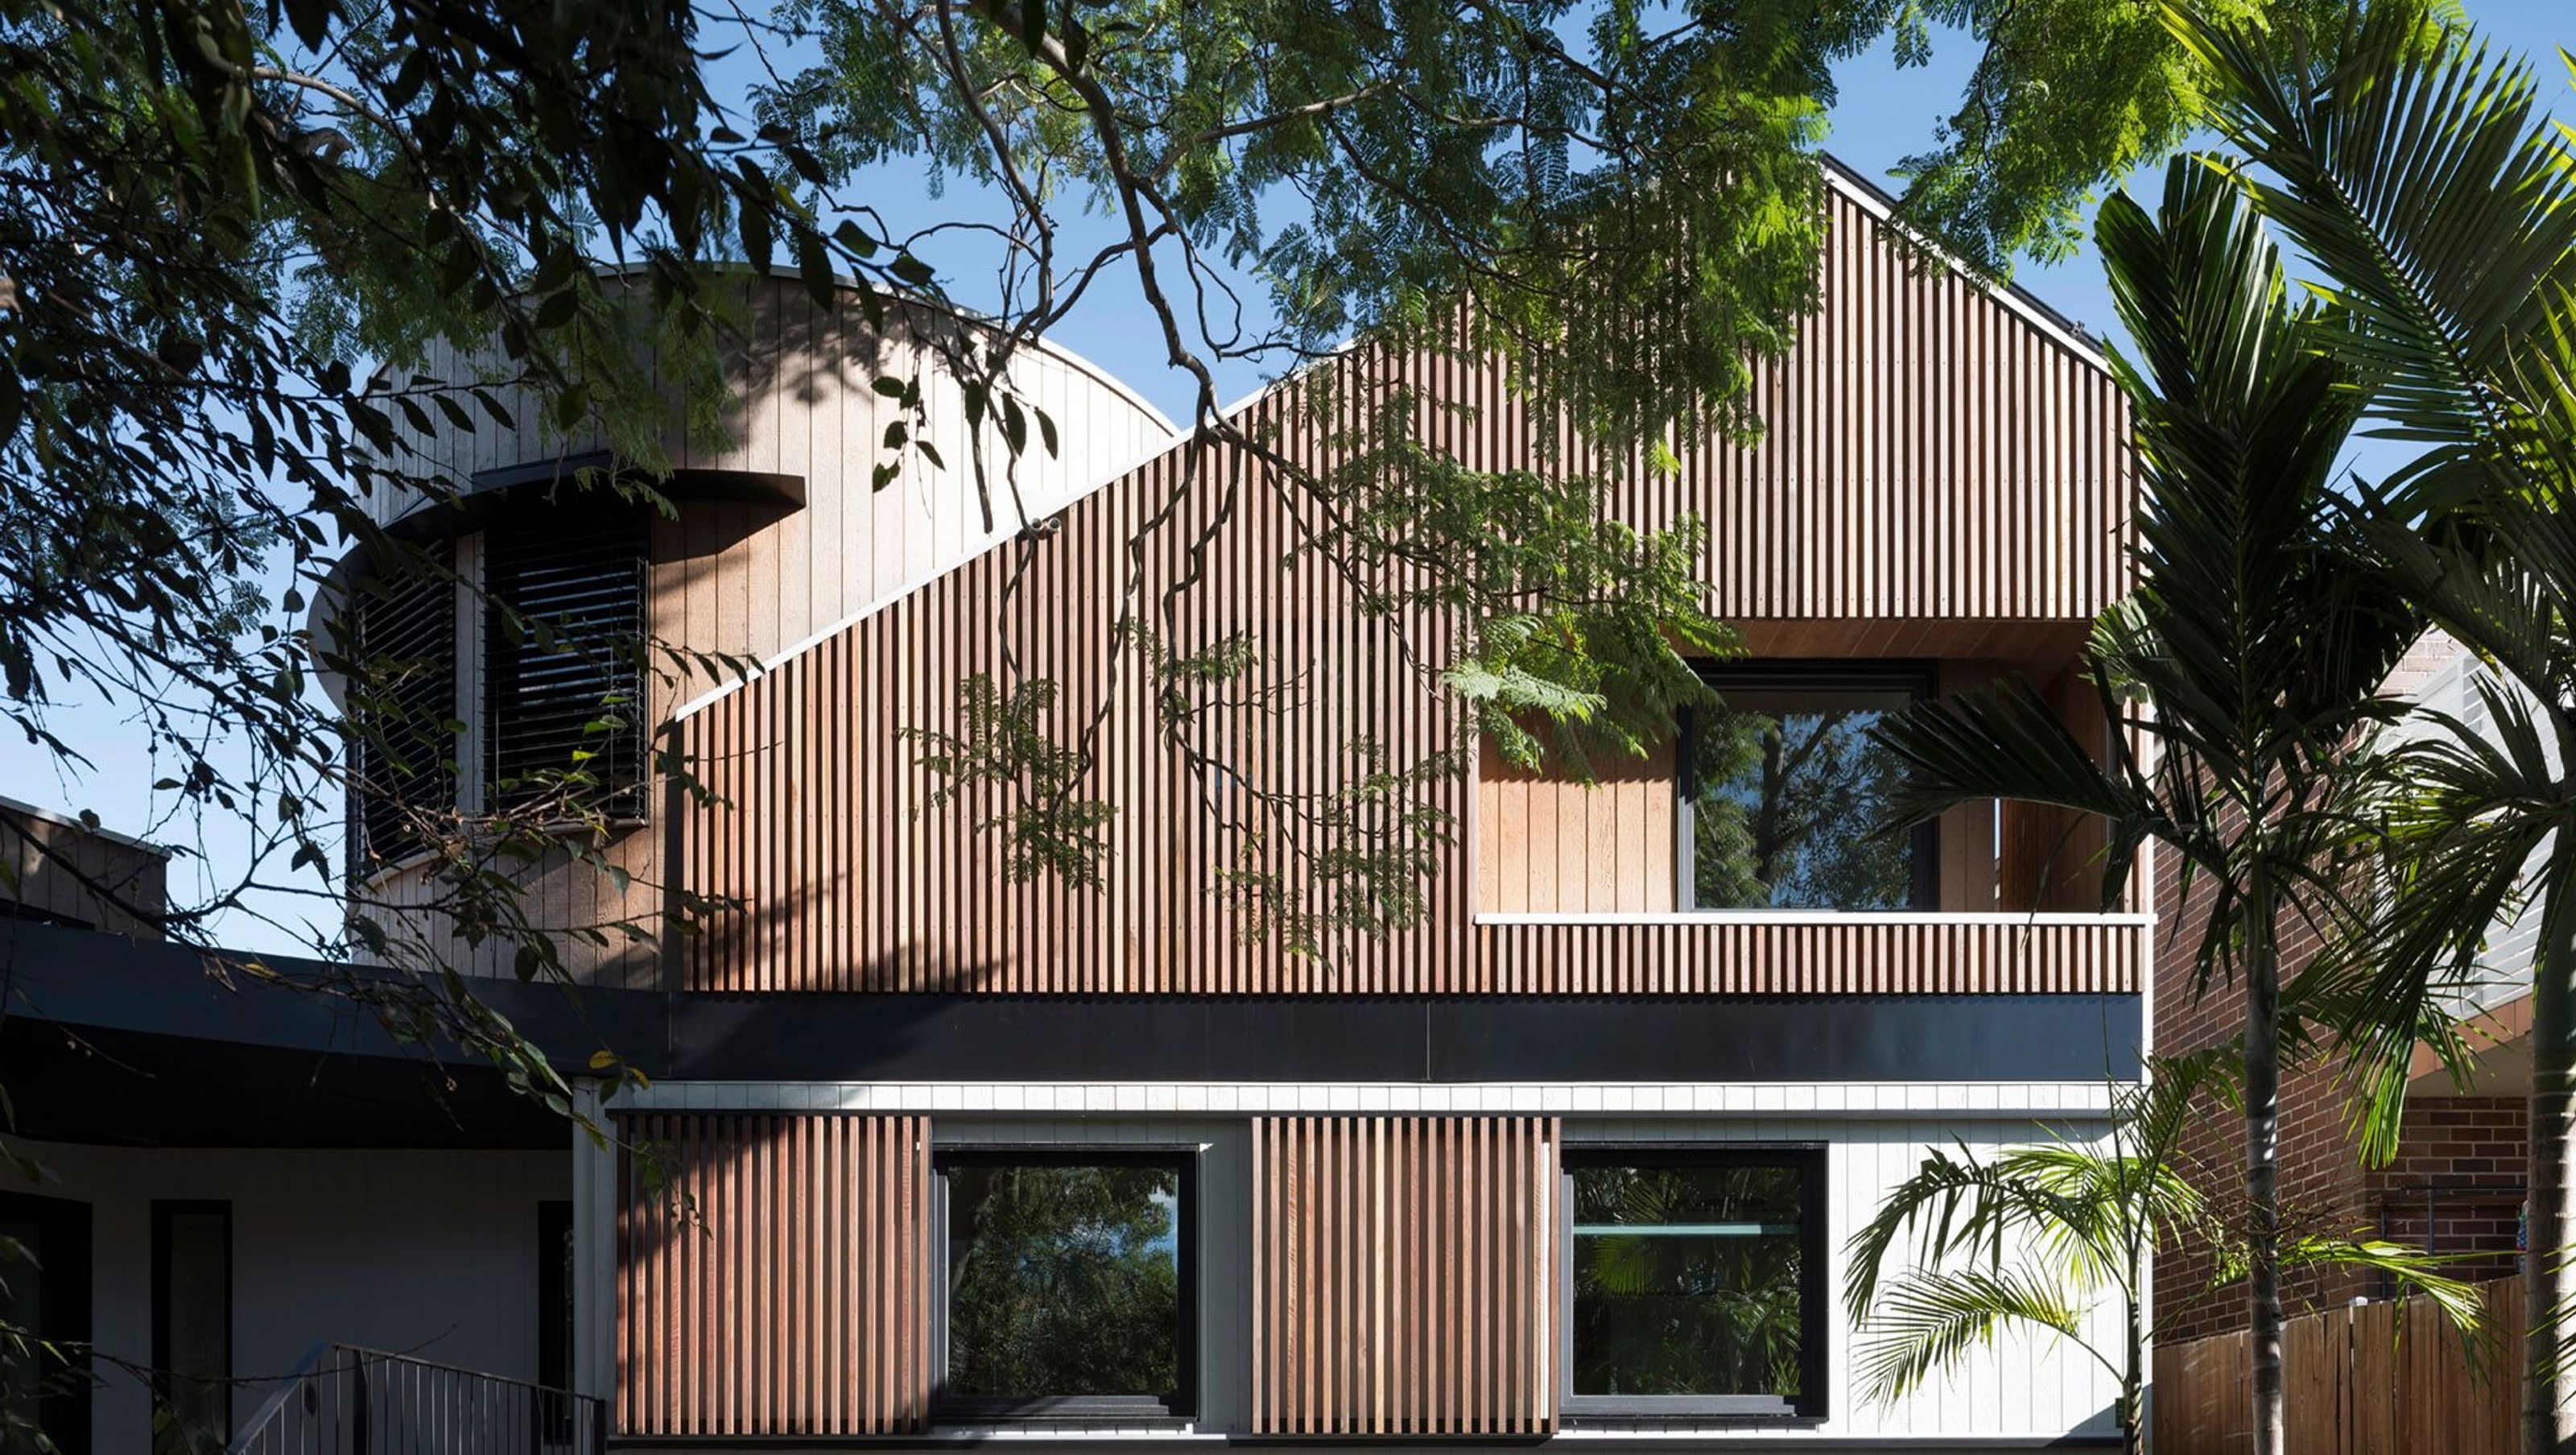
A Passivhaus Premium certified home in Sydney, designed for sustainability and energy efficiency, featuring a Cross-Laminated Timber structure, solar energy production, and innovative passive design principles for optimal livability.
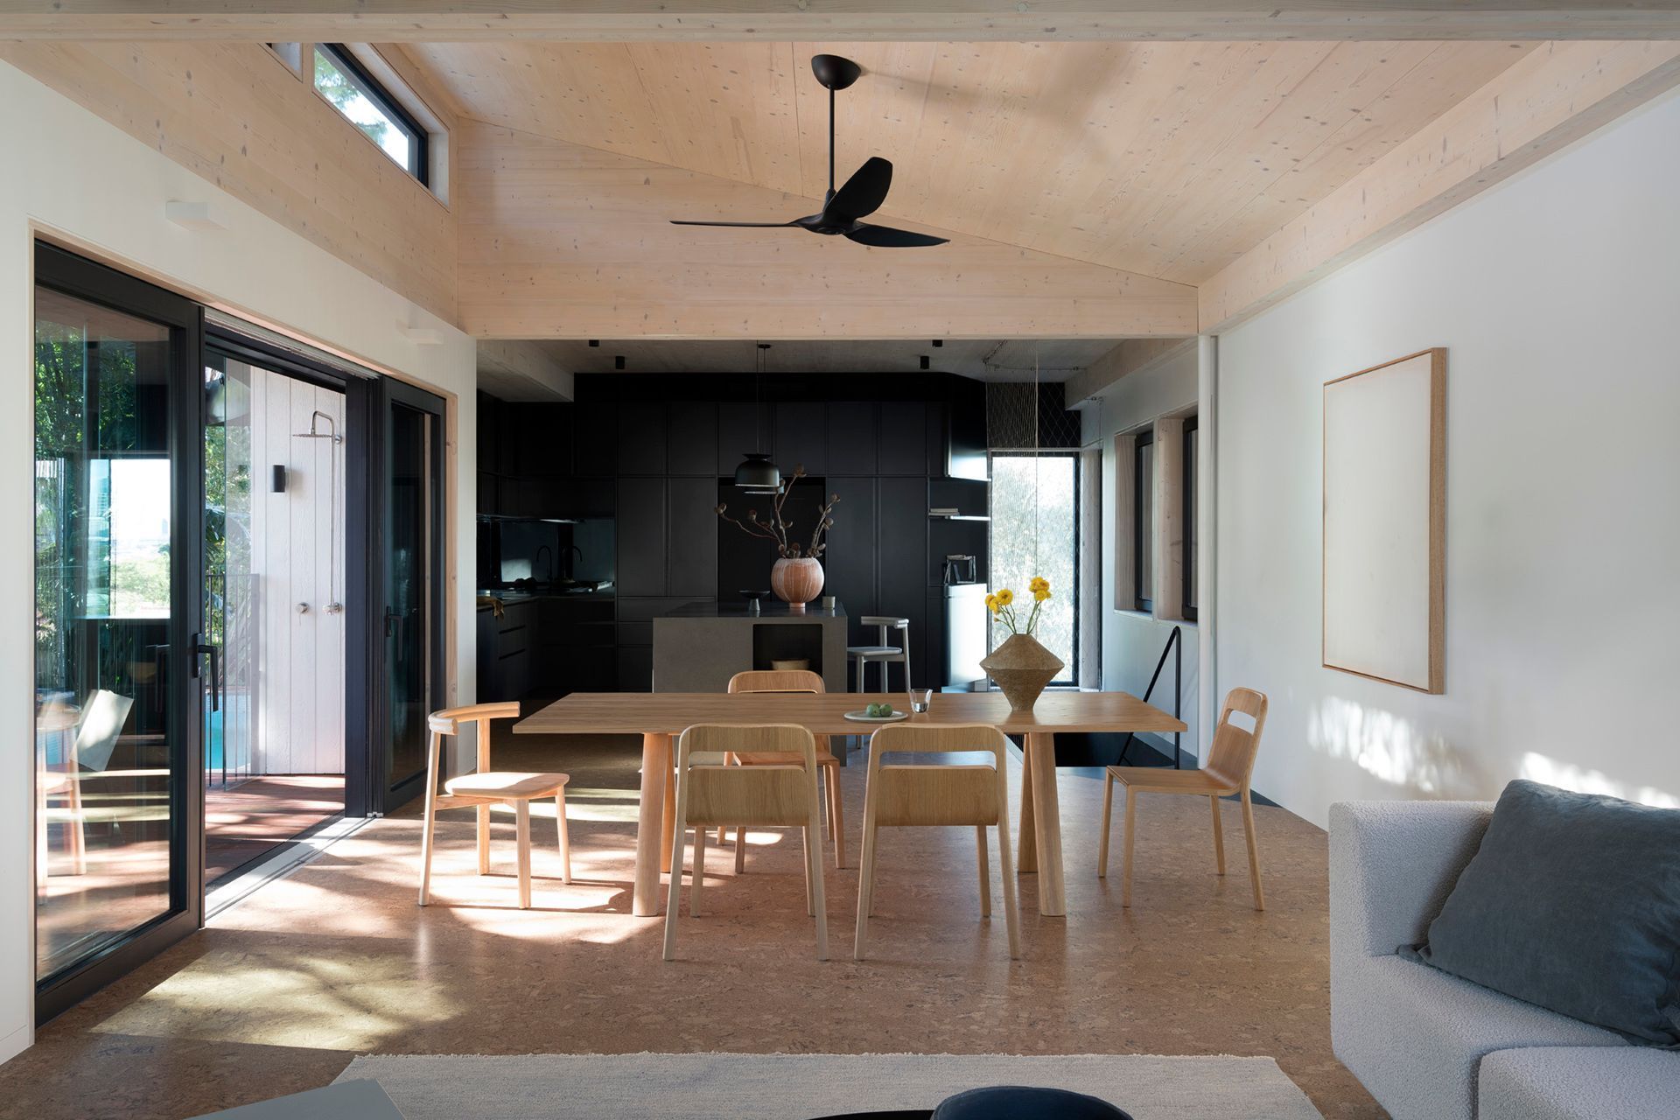
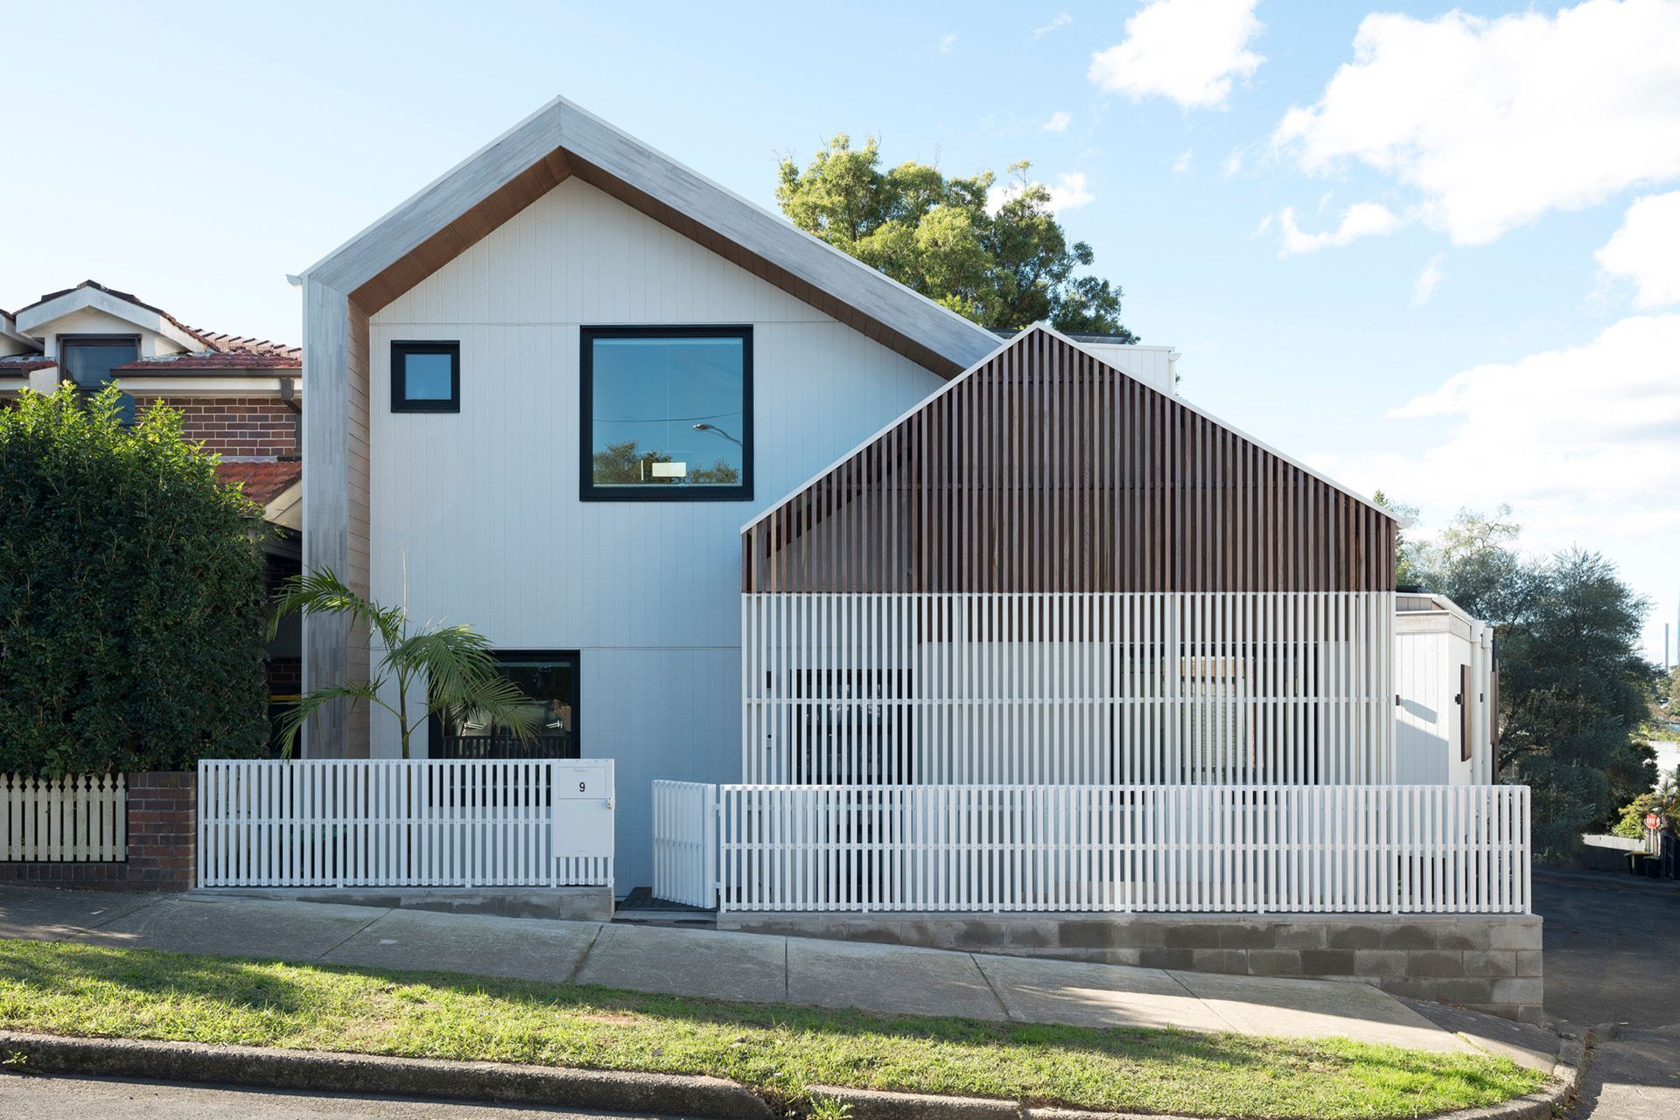
Sapling represents the pinnacle of sustainability in construction, operation and livability. Designed to achieve the prestigious Passivhaus Premium certification, Sapling is an architecturally striking home for a growing family, which through the implementation of Passivhaus principles and the installation of solar panels produces more energy than it demands. It provides year-round thermal comfort for its inhabitants, while preserving the indoor-outdoor lifestyle they treasure.
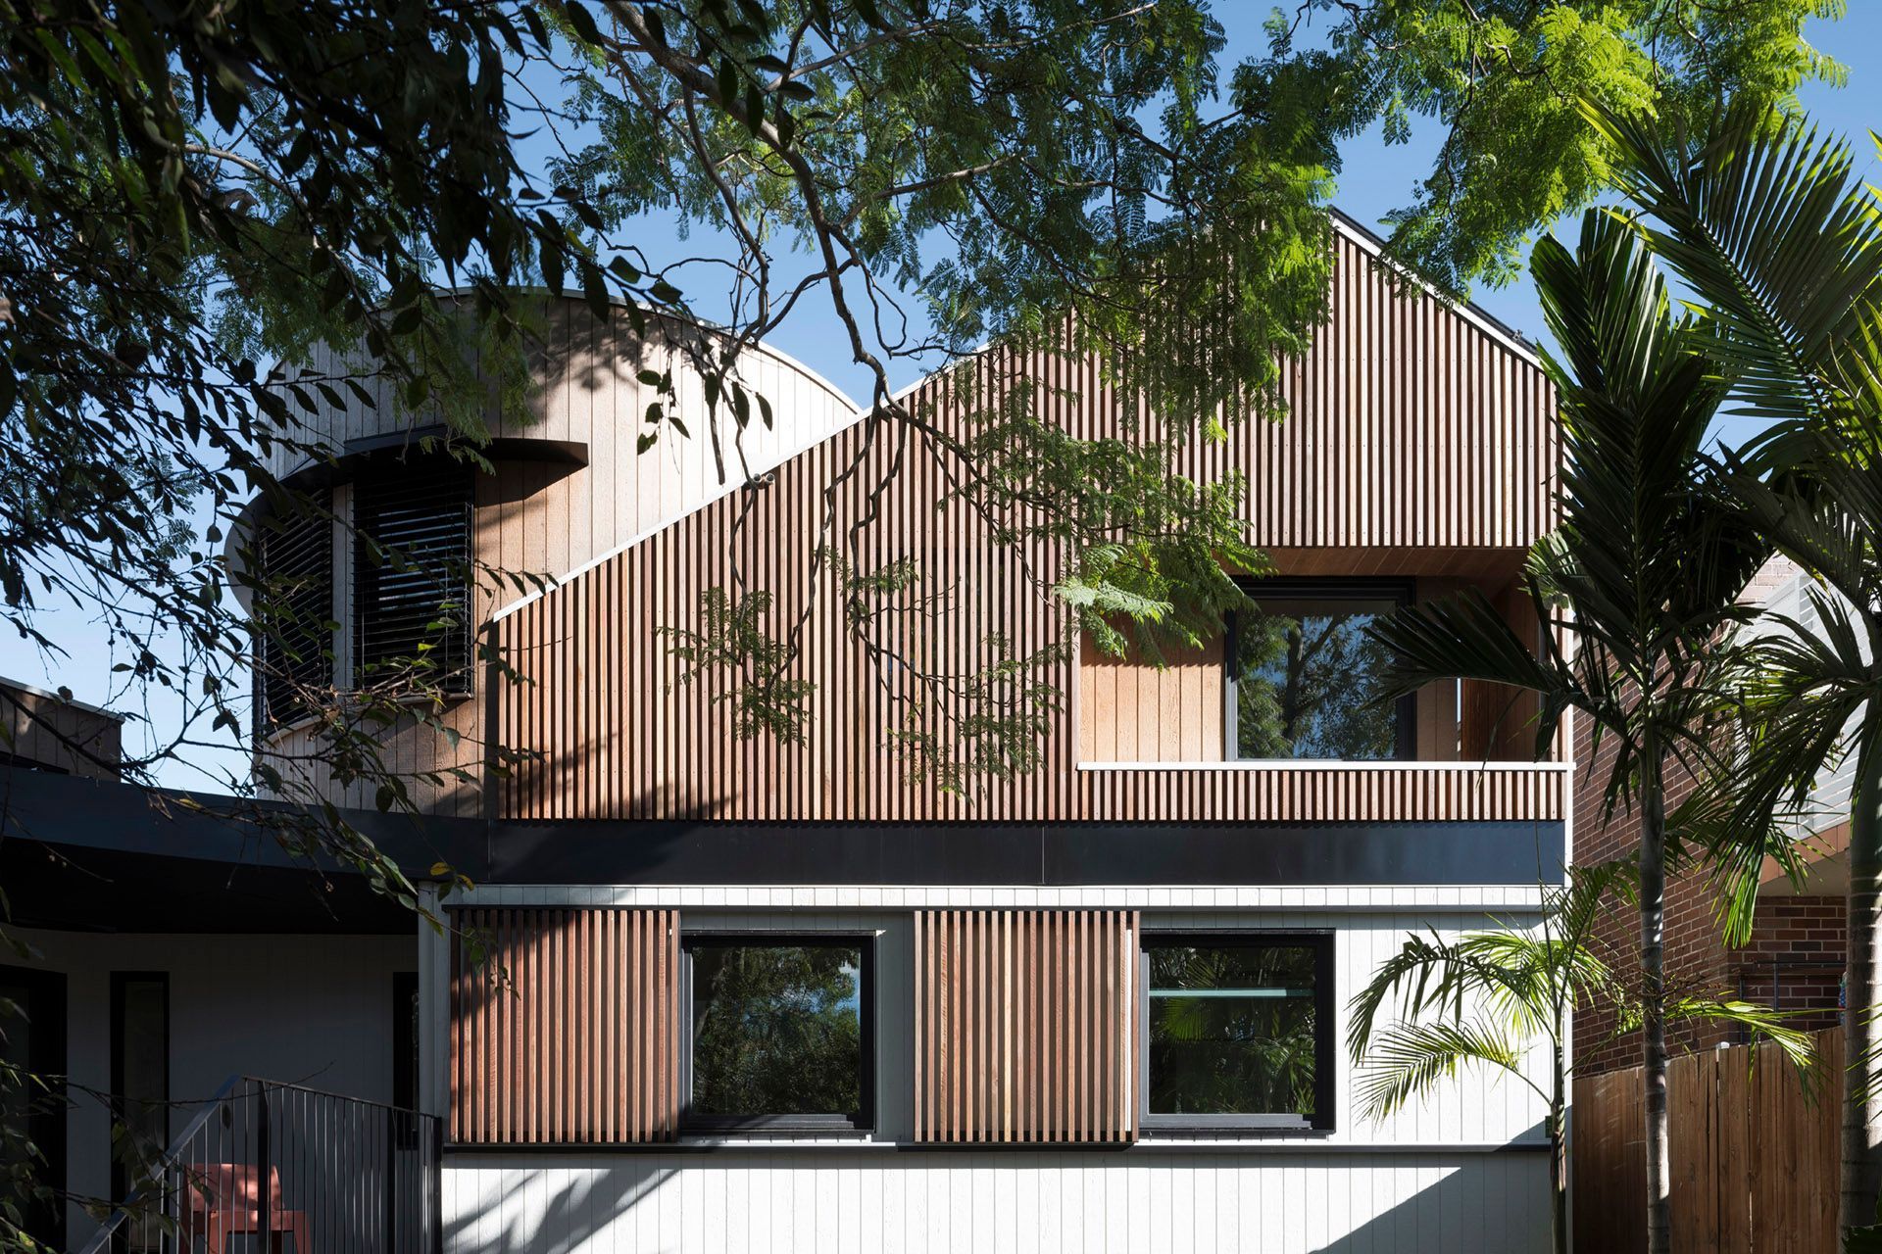
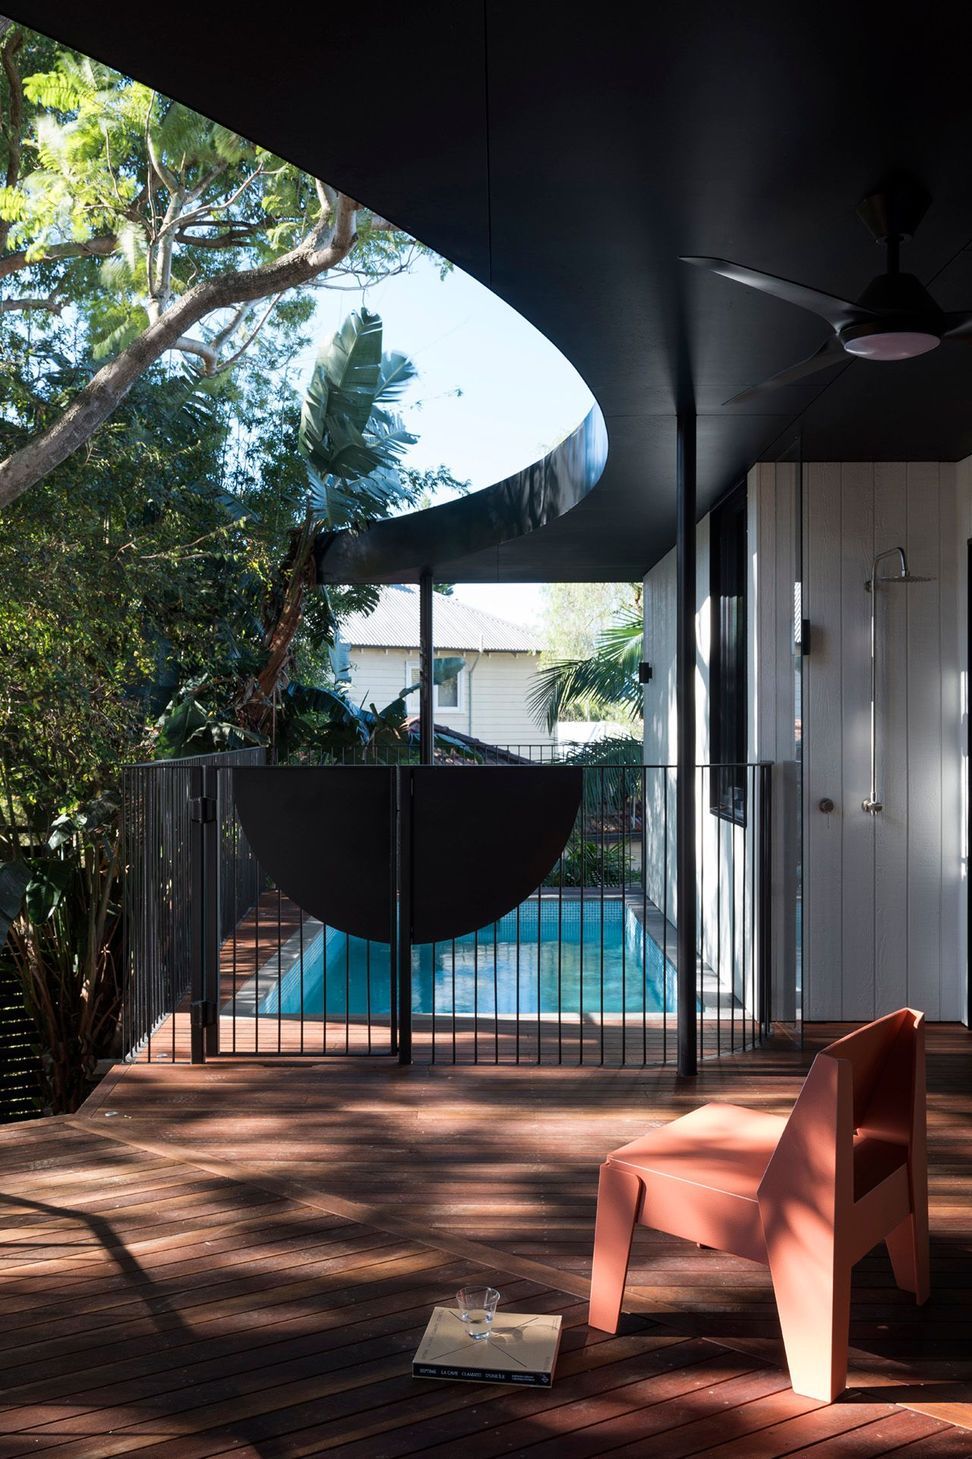
Originally designed around two mature trees- a Jacaranda and a Cheese Tree- the unexpected felling of the Cheese Tree due to structural defects has made way for the planting of a new sapling in its place. Sapling itself echoes this transition, breathing new life into the site and serving as an example of an alternate, more efficient means of building, growing and thriving in the inner west suburbs of Sydney. Oriented to the north, Sapling encircles the site's existing Jacaranda, capturing and controlling sunlight and daylight access through passive design means and high performance windows and glazing. Operable glazing throughout the ground and first floors of the home allow for passive ventilation and cooling when conditions allow, while a high level of airtightness and a heat recovery ventilation system (HRV) provides ample fresh air when conditions necessitate the closing of windows and doors.
Key Features:
- Cross-Laminated Timber (CLT) structure by RAICO Pacific
- Certified to the prestigious Passivhaus Premium certification
- The house produces significantly more energy than it uses
- 20.88 Kw solar panel array and Tesla battery
- A negative Embodied Carbon Footprint with a Global Warming Potential of approximately -0.03kg CO2e
- Kinzel Low-e, Argon Filled, AGG Double Glazing selected for durability, high insulation levels, reduced thermal bridging and airtightness
- High density woodfibre insulation (Ceiling, Wall & Floor) selected for high thermal performance and environmental credentials
- Proclima tapes and wrap where required providing airtight yet breathable layer.
- Sanden Eco Plus Hot Water Heat Pump System
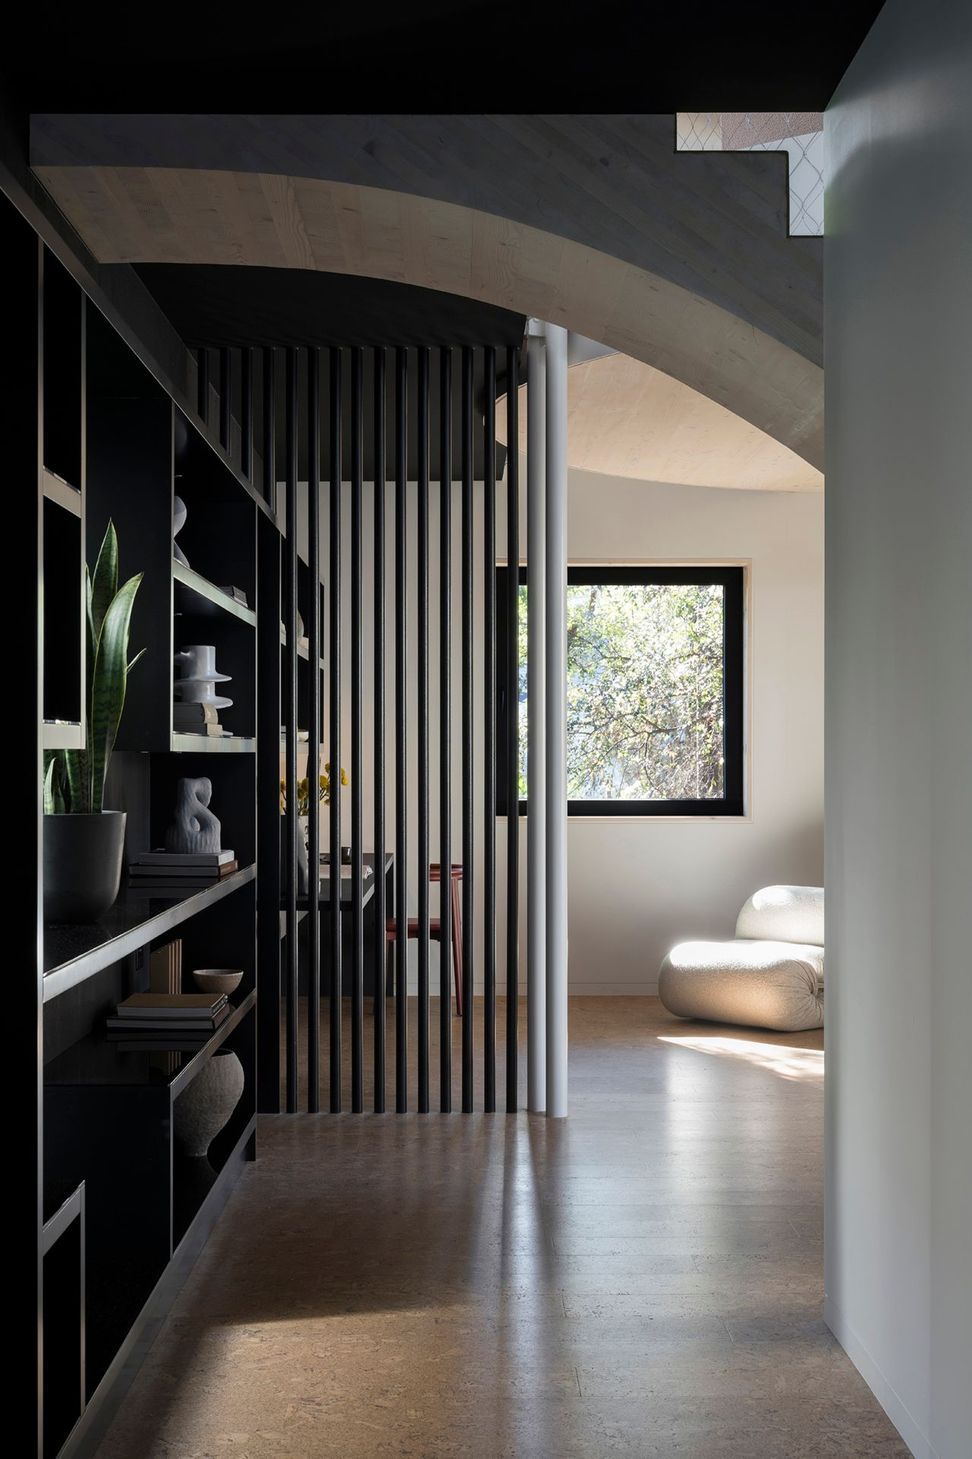
- Low VOC paints, benchtops utilising recycled materials, cork flooring, cork and rubber stair lining, recycled timber window reveals and a small amount of carbon neutral concrete
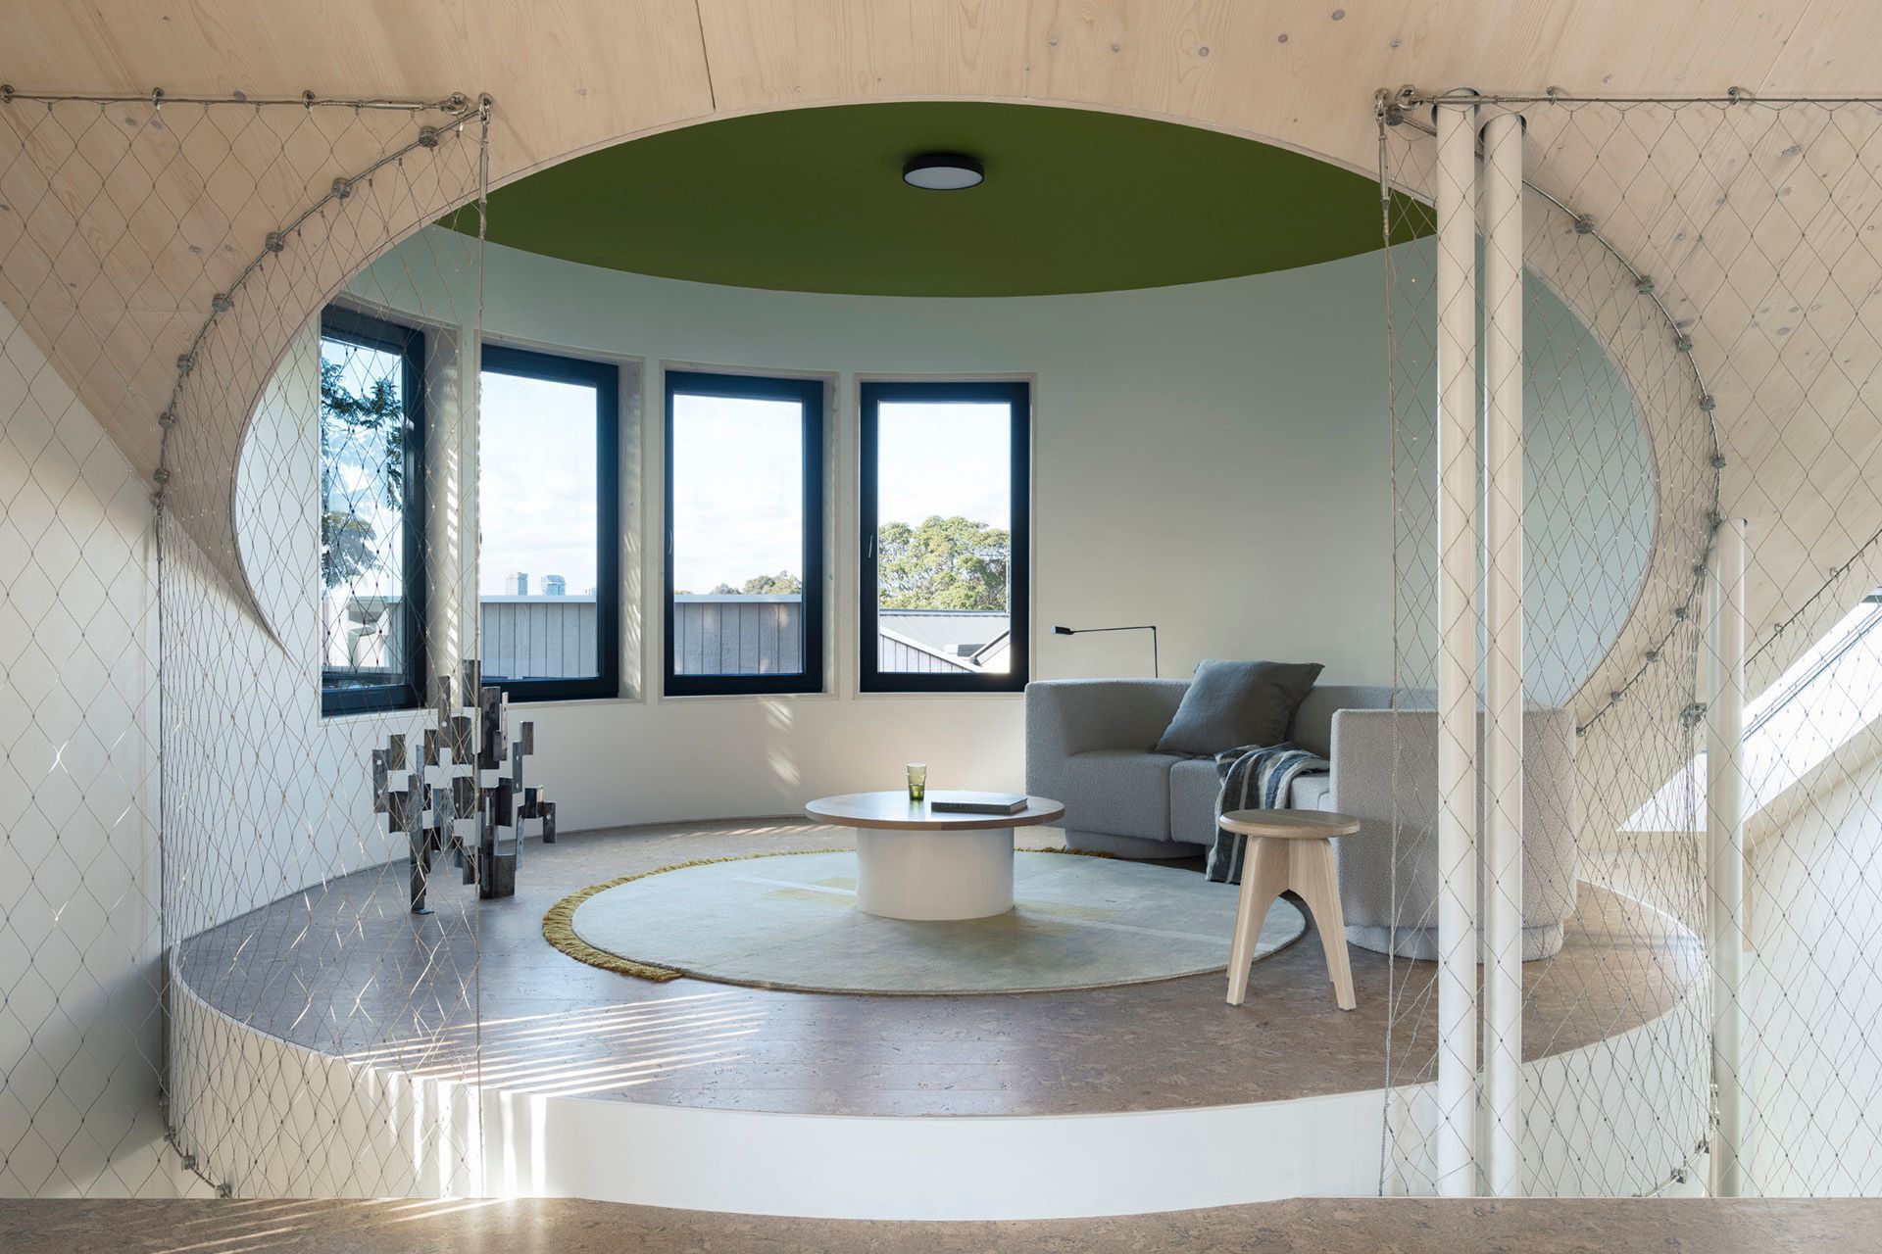
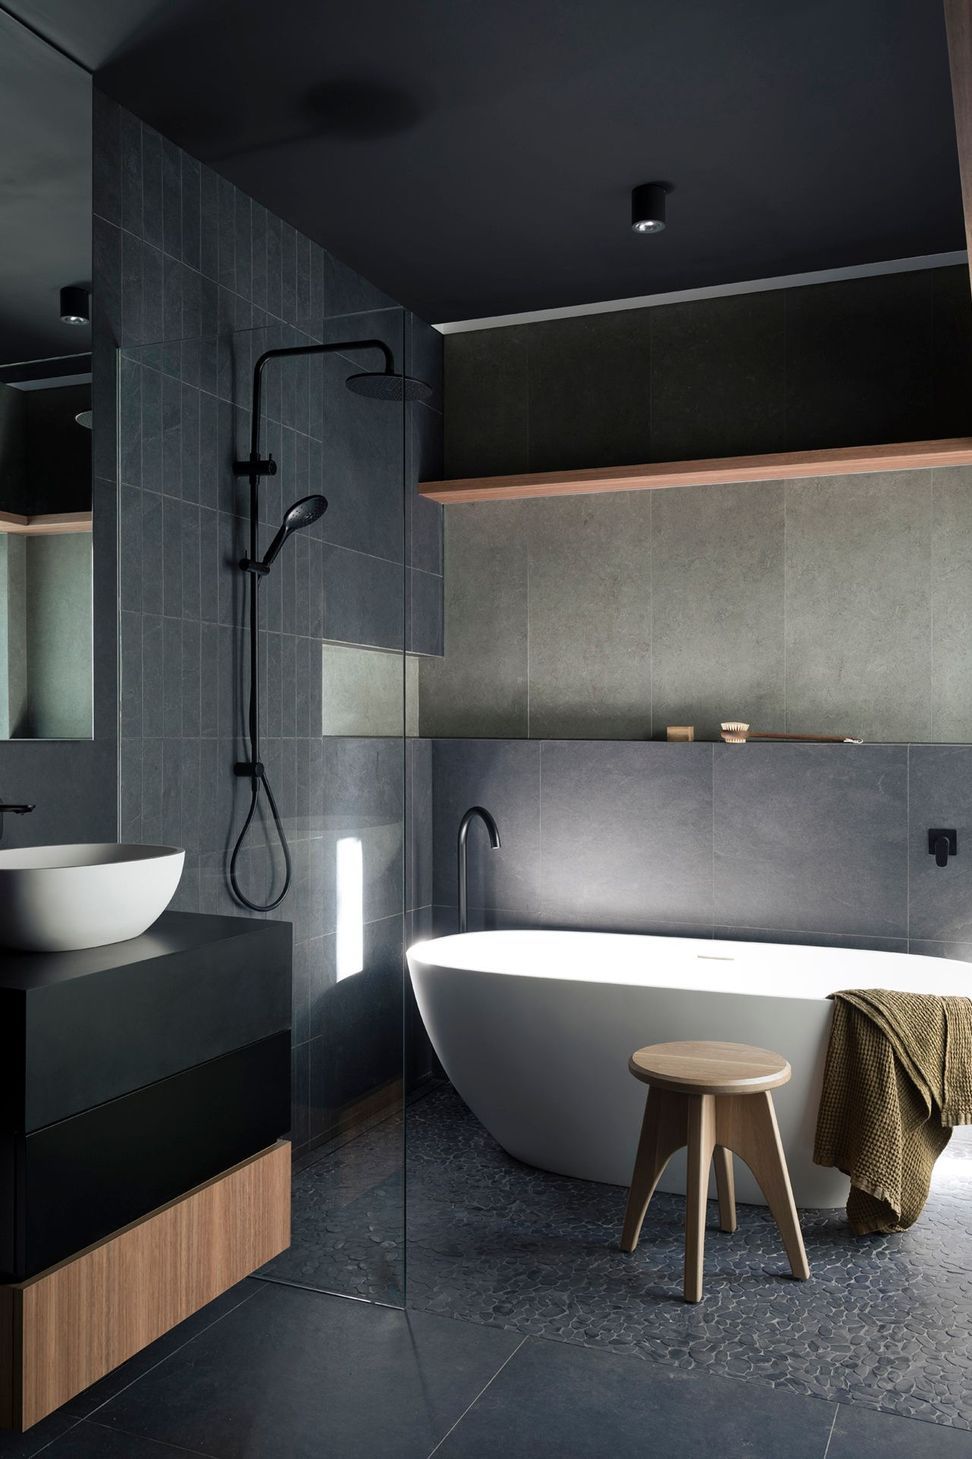
Sapling's Cross-Laminated Timber (CLT) structure, wrapped in woodfibre insulation and Weathertex and Abodo cladding ensures that the sustainable ethos of this dwelling continues to its core, resulting in a negative Global Warming Potential of approximately -0.03kg CO2 eq. Sapling's CLT core is accompanied by high performance and low impact products, materials and finishes including low VOC paints, benchtops utilising recycled materials, cork flooring, cork and rubber stair lining, recycled timber window reveals and carbon neutral concrete. The home provides a sanctuary for its inhabitants; a healthy home that supports their health and well-being, while minimising its impact on the environment.
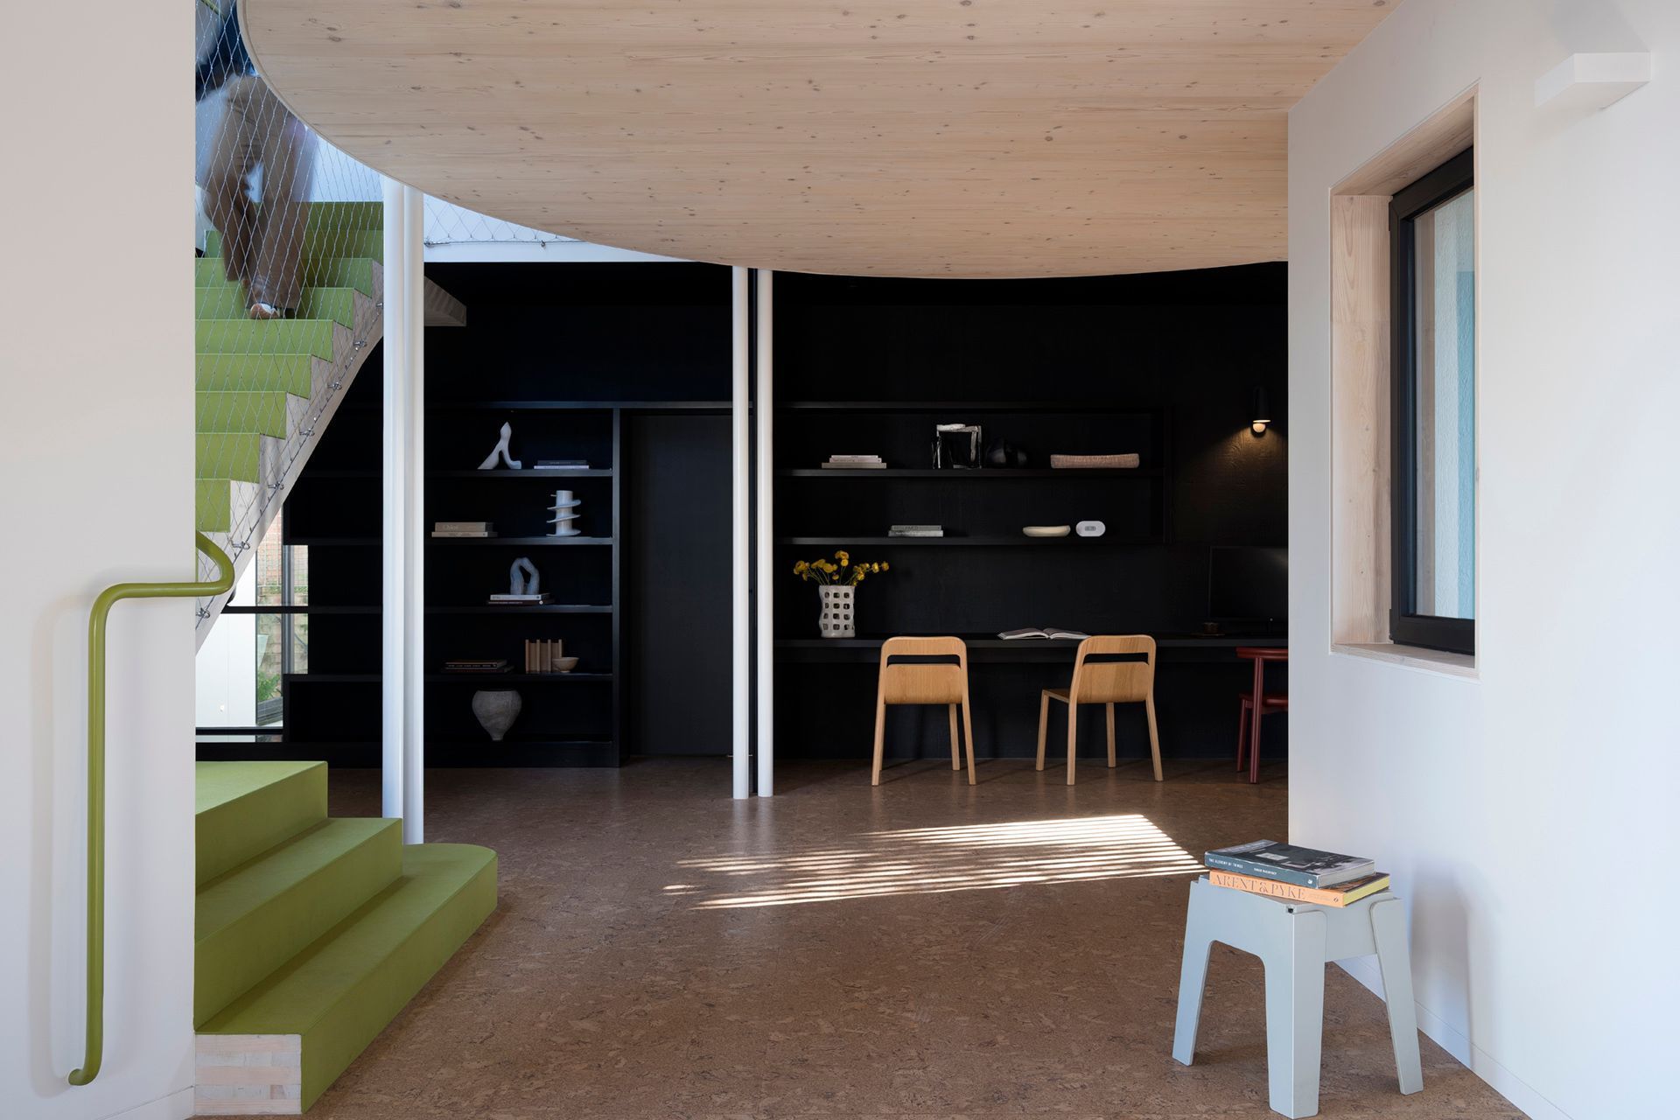
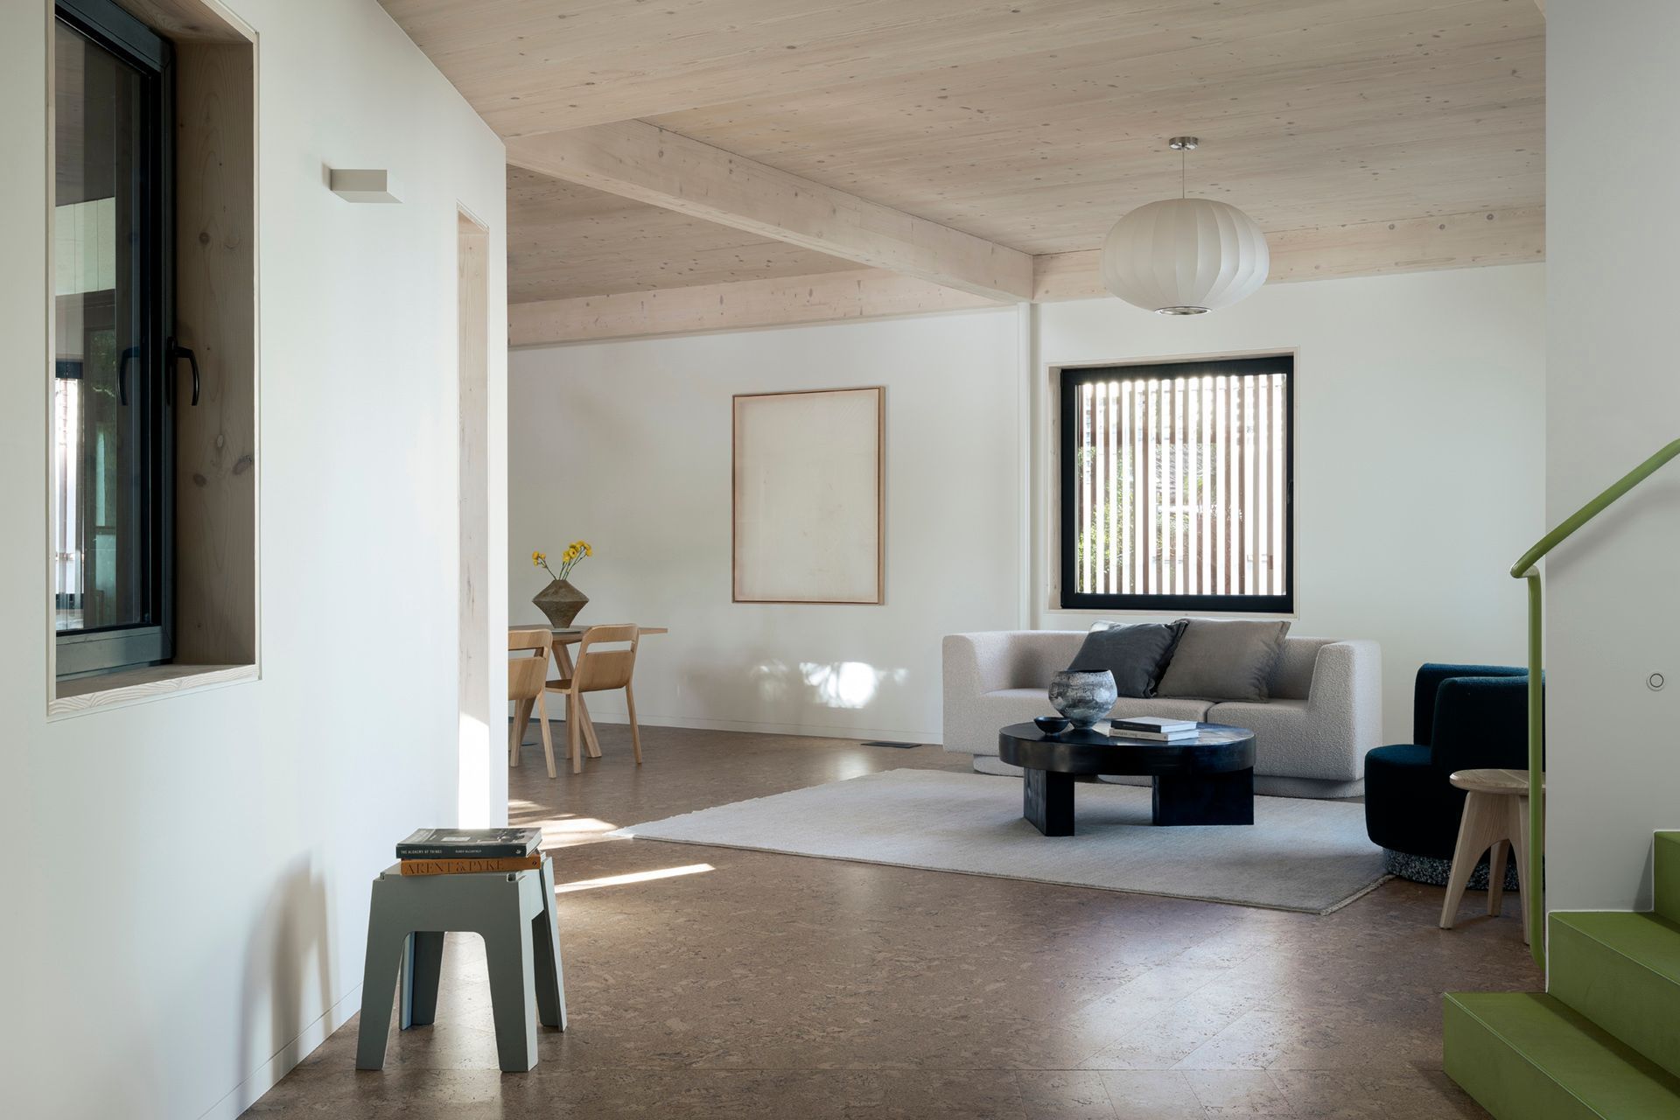
The initial brief was for a major renovation or to create a new home on an existing site in the inner west. Originally occupied by a small weatherboard cottage, the clients were fast out-growing the space they had and found the home to be quite uncomfortable thermally. Views of the city skyline available from the site were to be captured and capitalised upon, and the existing mature trees were to inform the design. Sustainable initiatives such as solar passive design were to be employed to greatly reduce the home's dependency on air conditioning, and as much water and electricity as possible was to be produced onsite. A new pool and rear deck were to encourage indoor-outdoor living while engaging with the existing Jacaranda tree in the rear garden. Additionally, low and 0-VOC products and finishes were to be utilised wherever possible within the home.
Sapling's design has been determined through a combination of traditional solar passive principles and informed modelling provided through the Passivhaus certification process. Achieving Passivhaus Premium performance, the home is predicted to remain comfortable and generate surplus energy over its lifetime. The well-insulated walls, floor and roof work in tandem with the high performance glazing to maintain stable conditions indoors without a reliance on air conditioning. The materials chosen and their detailing have been specified to endure, and the home's 20.88 pkW solar panel array and Tesla battery have been installed to ensure that the home is as self-sufficient as possible over the long term, relieving pressure off the grid.


Like this Project?
Hire Anderson Architecture
Professional Reviews
Professionals used in
this project
The practices and trades credited on this project.

More projects from
Anderson Architecture
Other work by Anderson Architecture, across every category they build in.


More in
Single House
Everything else in Single House, from every practice on ArchiPro.


Next Project
Keep scrolling