
Project team
A complete custom joinery fitout in a Hampton home, featuring a stunning curved island bench, functional kitchen cabinetry, and elegant dining room modifications, all designed to enhance modern living while reflecting the suburb's fresh aesthetic.
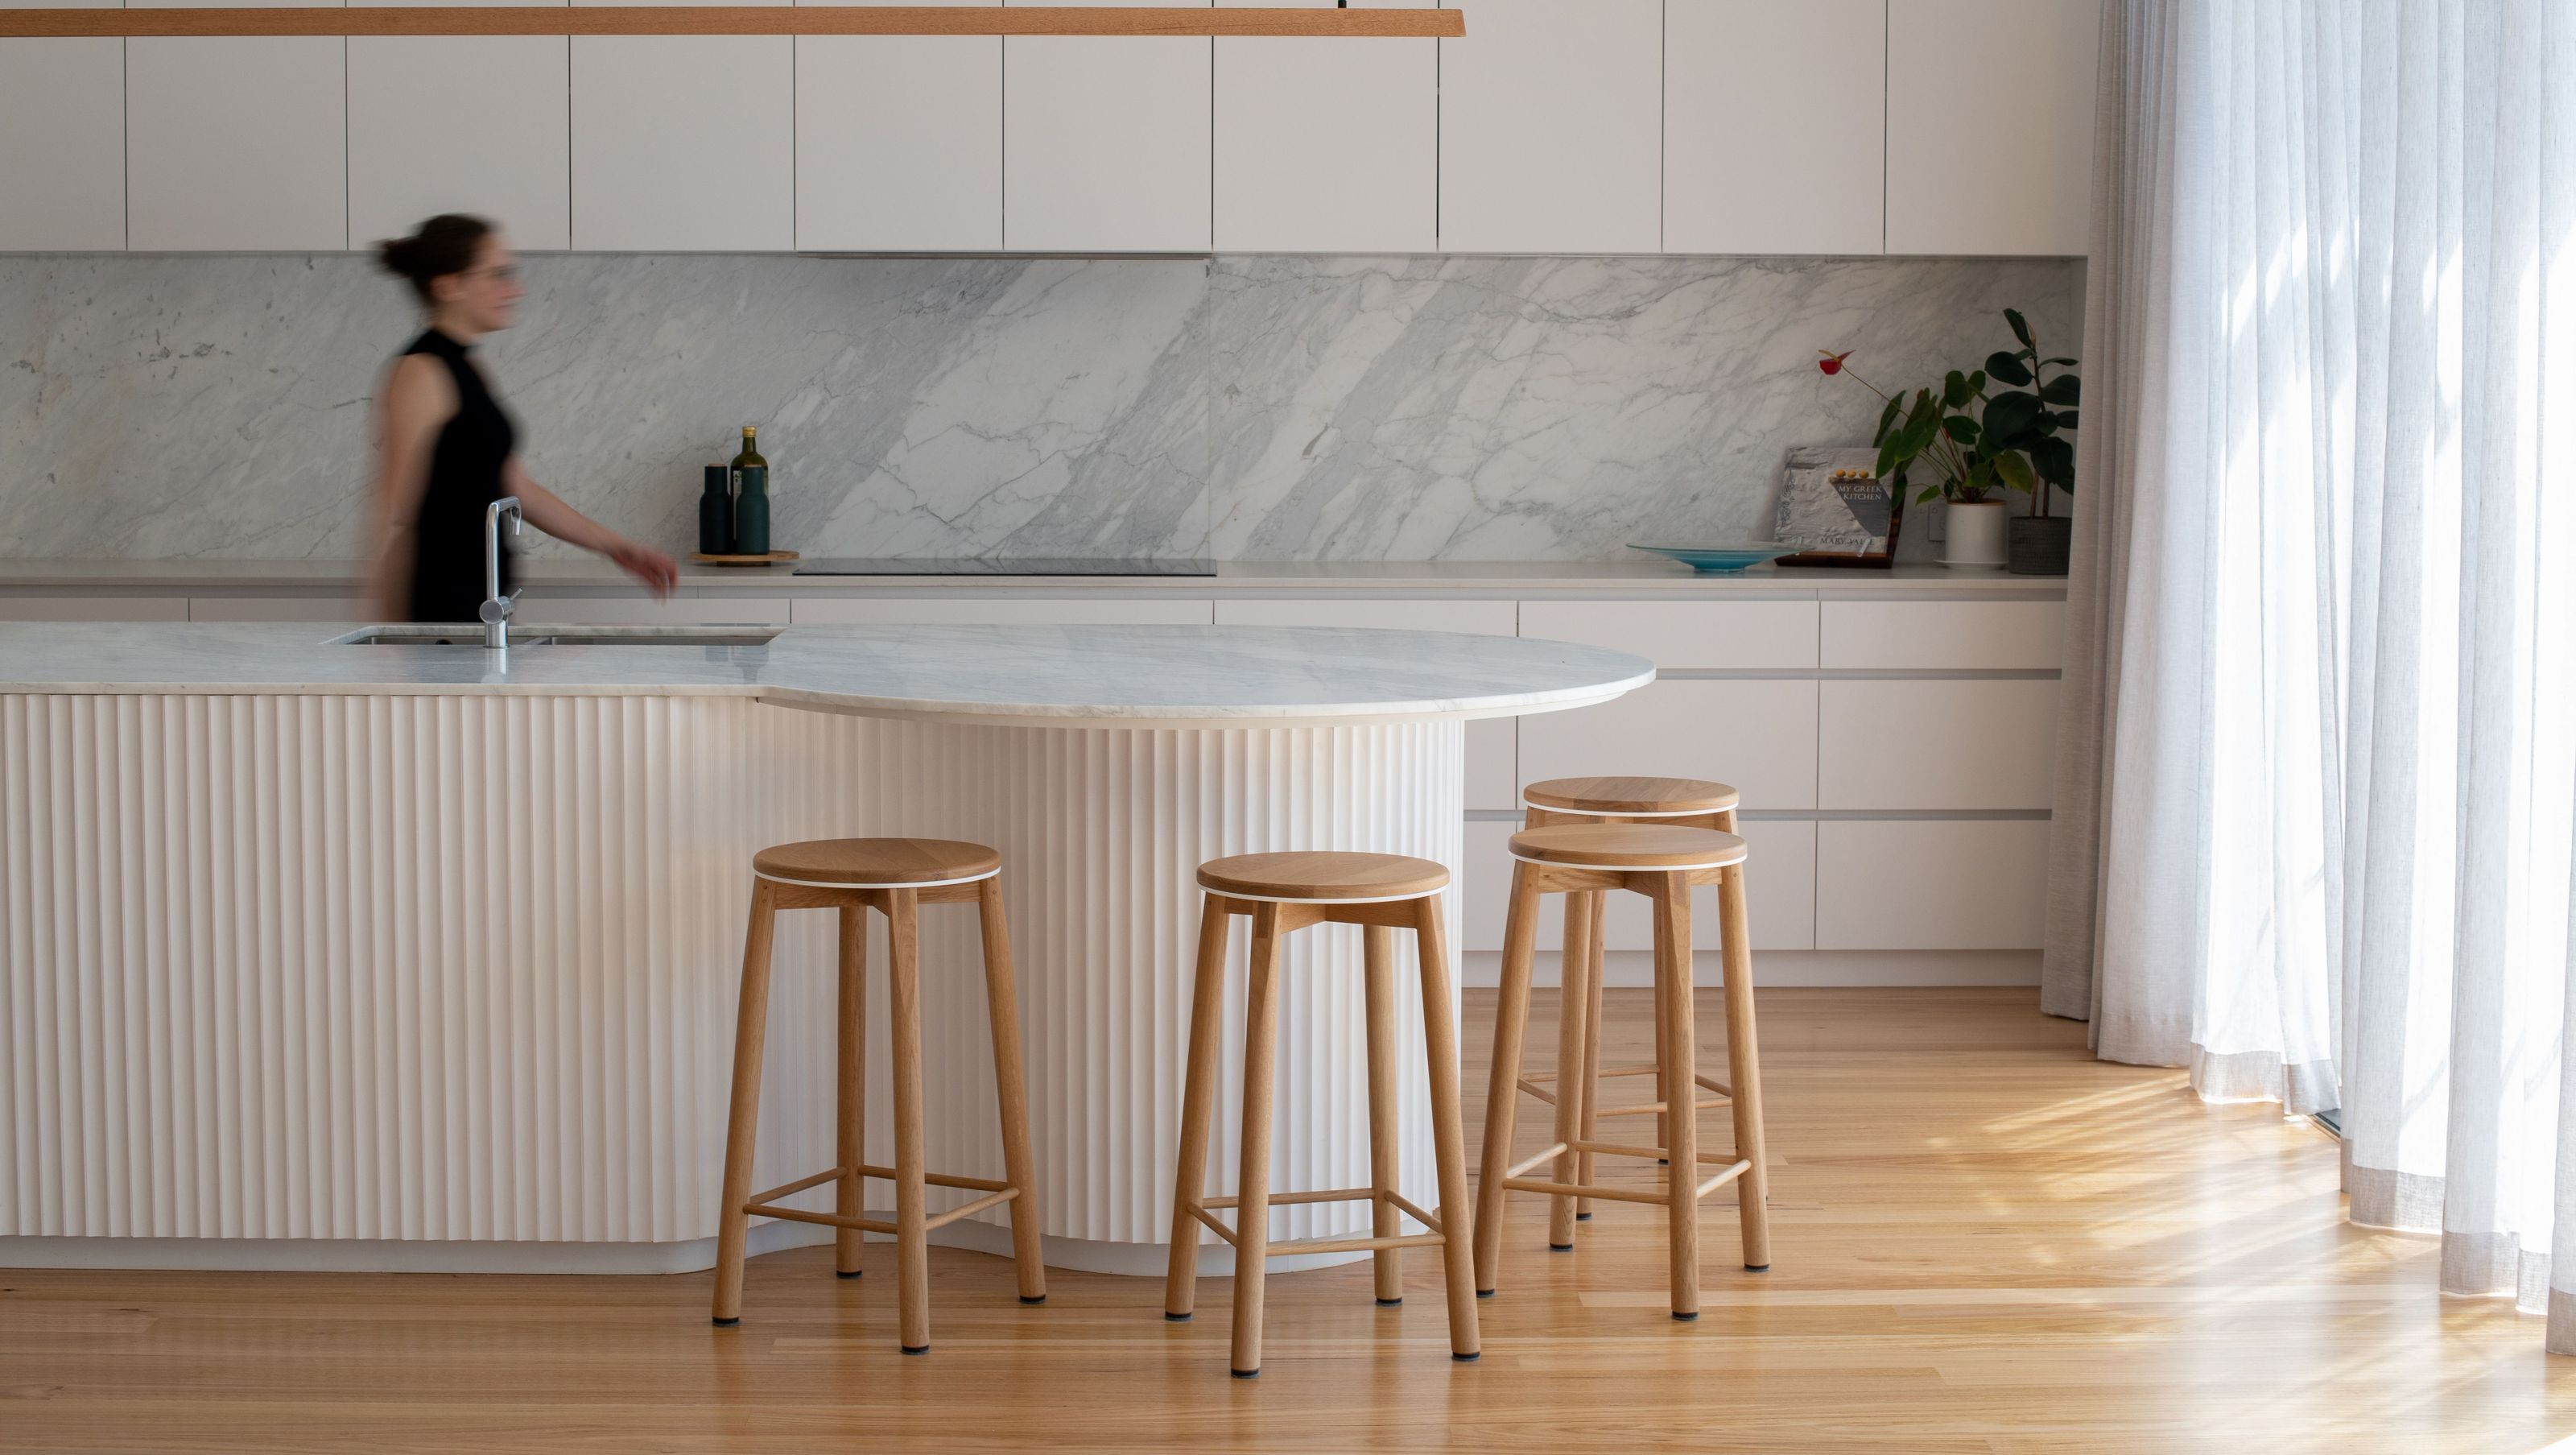
This Hampton home underwent a complete custom joinery fitout to reflect the suburb’s modern and fresh aesthetic.
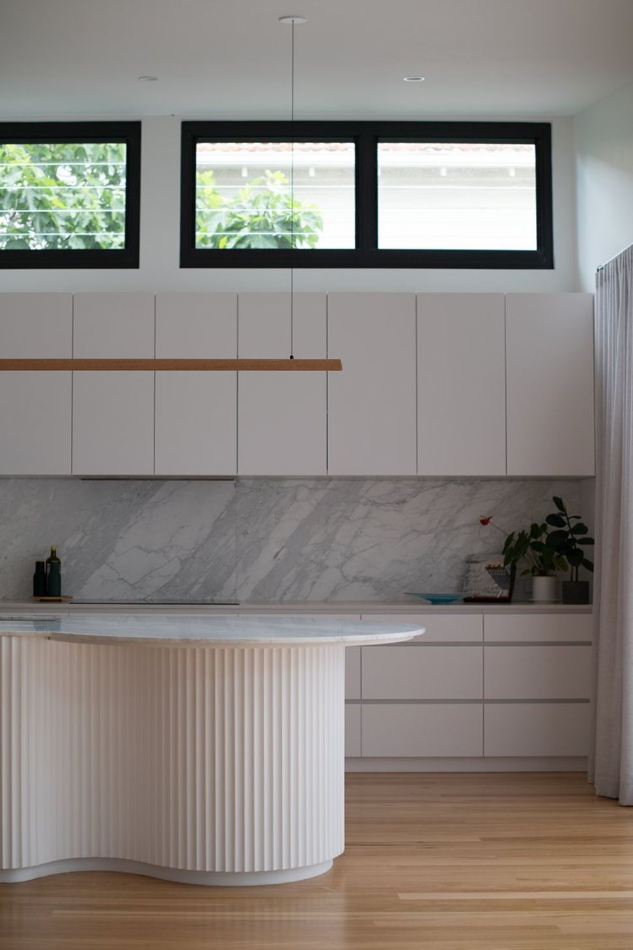
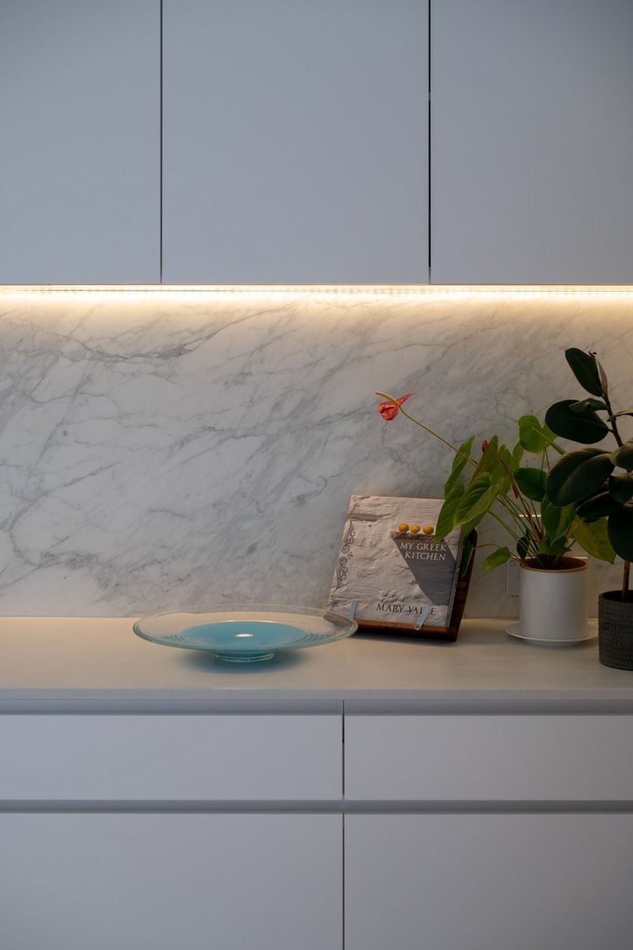
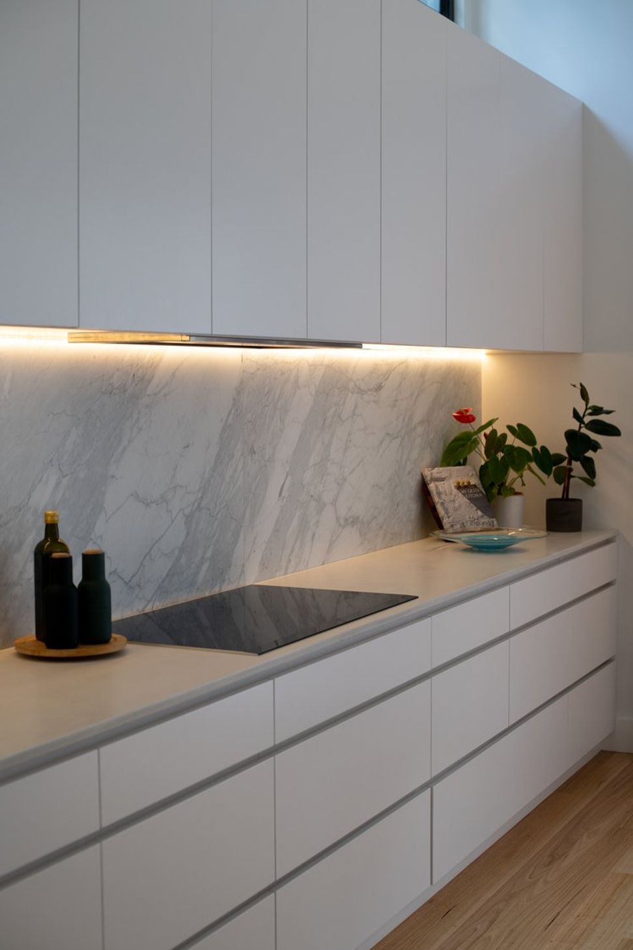
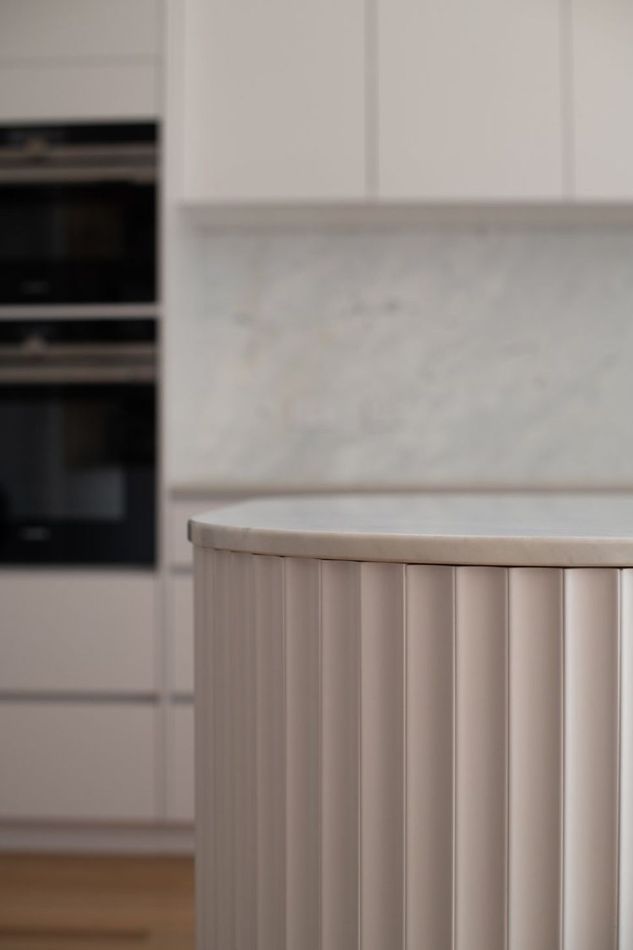
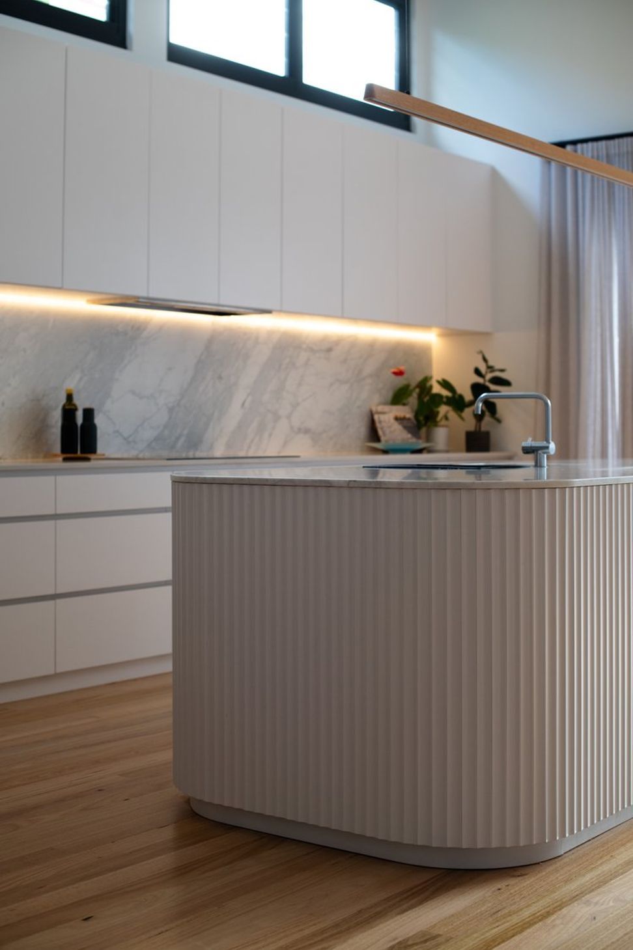
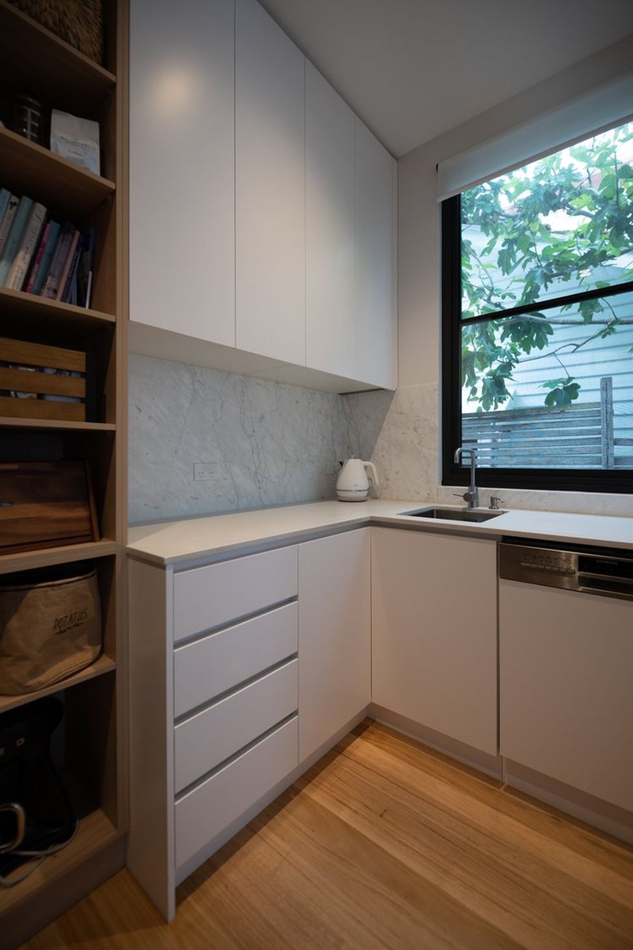
Key features of the kitchen include the bottom cabinetry, walk-in pantry and overhead cupboards, as well as the LED lighting which further enhance the kitchen’s functionality. However, the true statement piece is the curved island bench with white Polytec Steccawood straps.
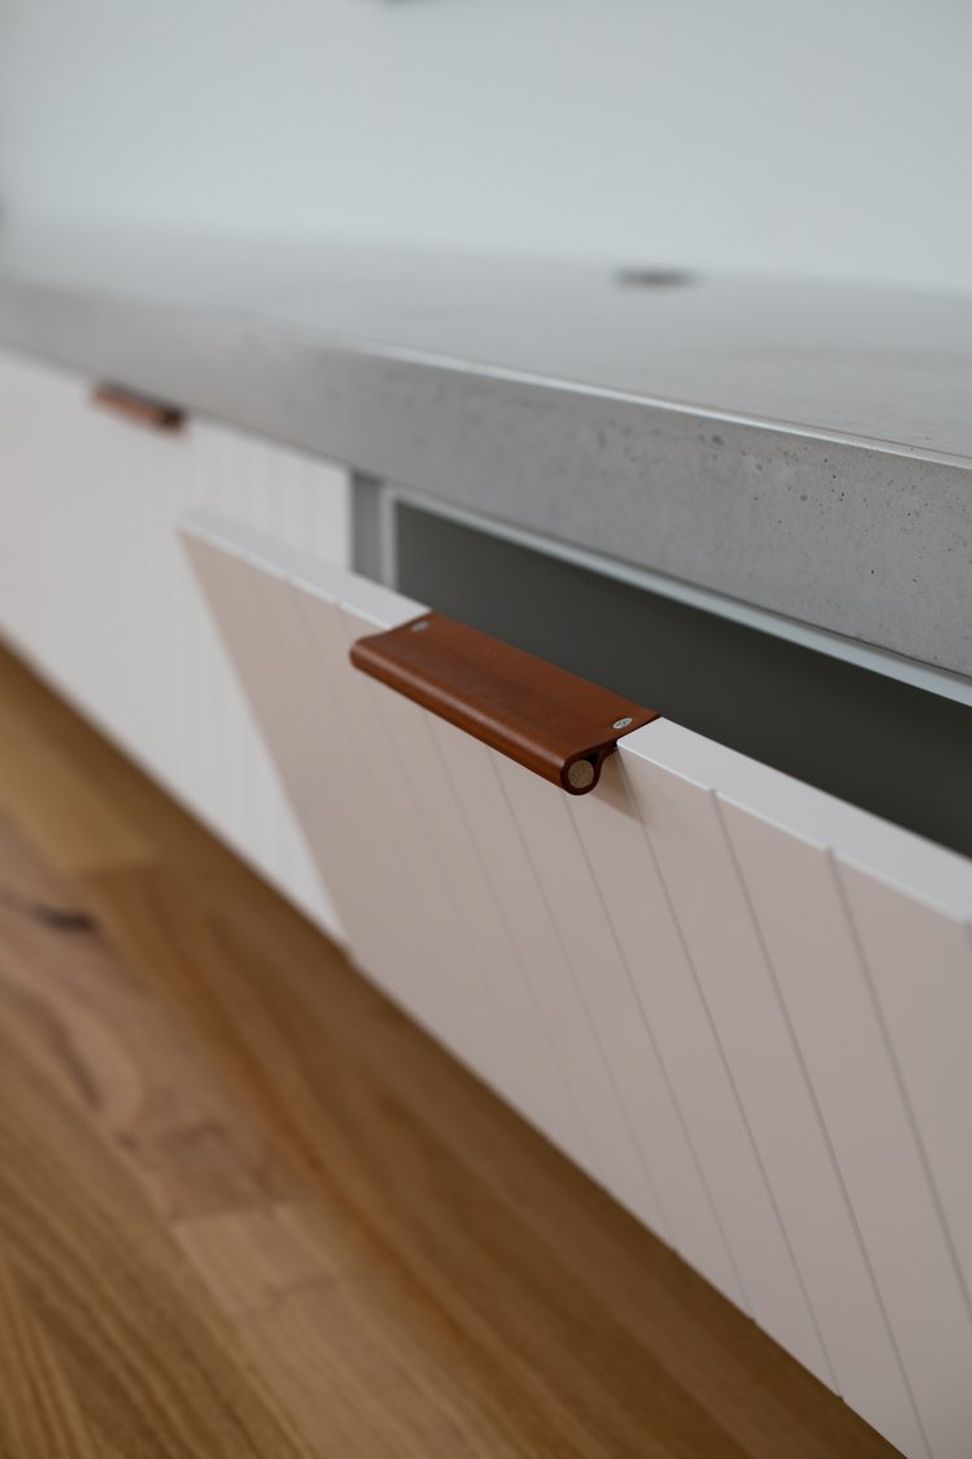
For the lounge room, ABLE built a low storage cabinet with drop-down doors, which extends from one end of the room to the other.
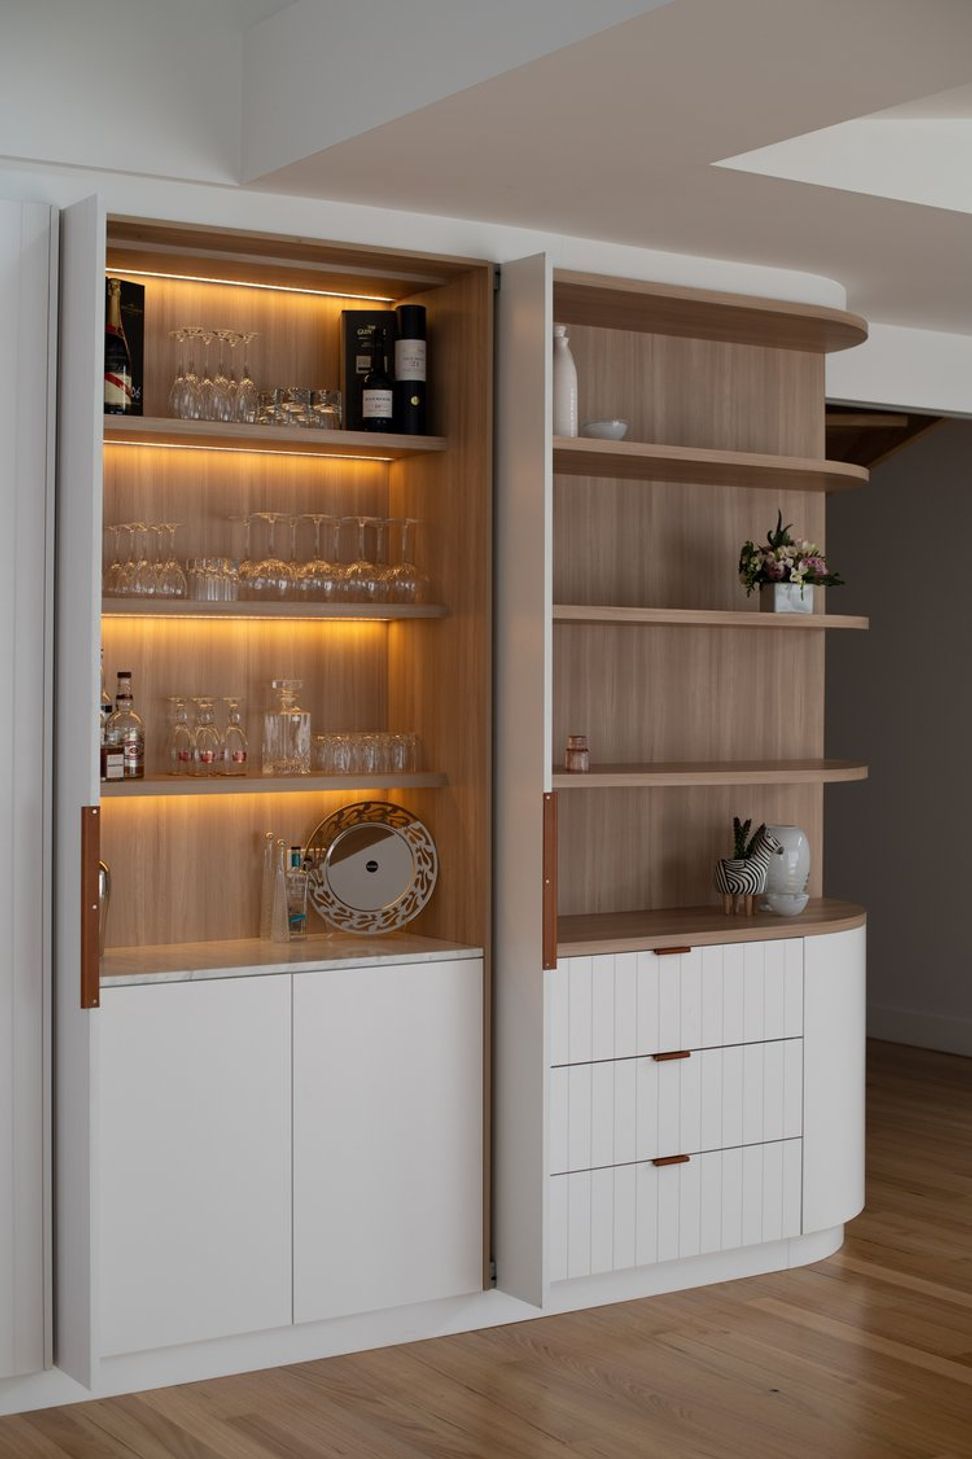
Statement joinery continues within the dining room with the modification of the original wall unit. The unit displays white Polytec Calcutta profile cabinets, soft-close door hinges, and pocket swing doors that open onto LED lit shelving – best suited for glassware or a hidden bar.
Finishing touches to the home included the installation of the powder room vanity and laundry room joinery with accompanying pullout baskets and bin spaces.


Like this Project?
Hire ABLE
Professional Reviews
Professionals used in
this project
The practices and trades credited on this project.

More projects from
ABLE
Other work by ABLE, across every category they build in.


More in
Bathroom
Everything else in Bathroom, from every practice on ArchiPro.


Next Project
Keep scrolling