
Project team
- Gel Architects
- Matvin Group
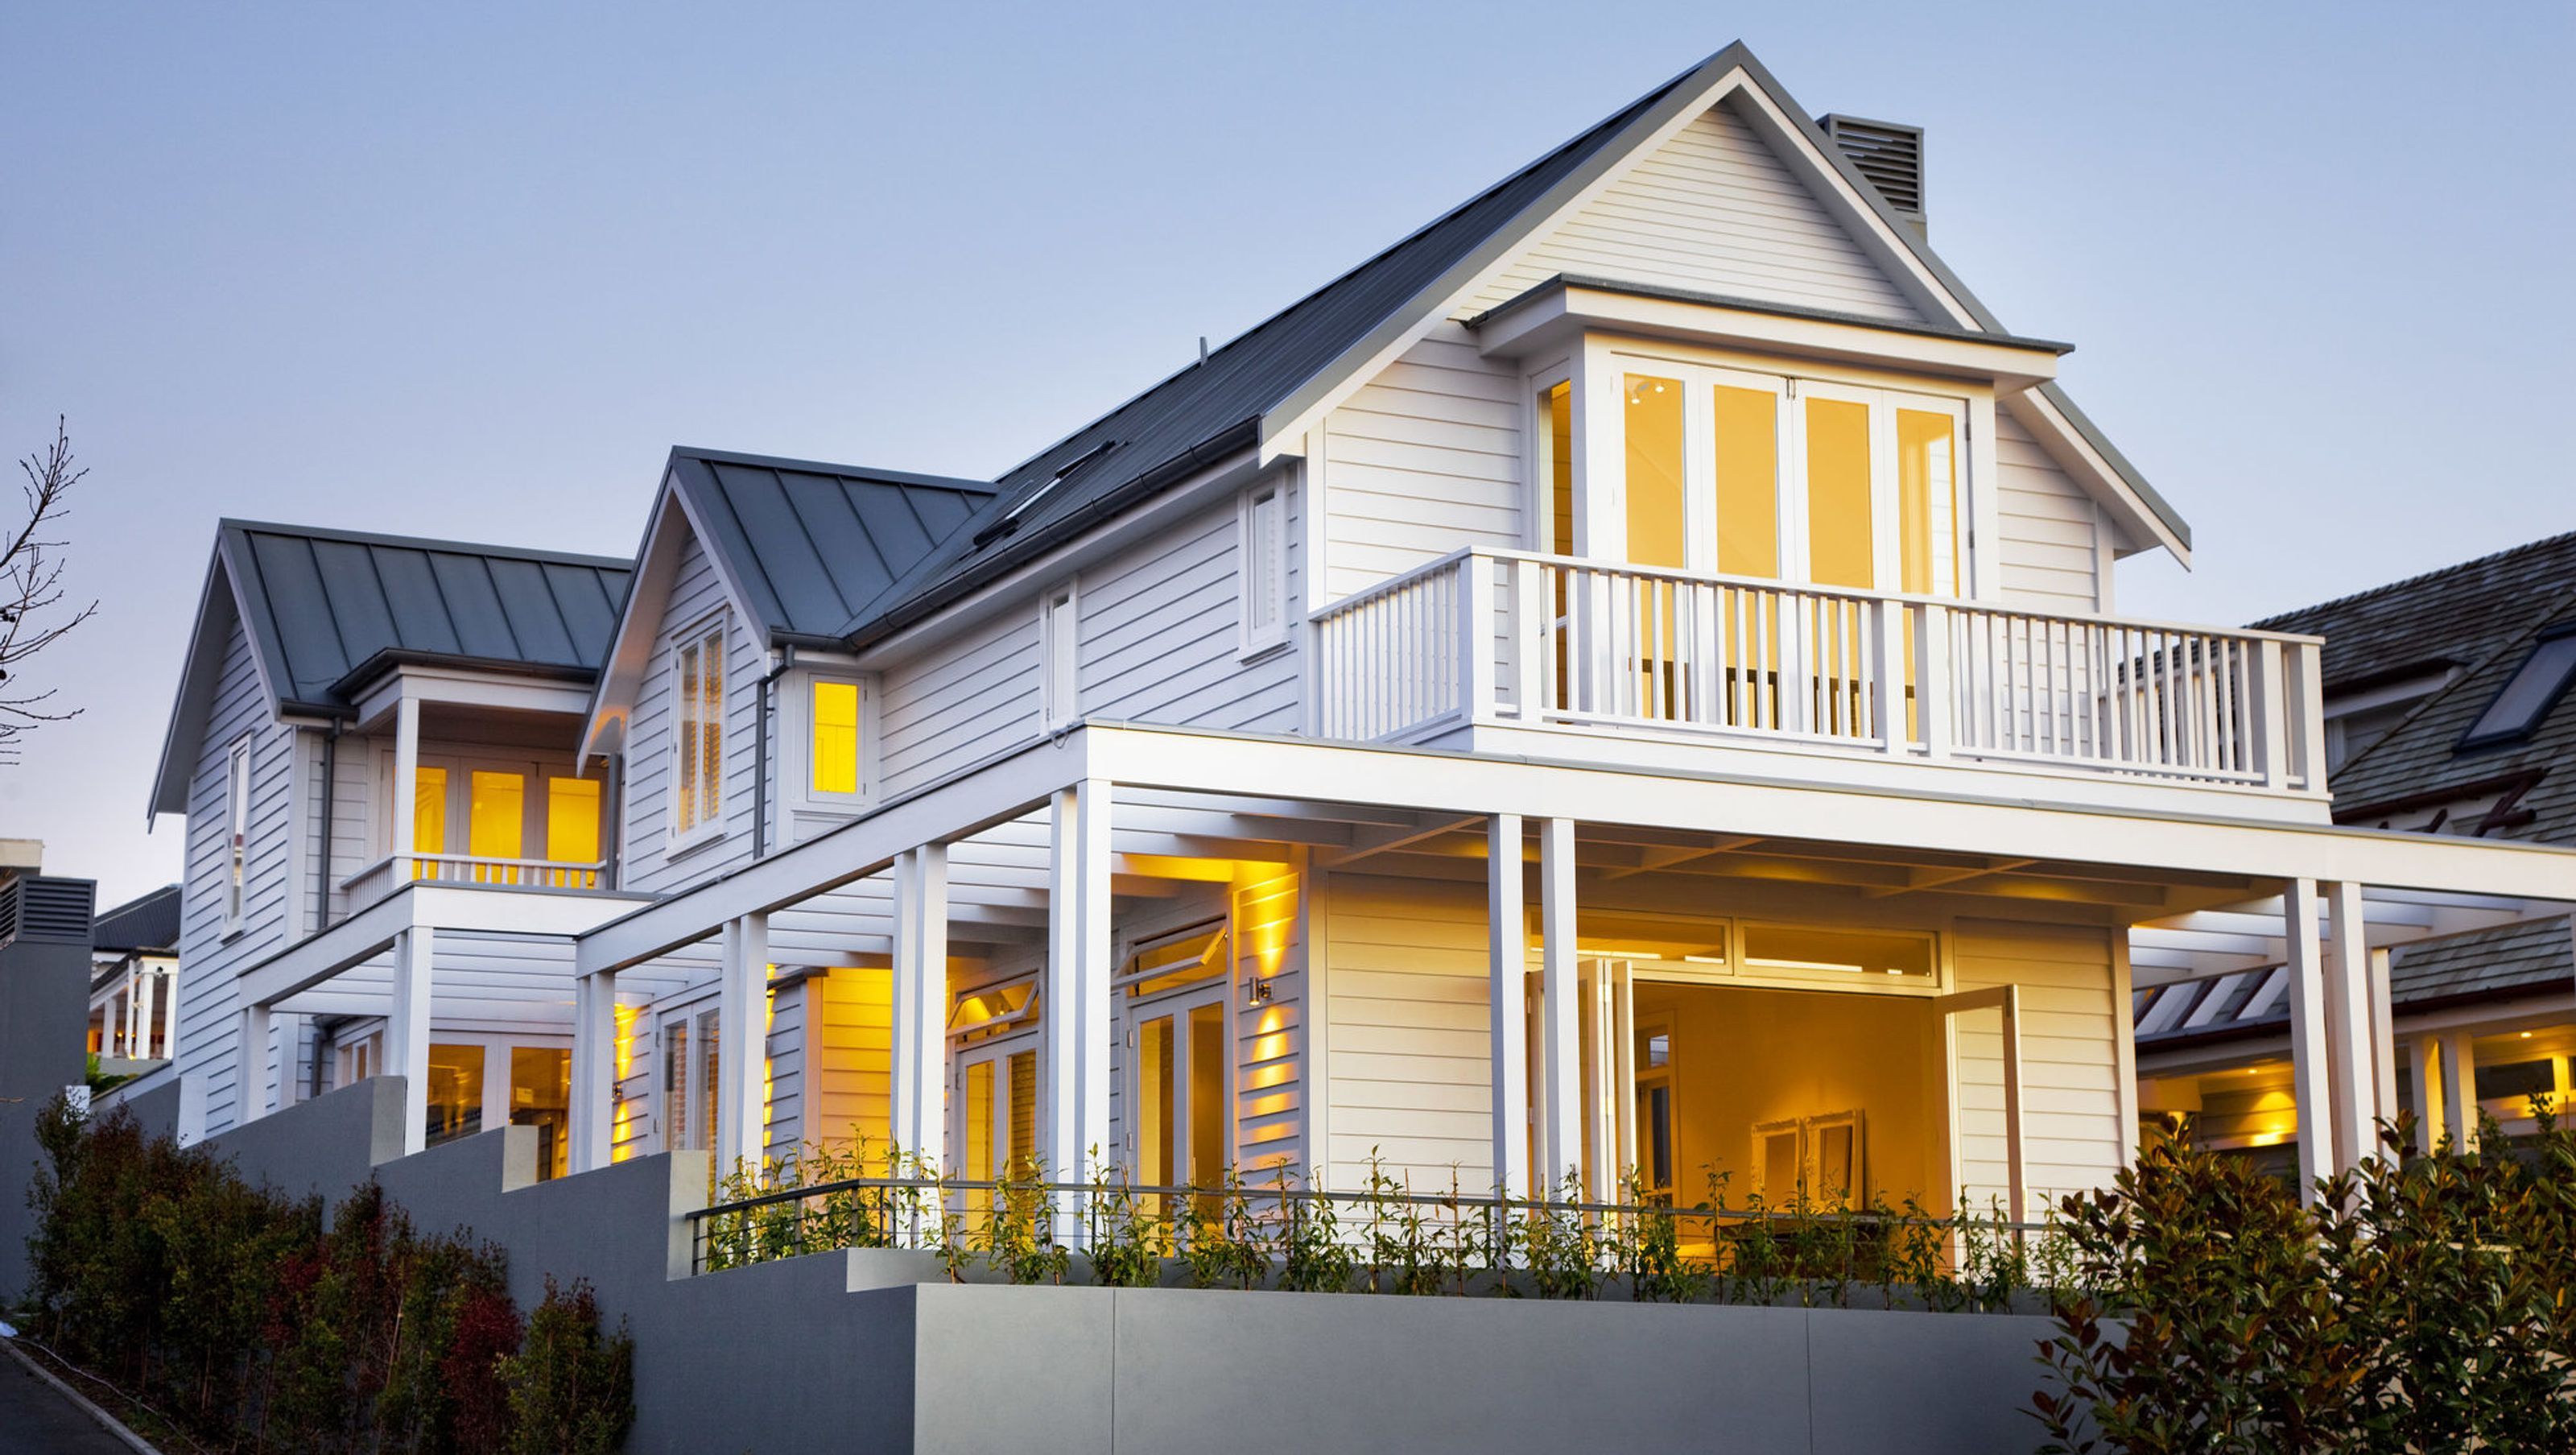
Classic residential masterpiece in Auckland's heritage zone, featuring a spacious 600m2 layout with stunning harbour views, innovative below-ground construction, and seamless integration into the established streetscape.
New house built in Auckland’s ‘Residential 1’ heritage zoning with upper level harbour views. This home is substantially larger than its initial street appearance. The owner (a professional builder) provided an expansive brief and an interesting approach to the project.
This has enabled the construction of a 600m2 house on a site of less than 380m2. The basement accommodates five car garaging, gym, office, wine cellar, bathroom, and large home theatre entertainment space. The main floor level takes advantage of elevated views over the street to the harbour beyond, and opens out to covered outdoor spaces at the front and rear of the house.
A significant feature of this project is how successfully this new house has been incorporated into the heritage zone neighbourhood in a non obtrusive fashion. Several technical issues were resolved to create full below ground basements with landscaping above, and the town planning process was exceptionally challenging. The new house is clearly of a contemporary design, but also blends seamlessly into the established neighbourhood streetscape.
Project Team: Graeme Wrack, Karl Fenning
- Completed
- 2008
- Building style
- Classic
- Client
- Matvin Group


Like this Project?
Hire Gel Architects
Professionals used in
this project
The practices and trades credited on this project.


More projects from
Gel Architects
Other work by Gel Architects, across every category they build in.


More in
Single House
Everything else in Single House, from every practice on ArchiPro.


Next Project
Keep scrolling