
Scarborough Rd Rebuild
Scarborough Rd Rebuild

- 56.4K profile views
- 5 saves
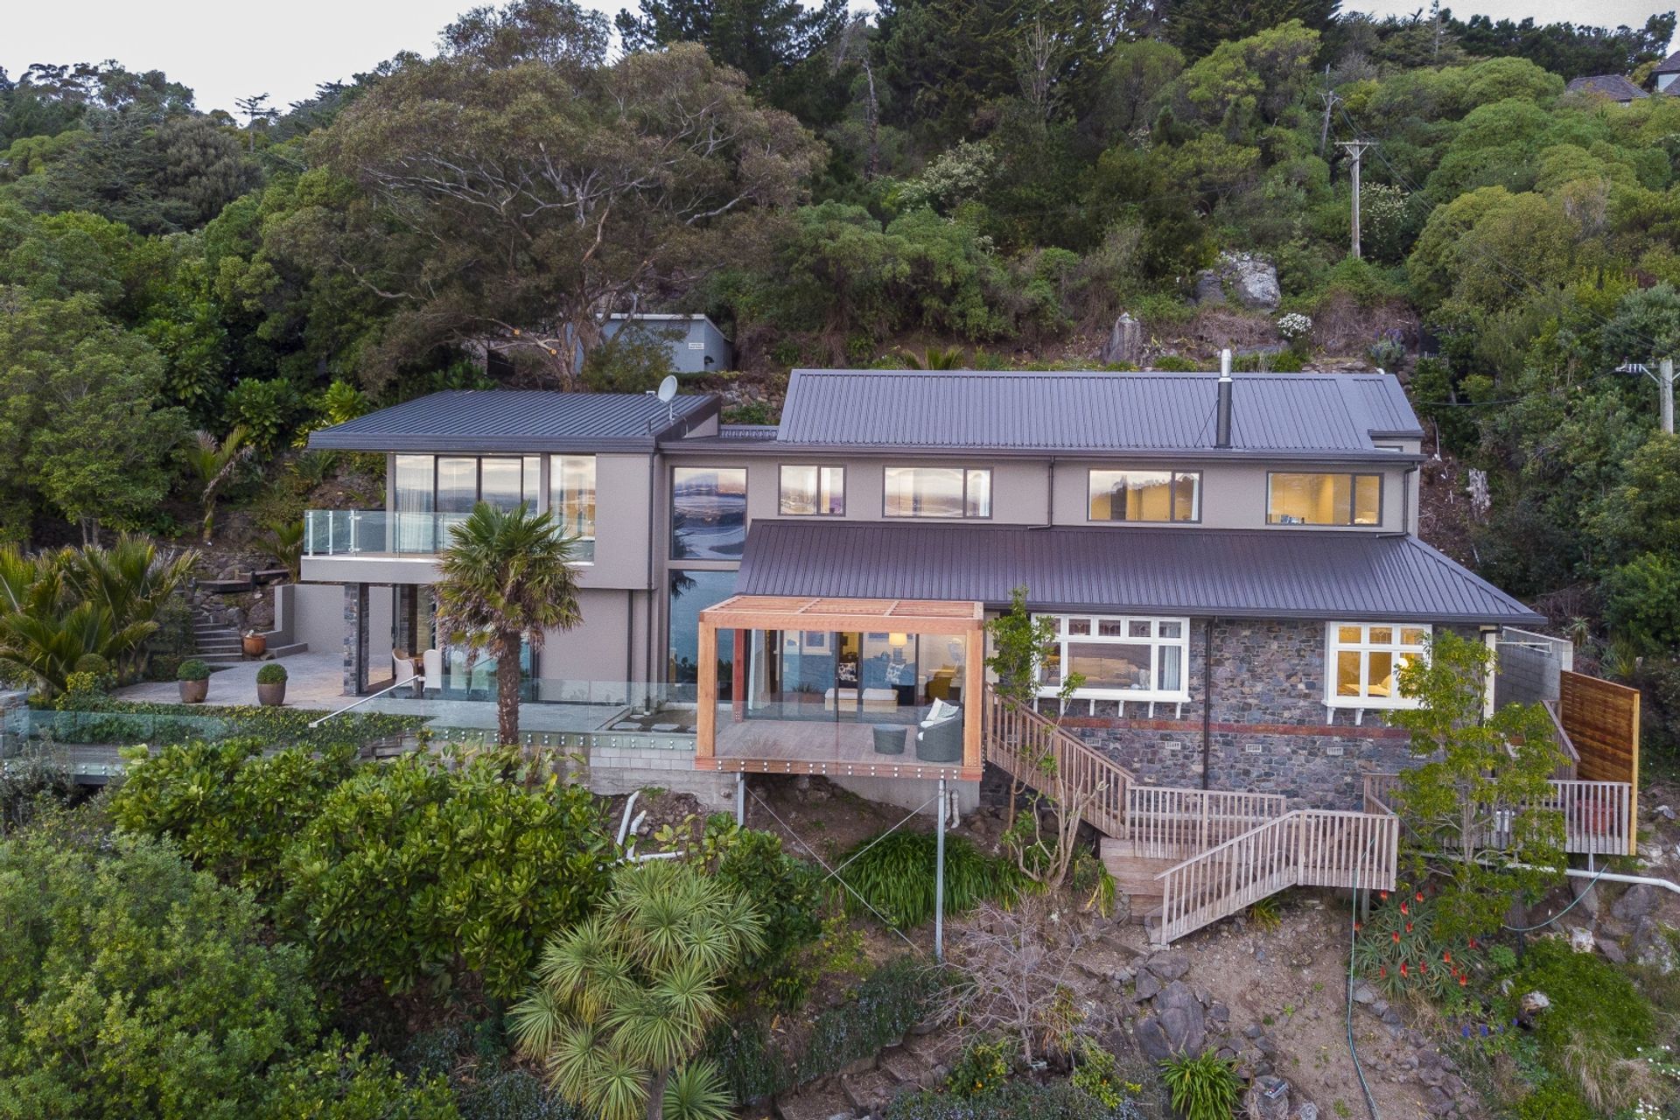
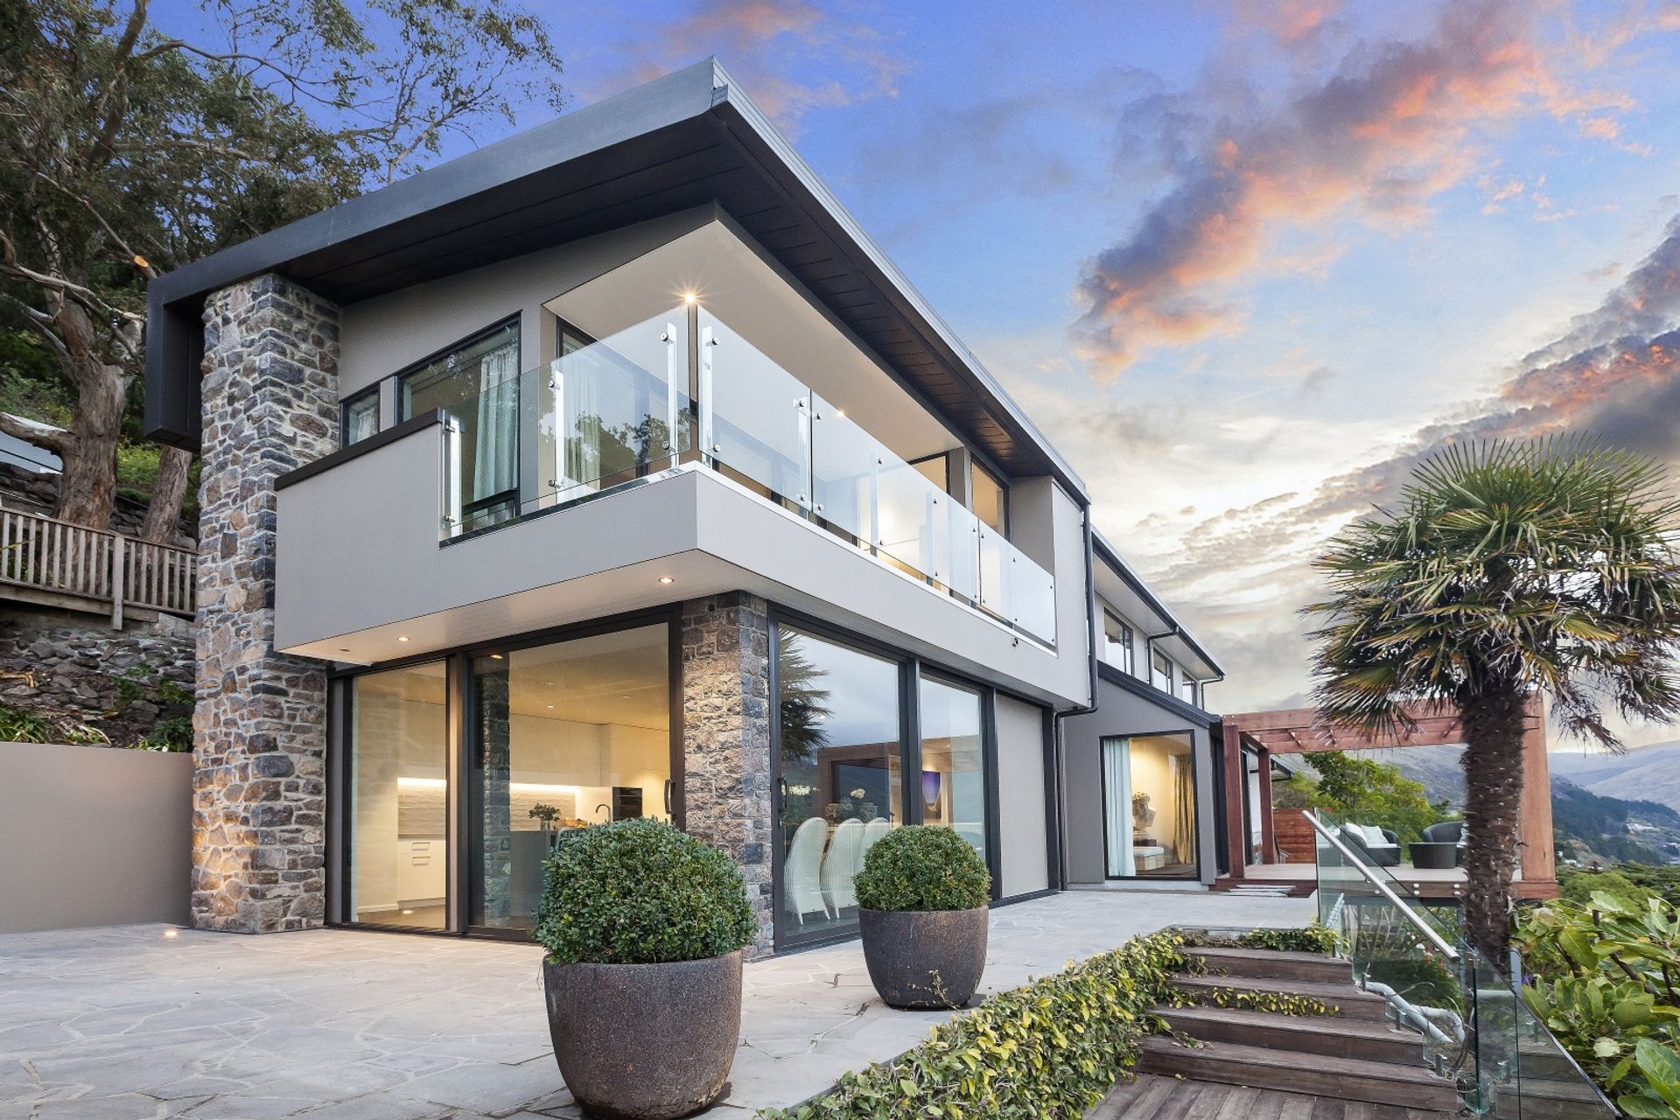
Structural rehabilitation of a hillside residence in Christchurch, featuring innovative portal frame design for stability and support, alongside geotechnical solutions for rock stability and a heated concrete floor system.
Located on a very steep hillside this old house was badly damaged by earthquakes and a partial rebuild of the ground floor, and new roof and lining repairs at first floor level, were required. EDC provided structural engineering input and geotechnical advice on rock stability and retaining walls.
Incorporating new structural elements into the existing was particularly challenging and required close coordination with the contractor and design team. EDC designed portal frames to provide both temporary support of the upper floor and permanent vertical and lateral support. The steel portal frames were designed to be small enough be manhandled into place, and to fit inside the wall cavity thus being hidden permanently. A number of steel splices were required.
To provide a heated concrete floor, EDC designed LVL timber framing to support a screed layer.


Like this Project?
Hire Engineering Design Consultants
Professionals used in
this project
The practices and trades credited on this project.

More projects from
Engineering Design Consultants
Other work by Engineering Design Consultants, across every category they build in.


More in
Renovations
Everything else in Renovations, from every practice on ArchiPro.


Next Project
Keep scrolling