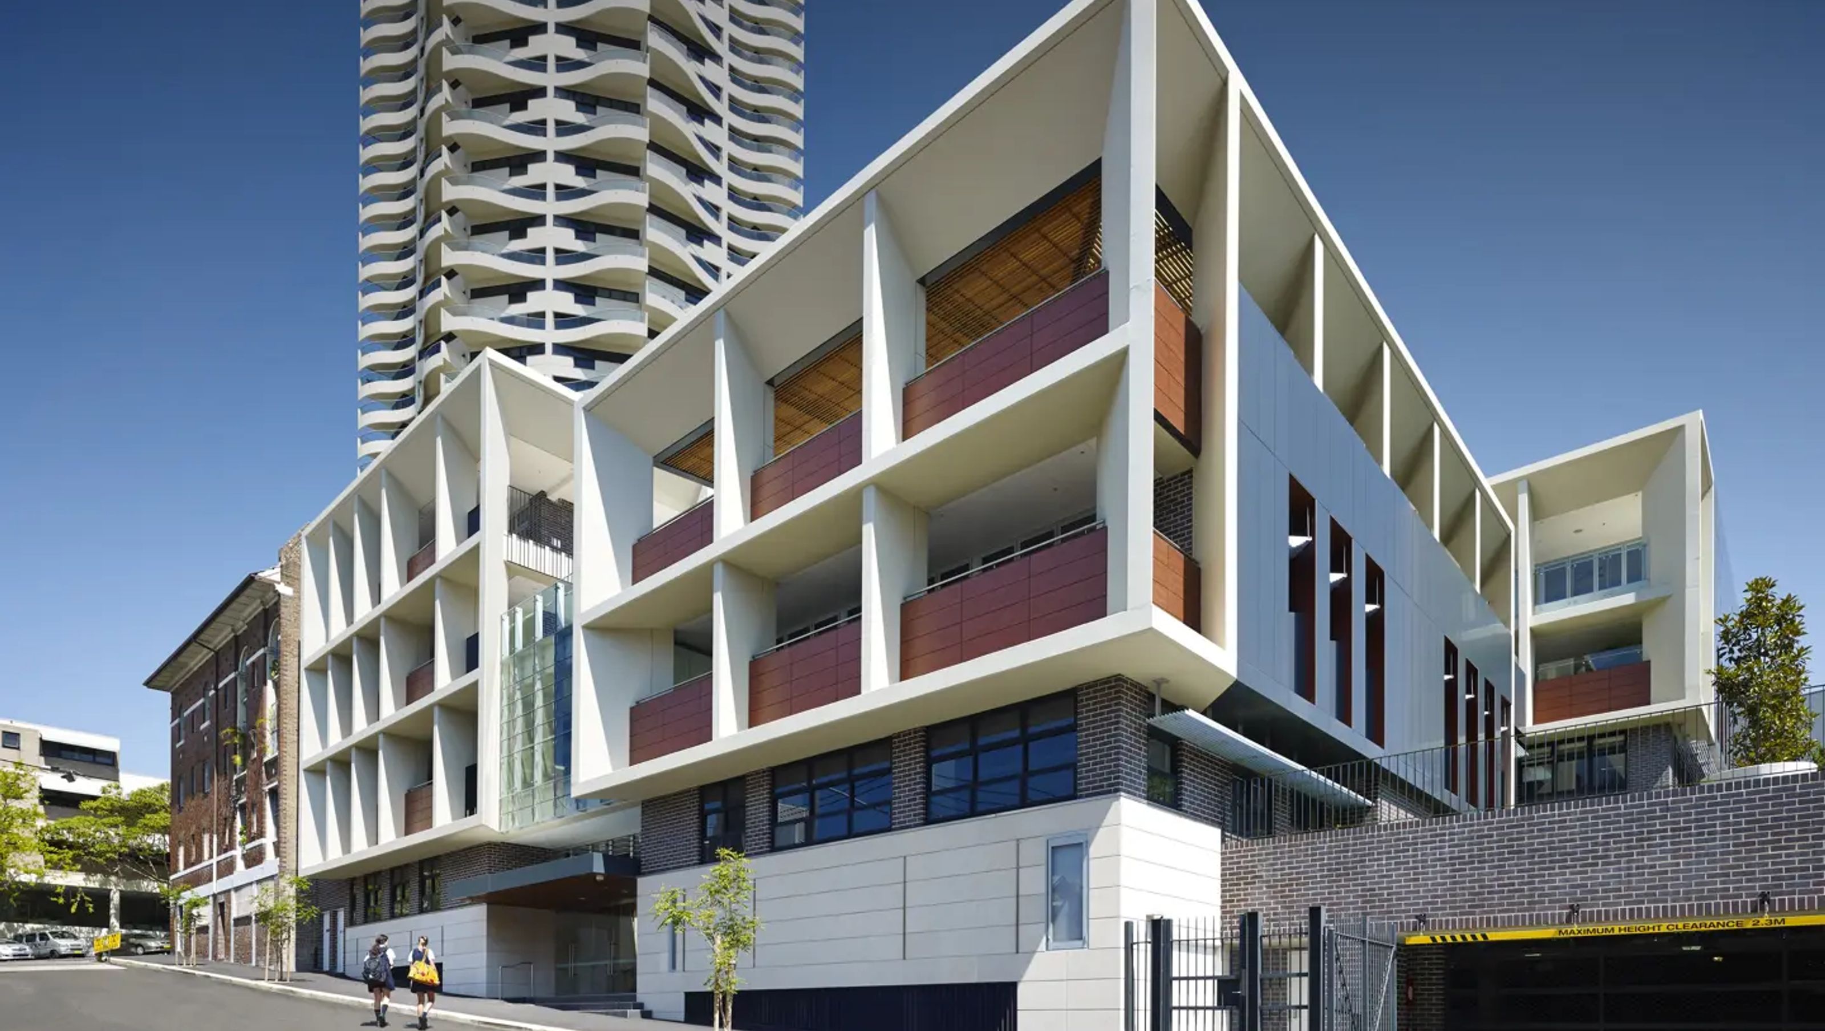

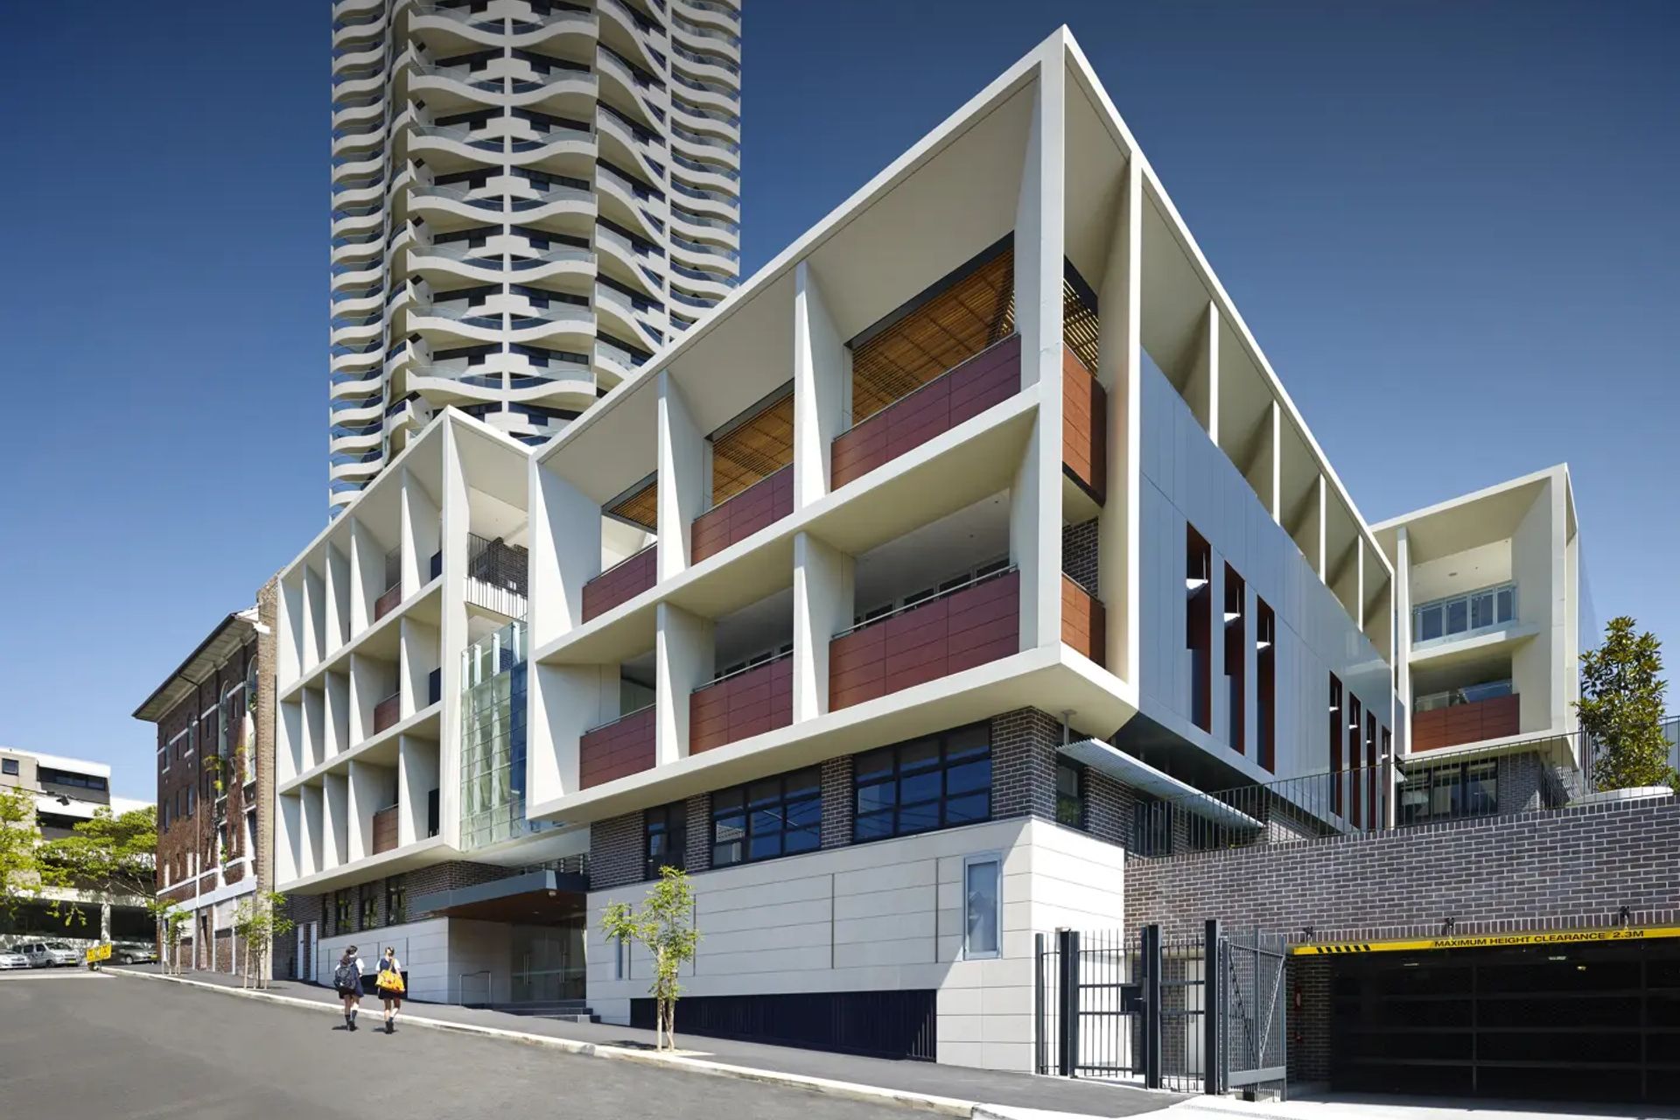
SCEGGS Darlinghurst's Joan Freeman Science and Technology Centre features advanced science laboratories, TAS rooms, art classrooms, a tiered lecture theatre, and sustainable design elements, enhancing educational facilities in a vibrant urban setting.
Client: SCEGGS
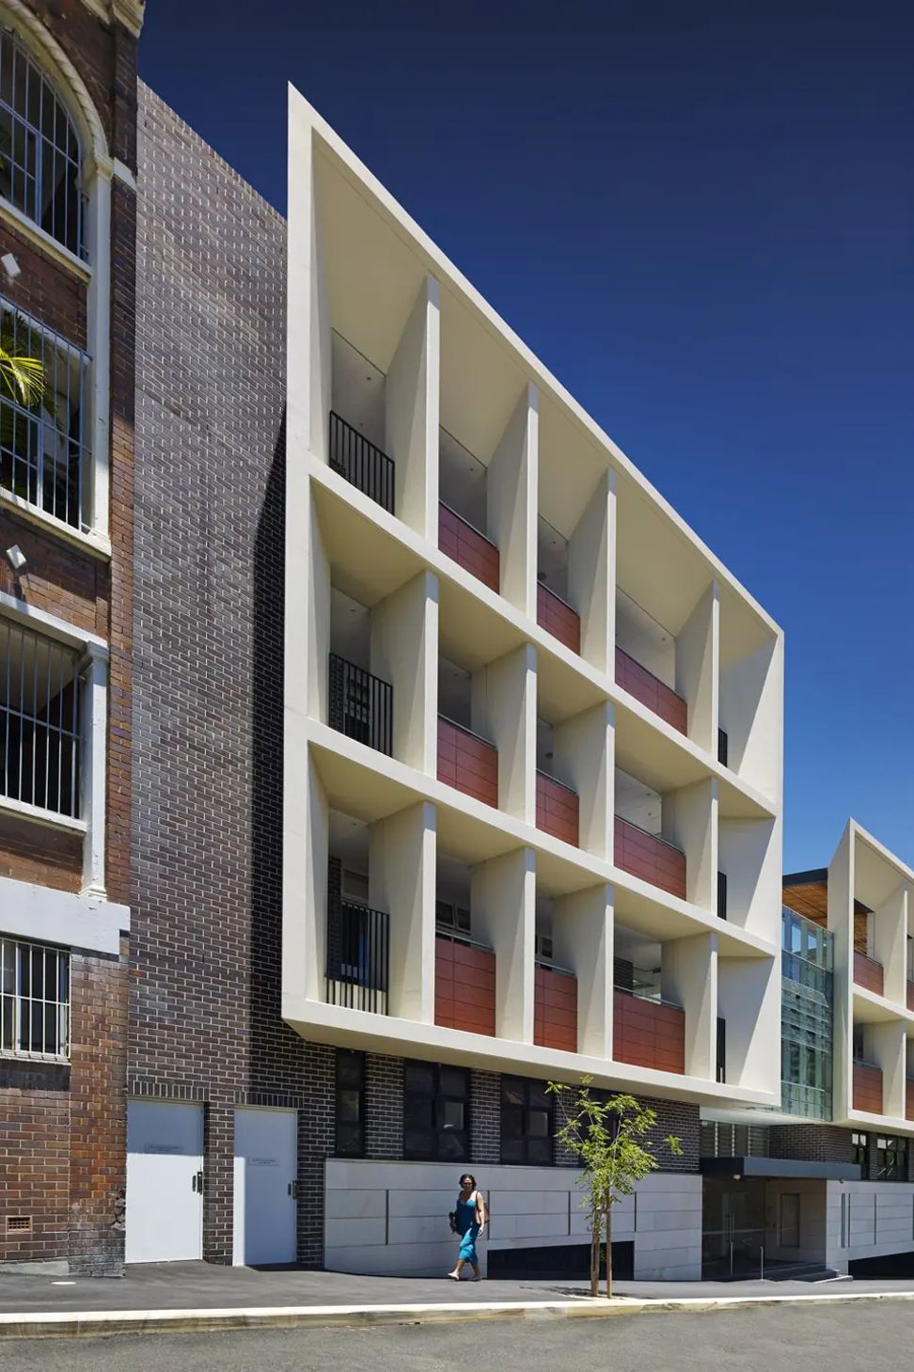
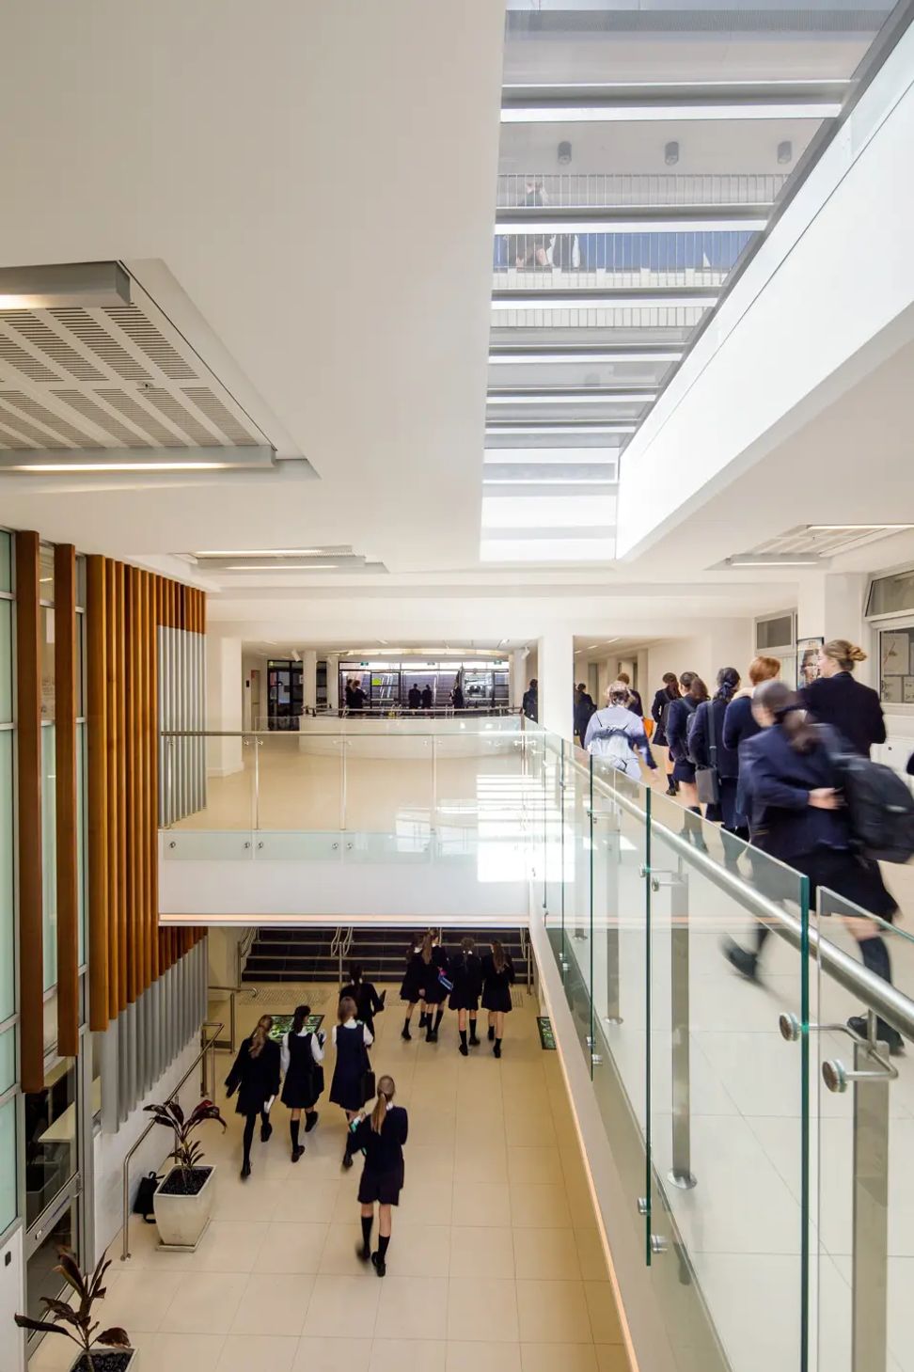
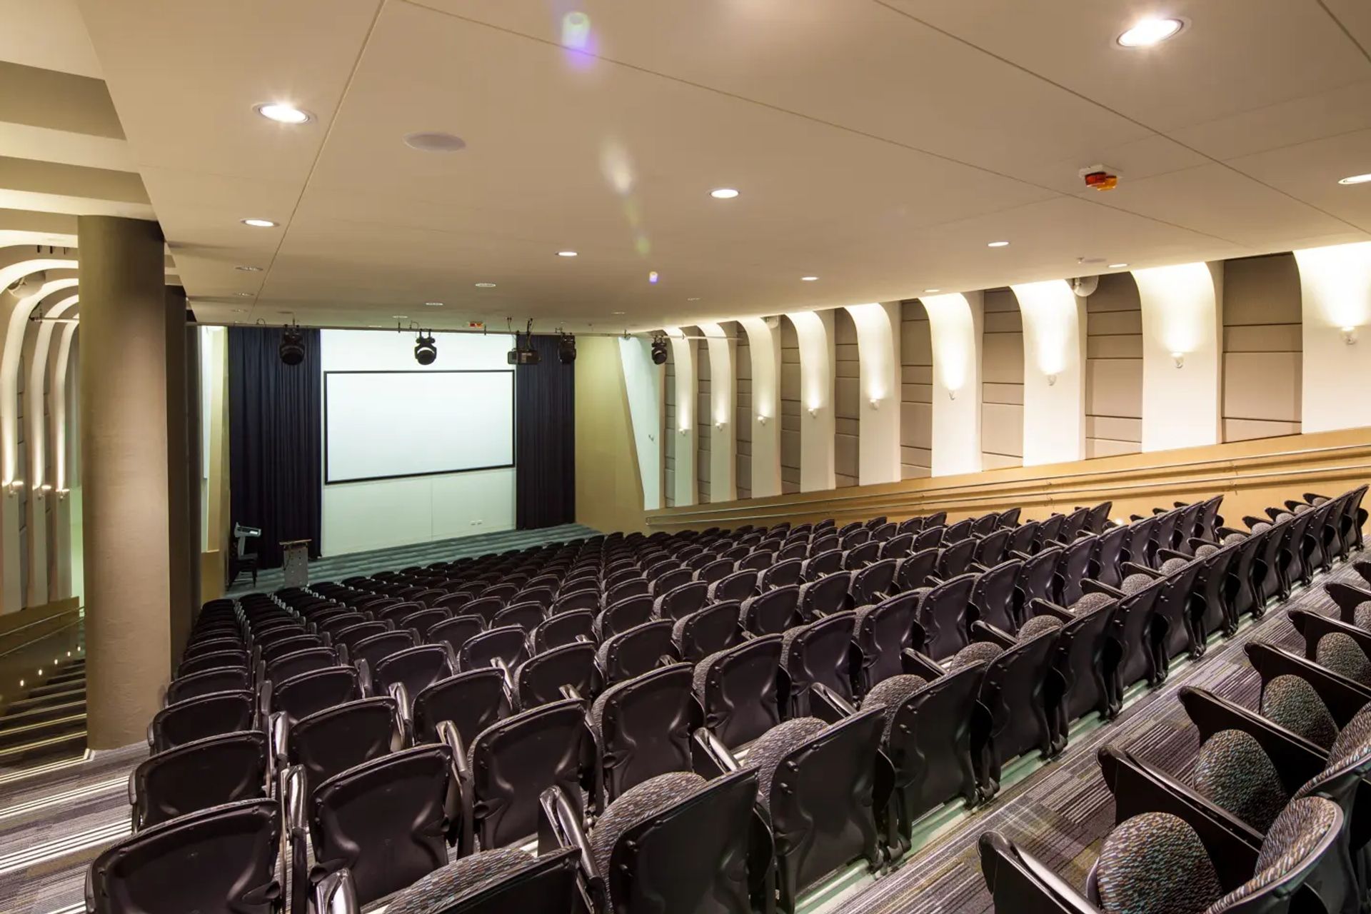
Completing the 1999 Masterplan developed by TKD Architects for the school’s future growth, the new Joan Freeman Science and Technology Centre includes six science laboratories, four Technological and Applied Studies (TAS) rooms, and six art classrooms over four levels in the inner-city suburb of Darlinghurst. Other associated facilities include a 254-seat tiered lecture theatre, an underground carpark, a large outdoor roof terrace, and a new landscaped St Peters Street pedestrian entry. The Joan Freeman Science and Technology Centre incorporates a number of environmental initiatives, including natural ventilation and daylighting, use of thermal mass temperature control, rainwater collection, and reuse.
Photography: Michael Nicholson





Like this Project?
Hire TKD Architects
Professionals used in
this project
The practices and trades credited on this project.

More projects from
TKD Architects
Other work by TKD Architects, across every category they build in.


Everything else in Higher Education and Research Facilities, from every practice on ArchiPro.


Next Project
Keep scrolling