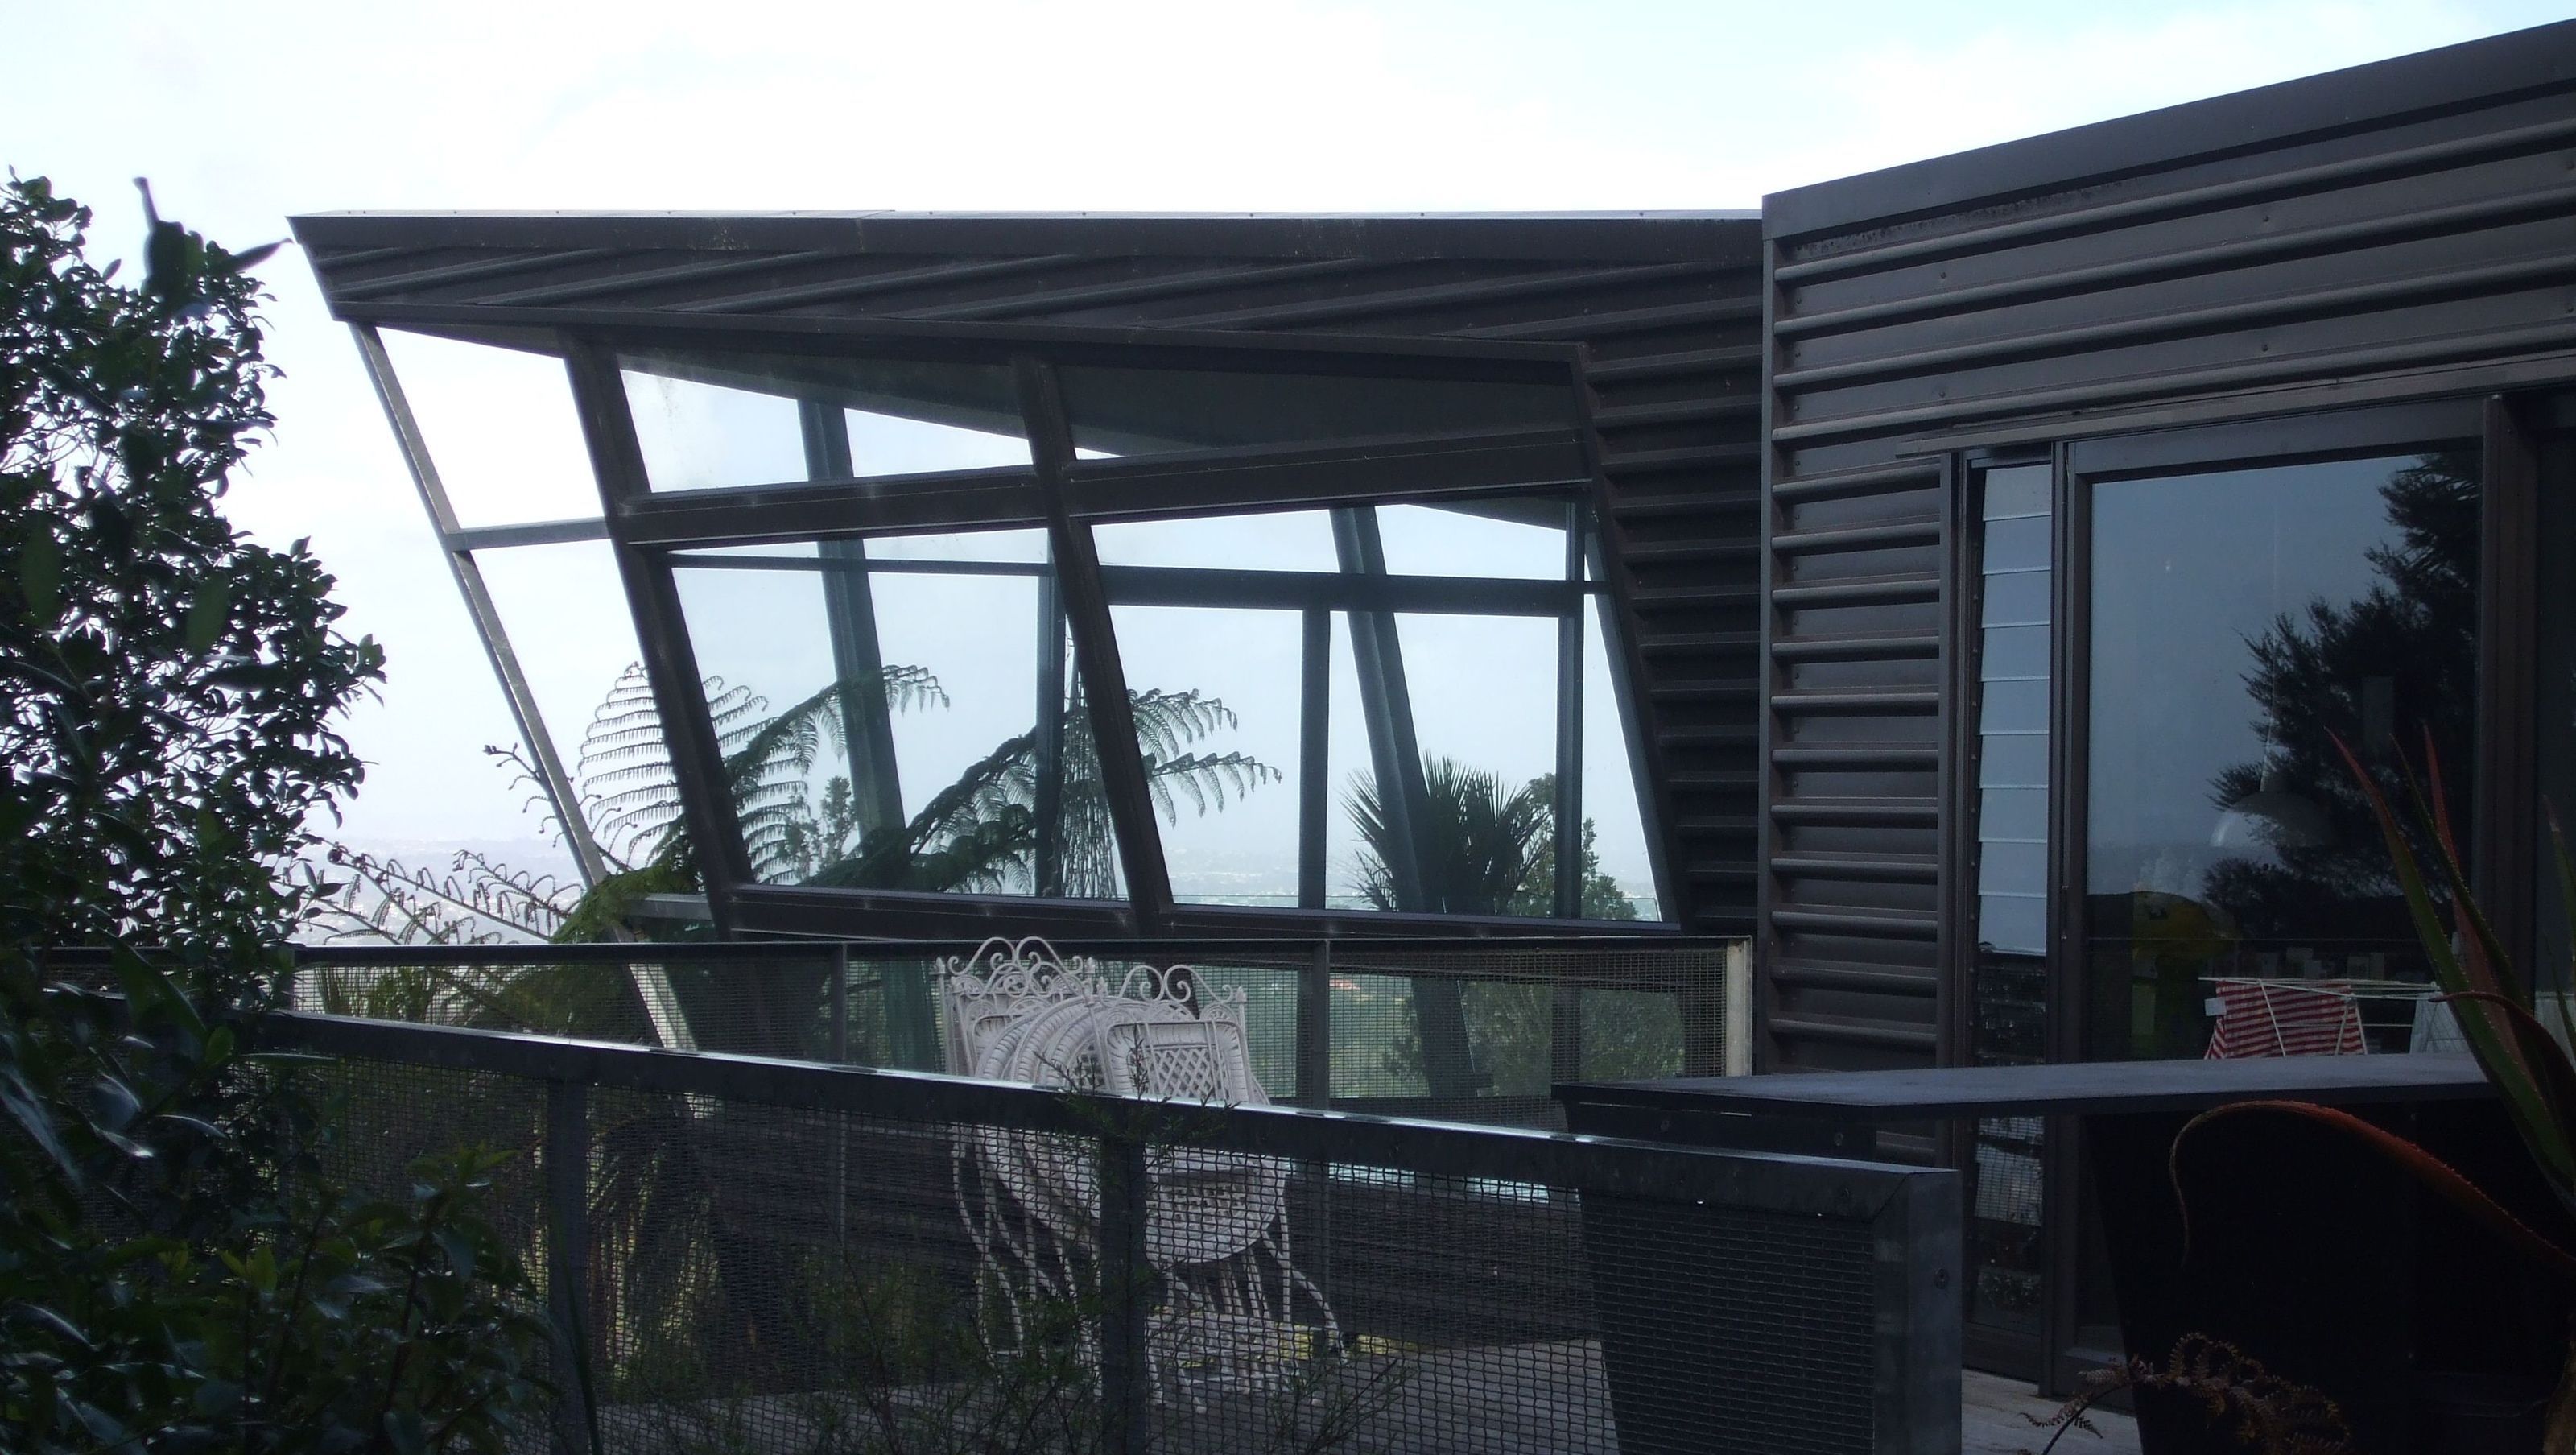

A stunning designer home nestled in the Waitakere Ranges, featuring open spaces, an industrial kitchen aesthetic, and breathtaking views, expertly crafted on a challenging sloping site.
Nigel and Jac, who both work in advertising, engaged us in 2002 for one of our earliest and most complex architectural projects: a new build, designer home, on a challenging site, set amongst the stunning Waitakere Ranges.
As a young couple without kids, Nigel and Jac enjoy hosting parties. So Murray Long Builders built them a two-bedroom, entertainer’s dream home with open, large and light-filled spaces that make the most of their amazing outlook, complete with an industrial kitchen aesthetic. The house is full of gems for our clients and their friends to enjoy, including the hallway line which draws the eye towards an iconic Auckland view: the Harbour Bridge and Rangitoto.
Sue, their architect, had ambitious and creative ideas for their project. For us, it could easily have been described as building the unbuildable! Their sloping site meant we had to clear bush and excavate down the slopes with 8m holes, in order to anchor the structure to the hill. The house also has walls angled at 15 degrees –pushing both design limits and building code restrictions.
We are incredibly proud of their massive living room, kitchen and decks and the large windows that enhance their indoor-outdoor lifestyle and capture their incredible outlook. Their home on stilts means they have views over the fern line. The steel framing is another great feature, both structurally and aesthetically. Overall, we love how we could build the unbuildable and create the entertainer’s dream.
Read Nigel and Jac’s story on Urbis Magazine.
Photos by Carline Ducobu


Like this Project?
Hire Murray Long Builders Ltd
Professional Reviews
Professionals used in
this project
The practices and trades credited on this project.

More projects from
Murray Long Builders Ltd
Other work by Murray Long Builders Ltd, across every category they build in.


More in
Single House
Everything else in Single House, from every practice on ArchiPro.


Next Project
Keep scrolling