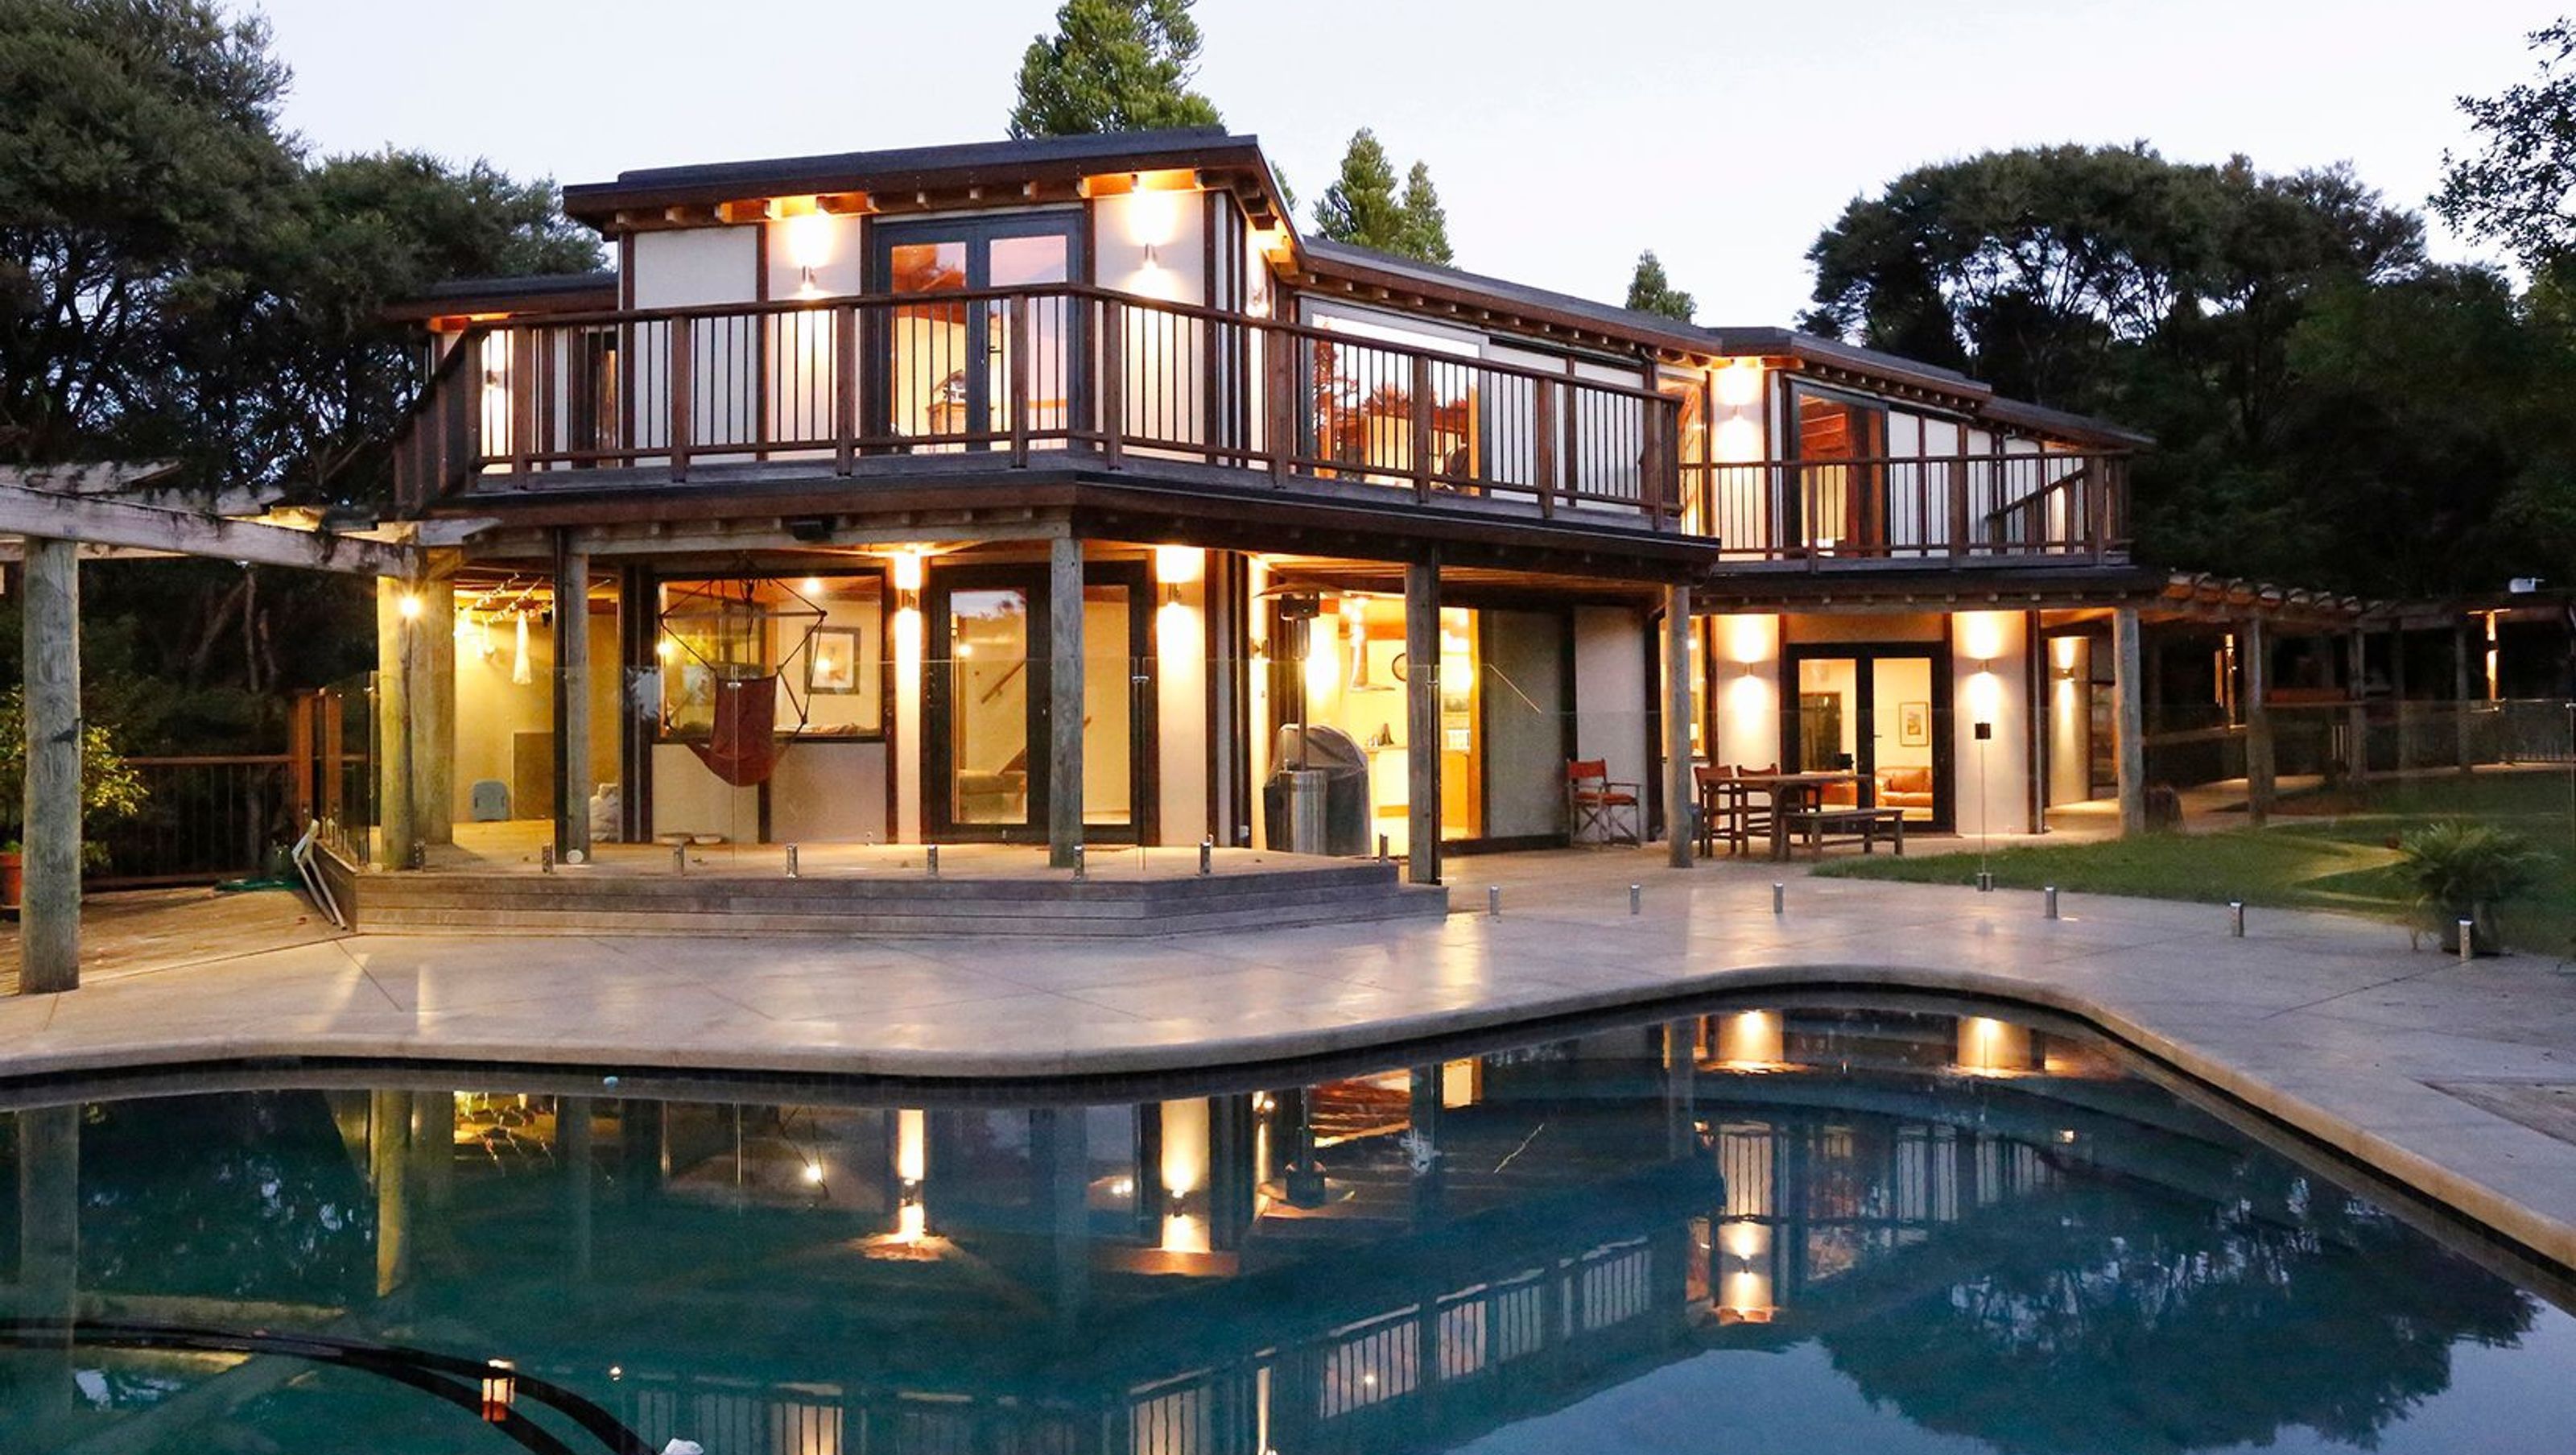

Comprehensive renovation of a 1977 architectural home in Titirangi, enhancing treetop views while modernizing joinery and interiors, featuring new roof, kitchen, bathrooms, and outdoor spaces, all while preserving original architectural detailing.
Brian and Jane have lived in their architectural home in Titirangi while raising their now adult family. The house was originally built in 1977 and reflected the architecture of the time.
They commissioned their architect, to design a full-house alteration which made the most of their treetop views, modernised their home and joinery, yet remained sympathetic to the original architecture.
Murray Long Builders took on this beast of a build, and we mean this in the nicest possible way. This house required a significant level of problem-solving throughout the build, balancing the need to recreate the original detailing whilst still meeting building code.
Always up for a challenge, we completely revived the house, with aluminium joinery throughout, a new roof, kitchen and bathrooms. We also made additions to the bedroom and built a pergola, a new entrance, and new deck balustrades..
Proving that we could problem solve, overcome challenges and think on the fly meant that we formed a really solid relationship with Brian and Jane. They are really pleased that we met their vision for the build and the changes are seamless. We continue to enjoy an ongoing working relationship with them.
Photos by Rachel Shields Photography


Like this Project?
Hire Murray Long Builders Ltd
Professional Reviews
Professionals used in
this project
The practices and trades credited on this project.

More projects from
Murray Long Builders Ltd
Other work by Murray Long Builders Ltd, across every category they build in.


More in
Single House
Everything else in Single House, from every practice on ArchiPro.


Next Project
Keep scrolling