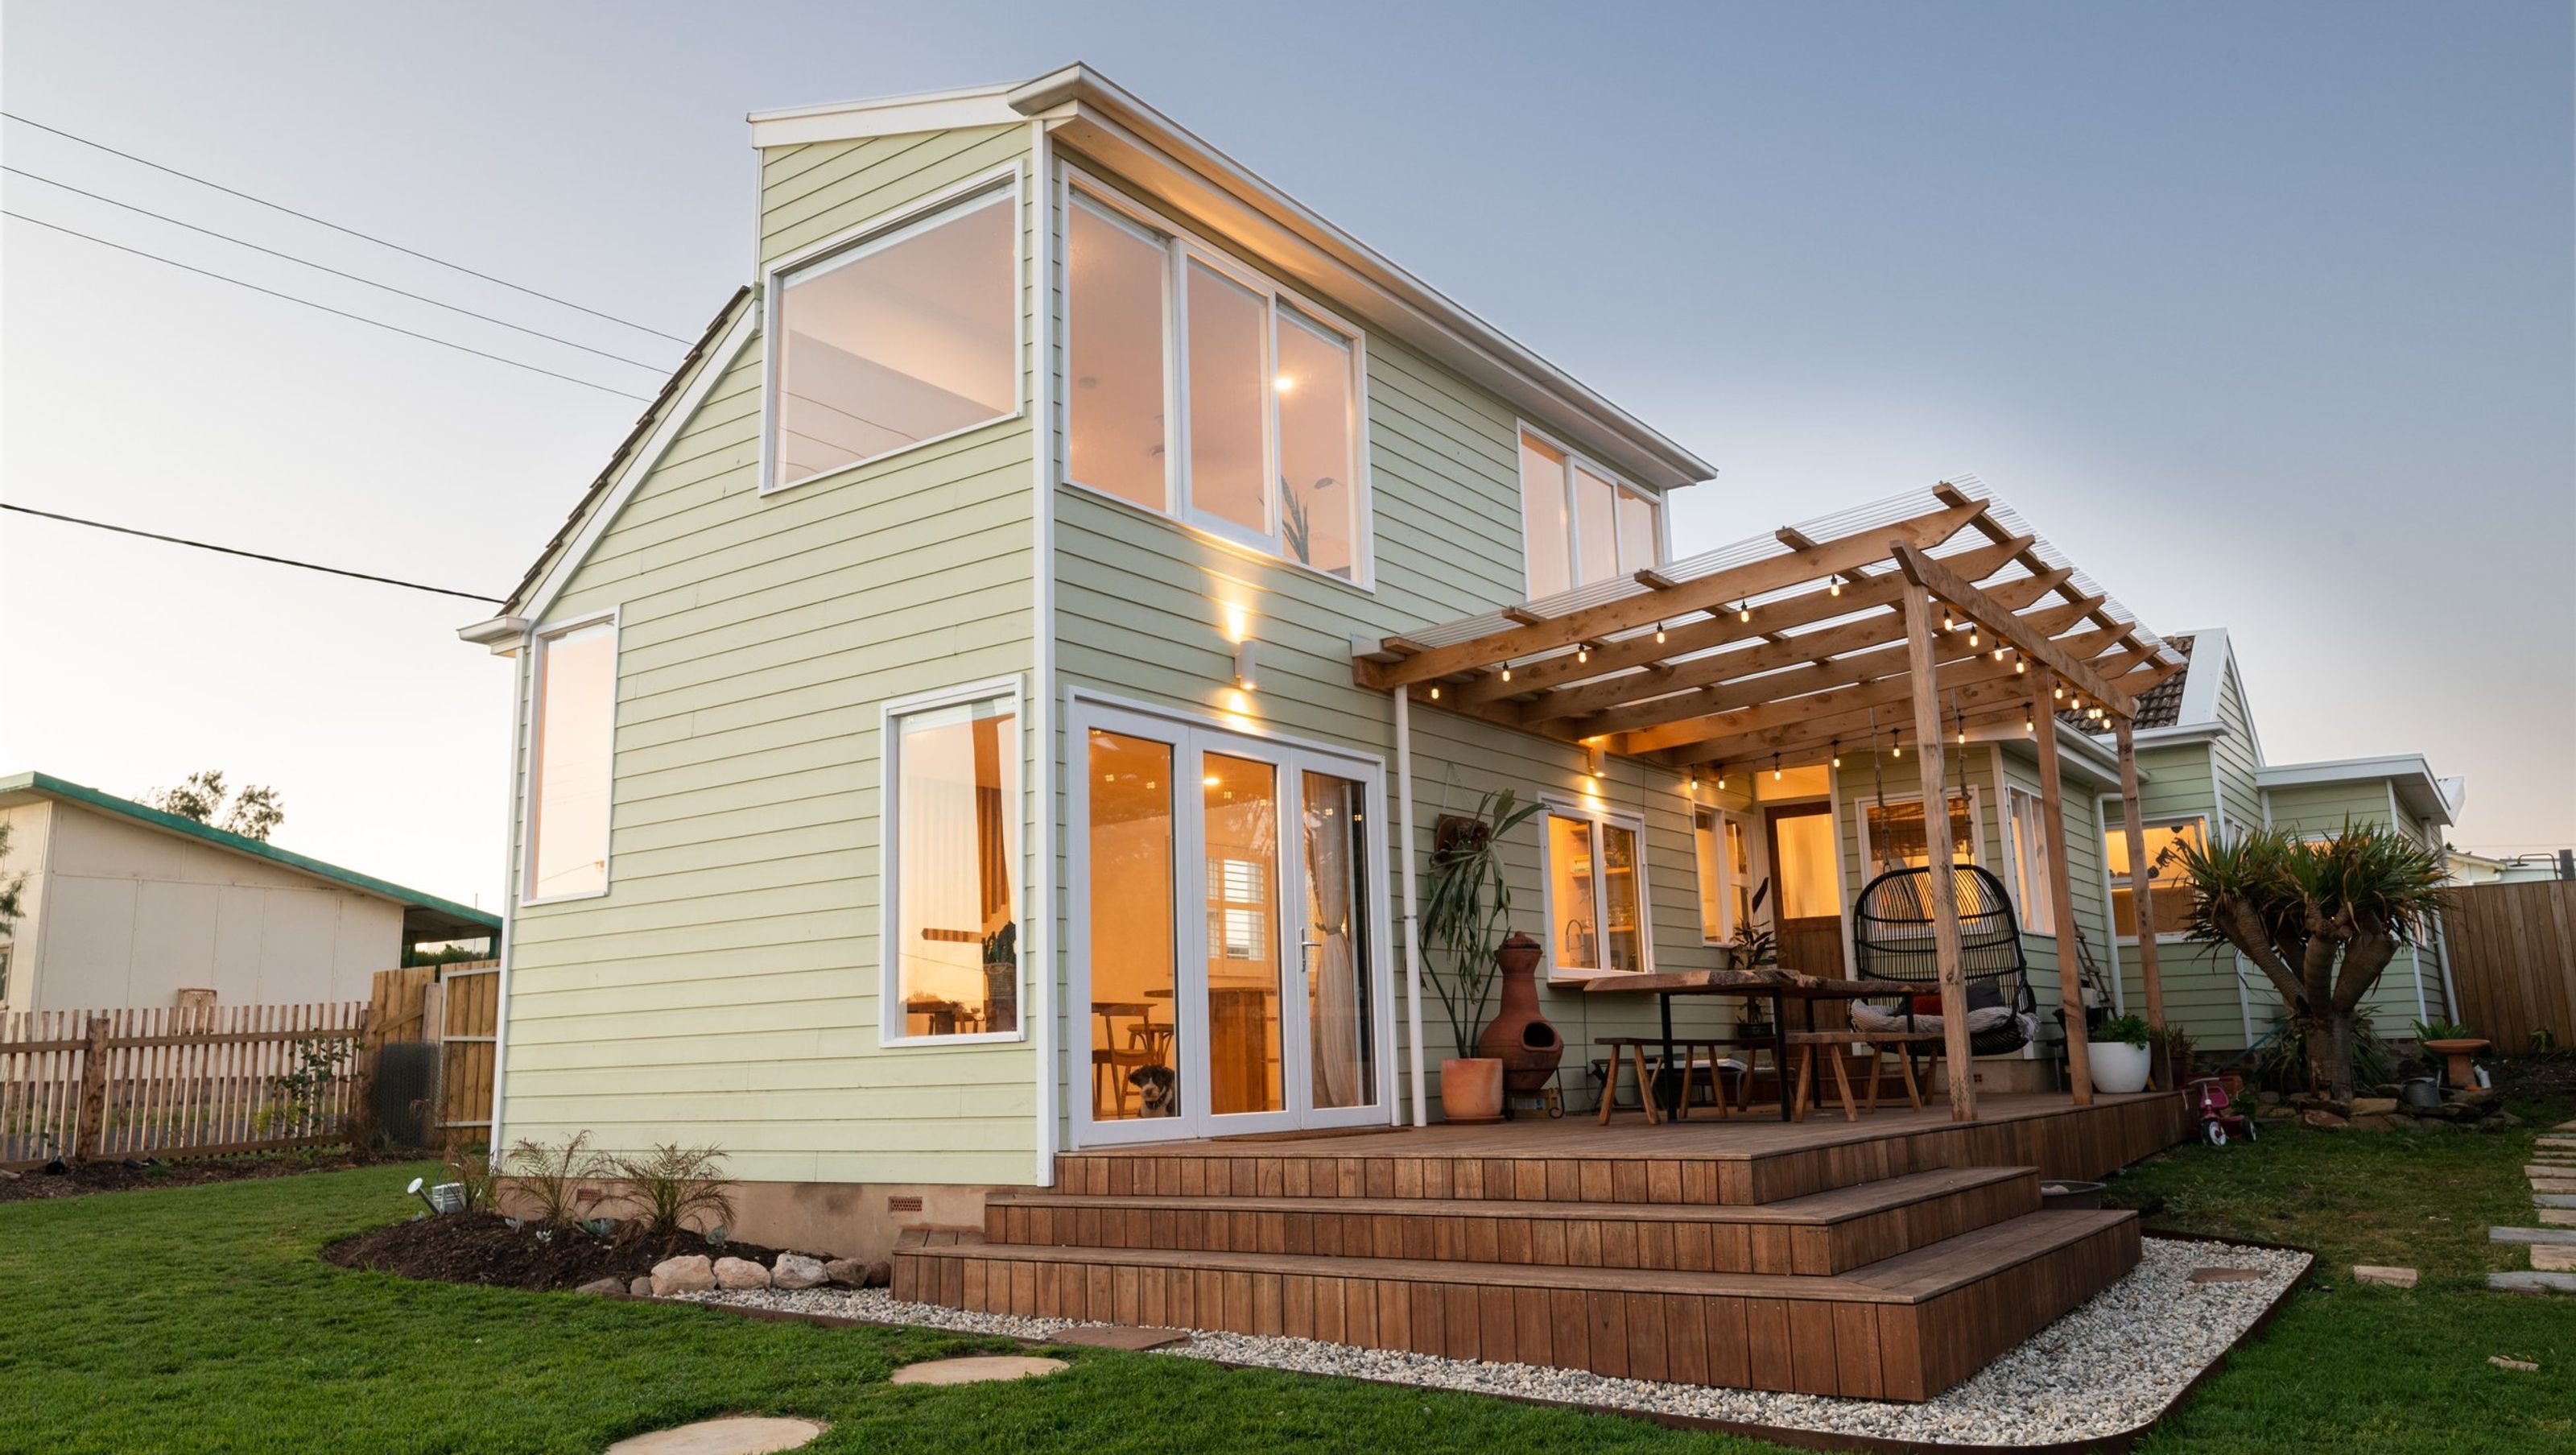

A unique facade and milled timber pergola enhance this 210 square metre project, featuring an outdoor bathroom, a void over the kitchen, and bespoke timberwork, showcasing a collaborative design process with the client.
SQUARE METRES
210 square metres.
POINT OF DIFFERENCE
This project provided a unique facade coupled with the opportunity to build a milled timber pergola which added
OUR FAVOURITE ASPECT
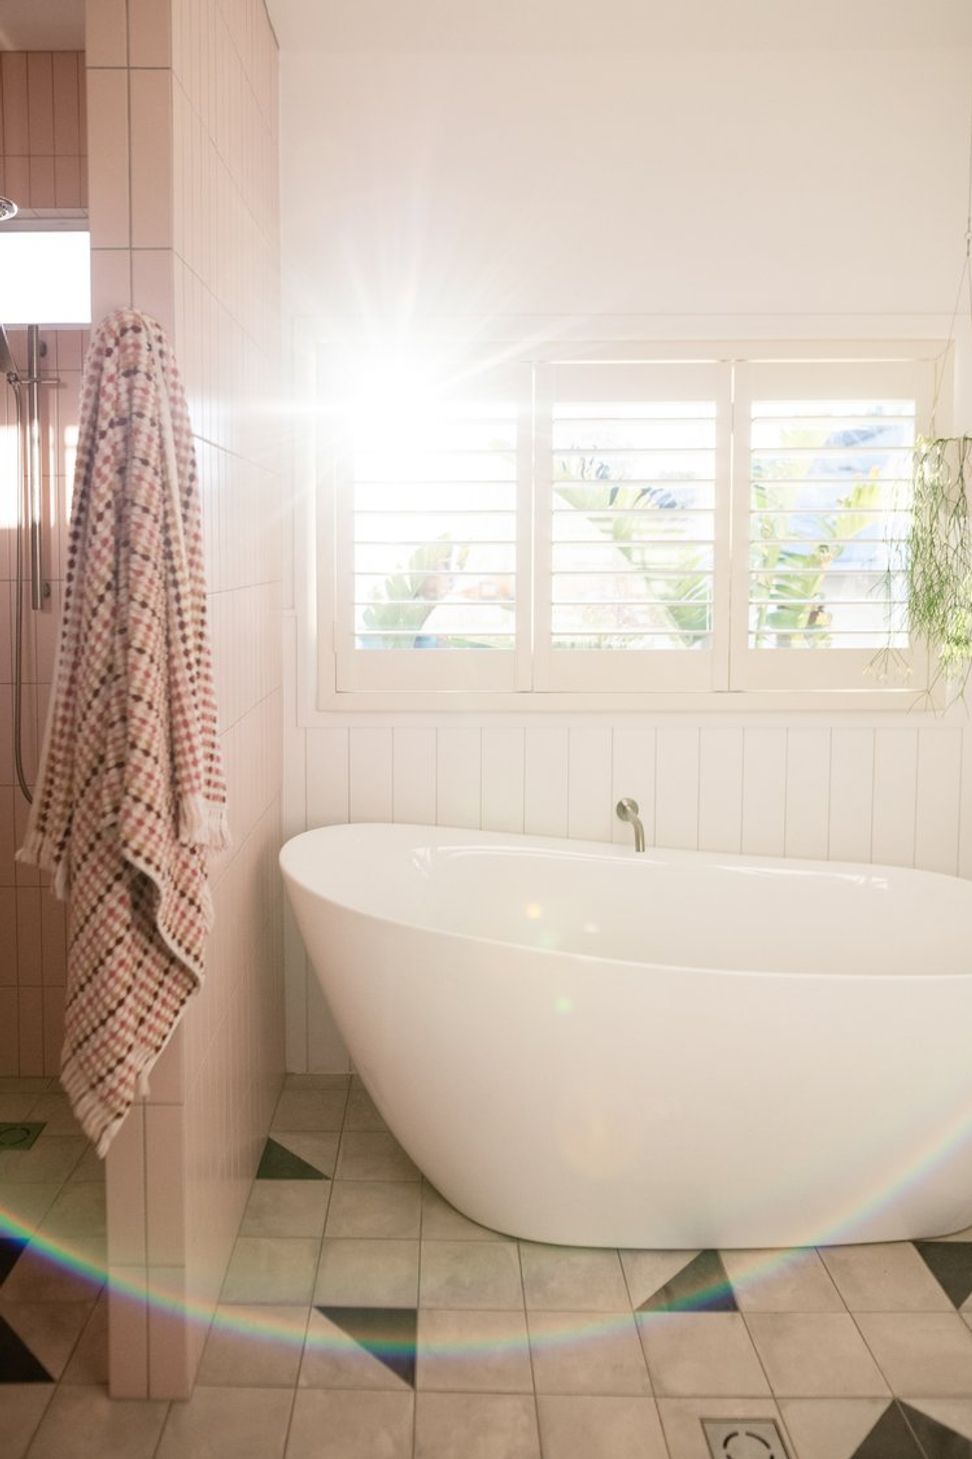
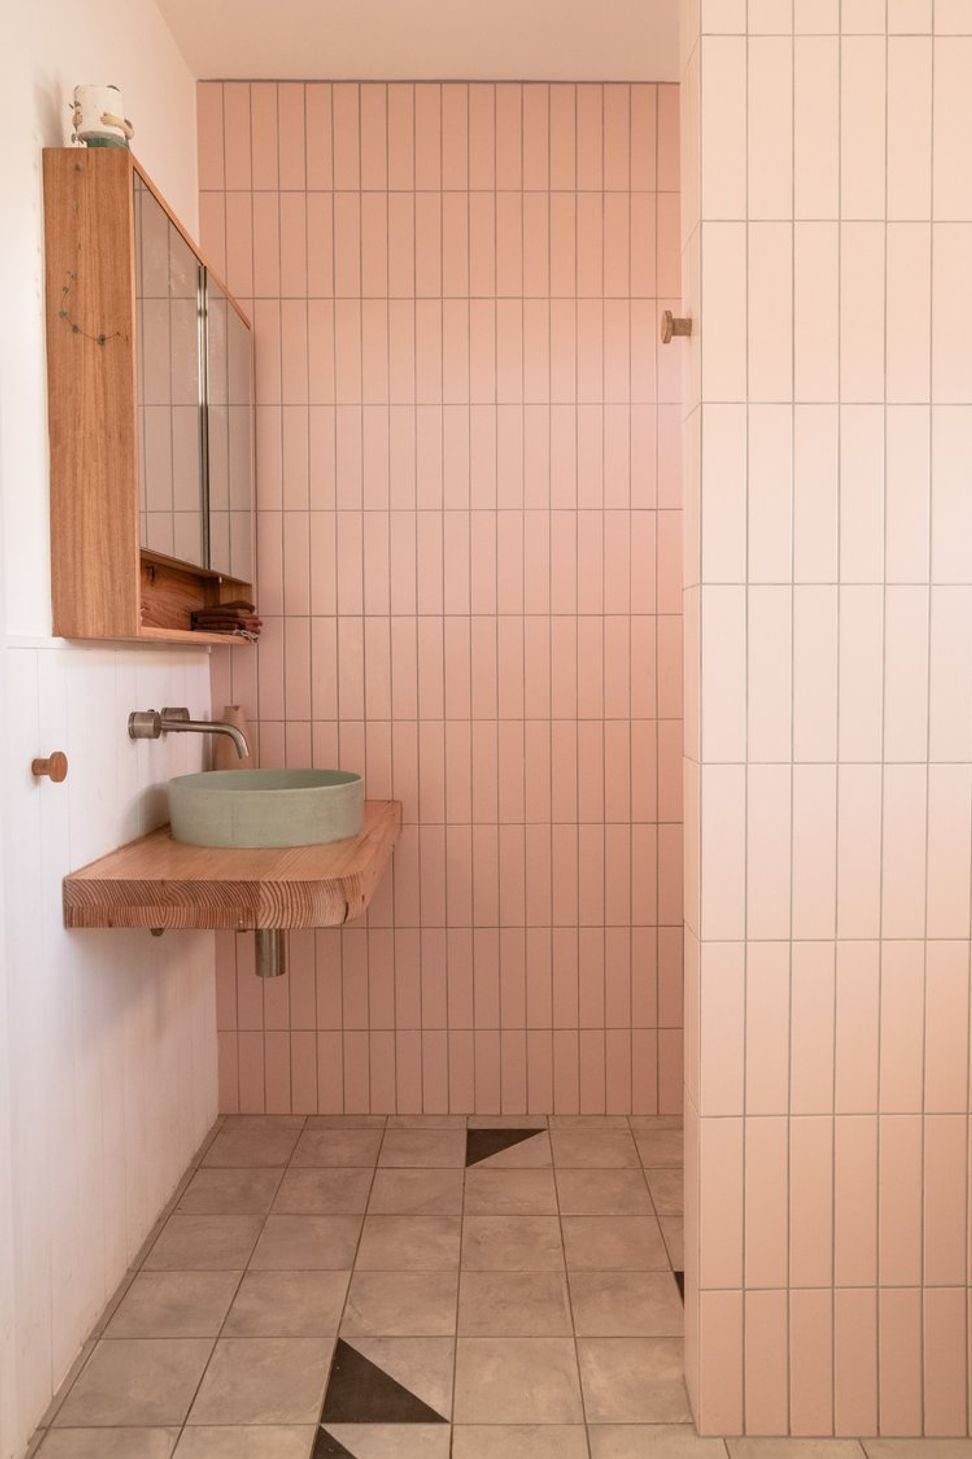
We loved working together with the client on the design, in particular - the outdoor bathroom, the void over the kitchen and the bespoke timberwork throughout.
Photography: 35 South Building Company


Like this Project?
Hire 35 South Building Company
Professional Reviews
Professionals used in
this project
The practices and trades credited on this project.

More projects from
35 South Building Company
Other work by 35 South Building Company, across every category they build in.


More in
Renovations
Everything else in Renovations, from every practice on ArchiPro.


Next Project
Keep scrolling