

Project team
- Spin Design
- Camera Man - Eric Li
Product Suppliers
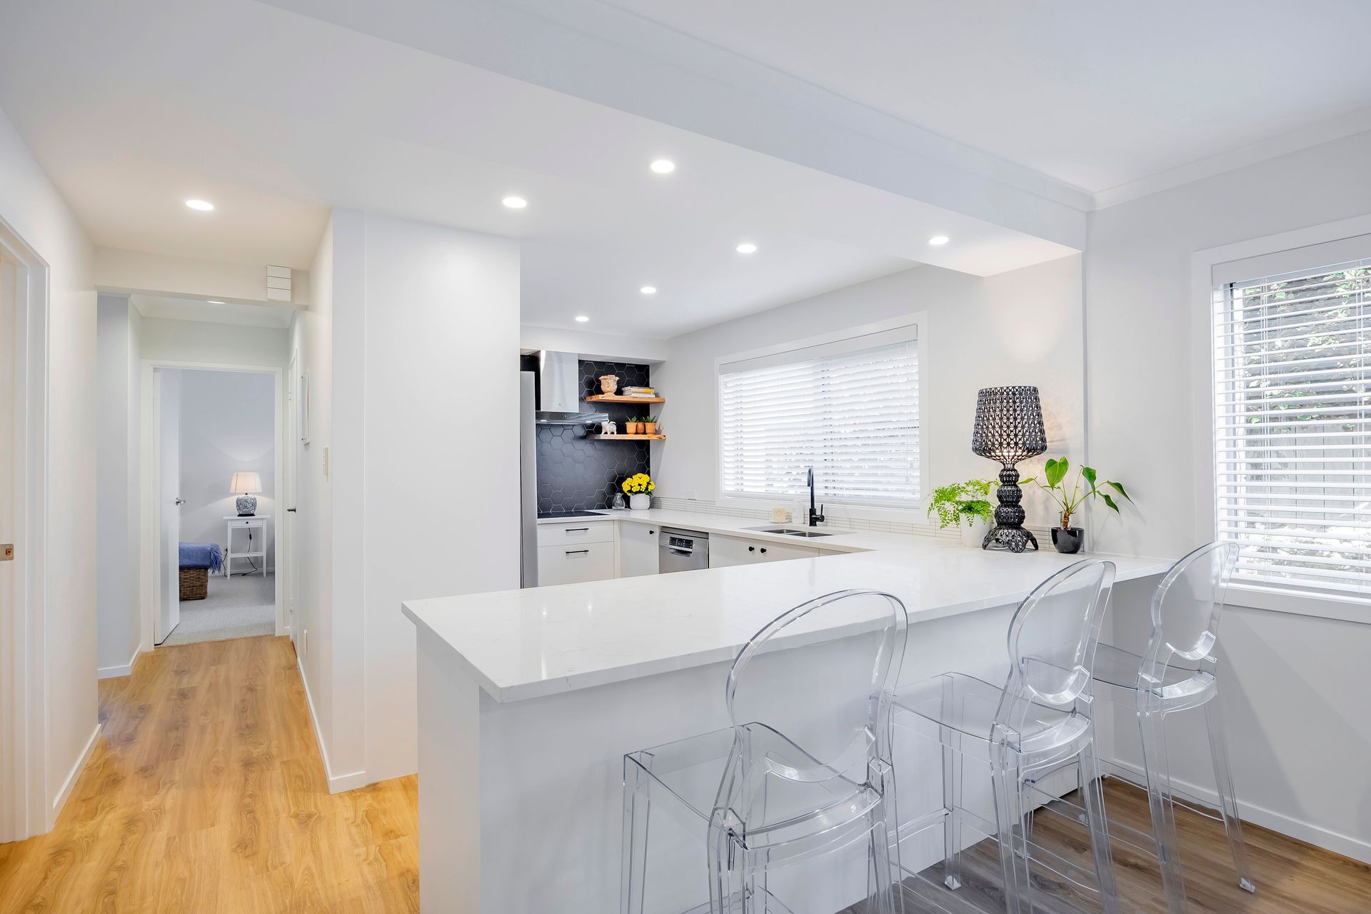
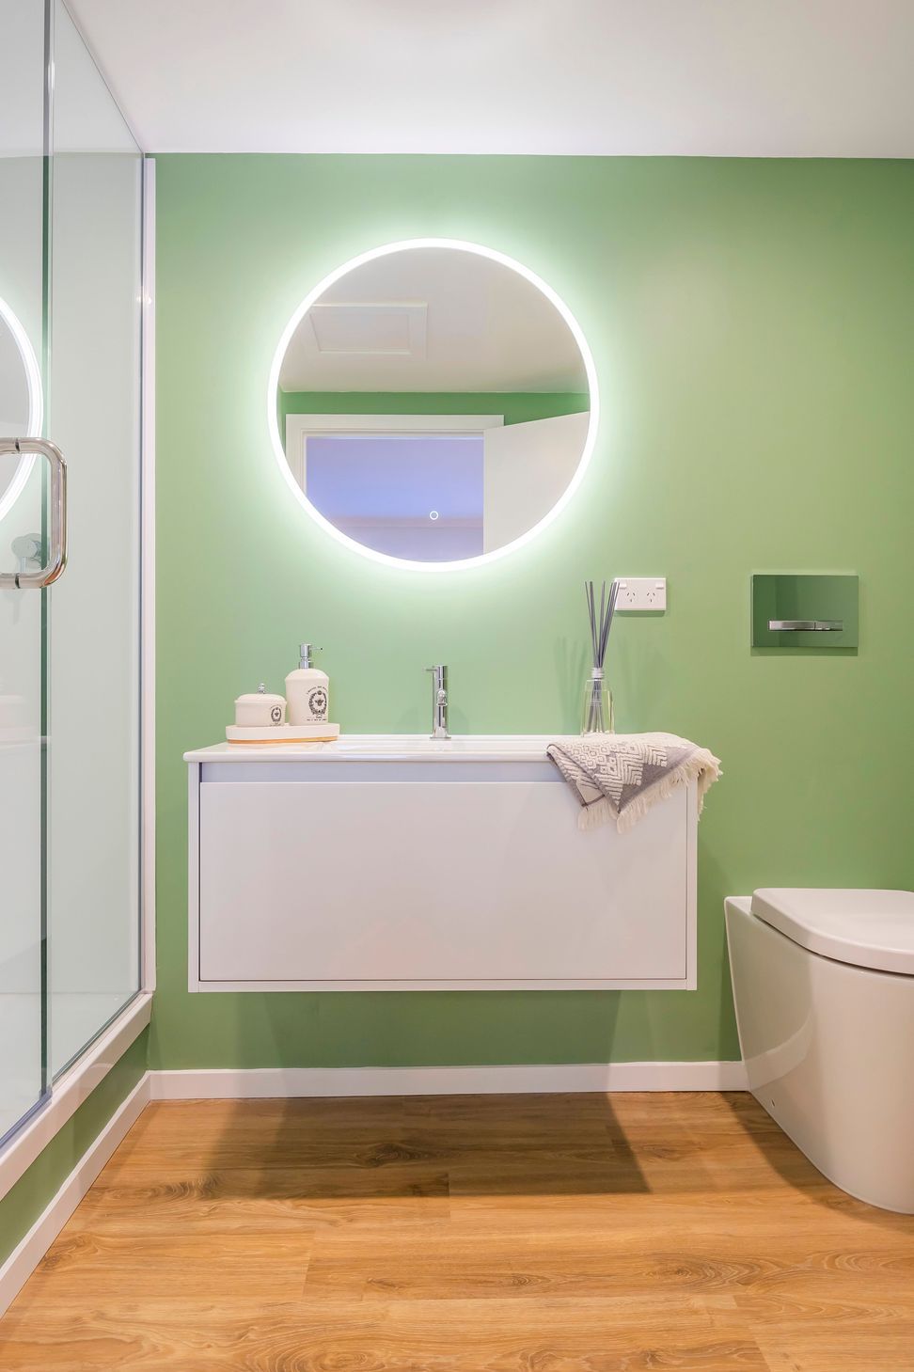
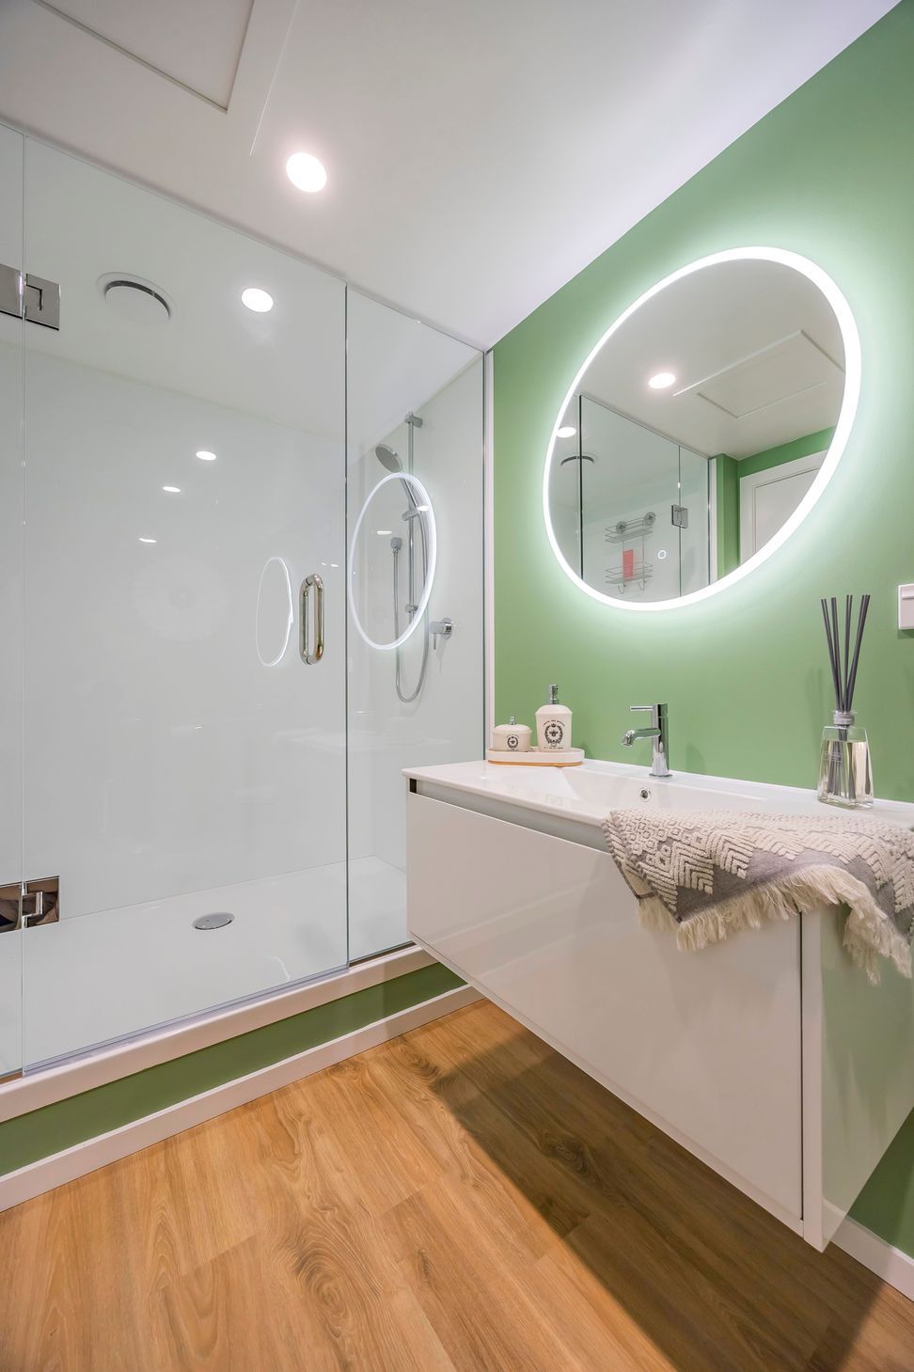
In this transformation project, we reimagined an office nook into a sleek new bathroom while converting the existing bathroom and laundry into a functional utility room with a walk-in pantry. By removing the wall between the kitchen and dining area, we created an open-plan space that enhances connectivity and spaciousness. The U-shaped kitchen features a breakfast bar peninsula, connecting seamlessly with the dining and living areas. The design includes white cabinetry with black accents, Ruyi Marble White benchtops, and timber floating shelves for warmth. The adjacent laundry and coffee-making area double as a modern pantry with Horizon Stone Ice Snow benchtops and white hexagonal tiles. The standout bathroom showcases a large shower enclosure, a floating vanity, and a round LED mirror, offering both style and functionality. This comprehensive renovation enhances both the aesthetic and functional aspects of the home, creating a harmonious living space.
- Completed
- 2024
- Price range
- $0 - $0.25m




Like this Project?
Hire Spin Design
Professional Reviews
The products behind the project
One product specified into this build from one supplier, a verified ArchiPro member. Tap through to specifications, suppliers and lead times.

Professionals used in
this project
The practices and trades credited on this project.



More projects from
Spin Design
Other work by Spin Design, across every category they build in.


More in
Renovations
Everything else in Renovations, from every practice on ArchiPro.


Next Project
Keep scrolling